
Active
4608 46TH ST N
$387,500
Features:
Property Details
Remarks
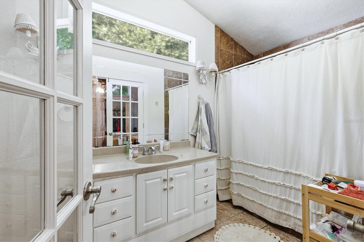
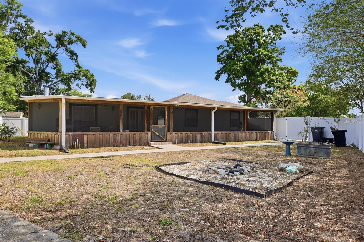
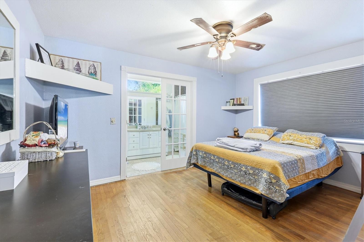
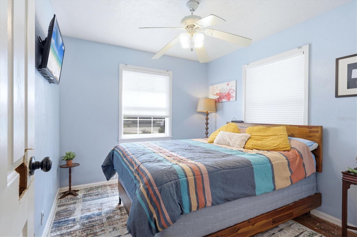
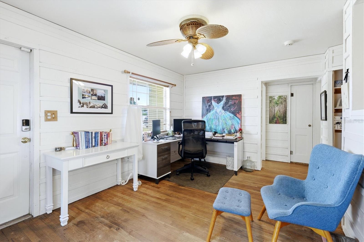
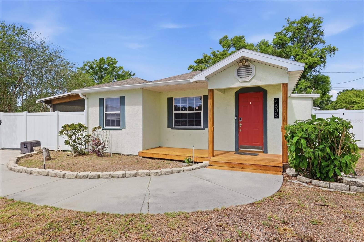
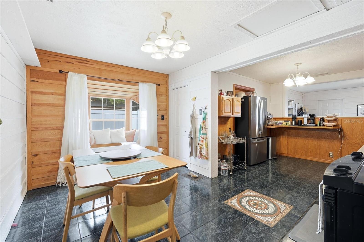
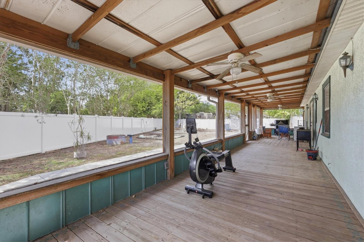
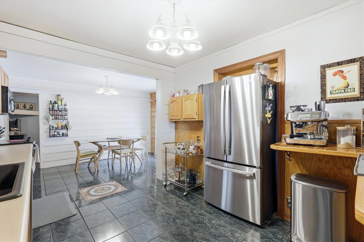
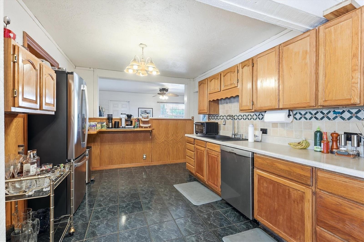
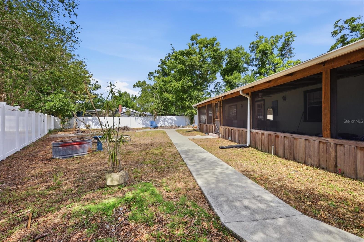
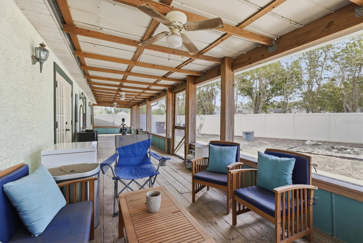
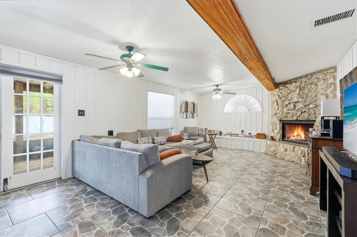
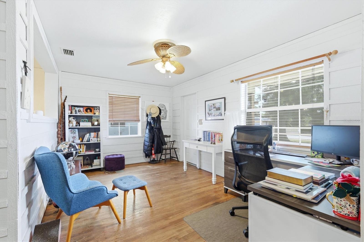
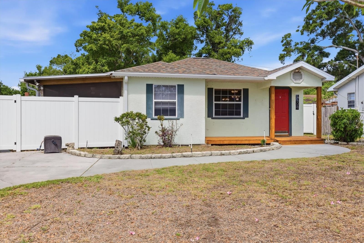
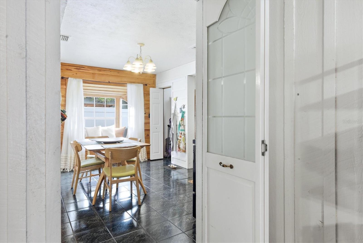
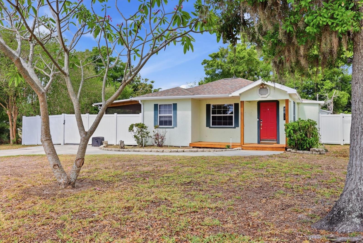
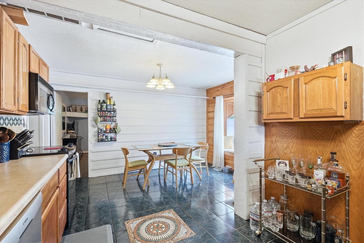
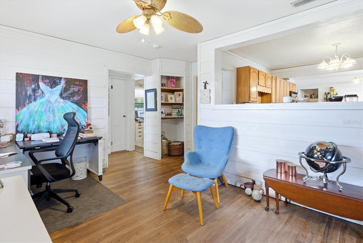
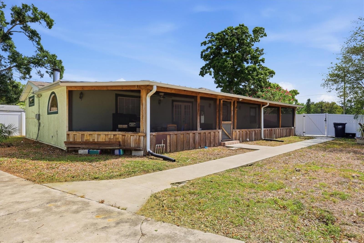
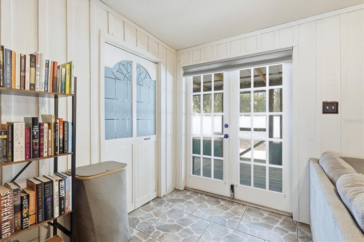
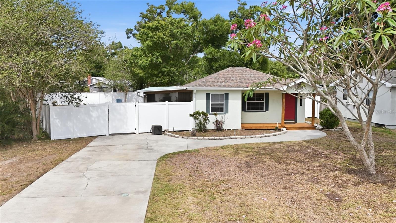
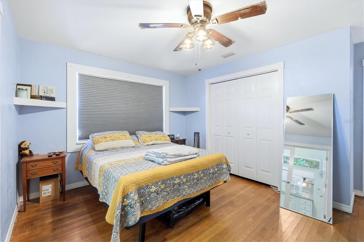
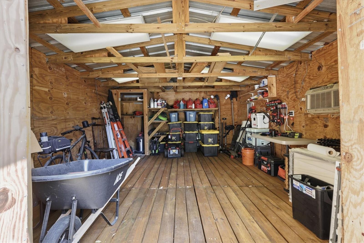
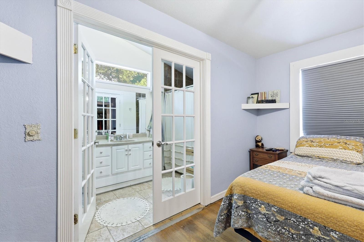
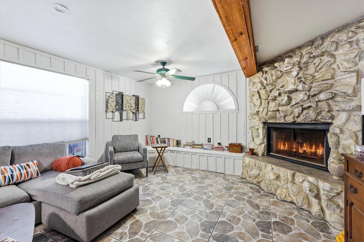
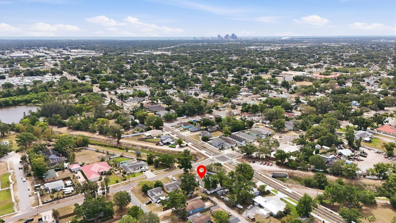
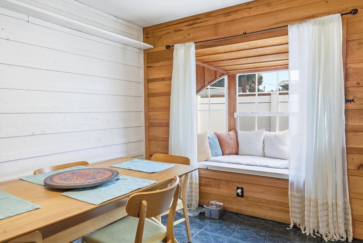
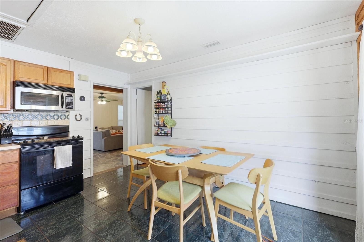
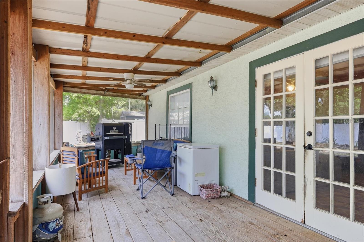
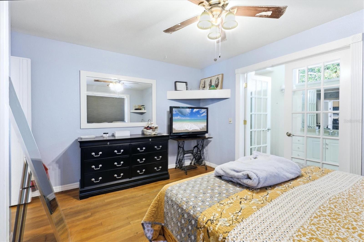
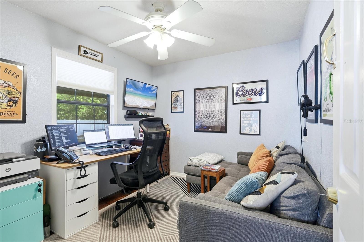
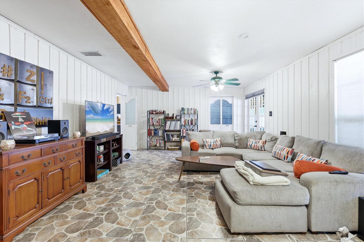
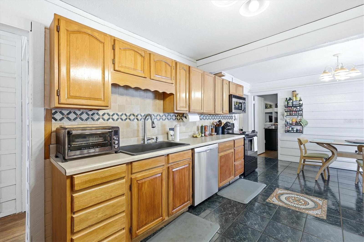
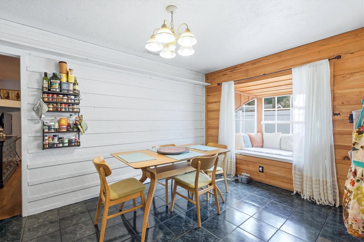
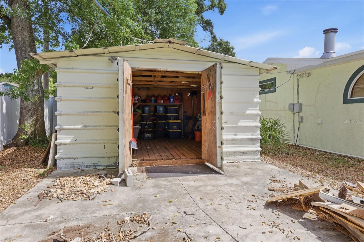
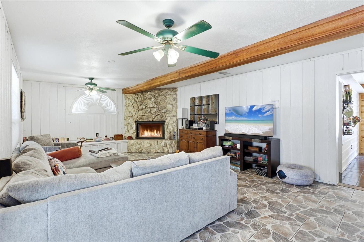
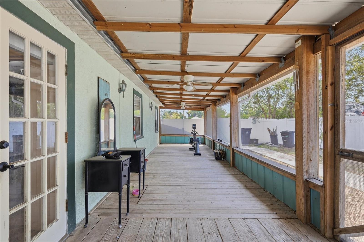
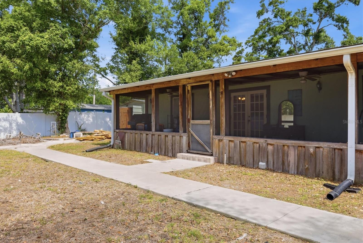
Welcome to this charming Florida-style cottage, where warmth and livability come together in all the right ways. From the moment you step inside, you’ll appreciate the inviting flow of the interior—designed to feel both open and comfortable, perfect for everyday living as well as entertaining. The thoughtfully designed split floor plan offers privacy and functionality, with the primary bedroom tucked away at the rear of the home, creating a private and secluded retreat. At the front of the home, you’ll find two additional well-sized bedrooms, offering flexibility for guests, a home office, or creative space. At the heart of the home, the kitchen and a bright and generous sized dining area are filled with natural light and features a cozy window seat - an ideal spot to enjoy your morning coffee, unwind with a book, or gather for relaxed meals with family and friends. Passing from the dining room is the spacious great room, anchored by a charming fireplace, providing a welcoming place to relax and unwind. From here, step seamlessly out to the extra-large covered and screened-in porch—an extension of your living space that’s perfect for enjoying Florida’s year-round sunshine. Whether you’re entertaining guests or savoring a quiet morning coffee, this outdoor living area sets the scene beautifully. Beyond the porch, the large backyard offers plenty of room to play, garden, or simply enjoy the outdoors, all enclosed by a privacy fence for added comfort. A standout feature is the oversized storage shed, complete with electricity and a wall-mounted air conditioning unit—making it an ideal space for a creative studio, workshop, or private escape. Convenient to all the amenities of Tampa Bay area, this delightful home blends classic cottage charm with practical features and inviting spaces, creating a place you’ll love to call home.
Financial Considerations
Price:
$387,500
HOA Fee:
N/A
Tax Amount:
$6400.9
Price per SqFt:
$264.32
Tax Legal Description:
FULTON HEIGHTS BLK B, LOTS 11, 12 & 13 LESS JOE'S CREEK R/W
Exterior Features
Lot Size:
9940
Lot Features:
Sidewalk, Paved
Waterfront:
No
Parking Spaces:
N/A
Parking:
Driveway, Off Street
Roof:
Shingle
Pool:
No
Pool Features:
N/A
Interior Features
Bedrooms:
3
Bathrooms:
2
Heating:
Central
Cooling:
Central Air
Appliances:
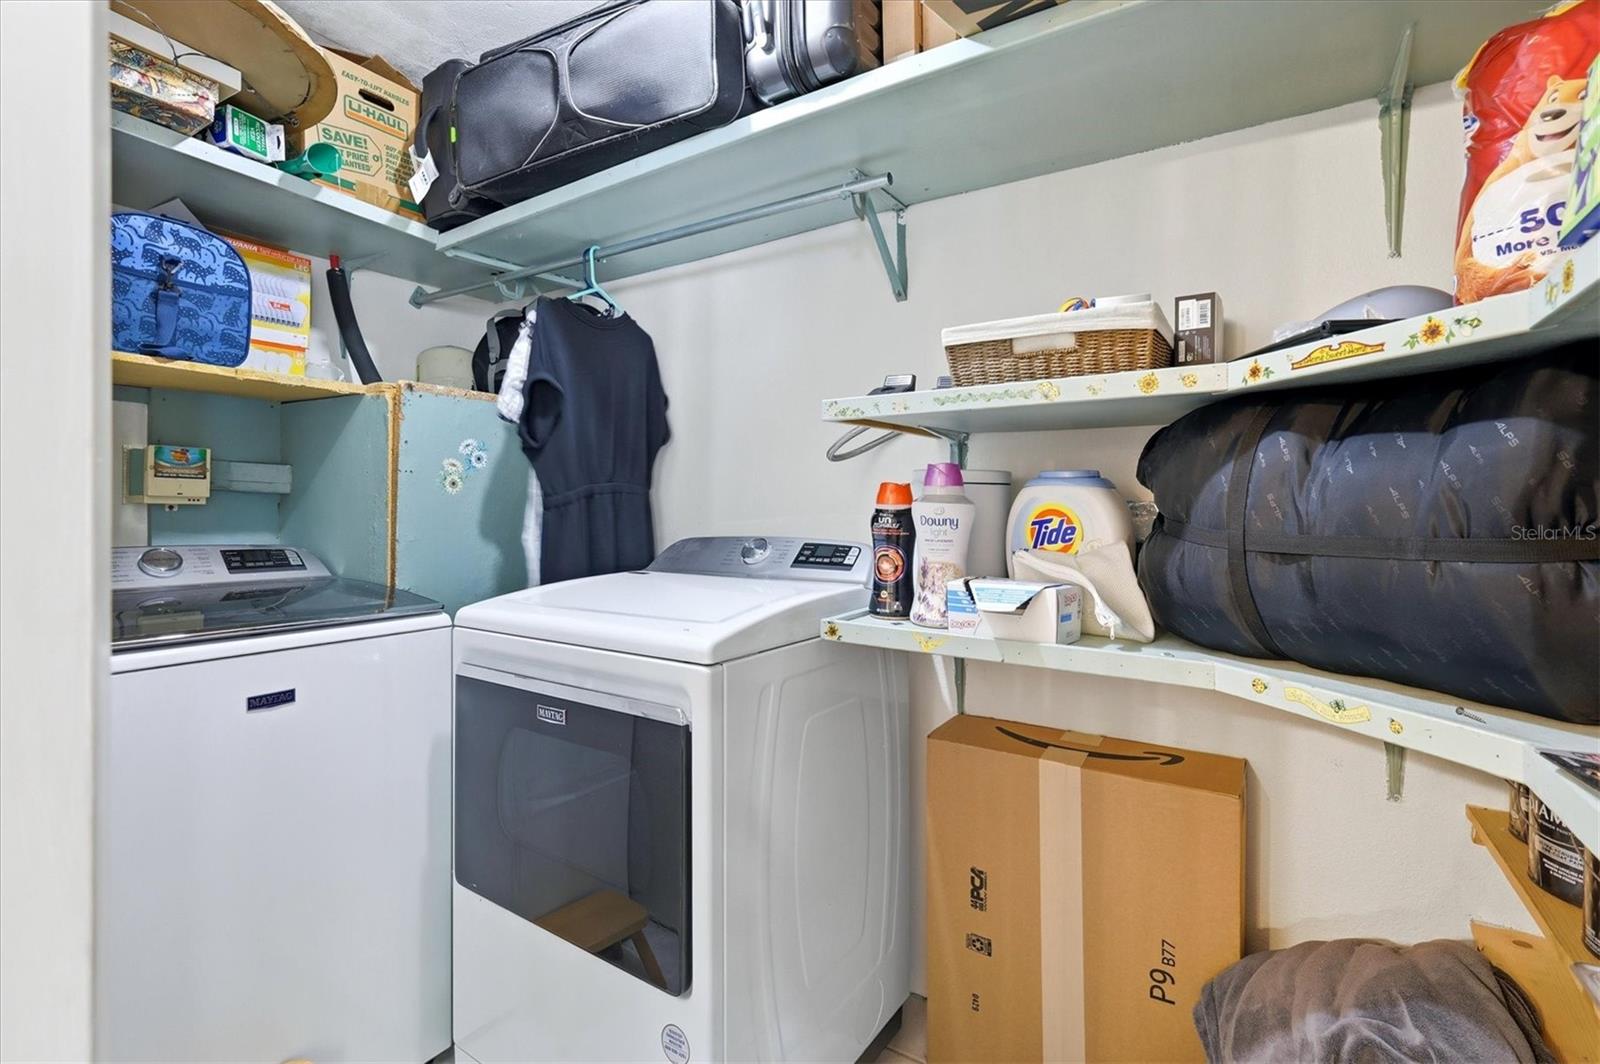
Dishwasher, Dryer, Microwave, Range, Refrigerator, Washer
Furnished:
Yes
Floor:
Ceramic Tile, Tile, Vinyl, Wood
Levels:
One
Additional Features
Property Sub Type:
Single Family Residence
Style:
N/A
Year Built:
1950
Construction Type:
Stucco, Frame
Garage Spaces:
No
Covered Spaces:
N/A
Direction Faces:
East
Pets Allowed:
No
Special Condition:
None
Additional Features:
Storage
Additional Features 2:
N/A
Map
- Address4608 46TH ST N
Contact a Professional

Featured Properties
Related Properties
$ 375,000
- Featured
- Active
Single Family Residence
5938 JASPER GLEN DR
$ 599,900
- Featured
- Active
Single Family Residence
11220 ELDERBERRY DR
$ 244,900
$ 650,000
$ 399,900
$ 375,000
- Featured
- Active
Single Family Residence
6005 LAKE RUTH DR W
$ 249,900
$ 350,000
- Featured
- Active
Single Family Residence
2619 E CHELSEA ST
$ 378,900
- Featured
- Active
Single Family Residence
14645 TULLAMORE LOOP
$ 455,000
- Featured
- Active
Single Family Residence
1384 ZESTY CITRUS LN
$ 600,000