
Active
12426 FAIRLAWN DR
$650,000
Features:
Property Details
Remarks
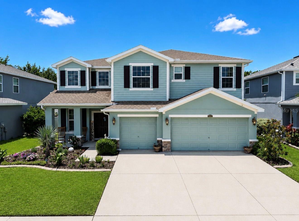
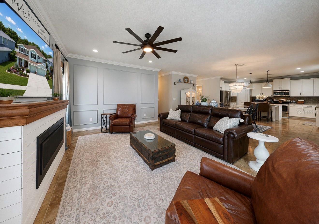
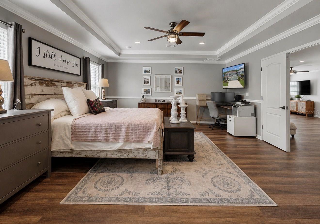
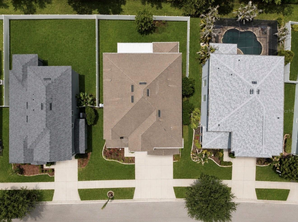
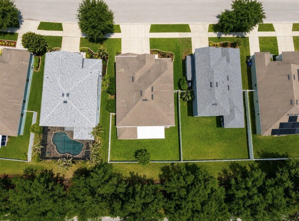
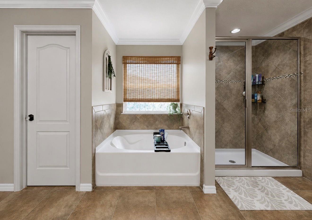
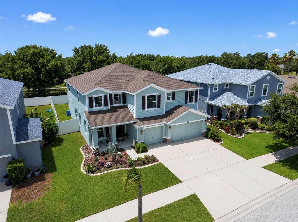
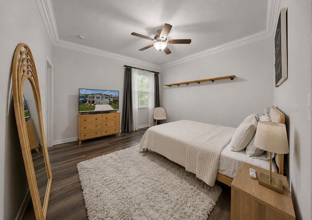
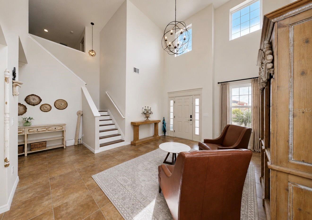
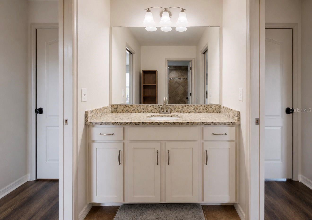
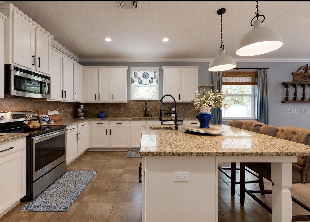
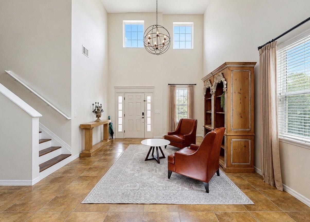
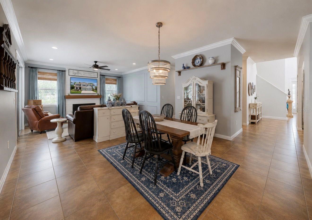
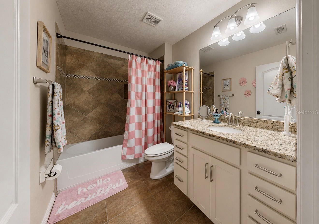
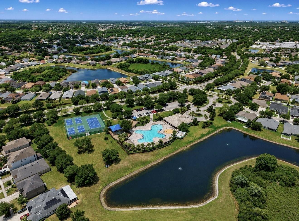
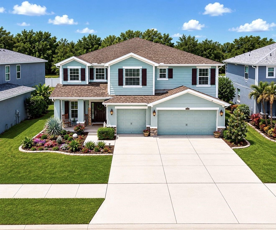
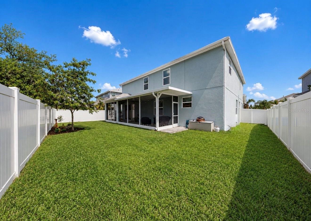
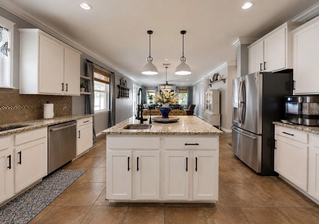
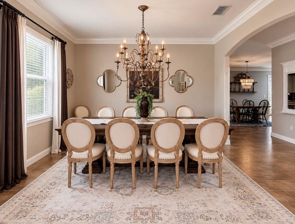
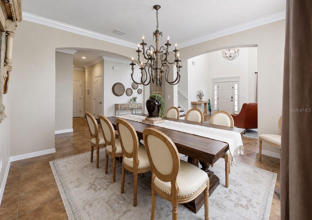
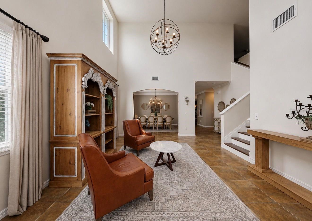
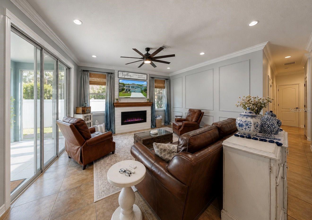
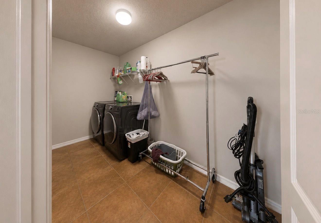
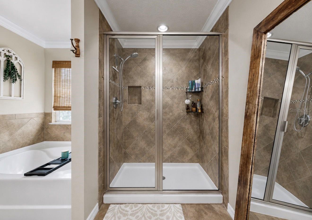
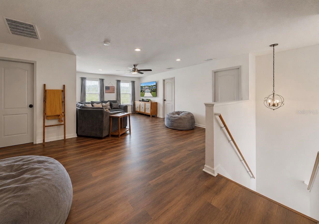
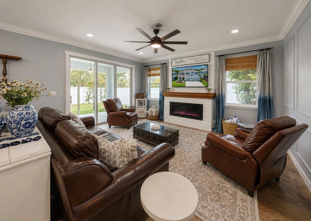
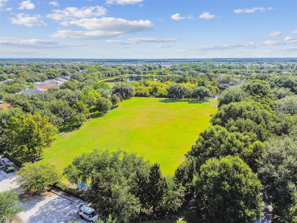
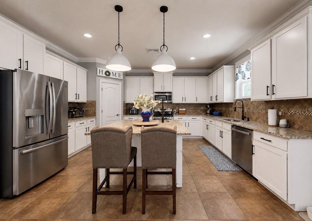
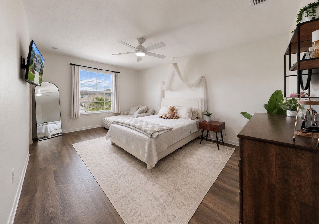
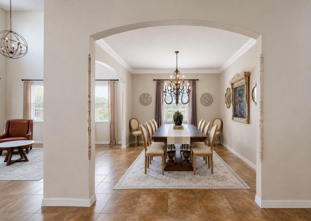
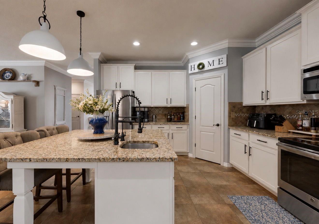
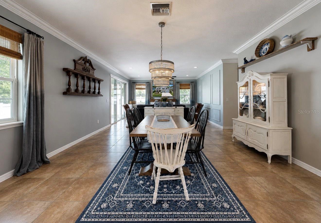
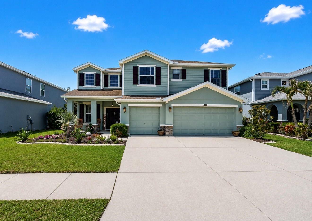
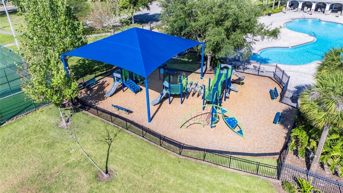
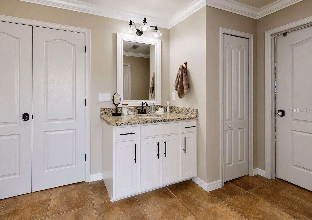
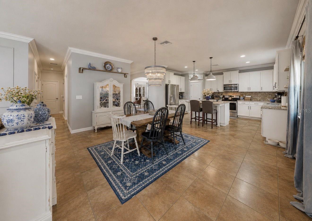
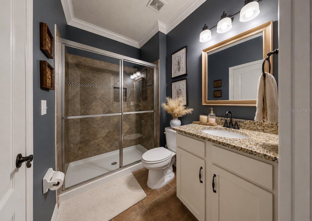
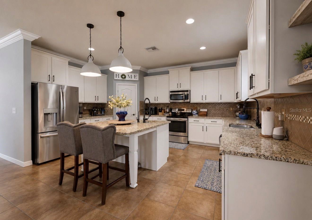
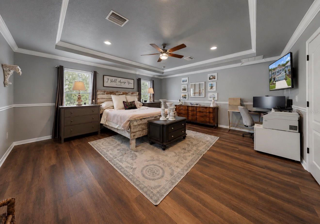
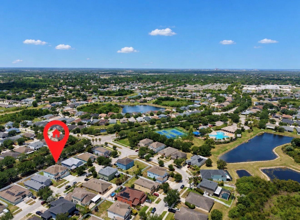
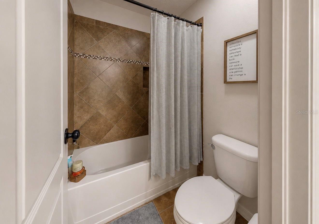
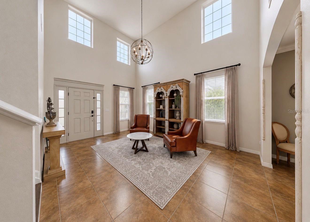
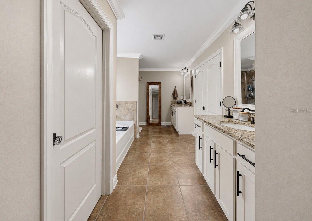
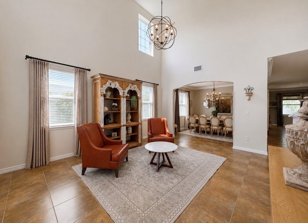
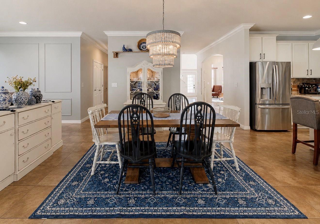
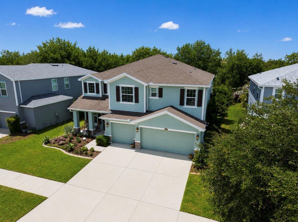
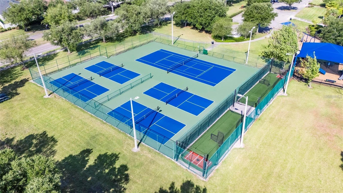
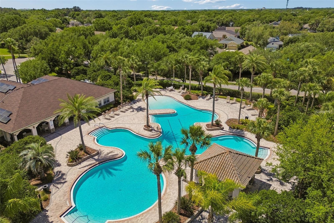
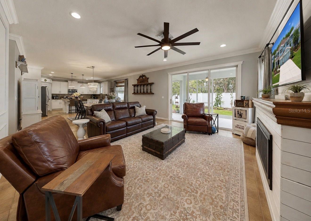
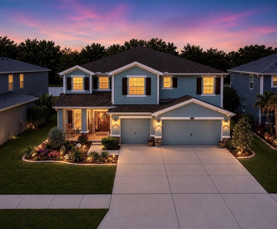
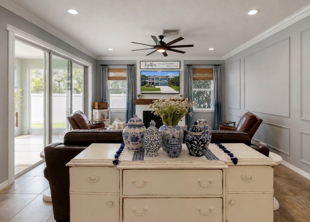
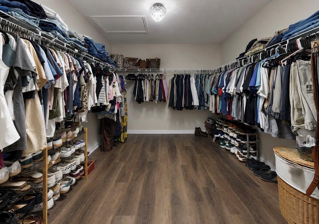
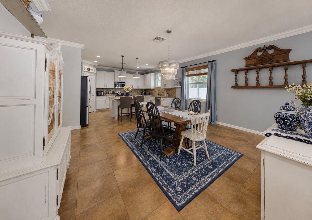
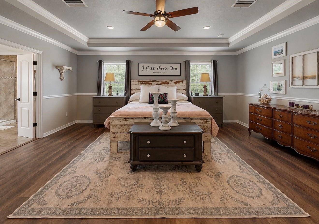
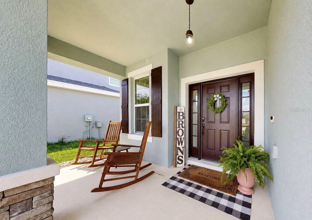
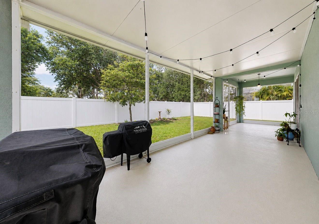
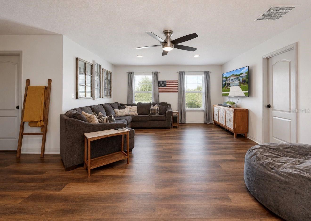
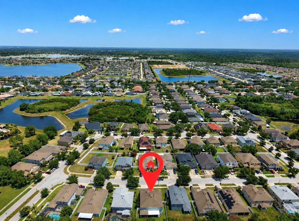
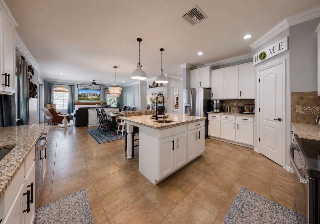
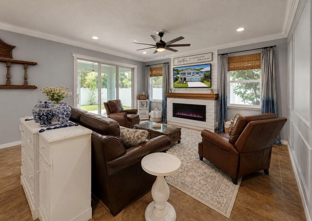
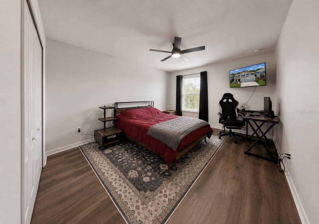
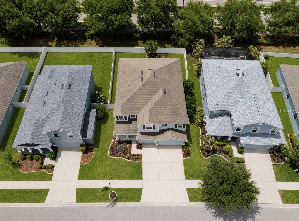
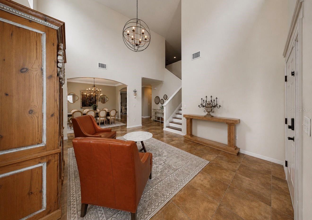
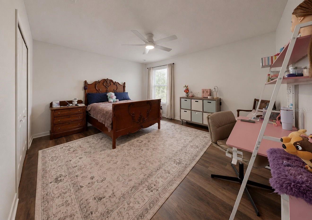
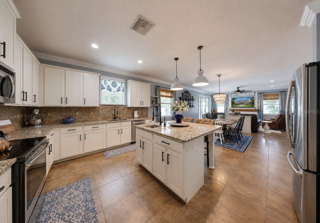
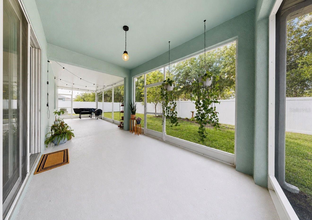
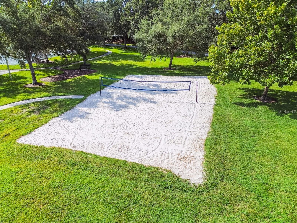
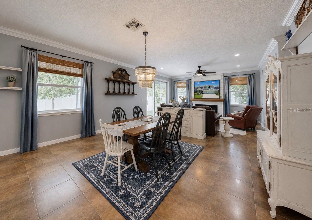
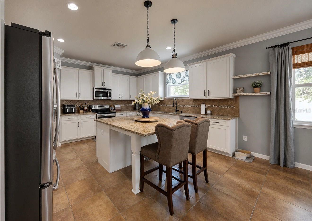
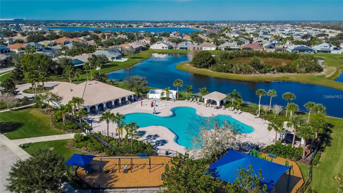
Located in the highly desirable community of Panther Trace, this spacious 5-bedroom, 4 full bathroom home with a 3-car garage offers nearly 4,000 square feet of beautifully designed living space and resort-style amenities. From the moment you walk in, you’ll be greeted by soaring ceilings, an open family room, and a formal dining area that creates the perfect first impression. The large open-concept kitchen is truly the heart of the home, featuring hardwood cabinetry, stainless steel appliances, granite countertops, a large center island, and an eat-in dining area. Just off the kitchen is an additional dining space and a cozy living room complete with a beautiful fireplace and elegant picture frame molding accents. The first floor also includes a private bedroom with a connected full bathroom, making it ideal for guests, in-laws, or a teenager retreat. Upstairs you’ll find the remaining four bedrooms, three full bathrooms, a laundry room, and an oversized bonus room/loft area perfect for a media room, playroom, or home office. The oversized primary suite features tray ceilings, plenty of space for a sitting area or office, and a massive ensuite bathroom with dual vanities, a soaking tub, walk-in shower, and an enormous walk-in closet. Bedrooms three and four are connected by a Jack and Jill bathroom. Additional upgrades include ceramic tile and new LVP flooring throughout (2026), crown molding throughout much of the home, granite countertops throughout, freshly painted interior (2026), and freshly painted front and back porches (2026). Step outside to enjoy the oversized covered patio and fully fenced backyard with plenty of room for a pool, trampoline, or playground set. Residents of Panther Trace enjoy resort-style living with two community pools, a fitness center, walking trails, playgrounds, pickleball courts, tennis courts, sports fields, batting cages, and volleyball courts, all conveniently located just minutes from shopping, dining, and the interstate. Homes with this much space, functionality, and community amenities rarely come available, so don’t miss your opportunity to own this incredible home. Schedule your private tour today!
Financial Considerations
Price:
$650,000
HOA Fee:
65
Tax Amount:
$5744.4
Price per SqFt:
$166.03
Tax Legal Description:
PANTHER TRACE PHASE 2B-2 LOT 4 BLOCK 20
Exterior Features
Lot Size:
6776
Lot Features:
Sidewalk
Waterfront:
No
Parking Spaces:
N/A
Parking:
Driveway, Garage Door Opener
Roof:
Shingle
Pool:
No
Pool Features:
N/A
Interior Features
Bedrooms:
5
Bathrooms:
4
Heating:
Central, Electric
Cooling:
Central Air
Appliances:
Dishwasher, Disposal, Dryer, Electric Water Heater, Microwave, Range, Refrigerator, Washer
Furnished:
Yes
Floor:
Ceramic Tile, Luxury Vinyl
Levels:
Two
Additional Features
Property Sub Type:
Single Family Residence
Style:
N/A
Year Built:
2014
Construction Type:
Block
Garage Spaces:
Yes
Covered Spaces:
N/A
Direction Faces:
North
Pets Allowed:
No
Special Condition:
None
Additional Features:
Hurricane Shutters, Lighting, Private Mailbox, Rain Gutters, Sidewalk
Additional Features 2:
Buyers agent is responsible to verify lease restrictions through HOA
Map
- Address12426 FAIRLAWN DR
Contact a Professional

Featured Properties
Related Properties
$ 410,000
$ 385,000
$ 1,295,000
- Featured
- Active
Single Family Residence
1510 CAMBRIDGE DR
$ 325,000
- Featured
- Active
Single Family Residence
1979 STANDING ROCK CIR
$ 520,000
$ 374,900
- Featured
- Active
Single Family Residence
4546 GRIFFIN VIEW DR
$ 758,999
$ 449,000
$ 249,900
- Featured
- Active
Single Family Residence
12540 CANAVESE LN
$ 636,000
$ 415,000
- Featured
- Active
Single Family Residence
531 EMILY GLEN ST