
Active
2856 CAMDEN WAY
$415,000
Features:
Property Details
Remarks
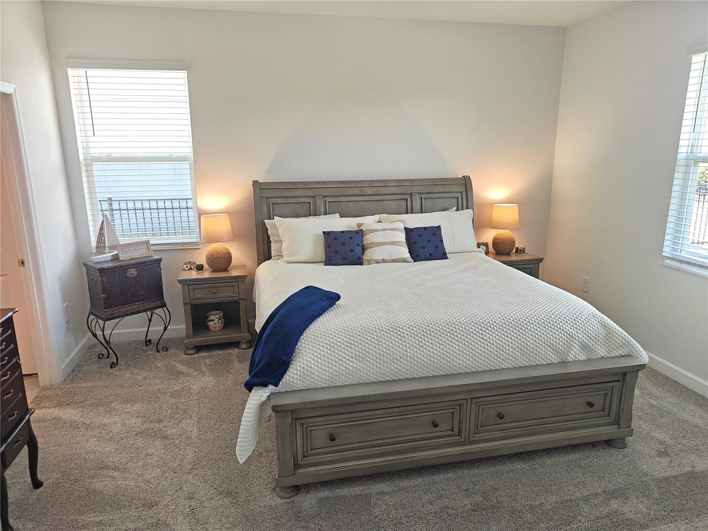
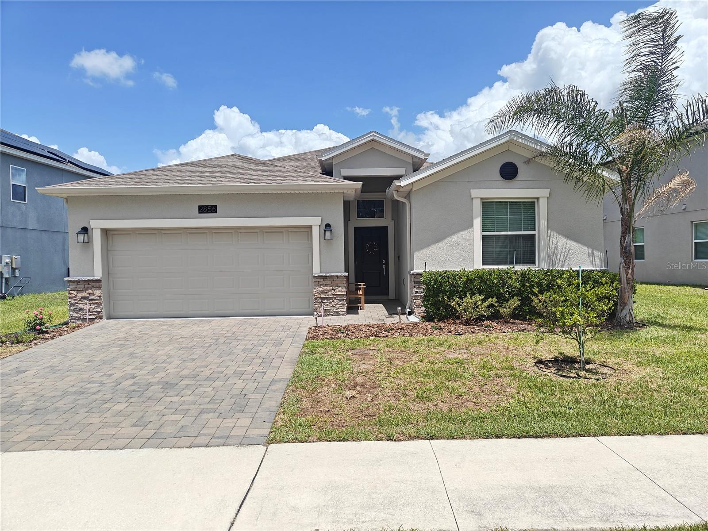
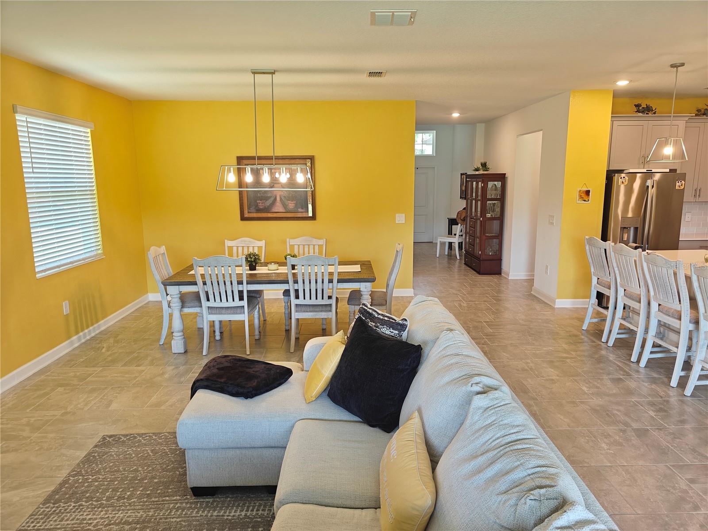
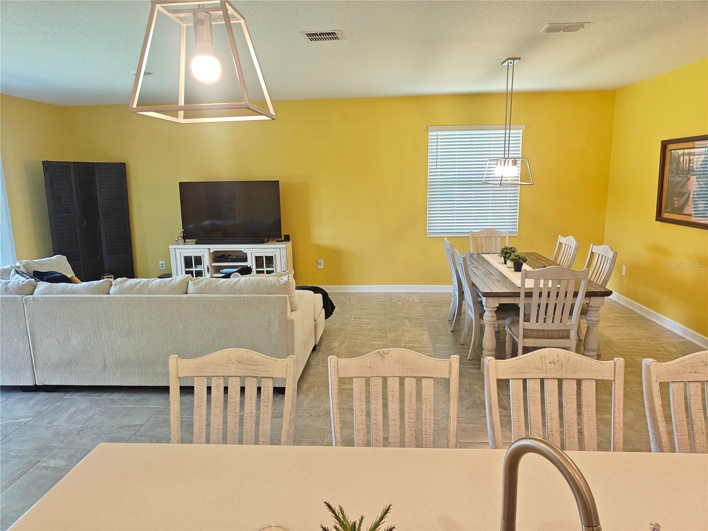
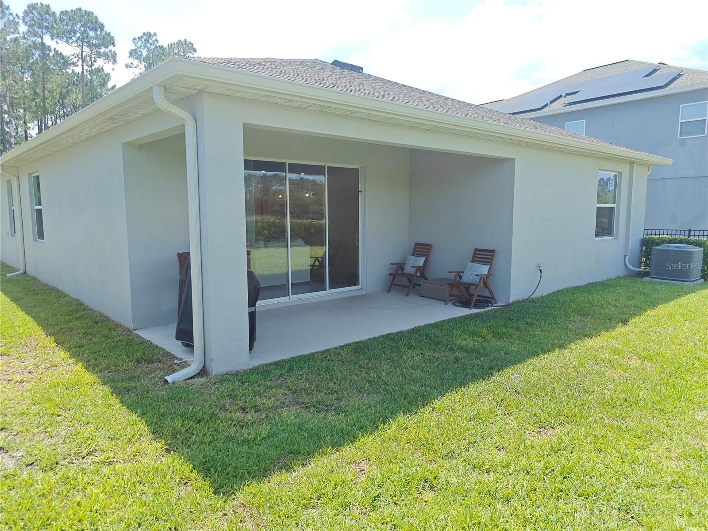
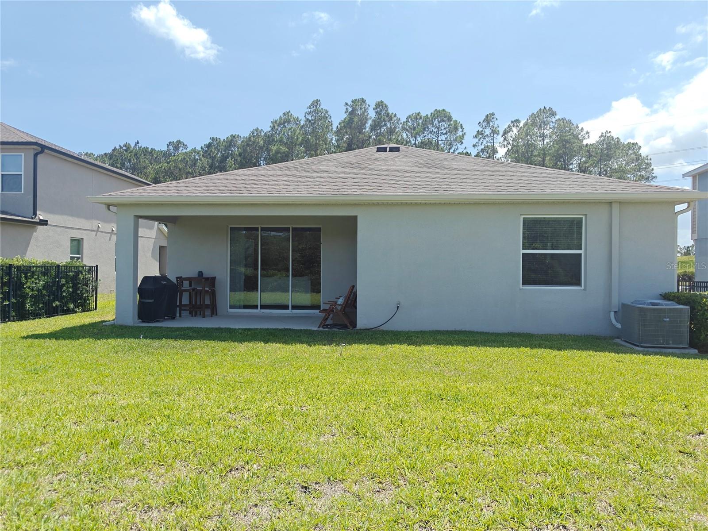
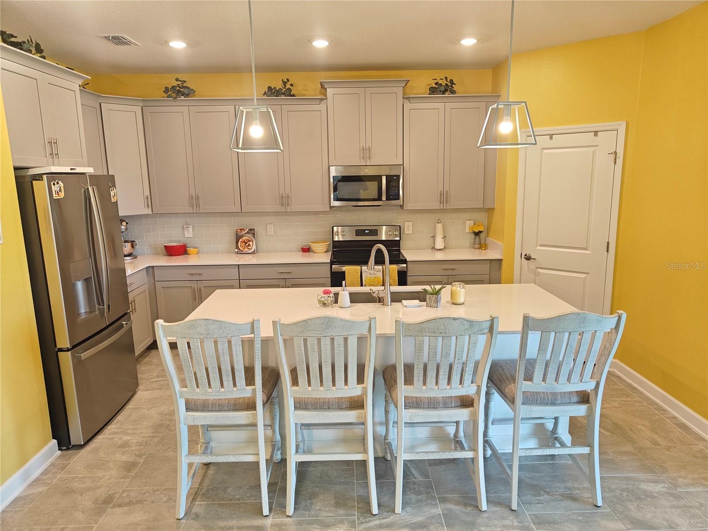
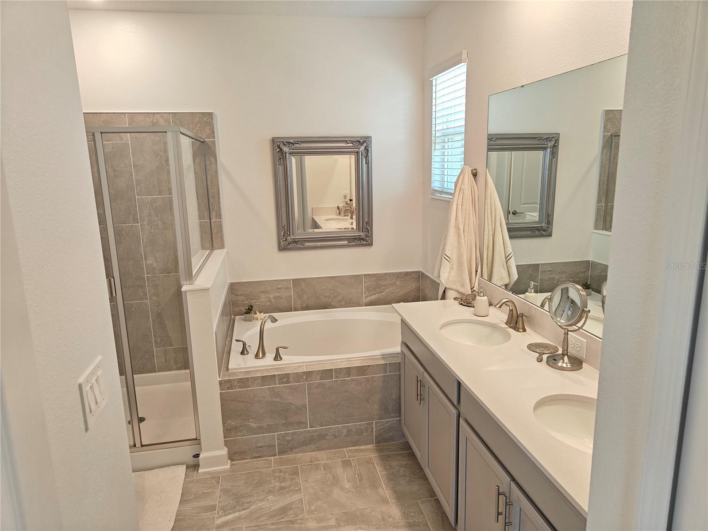
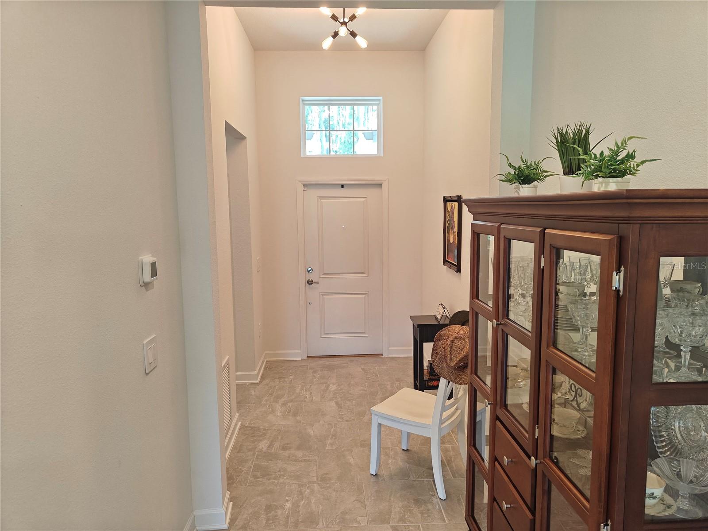
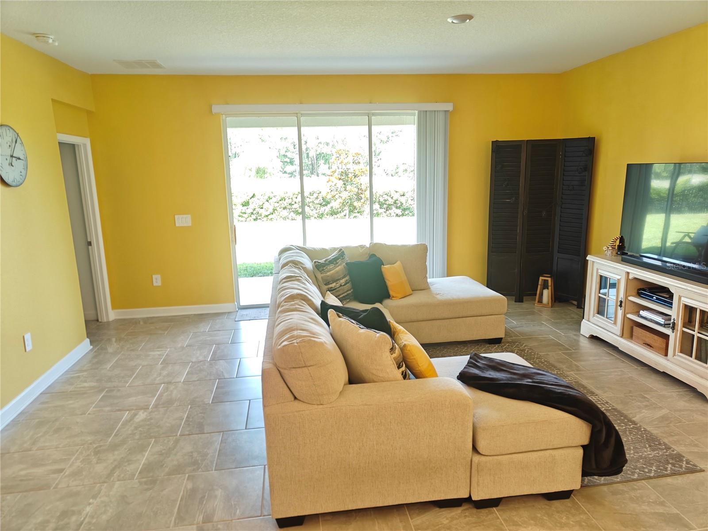
Immaculate 4-bedroom 3 bath home located in the award-winning Providence Golf Community. Only four years new with many upgrades including a fully paid for solar system. This energy efficient home features potential utility savings. No CDD and a low HOA with many community amenities. Enjoy a large backyard with room for a pool or you could enjoy one of 2 large resort-style community pools. This home features a large living room off a sparkling spacious kitchen. There are lots of cabinets with a large panty and quartz counter tops. Many upgraded features such as full gutters, owned water softener, large storage garage cabinets, garage door opener. 18x9 covered patio off the living room which opens up to the spacious backyard. Lots of privacy with a view and no rear neighbors. The front yard looks over a pine tree setting with no neighbors across the street. There is a small pond across the street. There is a second bedroom suite with its own private full bathroom for your guests or in-laws. The like new refrigerator, washer and dryer stay. The home has 9' 3' ceilings throughout giving that open feeling and privacy with window blinds.
Financial Considerations
Price:
$415,000
HOA Fee:
143.33
Tax Amount:
$4541.58
Price per SqFt:
$204.23
Tax Legal Description:
CAMDEN PARK AT PROVIDENCE - PHASE 4 PB 187 PG 8-14 LOT 18
Exterior Features
Lot Size:
9248
Lot Features:
N/A
Waterfront:
No
Parking Spaces:
N/A
Parking:
N/A
Roof:
Shingle
Pool:
No
Pool Features:
N/A
Interior Features
Bedrooms:
4
Bathrooms:
3
Heating:
Central, Electric
Cooling:
Central Air
Appliances:
Dishwasher, Disposal, Dryer, Electric Water Heater, Ice Maker, Microwave, Range, Refrigerator, Washer, Water Softener
Furnished:
Yes
Floor:
Carpet, Ceramic Tile
Levels:
One
Additional Features
Property Sub Type:
Single Family Residence
Style:
N/A
Year Built:
2022
Construction Type:
Block, Stucco
Garage Spaces:
Yes
Covered Spaces:
N/A
Direction Faces:
Southwest
Pets Allowed:
Yes
Special Condition:
None
Additional Features:
Rain Gutters, Sliding Doors
Additional Features 2:
Buyer to verify approval with HOA and city or county
Map
- Address2856 CAMDEN WAY
Contact a Professional

Featured Properties
Related Properties
- Featured
- Active
Single Family Residence
13267 SW 79TH CIR
$ 225,000
- Featured
- Active
Single Family Residence
21090 SW PEACH BLOSSOM ST
$ 210,000
$ 334,900
- Featured
- Active
Single Family Residence
3103 ASHMONTE DR
$ 749,900
- Featured
- Active
Single Family Residence
5127 NASHVILLE DR
$ 460,000
$ 327,900
$ 329,000
$ 220,000
- Featured
- Active
Single Family Residence
1795 LAUREL BROOK LOOP
$ 475,000
- Featured
- Active
Single Family Residence
716 GRAND CANAL DR
$ 225,000
- Featured
- Active
Single Family Residence
32659 HARMONY OAKS DR
$ 535,000
- Featured
- Active
Single Family Residence
6230 ROADSTEAD CT