
Active
1210 408TH CT E
$1,140,000
Features:
Property Details
Remarks
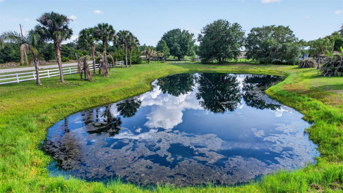
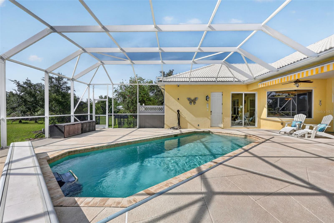
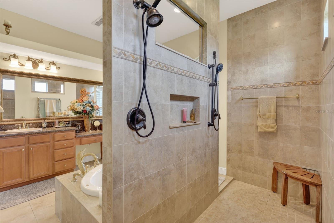
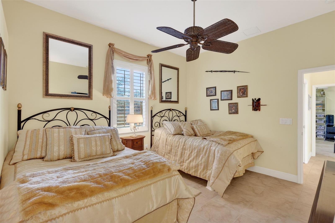
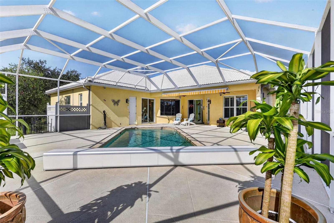
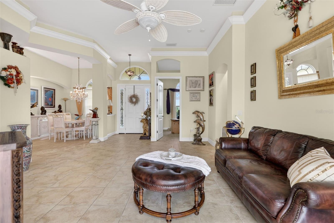
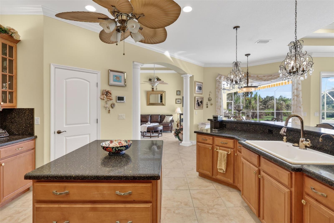
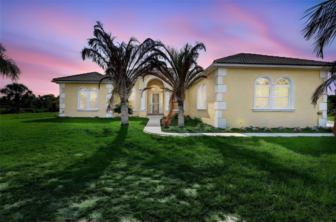
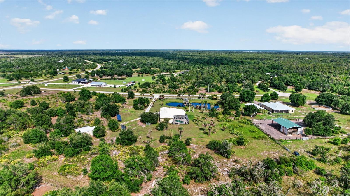
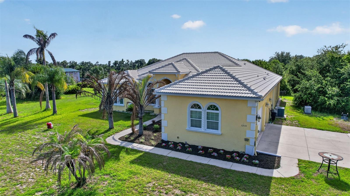
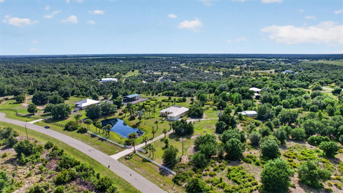
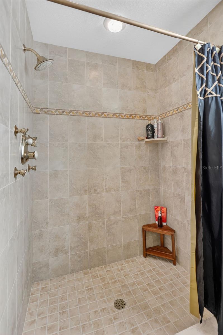
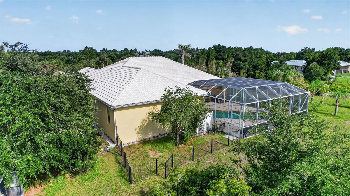
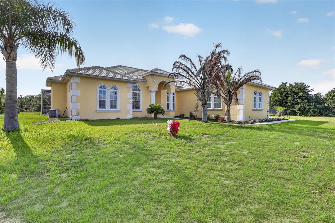
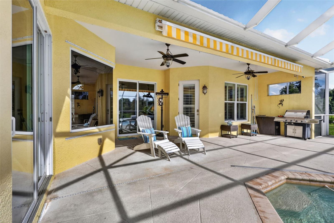
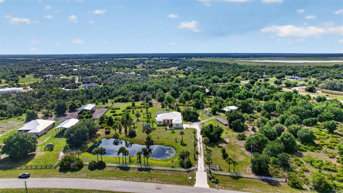
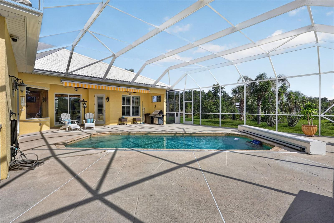
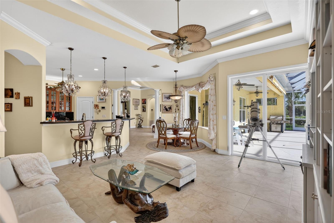
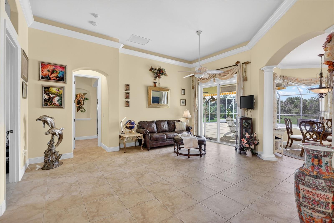
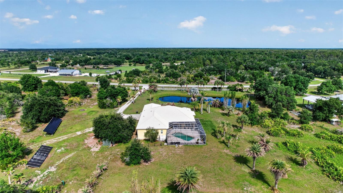
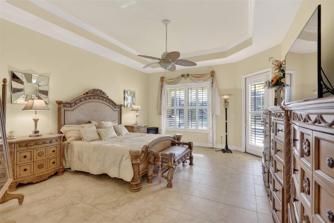
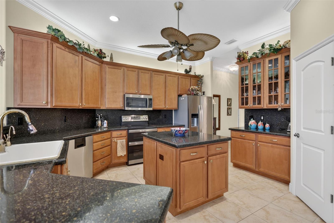
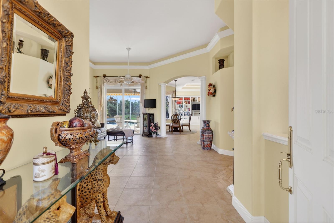
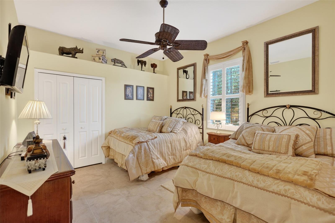
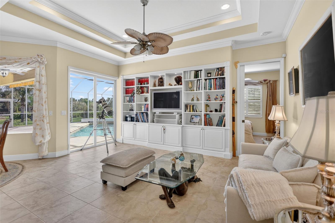
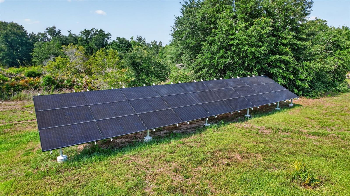
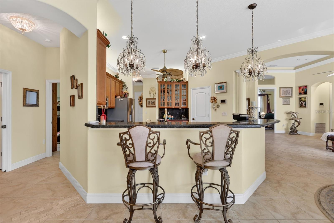
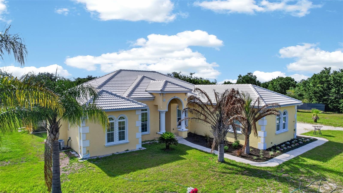
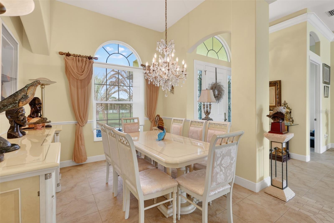
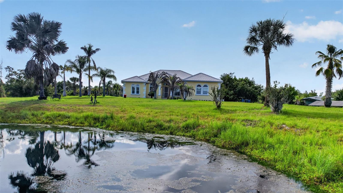
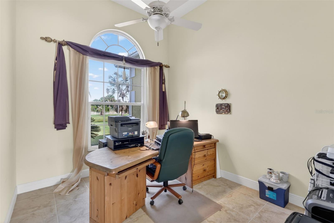
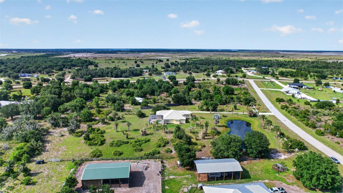
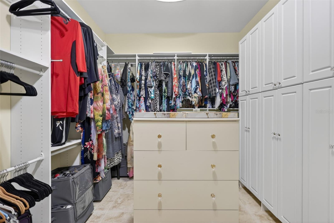
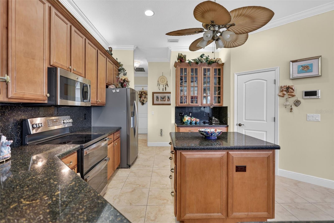
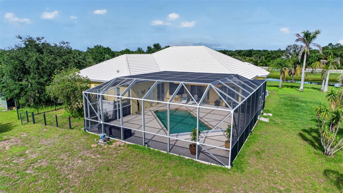
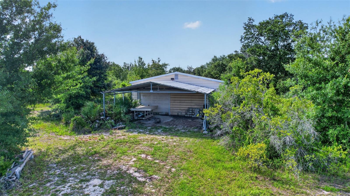
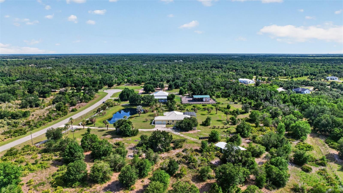
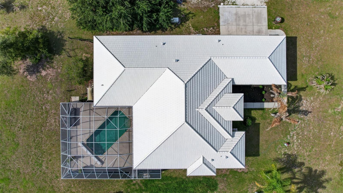
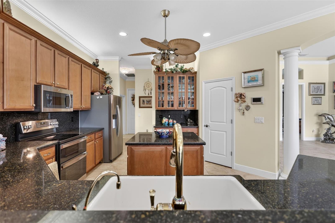
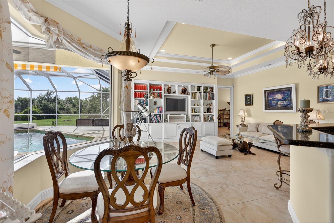
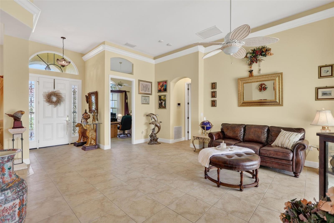
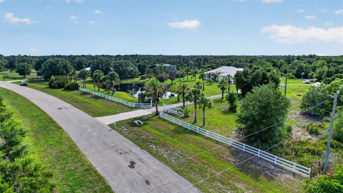
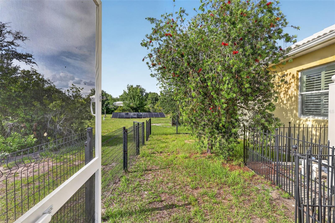
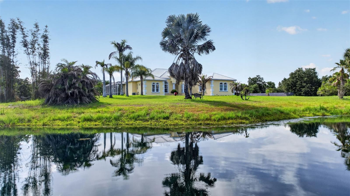
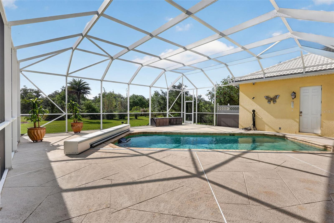
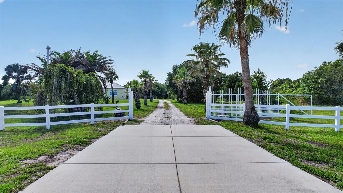
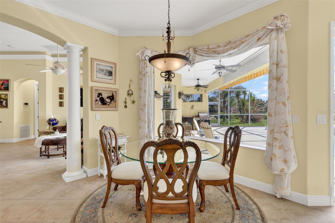
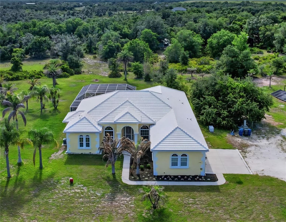
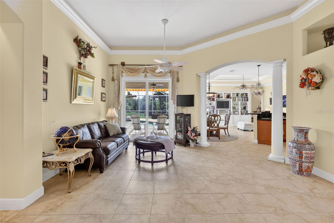
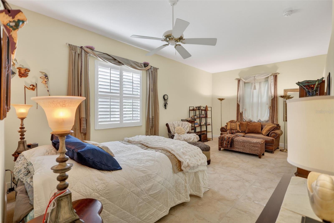
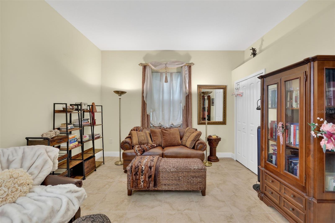
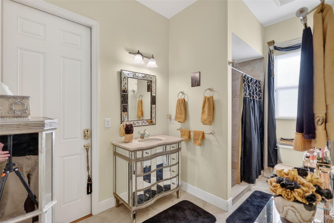
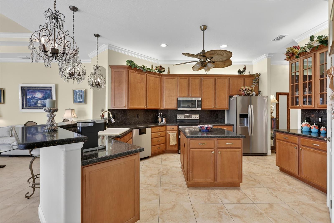
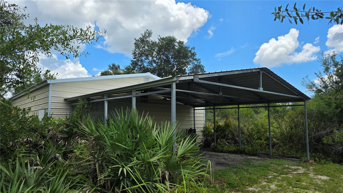
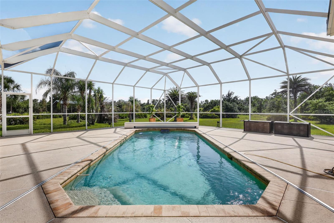
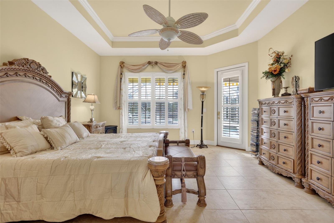
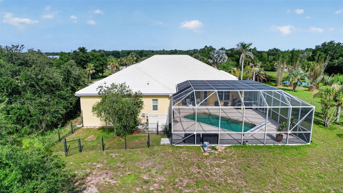
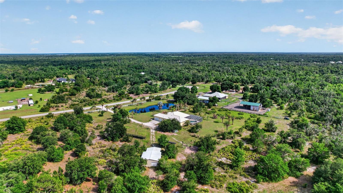
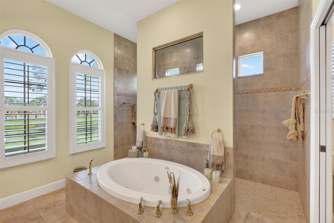
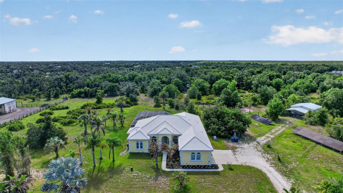
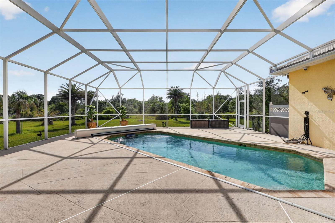
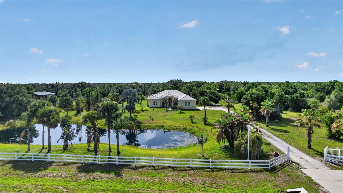
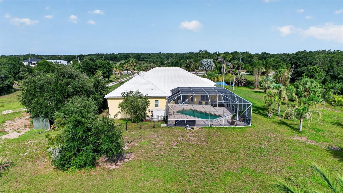
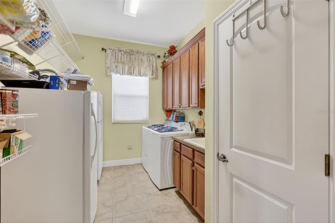
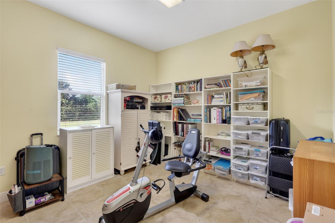
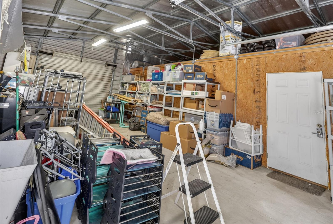
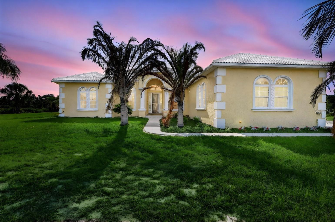
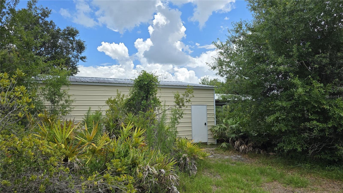
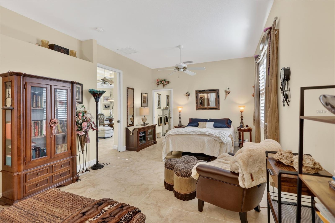
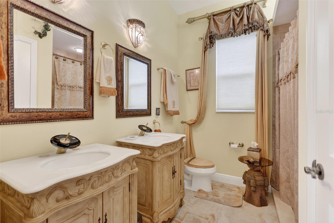
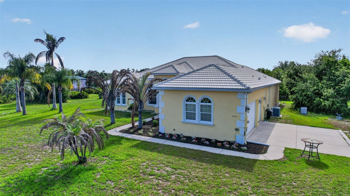
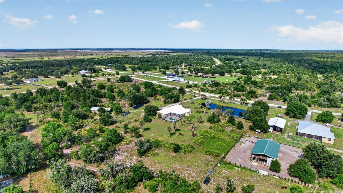
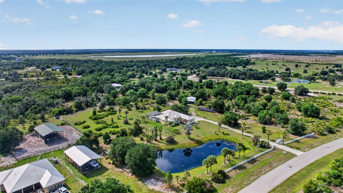
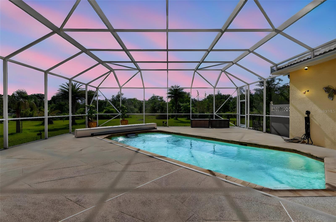
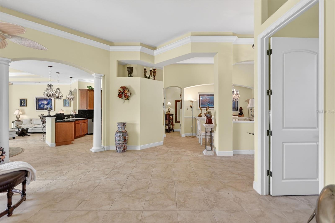
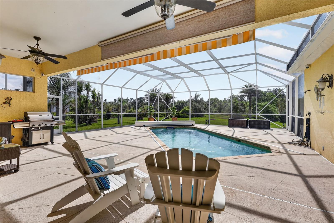
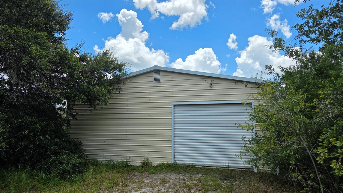
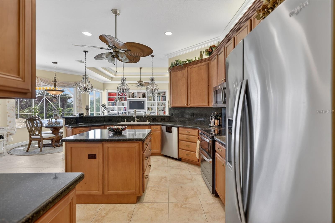
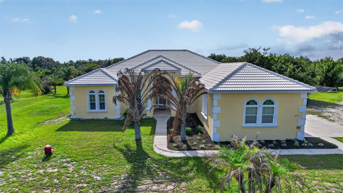
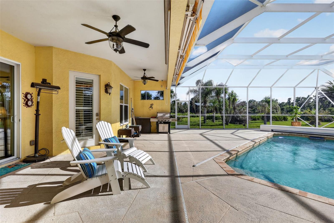
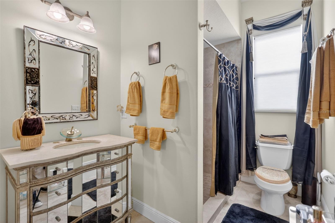
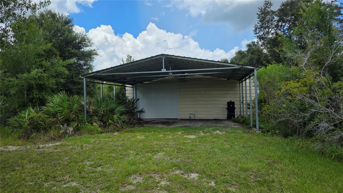
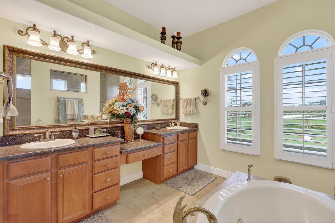
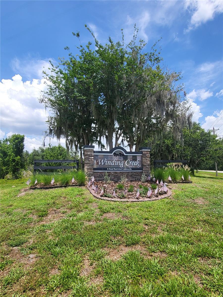
Luxury, privacy, & nearly 6 FENCED ACRES come together in one extraordinary custom-built Mark Cahill estate in Myakka City. Behind the PRIVATE CODED MOTORIZED ENTRY GATE, you'll discover the freedom, space, & lifestyle today's buyers are searching for. Based on current land & construction costs, recreating a comparable estate like this today could approach $2 MILLION, making this an exceptional opportunity to own a luxury country property without the wait, uncertainty, or rising costs of new construction. Inside, soaring ceilings, 8-FOOT DOORS, crown molding with accent lighting, a dramatic double tray ceiling, elegant chandeliers, & ALL TILE FLOORING create an impressive yet welcoming atmosphere. Built-in shelving anchors the living room, while an aquarium window frames peaceful views of the pool from the main living areas. The flexible floor plan offers 4 BEDROOMS, 3 BATHS, formal living & dining rooms, a dedicated office, & an oversized kitchen with breakfast bar & island. Step outside to your own private retreat featuring a SALTWATER PebbleTec pool with SOLAR HEAT, a RESISTANCE SWIM SYSTEM for year-round exercise, winter safety cover, cool deck, RETRACTABLE MOTORIZED AWNING, sunshade, pool bath access, outdoor shower, & a fenced dog run—all designed for entertaining, relaxing, & enjoying Florida's outdoor lifestyle. Need room for hobbies, horses, recreational vehicles, or a home-based business? The 900 SQ FT WORKSHOP is a standout feature, offering WATER, POWER, approximately half under AIR CONDITIONING, pass-through access, & attached COVERED PARKING for boats, trailers, or equipment. The home also includes an oversized 3-CAR GARAGE. Built with durability, efficiency, & peace of mind in mind, this home features HURRICANE-IMPACT WINDOWS & GARAGE DOORS, ICYNENE INSULATION, an OWNED 9.5 kW SOLAR SYSTEM, GENERAC GENERATOR with buried 250-GALLON PROPANE TANK, a security system with sensors on all doors & windows, & a BRAND-NEW (2026) $30,000 WELL SYSTEM with sulfur filtration & chlorinated pipes. The barrel tile roof adds timeless curb appeal, & the property has experienced no flooding or hurricane damage. Winding Creek offers a peaceful country setting with a private community park, lakefront picnic area, riding opportunities, community events, & LOW HOA FEES of just $800 per year. Nearby boating, parks, nature preserves, bow hunting, & the local motorsports facility provide endless opportunities for outdoor recreation. Be sure to explore the Matterport 3D Tour & review the complete Features Sheet to discover the many additional upgrades & amenities this remarkable estate has to offer. Schedule your private showing today & discover why this extraordinary property represents an exceptional opportunity to own a luxury estate that's difficult to replicate at today's construction costs.
Financial Considerations
Price:
$1,140,000
HOA Fee:
800
Tax Amount:
$3518.27
Price per SqFt:
$370.73
Tax Legal Description:
PARCEL 197. COM AT THE NE COR OF SEC 32-34S-22E; TH S 89 DEG 13 MIN 18 SEC E, ALG THE N LN OF SEC 33-34S-22E, A DIST OF 52.00 FT; TH S 31 DEG 12 MIN 24 SEC W, 704.01 FT TO A PT ON THE NLY PLATTED R/W LN OF 11TH AVE E, A 100 FT WIDE PRIVATE RD, INGRES S/EGRESS, DRAINAGE AND UTILITY EASMT AS PER THE PLAT OF WINDING CREEK ROADWAYS PHASE II, SP A, PRIVATE ROADS IN A
Exterior Features
Lot Size:
253127
Lot Features:
Pasture, Private, Zoned for Horses
Waterfront:
Yes
Parking Spaces:
N/A
Parking:
Driveway, Garage Door Opener, Garage Faces Side, Ground Level, Open, Parking Pad
Roof:
Tile
Pool:
Yes
Pool Features:
Gunite, Heated, In Ground, Outside Bath Access, Salt Water, Screen Enclosure, Solar Cover, Solar Heat
Interior Features
Bedrooms:
4
Bathrooms:
3
Heating:
Central, Electric
Cooling:
Central Air
Appliances:
Dishwasher, Disposal, Dryer, Electric Water Heater, Freezer, Microwave, Range, Refrigerator, Washer
Furnished:
Yes
Floor:
Tile
Levels:
One
Additional Features
Property Sub Type:
Single Family Residence
Style:
N/A
Year Built:
2010
Construction Type:
Block, Stucco
Garage Spaces:
Yes
Covered Spaces:
N/A
Direction Faces:
Southeast
Pets Allowed:
Yes
Special Condition:
None
Additional Features:
Outdoor Shower, Private Entrance, Private Yard, Sliding Doors, Storage
Additional Features 2:
N/A
Map
- Address1210 408TH CT E
Contact a Professional

Featured Properties
Related Properties
$ 454,900
- Featured
- Active
Single Family Residence
1634 ADRIAN ST #0
$ 229,000
$ 300,000
$ 394,900
- Featured
- Active
Single Family Residence
185 ROOSEVELT AVE
$ 259,900
- Featured
- Active
Single Family Residence
5127 HANGING MOSS LN
$ 675,000
$ 259,900
$ 259,900
$ 327,000
$ 259,900
- Featured
- Active
Single Family Residence
1750 ALTA VISTA ST
$ 1,525,000
- Featured
- Active
Single Family Residence
8736 MORRISON OAKS CT