
Active
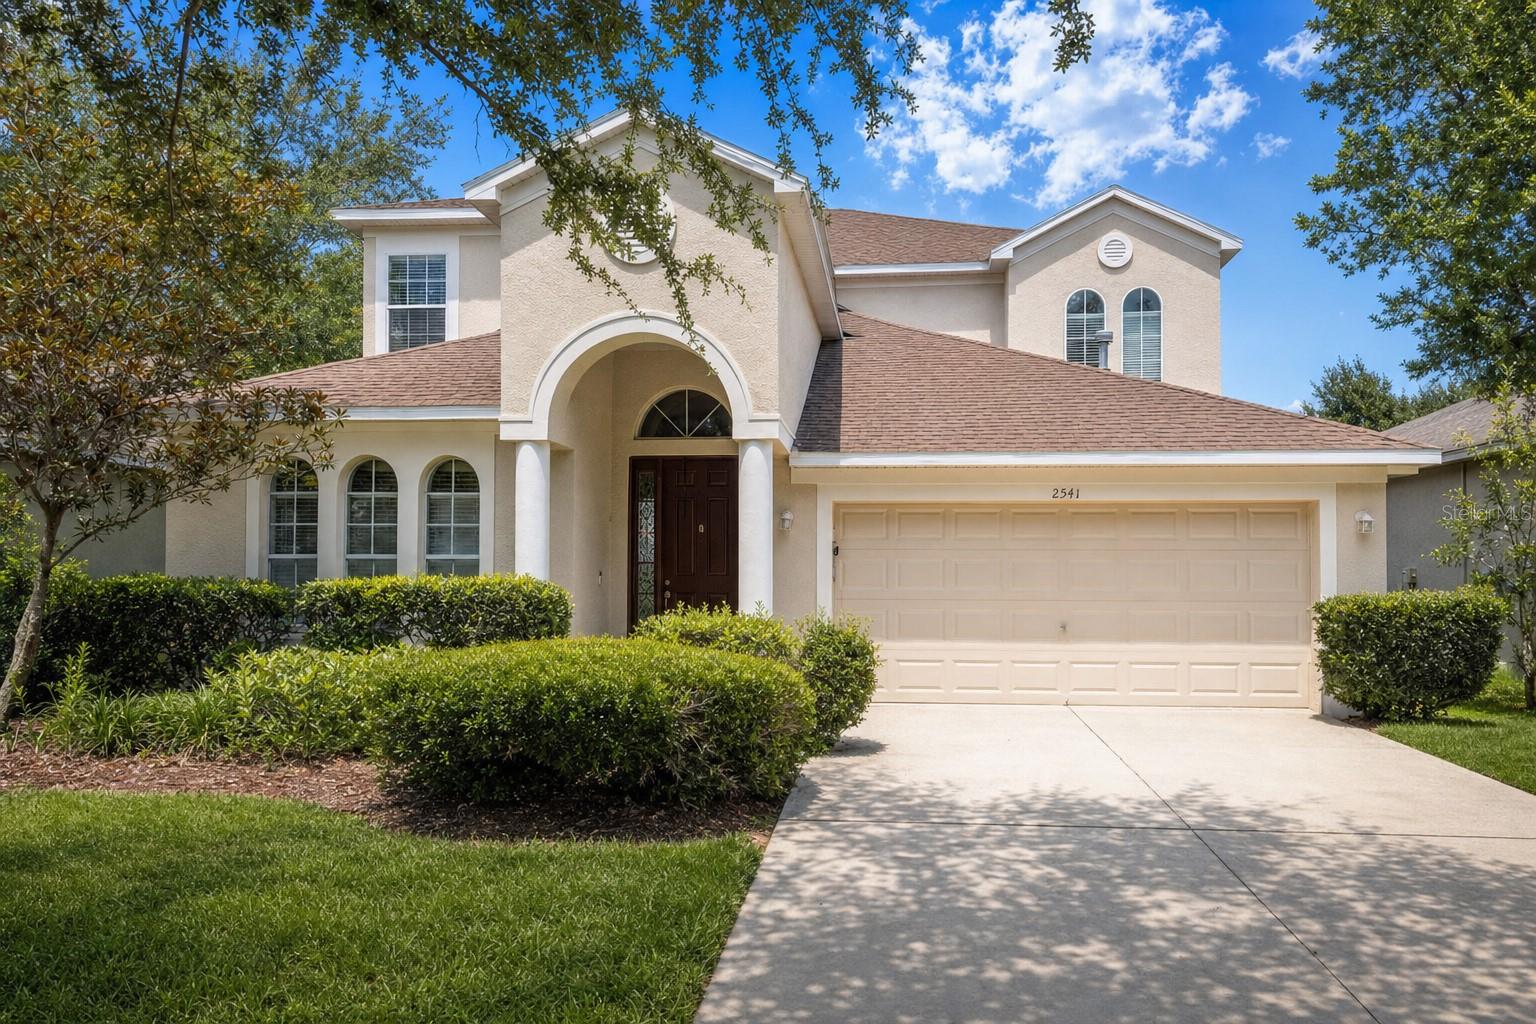
2541 PEEKSKILL RD
$454,900
Features:
Property Details
Remarks
New photos coming soon. Seller offering up to $19,333 toward buyer closing costs, prepaid expenses, and/or an interest rate buydown. Conditions apply. Move-in ready 5-bedroom, 3-bath home in Valrico's established Crosby Crossings community with the big-ticket items already handled: new roof (2026), two new HVAC systems (2026), and a 2023 water heater. A just-completed refresh adds fresh interior paint throughout, new LED lighting and fixtures, new blinds, updated door hardware, and updates in all three bathrooms including new toilets, refreshed tub and shower fixtures, and new medicine cabinets. The flexible two-story floor plan offers 3,159 SqFt with plank and tile flooring and no carpet anywhere, spacious living and dining areas, a centrally located kitchen, and a downstairs bedroom with a full bath nearby, ideal for guests or a home office. Upstairs, the primary suite with a private bath and walk-in closet joins three additional bedrooms, another full bath, and a bonus room. Outside, refreshed landscaping, updated exterior lighting, pressure washing, and refinished front and screened porches complete the fenced corner lot backing to a pond, and a 2-car garage adds parking and storage. Low $145 quarterly HOA and no CDD. Conveniently located minutes from Brandon's shopping and dining with an easy commute to Tampa. Buyer credit available with use of Seller's preferred lender. Schedule your showing today.
Financial Considerations
Price:
$454,900
HOA Fee:
145
Tax Amount:
$8385
Price per SqFt:
$144
Tax Legal Description:
CROSBY CROSSINGS LOT 30 BLOCK 2
Exterior Features
Lot Size:
6640
Lot Features:
N/A
Waterfront:
No
Parking Spaces:
N/A
Parking:
N/A
Roof:
Shingle
Pool:
No
Pool Features:
N/A
Interior Features
Bedrooms:
5
Bathrooms:
3
Heating:
Central
Cooling:
Central Air
Appliances:
Dishwasher, Disposal, Microwave, Range
Furnished:
Yes
Floor:
Laminate, Tile
Levels:
Two
Additional Features
Property Sub Type:
Single Family Residence
Style:
N/A
Year Built:
2007
Construction Type:
Block, Stucco
Garage Spaces:
Yes
Covered Spaces:
N/A
Direction Faces:
North
Pets Allowed:
Yes
Special Condition:
None
Additional Features:
Sidewalk
Additional Features 2:
Buyer to verify with HOA
Map
- Address2541 PEEKSKILL RD
Contact a Professional

Featured Properties
Related Properties
- Featured
- Active
Single Family Residence
1634 ADRIAN ST #0
$ 229,000
$ 300,000
$ 394,900
- Featured
- Active
Single Family Residence
185 ROOSEVELT AVE
$ 259,900
- Featured
- Active
Single Family Residence
5127 HANGING MOSS LN
$ 675,000
$ 259,900
$ 259,900
$ 327,000
$ 259,900
- Featured
- Active
Single Family Residence
1750 ALTA VISTA ST
$ 1,525,000
- Featured
- Active
Single Family Residence
8736 MORRISON OAKS CT
$ 325,000