
Active
7106 35TH ST E
$375,000
Features:
Property Details
Remarks
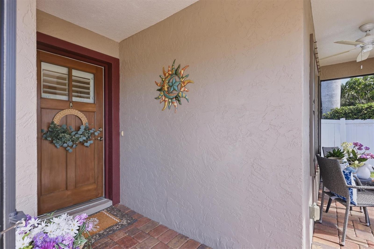
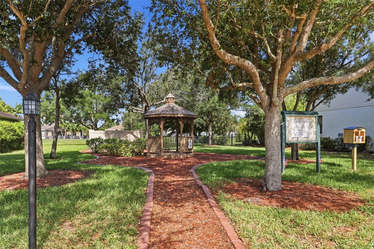
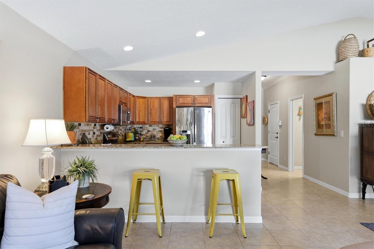
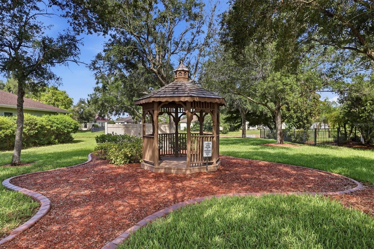
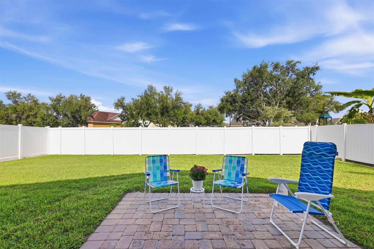
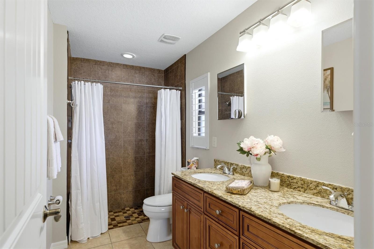
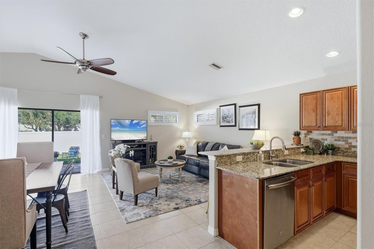
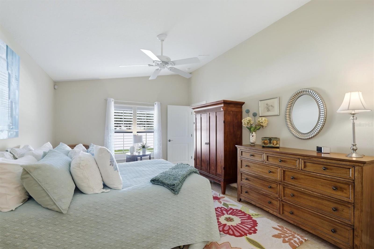
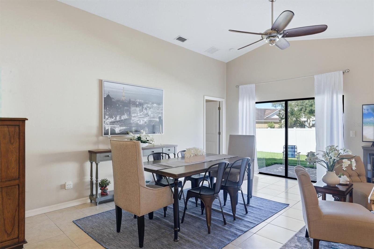
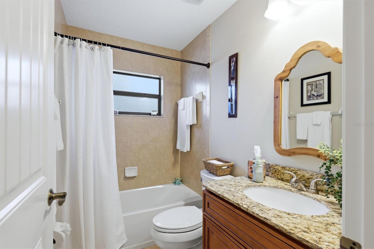
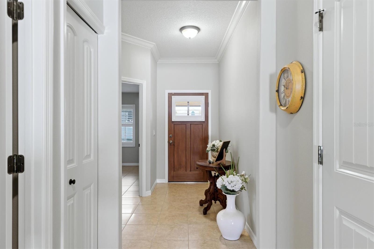
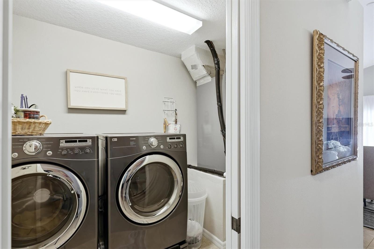
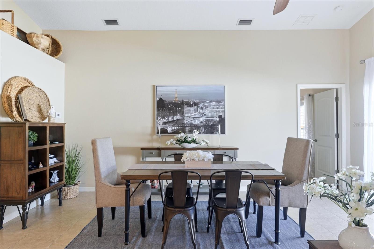
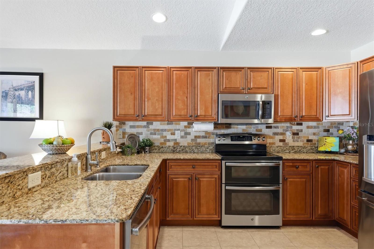
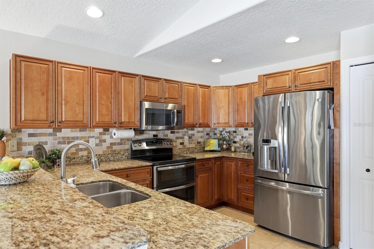
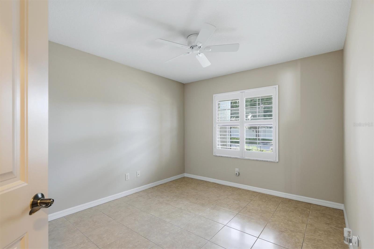
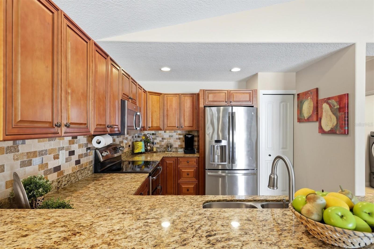
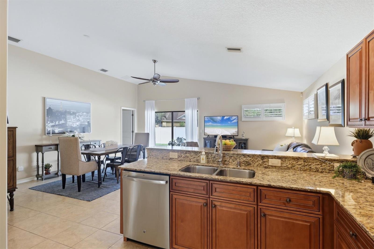
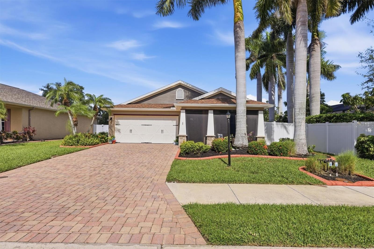
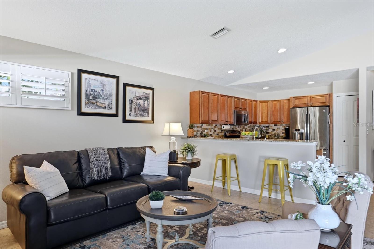
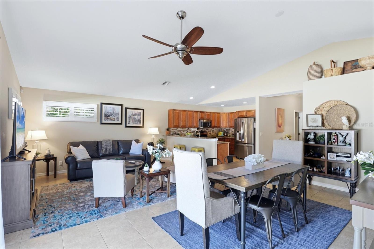
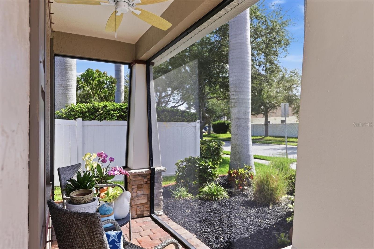
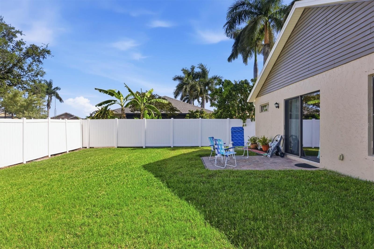
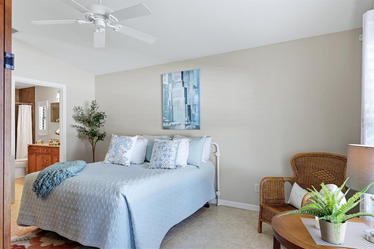
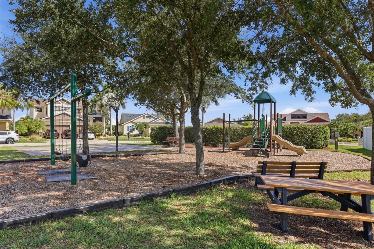
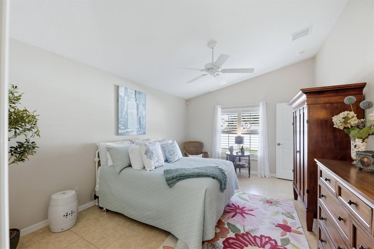
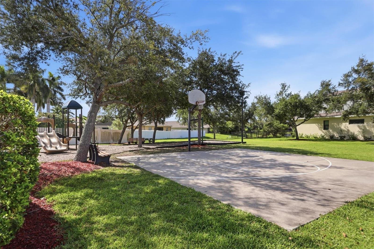
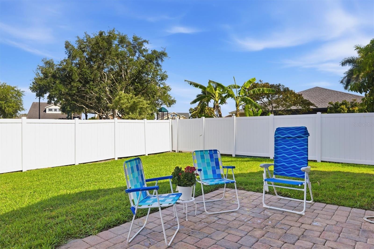
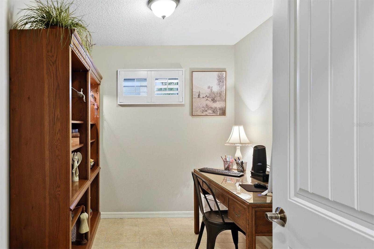
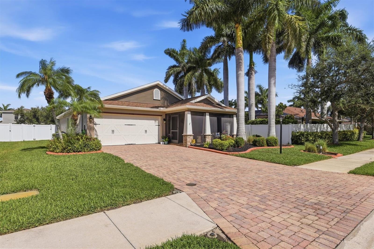
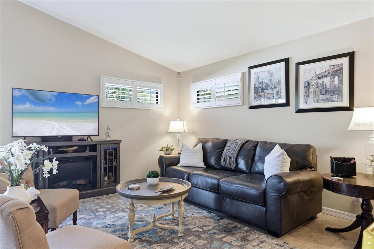
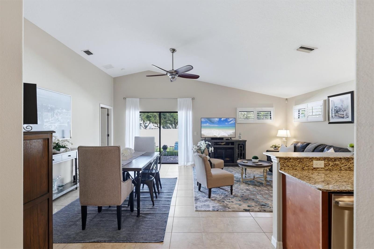
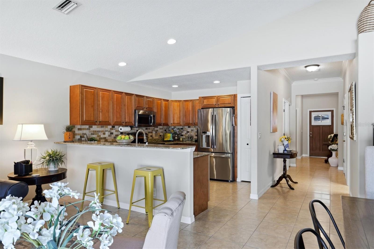
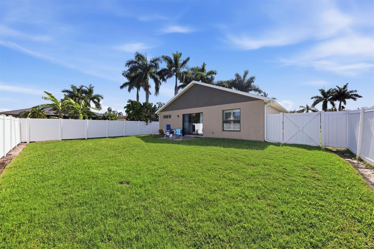
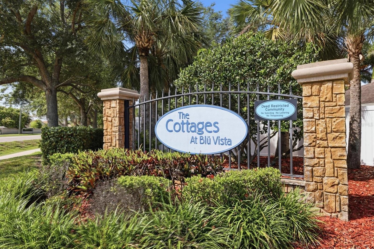
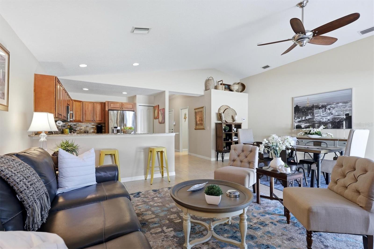
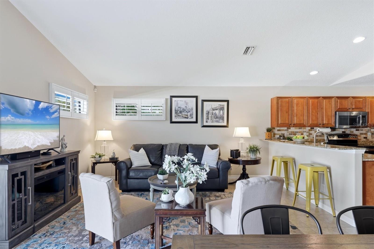
Welcome to the highly desirable Cottages at Blue Vista Community! This beautifully maintained 2-bedroom, 2-bath home offers an inviting open-concept layout with a desirable split-bedroom floor plan for added privacy. Vaulted ceilings and energy-efficient double-pane windows create a bright, airy feel throughout the home while helping to keep utility costs low. The spacious primary suite features a walk-in closet and an en-suite bath complete with dual sinks and a walk-in shower. The large eat-in kitchen is perfect for entertaining, showcasing wood cabinetry, a breakfast bar, and ample counter space. A versatile den/office/study provides the ideal flex space for working from home or relaxing. Additional highlights include an inside utility room, plantation shutters, fresh interior and exterior paint, hurricane shutters, gutters, a paver brick driveway, and beautifully landscaped curb appeal. Enjoy outdoor living in the private fenced backyard or unwind on the screened front porch and entryway. Major updates include a NEW roof (2025) and NEW A/C (2021). Located in a well-maintained community with low HOA fees and NO CDD fees, this move-in-ready home truly has it all!
Financial Considerations
Price:
$375,000
HOA Fee:
365
Tax Amount:
$2225.04
Price per SqFt:
$270.76
Tax Legal Description:
LOT 91 COTTAGES AT BLU VISTA PI#19624.0480/9
Exterior Features
Lot Size:
6456
Lot Features:
Paved
Waterfront:
No
Parking Spaces:
N/A
Parking:
Driveway, Garage Door Opener
Roof:
Shingle
Pool:
No
Pool Features:
N/A
Interior Features
Bedrooms:
2
Bathrooms:
2
Heating:
Central
Cooling:
Central Air
Appliances:
Dishwasher, Disposal, Dryer, Electric Water Heater, Microwave, Range, Refrigerator, Washer
Furnished:
Yes
Floor:
Tile
Levels:
One
Additional Features
Property Sub Type:
Single Family Residence
Style:
N/A
Year Built:
2012
Construction Type:
Block, Stucco
Garage Spaces:
Yes
Covered Spaces:
N/A
Direction Faces:
East
Pets Allowed:
No
Special Condition:
None
Additional Features:
Hurricane Shutters, Private Mailbox, Sliding Doors
Additional Features 2:
See HOA Rules & Regulations
Map
- Address7106 35TH ST E
Contact a Professional

Featured Properties
Related Properties
- Featured
- Active
Single Family Residence
21753 GARDEN WALK LOOP
$ 515,900
$ 275,000
- Featured
- Active
Single Family Residence
24920 SE HIGHWAY 450
$ 1,380,000
- Featured
- Active
Single Family Residence
16316 BRIDGEGLADE LN
$ 469,900
$ 595,900
$ 314,999
- Featured
- Active
Single Family Residence
180 COMPASS ROSE DR
$ 365,000
$ 519,990
$ 485,000
$ 755,000
- Featured
- Active
Single Family Residence
4957 LAKE VALENCIA BLVD E
$ 635,000