
Active
208 CENTER ST
$275,000
Features:
Property Details
Remarks
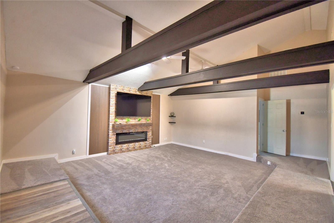
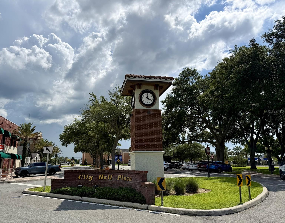
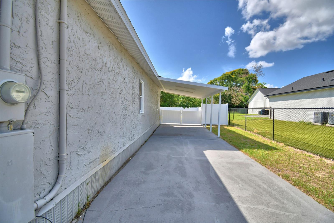
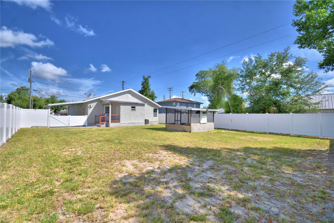
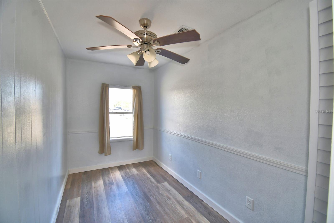
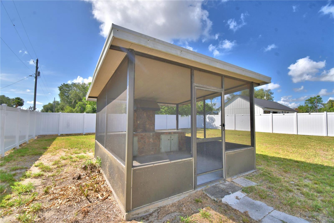
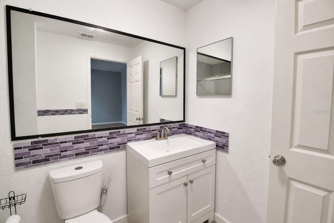
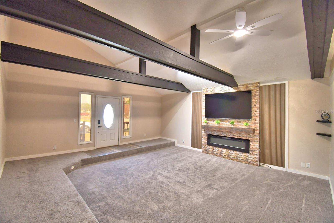
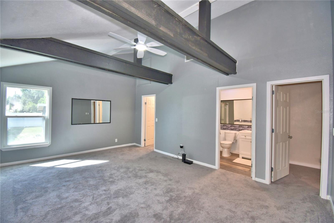
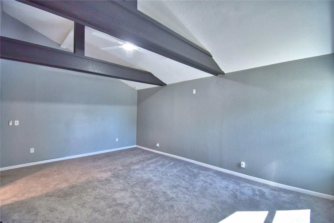
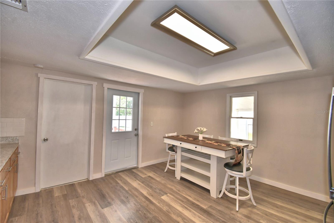
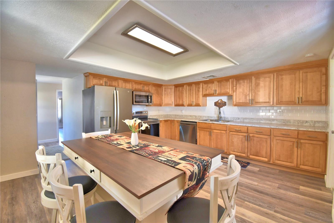
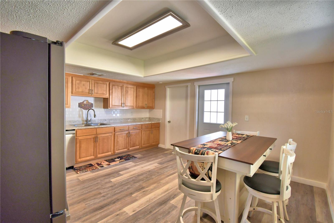
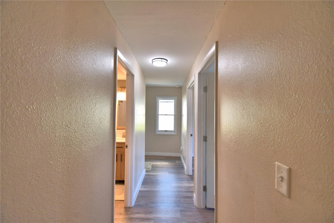
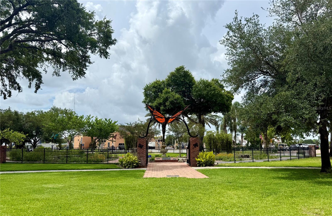
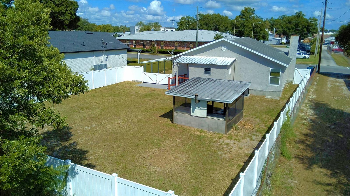
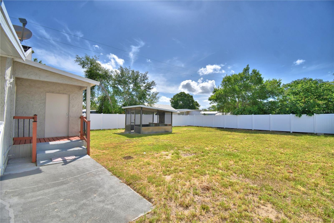
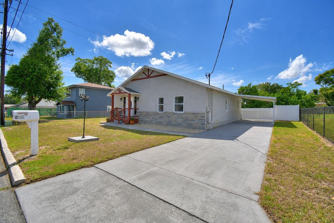
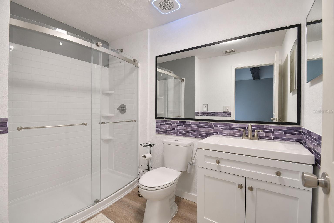
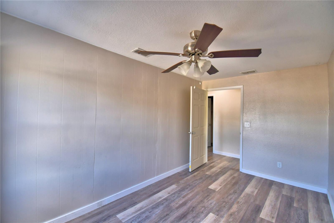
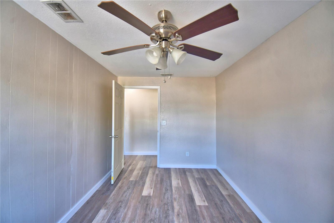
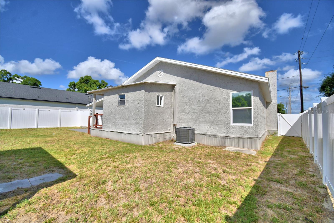
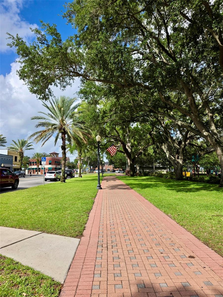
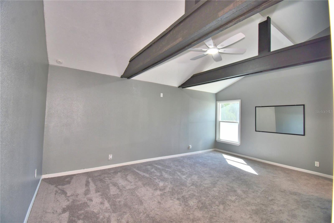
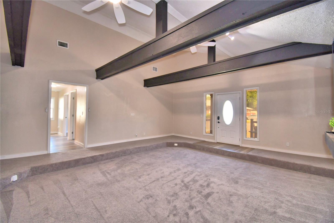
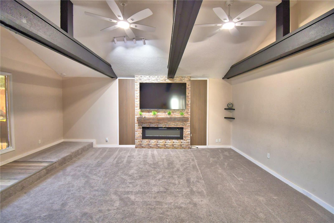
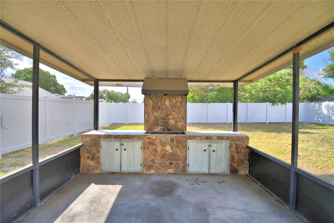
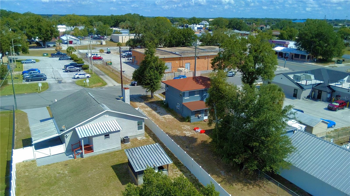
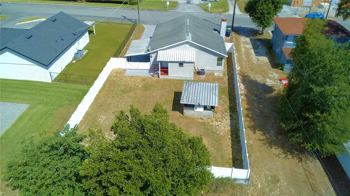
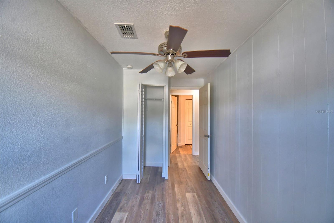
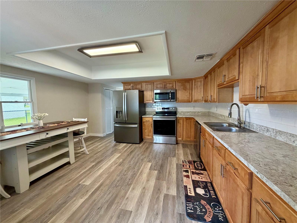
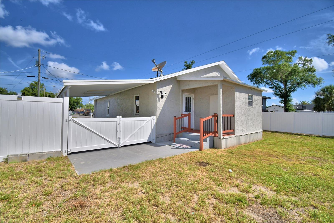
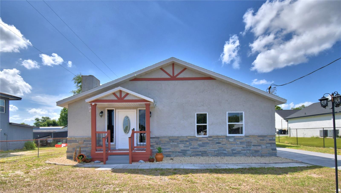
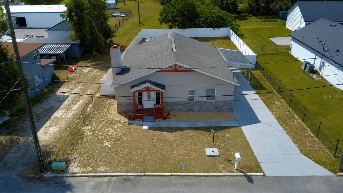
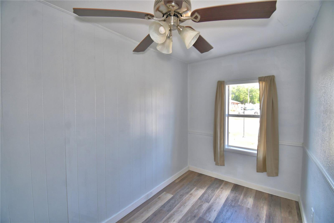
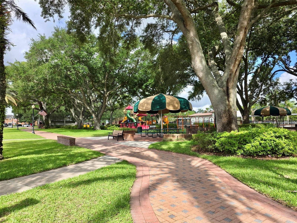
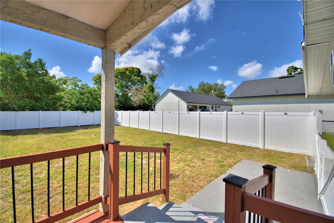
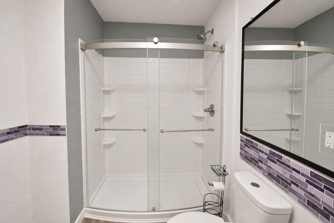
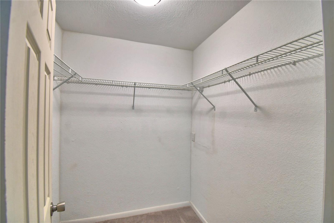
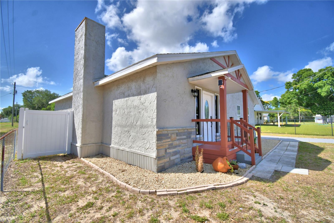
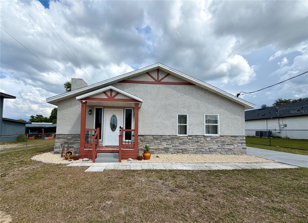
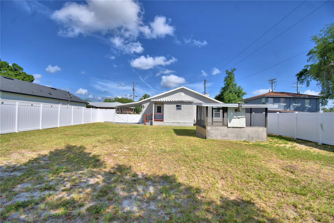
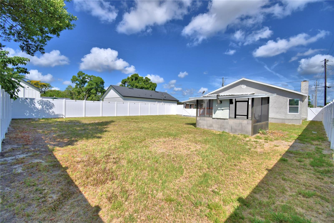
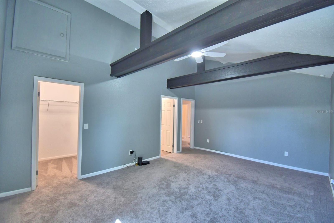
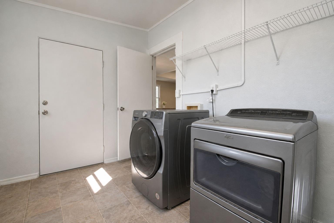
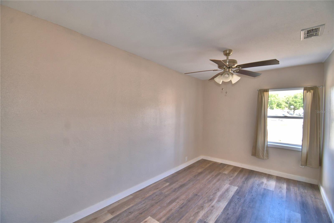
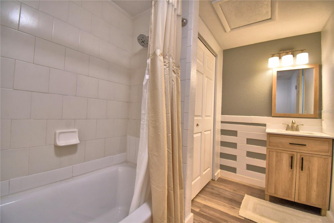
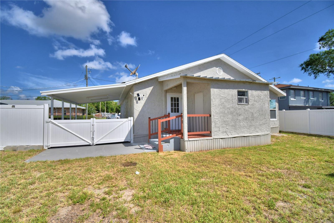
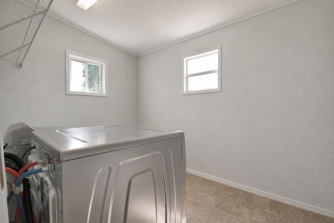
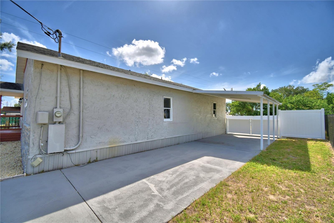
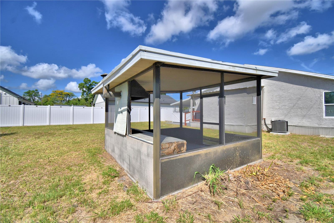
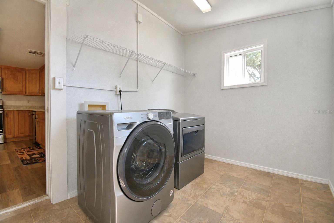
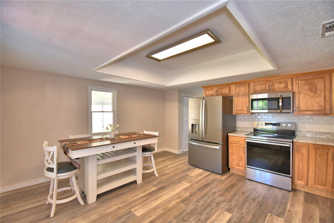
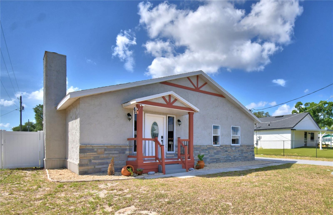
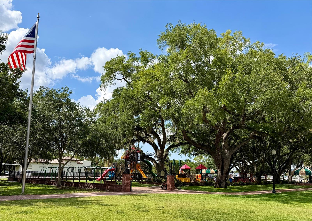
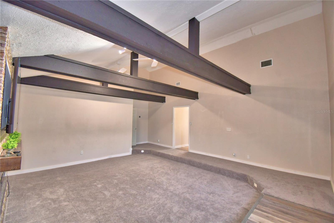
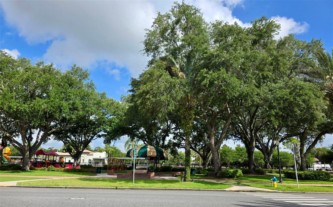
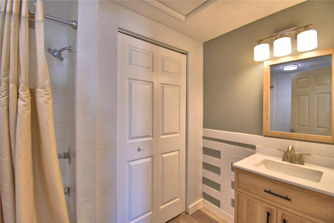
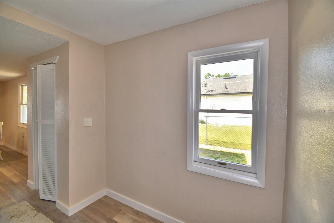
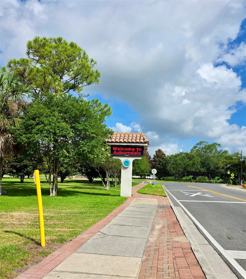
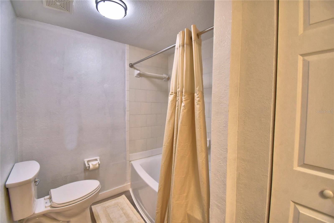
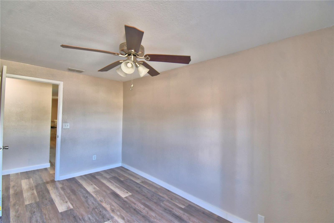
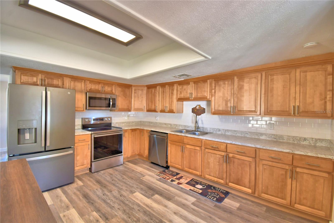
Location! Location! Updated 3 bedroom, 2 bath home is conveniently located halfway between Tampa and Orlando, FL. Nestled within the City of Auburndale's up and coming downtown area, where you’ll find restaurants, bars, local businesses like the new award-winning coffee shop and bakery, and more! Spend your days relaxing at Lake Ariana or at the park downtown and then head across the street for a delicious ice cream treat. Move right in and enjoy single-level living at its absolute finest! Upon entering the home, you'll be greeted by a spacious family room that serves as the ultimate gathering room, including soaring vaulted ceilings with exposed beams, cozy carpeting, and a striking 60" electric fireplace as its centerpiece. At the heart of the home is an eat-in kitchen, a cook’s absolute delight, outfitted with updated appliances, extensive counter space, and ample cabinetry. The primary suite lends itself as a peaceful, private retreat, showcasing its own vaulted ceilings that flood the space with natural light, completed by a generous closet and a beautifully remodeled ensuite bathroom with an oversized shower. The home's floor plan includes a refurbished second bathroom and two additional versatile bedrooms, perfect for guests, or a home office. You'll love spending time in the back yard as there's a screened- in grill enclosure just begging for weekend BBQ action. The back yard is also enclosed by new vinyl privacy fencing complete with solar lighting and a double gate for easy access from the carport. Come discover this thoughtfully updated home featuring improvements designed for comfort, style, and functionality. The work's been done for you! Highlights include: new interior doors, baseboards and flooring throughout, including durable luxury vinyl plank flooring and plush carpeting; fresh interior paint; recently replaced HVAC system and ductwork; replaced water heater; and reconstructed chimney. Schedule a showing today and make 208 Center St. your next home!
Financial Considerations
Price:
$275,000
HOA Fee:
N/A
Tax Amount:
$1748.73
Price per SqFt:
$186.31
Tax Legal Description:
WEEKS D P RESUBDIVISION PB 11 PG 14 BLK 1 PART LOTS 23 TO 28 DESC AS BEG NW COR LOT 28 FOR POB RUN SWLY ALONG CENTRAL ST 57 FT SELY 102 FT SWLY 3 FT SELY 33 FT NELY 60 FT NWLY 135 FT TO POB
Exterior Features
Lot Size:
7815
Lot Features:
City Limits, Level, Paved
Waterfront:
No
Parking Spaces:
N/A
Parking:
Covered, Driveway, Ground Level, Other
Roof:
Metal, Shingle
Pool:
No
Pool Features:
N/A
Interior Features
Bedrooms:
3
Bathrooms:
2
Heating:
Central, Electric, Heat Pump
Cooling:
Central Air
Appliances:
Dishwasher, Dryer, Electric Water Heater, Microwave, Range, Refrigerator, Washer
Furnished:
Yes
Floor:
Carpet, Luxury Vinyl
Levels:
One
Additional Features
Property Sub Type:
Single Family Residence
Style:
N/A
Year Built:
1940
Construction Type:
Stone, Stucco, Frame
Garage Spaces:
No
Covered Spaces:
N/A
Direction Faces:
Northwest
Pets Allowed:
Yes
Special Condition:
None
Additional Features:
Other
Additional Features 2:
N/A
Map
- Address208 CENTER ST
Contact a Professional

Featured Properties
Related Properties
- Featured
- Active
Single Family Residence
4927 BLUE HERON DR
$ 560,000
- Featured
- Active
Single Family Residence
1159 SW RAINBOW AVE
$ 214,900
$ 235,000
- Featured
- Active
Single Family Residence
696 REMINGTON OAK DR
$ 449,900
- Featured
- Active
Single Family Residence
11518 SW 50TH CIR
$ 325,000
- Featured
- Active
Single Family Residence
7025 CUTTY SARK DR
$ 325,000
- Featured
- Active
Single Family Residence
1282 CITRUS LANDINGS BLVD
$ 350,000
- Featured
- Active
Single Family Residence
2172 UNIVERSITY DR S
$ 474,900
- Featured
- Active
Single Family Residence
2656 BLOWING BREEZE AVENUE
$ 498,520
$ 435,000
$ 249,000
- Featured
- Active
Single Family Residence
190 SE RIVERSIDE WEST DR