
Active
4211 5TH ST W
$290,500
Features:
Property Details
Remarks
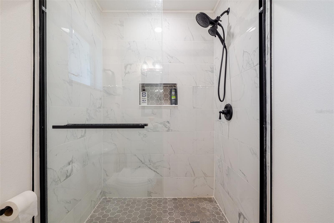
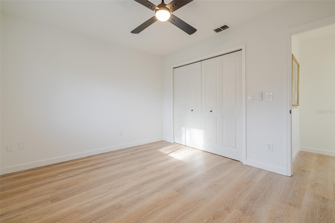
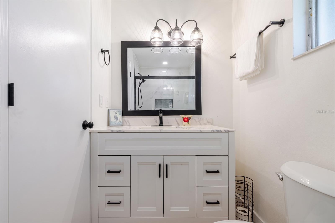
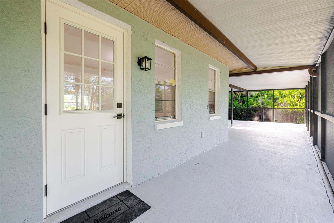
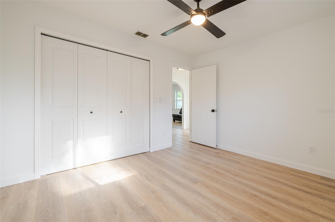
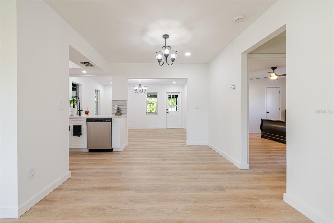
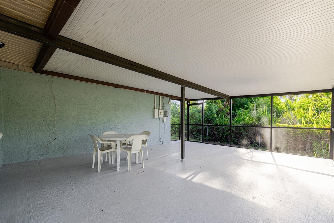
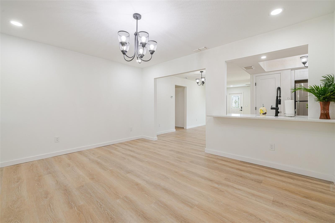
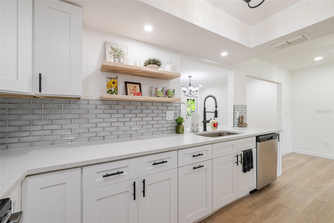
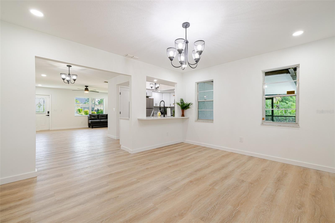
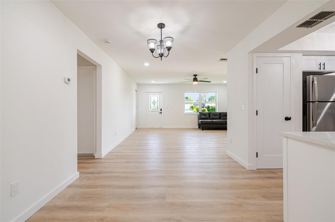
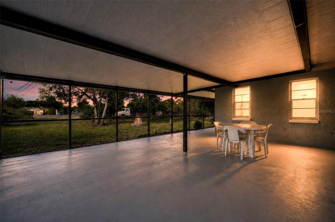
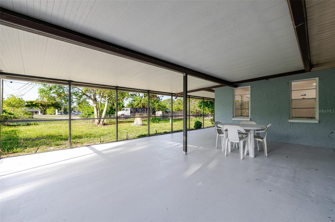
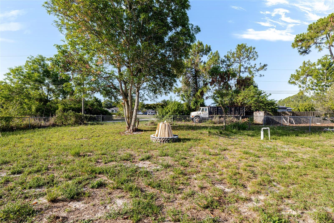
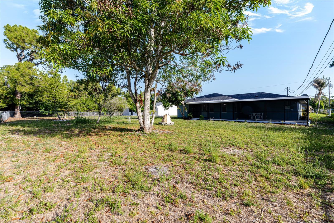
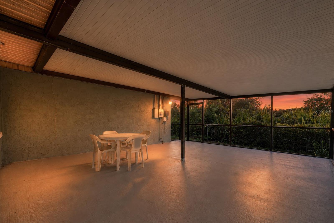
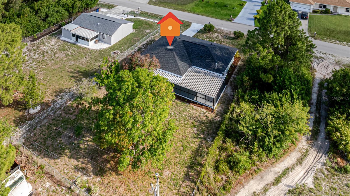
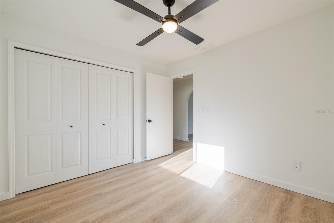
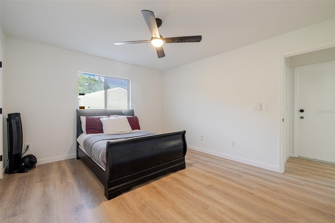
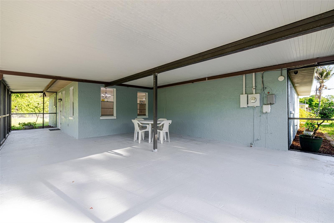
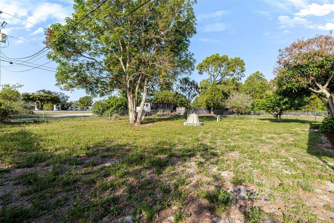
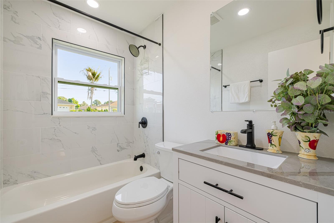
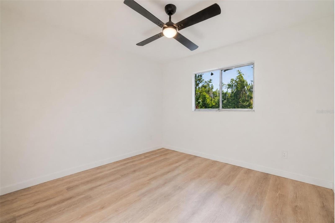
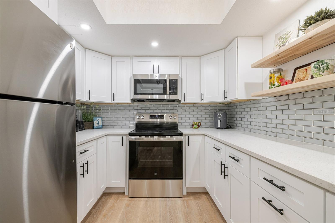
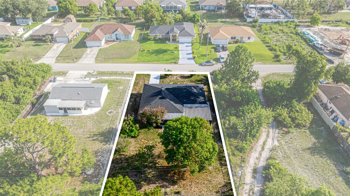
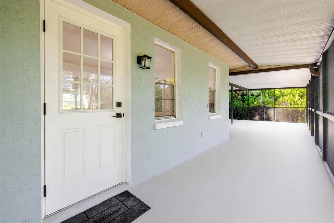
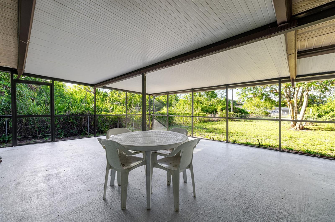
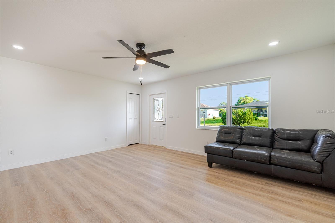
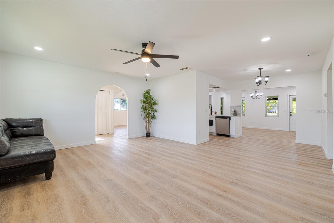
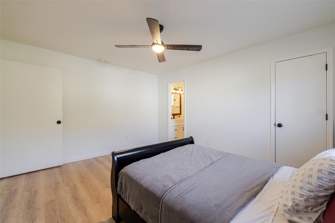
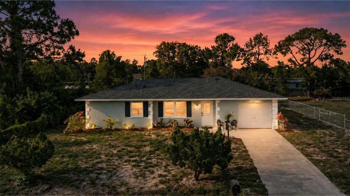
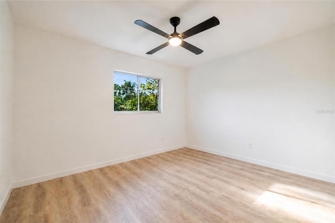
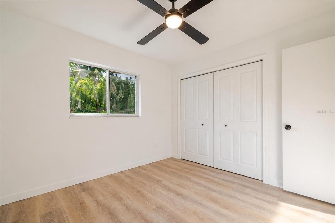
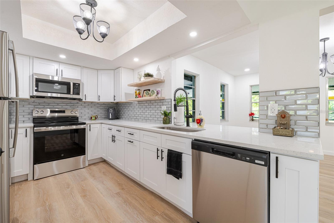
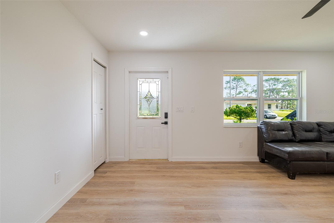
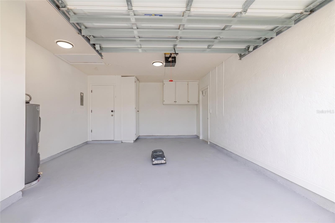
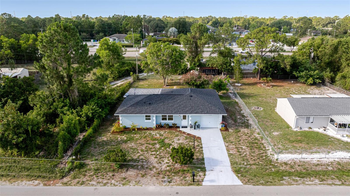
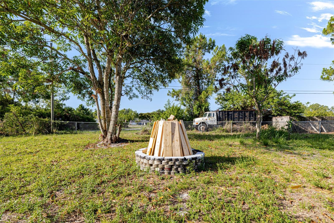
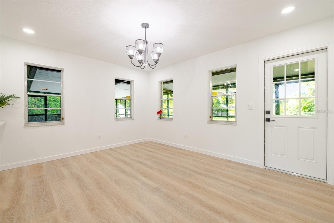
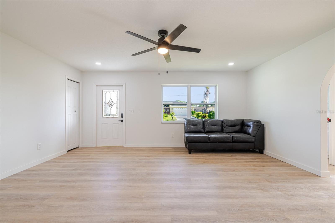
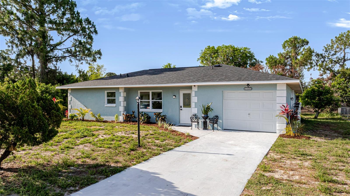
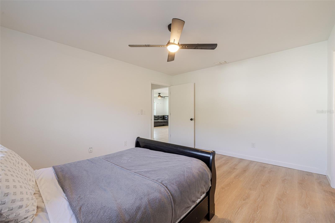
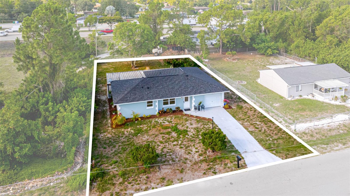
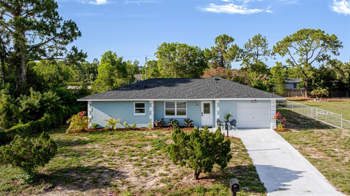
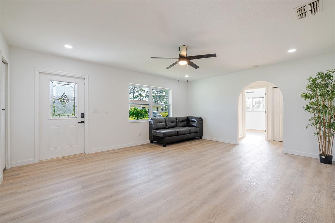
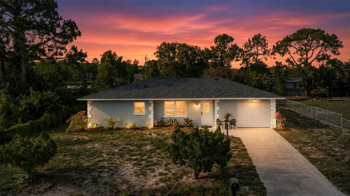
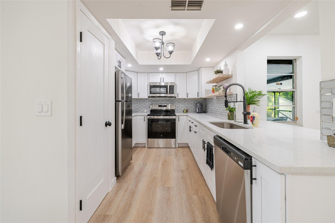
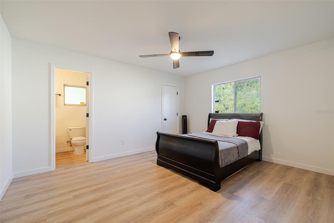
PRICE REDUCTION! Welcome to this completely renovated 3-bedroom, 2-bathroom 1496 sqft Lehigh Acres retreat where every inch has been thoughtfully redone. Step inside to a sun-soaked open-concept floor plan with brand-new luxury vinyl flooring, fresh paint, recessed LED lighting on dimmers, and modern matte fixtures throughout. The chef's kitchen stuns with shaker cabinets, quartz countertops, a sleek glass backsplash, floating wood shelves, and a brand-new stainless appliance package. Both bathrooms have been fully redone — the primary ensuite features a floor-to-ceiling luxury tile walk-in shower with sliding glass door ; the guest bath offers a luxury-tiled soaking tub. The spacious primary bedroom plus two additional bedrooms give you room to grow. Outside, your massive screened lanai overlooks a fenced 10,880 SF backyard with mature mango trees and a stone firepit w/ plenty of space for various activities. NEW roof, NEW water heater, NEW windows, NEW landscaping. Attached 1-car garage, central A/C, well & septic. Walkable to local amenities and minutes to downtown Fort Myers. True turnkey — just bring your suitcase. Schedule your private tour today. NOTE : Black shutters to be added on both sides of the 2 front windows
Financial Considerations
Price:
$290,500
HOA Fee:
N/A
Tax Amount:
$2211.73
Price per SqFt:
$194.18
Tax Legal Description:
LEHIGH ACRES UNIT 1 BLK 8 PB 15 PG 77 LOT 5
Exterior Features
Lot Size:
10890
Lot Features:
N/A
Waterfront:
No
Parking Spaces:
N/A
Parking:
N/A
Roof:
Shingle
Pool:
No
Pool Features:
N/A
Interior Features
Bedrooms:
3
Bathrooms:
2
Heating:
Central
Cooling:
Central Air
Appliances:
Cooktop, Dishwasher, Disposal, Microwave, Range, Refrigerator
Furnished:
Yes
Floor:
Luxury Vinyl
Levels:
One
Additional Features
Property Sub Type:
Single Family Residence
Style:
N/A
Year Built:
1984
Construction Type:
Block
Garage Spaces:
Yes
Covered Spaces:
N/A
Direction Faces:
West
Pets Allowed:
No
Special Condition:
None
Additional Features:
Fire Pit, Private Yard, Rain Gutters
Additional Features 2:
N/A
Map
- Address4211 5TH ST W
Contact a Professional

Featured Properties
Related Properties
$ 1,000,000
- Featured
- Active
Single Family Residence
4400 LAKE TRUDY DR
$ 449,900
- Featured
- Active
Single Family Residence
2358 KENNINGTON CV
$ 359,900
$ 600,000
- Featured
- Active
Single Family Residence
10952 SW 45TH AVE
$ 250,000
- Featured
- Active
Single Family Residence
3012 SUMMER HOUSE DR
$ 330,000
$ 669,000
$ 535,000
$ 330,000
- Featured
- Active
Single Family Residence
9450 WATER ORCHID AVE
$ 350,000
$ 289,900