


Active
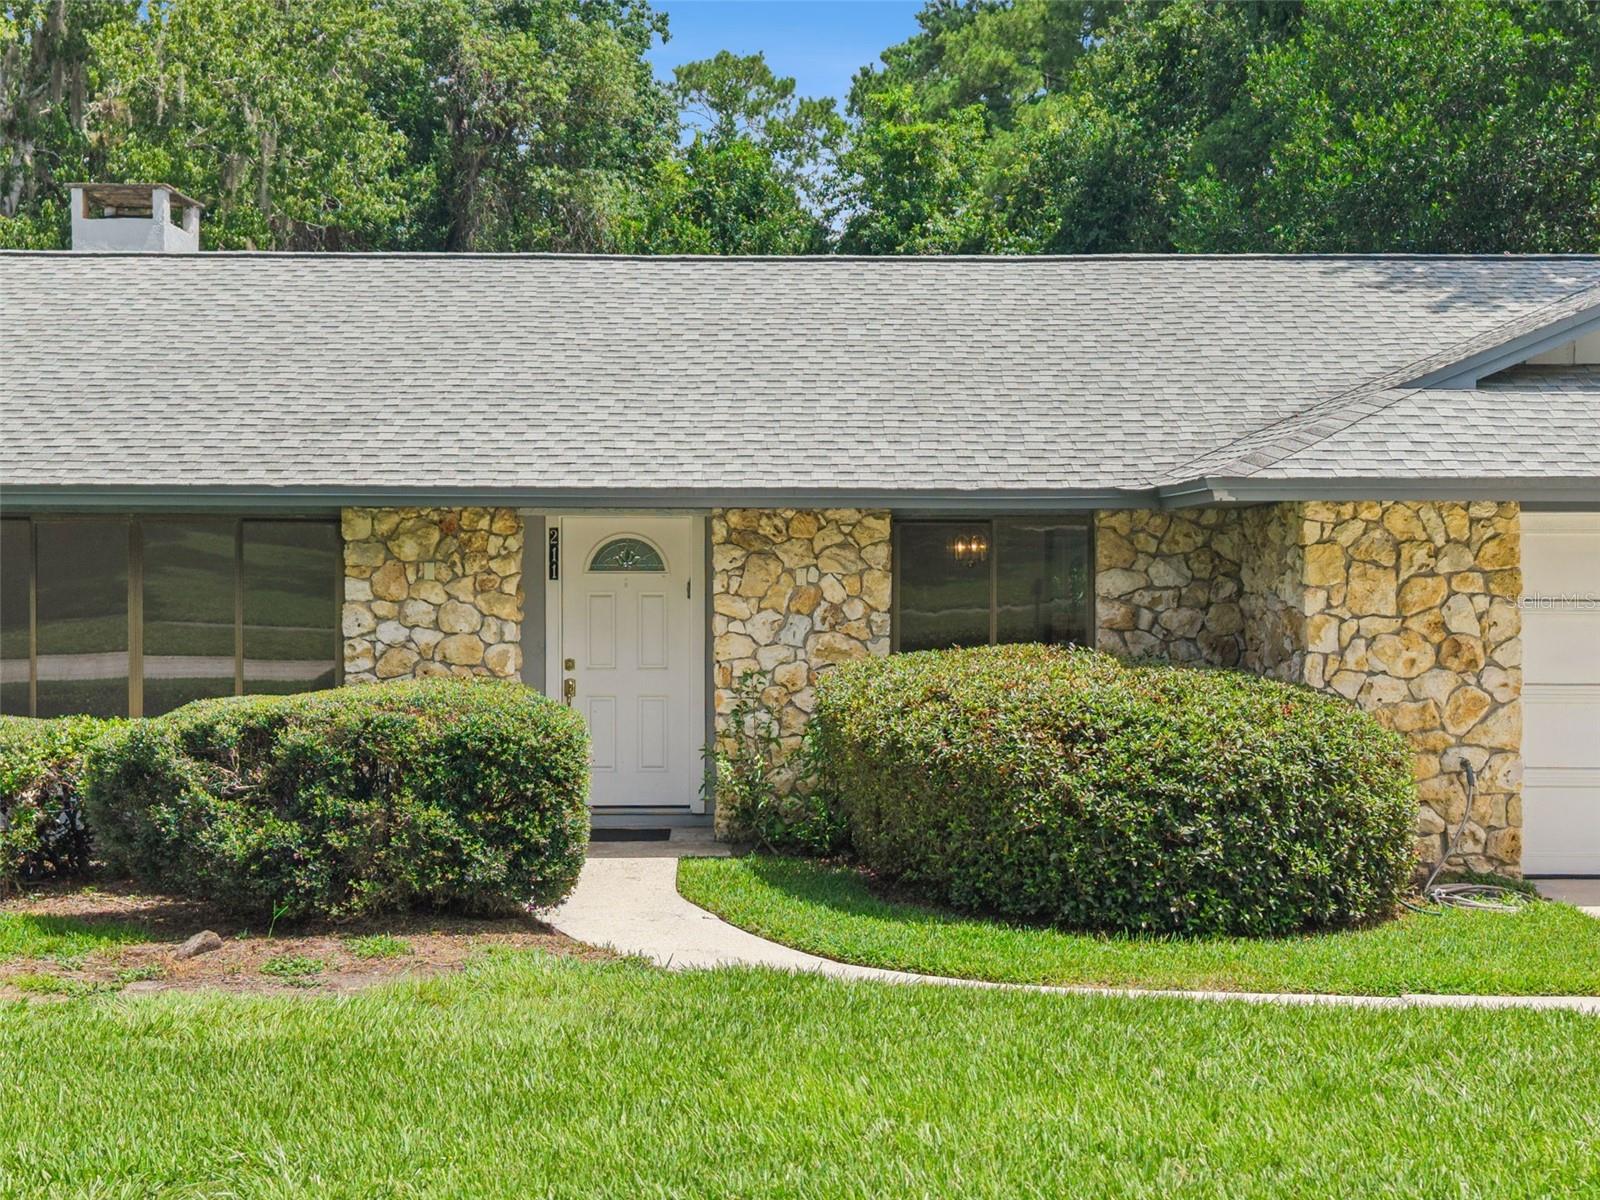
211 HICKORY DR
$535,000
Features:
Property Details
Remarks
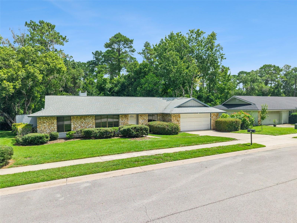
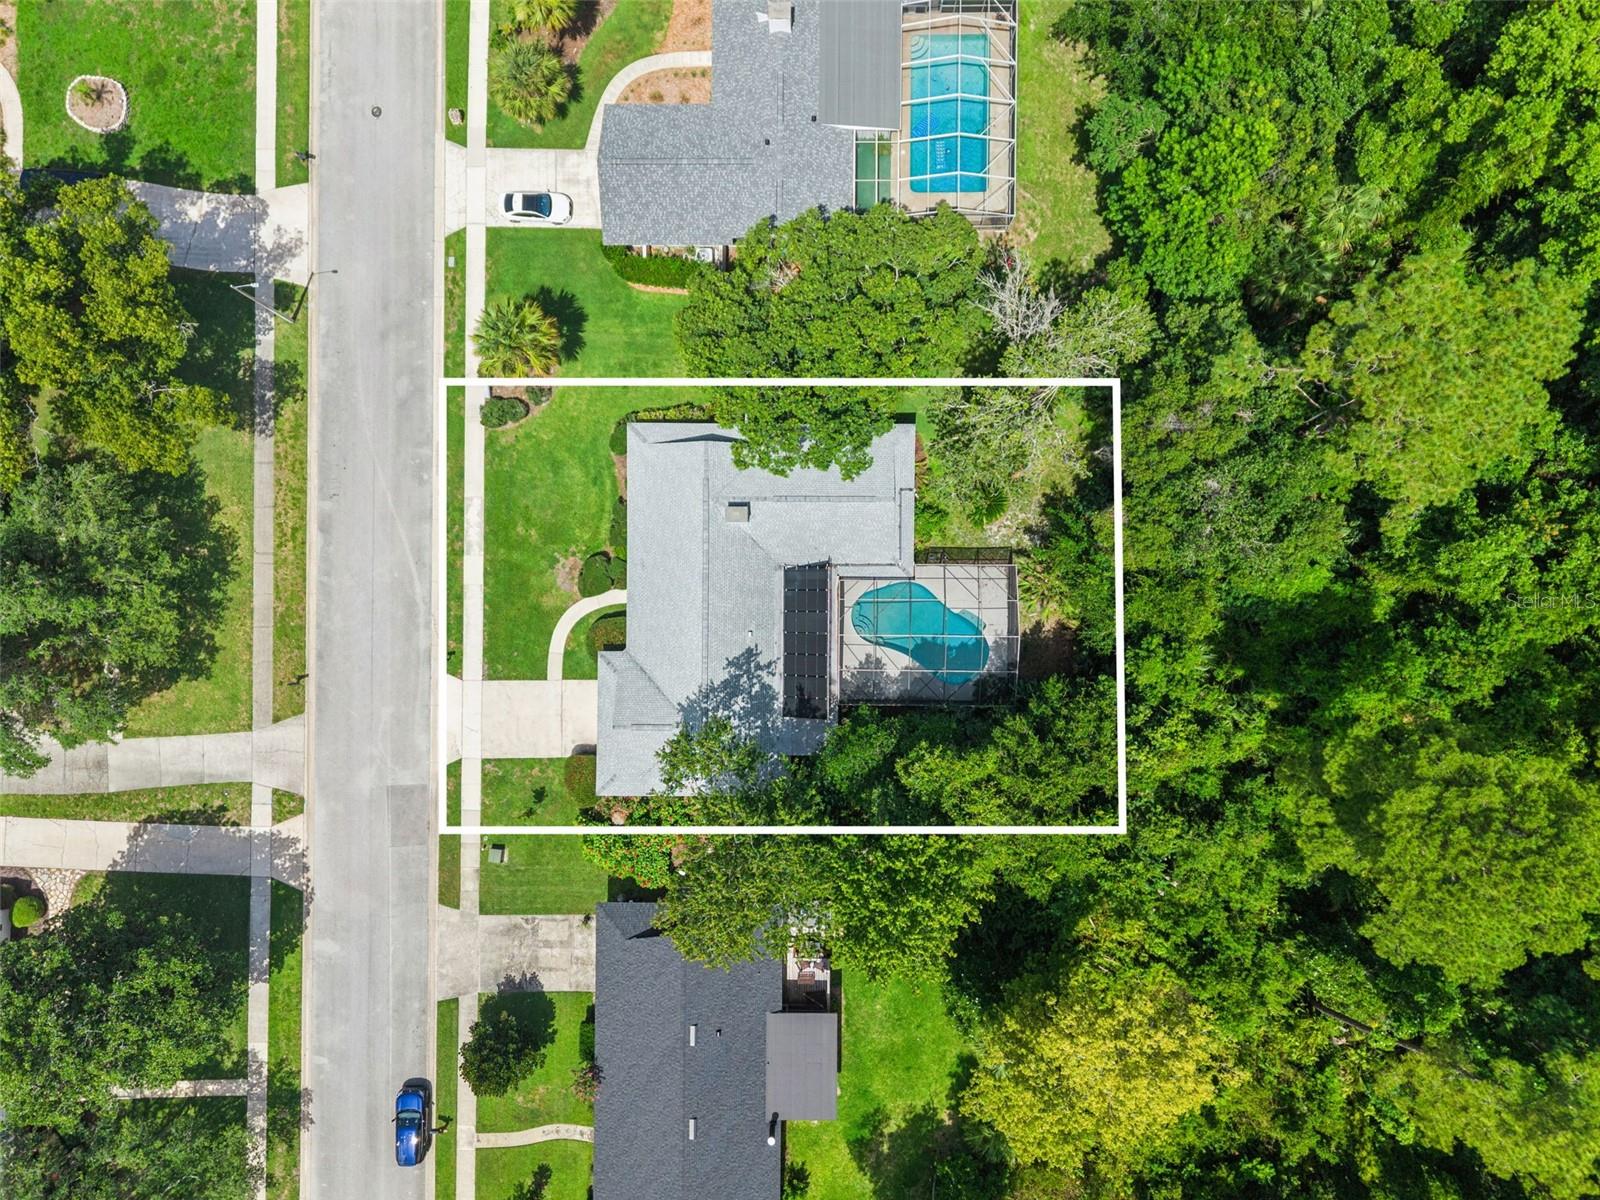
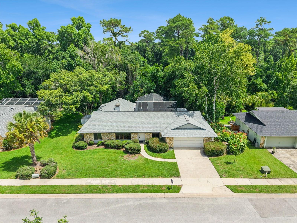
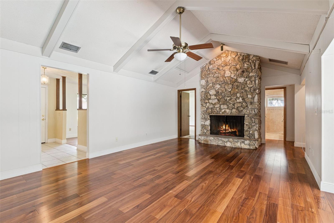
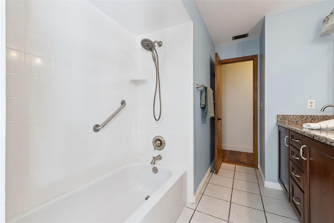
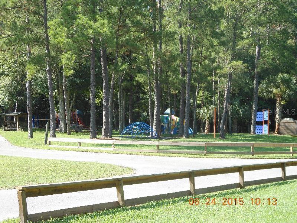
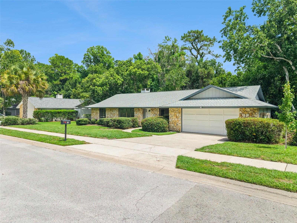
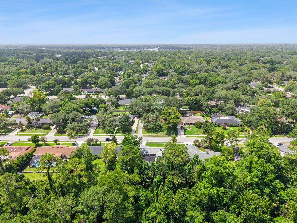
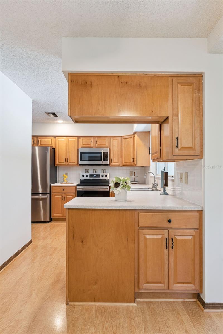
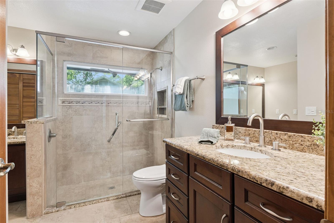
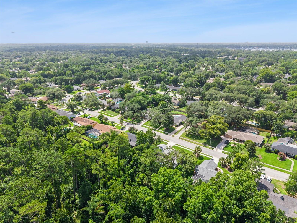
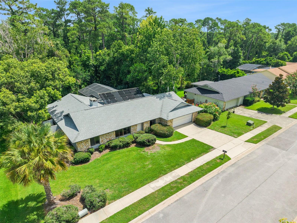
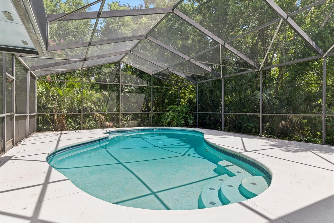
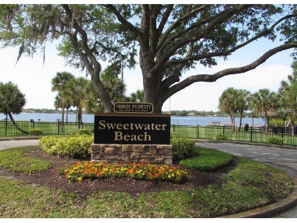
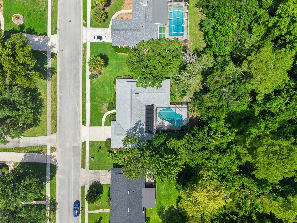
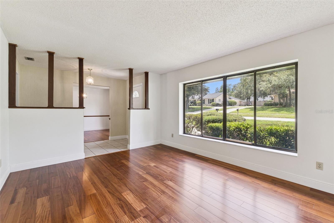
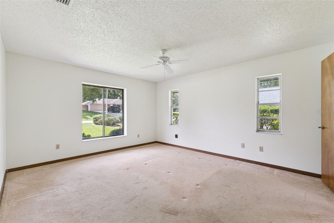
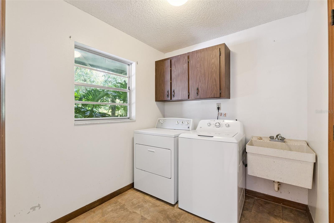
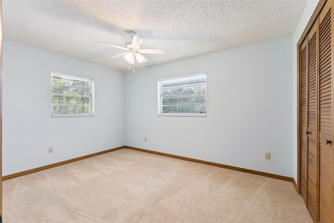
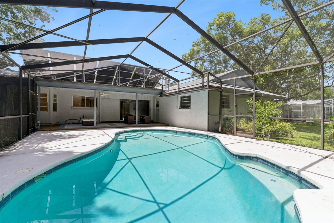
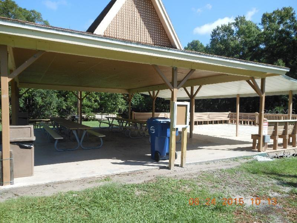
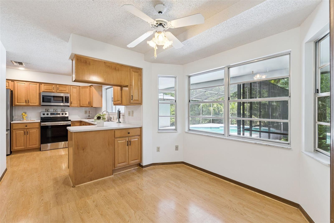
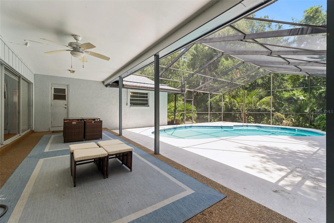
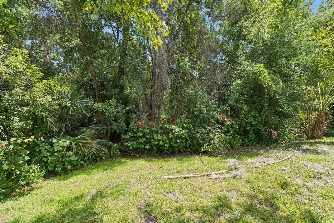
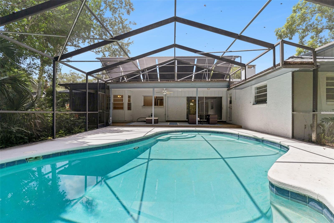
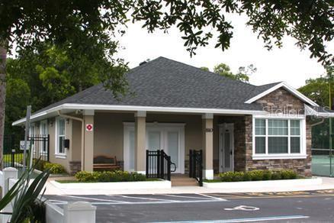
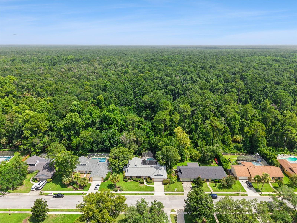
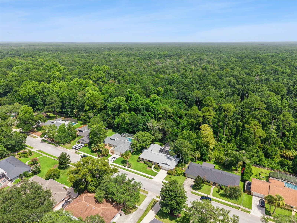
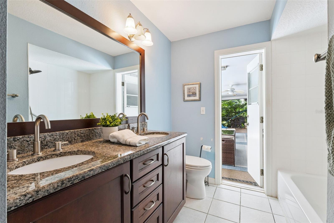
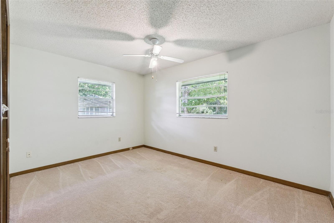
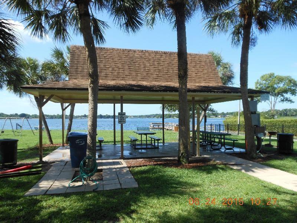
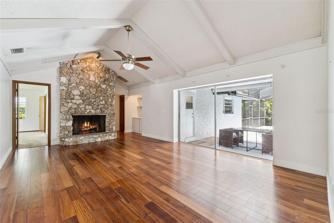
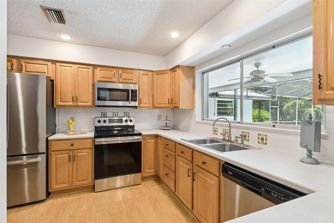
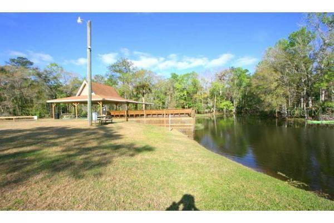
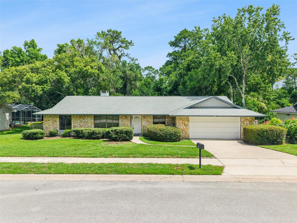
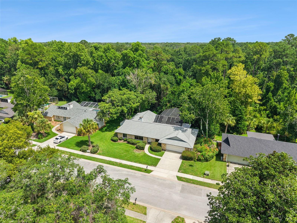
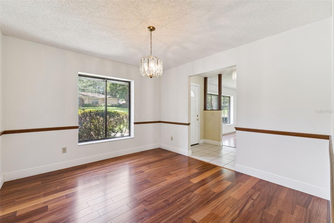
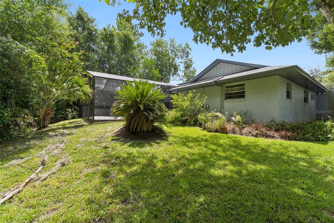
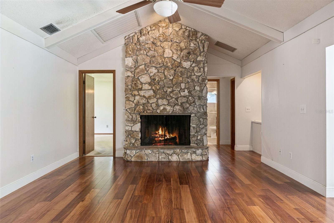
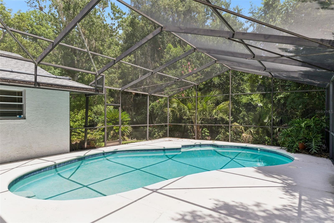
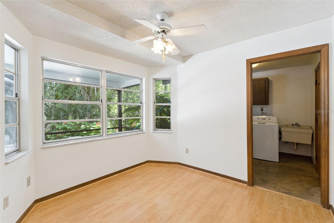
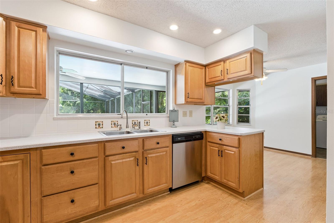
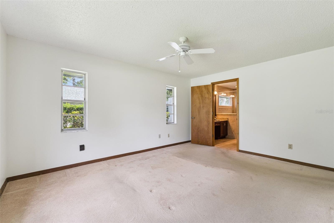
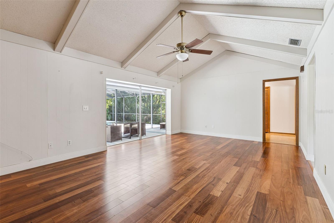
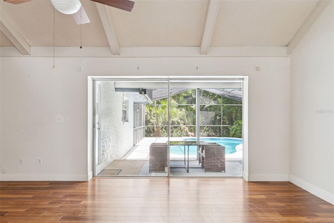
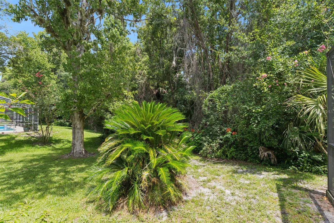
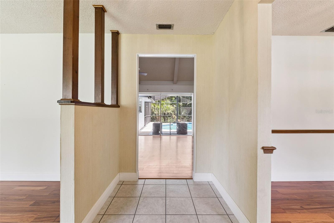
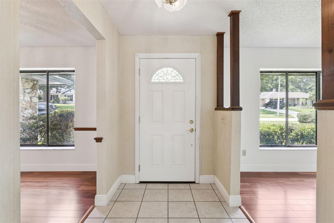
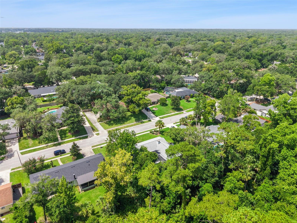
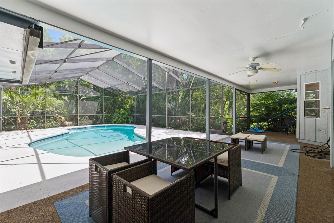
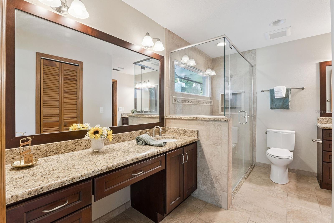
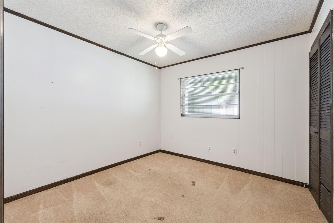
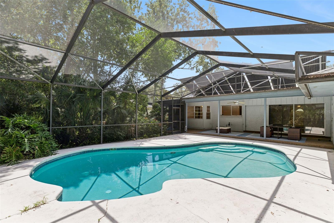
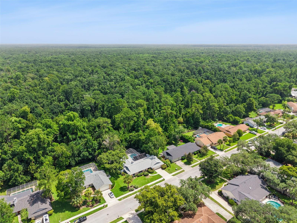
Welcome Home to Sweetwater Oaks – Where Family Memories Are Made. Nestled in the heart of Longwood's beloved Sweetwater Oaks community, this 4-bedroom, 2-bathroom home gives your family 2,033 square feet of comfortable living space. With no rear neighbors and a peaceful conservation area just beyond the fence line, you'll enjoy privacy and quiet mornings. The screened-in pool means safe, bug-free fun all year long — perfect for weekend swim days, birthday parties, or just cooling off after school. And with a functional 4-bedroom floor plan, there's room for everyone to spread out. What truly makes this neighborhood special is the lifestyle it offers growing families: A private boat ramp on Lake Brantley – perfect for family boat days, fishing trips, or teaching the kids to water ski Canoe and kayak access to the Wekiva River – explore one of Florida's most beautiful natural waterways together as a family Community parks – close by for playdates, picnics, and evening walks Tennis courts – get the whole family active without leaving the neighborhood Sweetwater Oaks isn't just a place to live — it's a community where kids grow up making memories on the water, in the parks, and in each other's backyards. It's the kind of neighborhood families put down roots in for good. Come see for yourself why so many Sweetwater Oaks families never leave. Schedule your private showing today.
Financial Considerations
Price:
$535,000
HOA Fee:
325
Tax Amount:
$2381.06
Price per SqFt:
$263.16
Tax Legal Description:
LOT 14 BLOCK C SWEETWATER OAKS SEC 6 PB 18 PG 61 TO 63
Exterior Features
Lot Size:
13770
Lot Features:
N/A
Waterfront:
No
Parking Spaces:
N/A
Parking:
Driveway, Garage Door Opener
Roof:
Shingle
Pool:
Yes
Pool Features:
In Ground, Lighting, Solar Heat
Interior Features
Bedrooms:
4
Bathrooms:
2
Heating:
Electric
Cooling:
Central Air
Appliances:
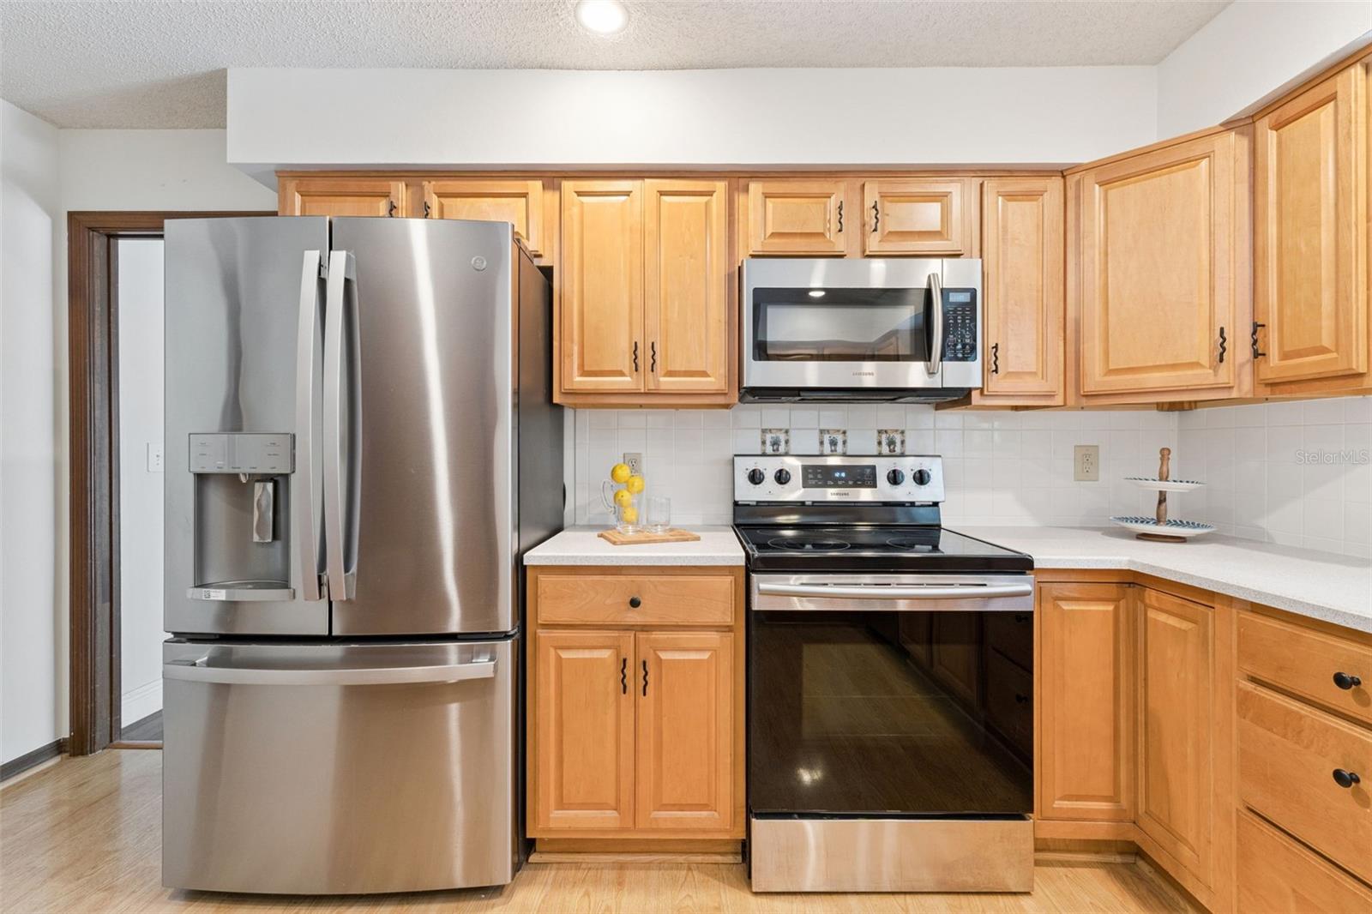
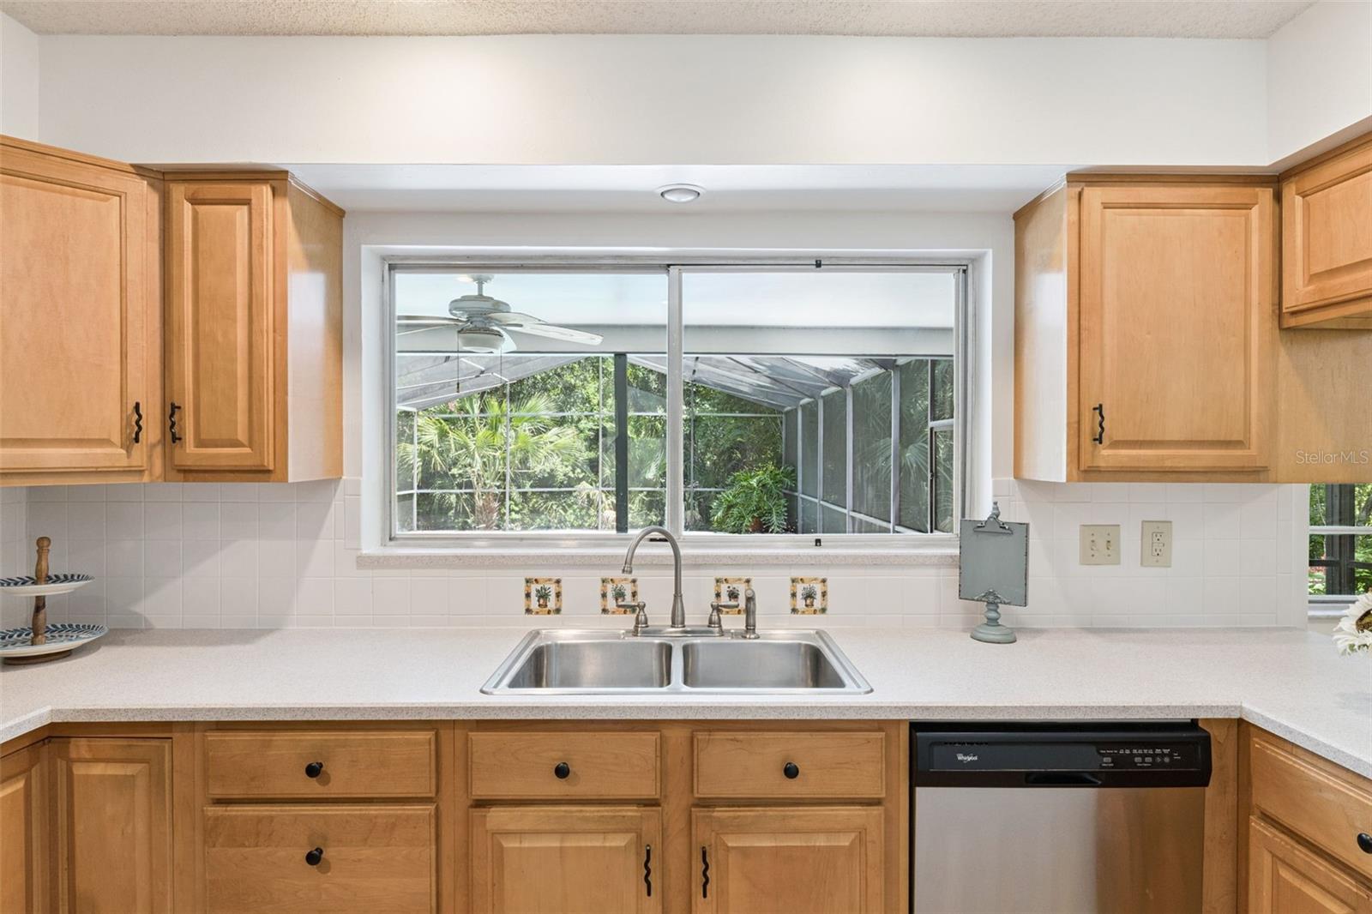
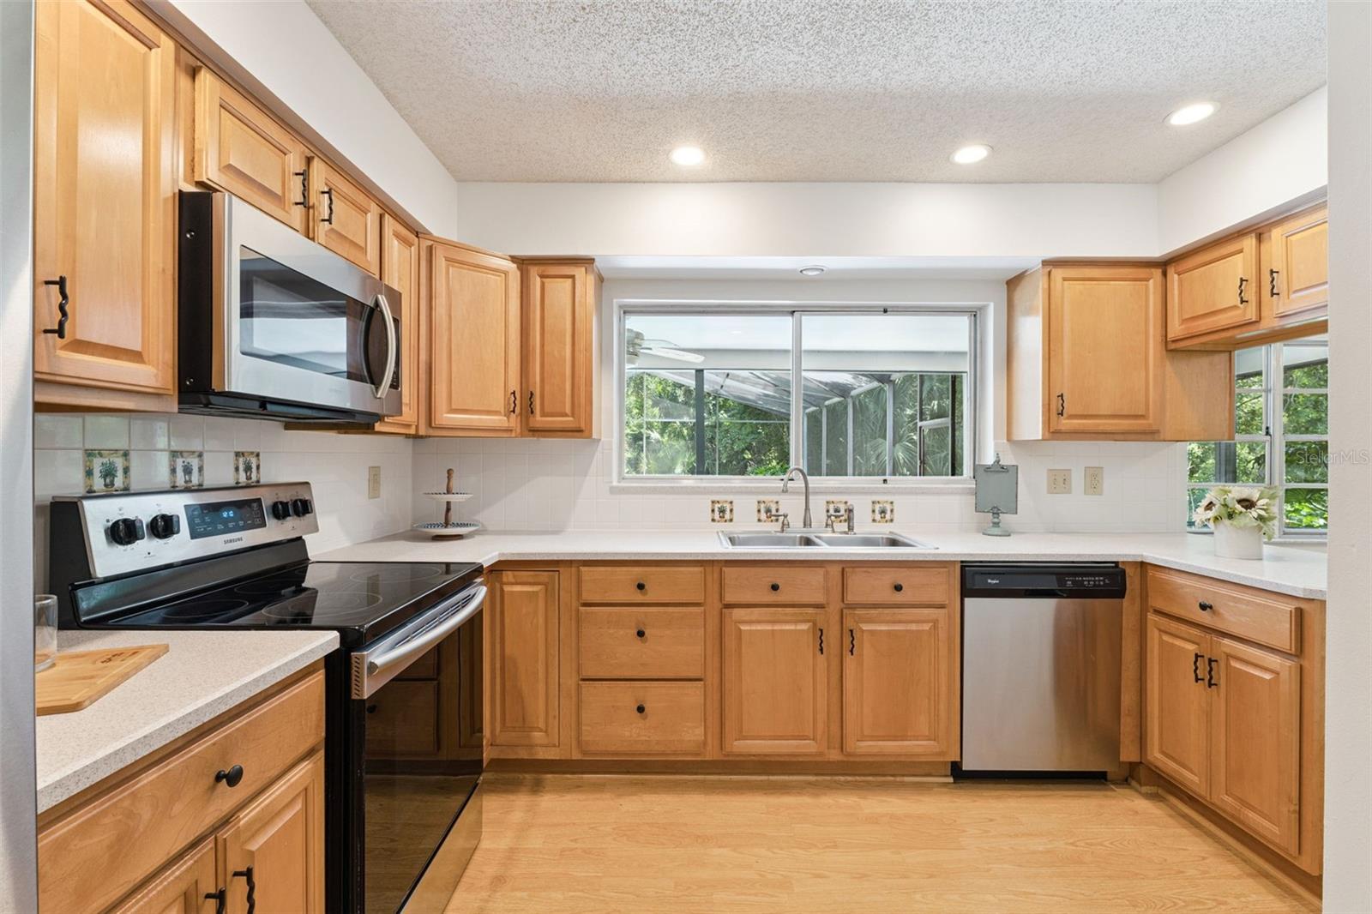
Dishwasher, Range, Refrigerator
Furnished:
Yes
Floor:
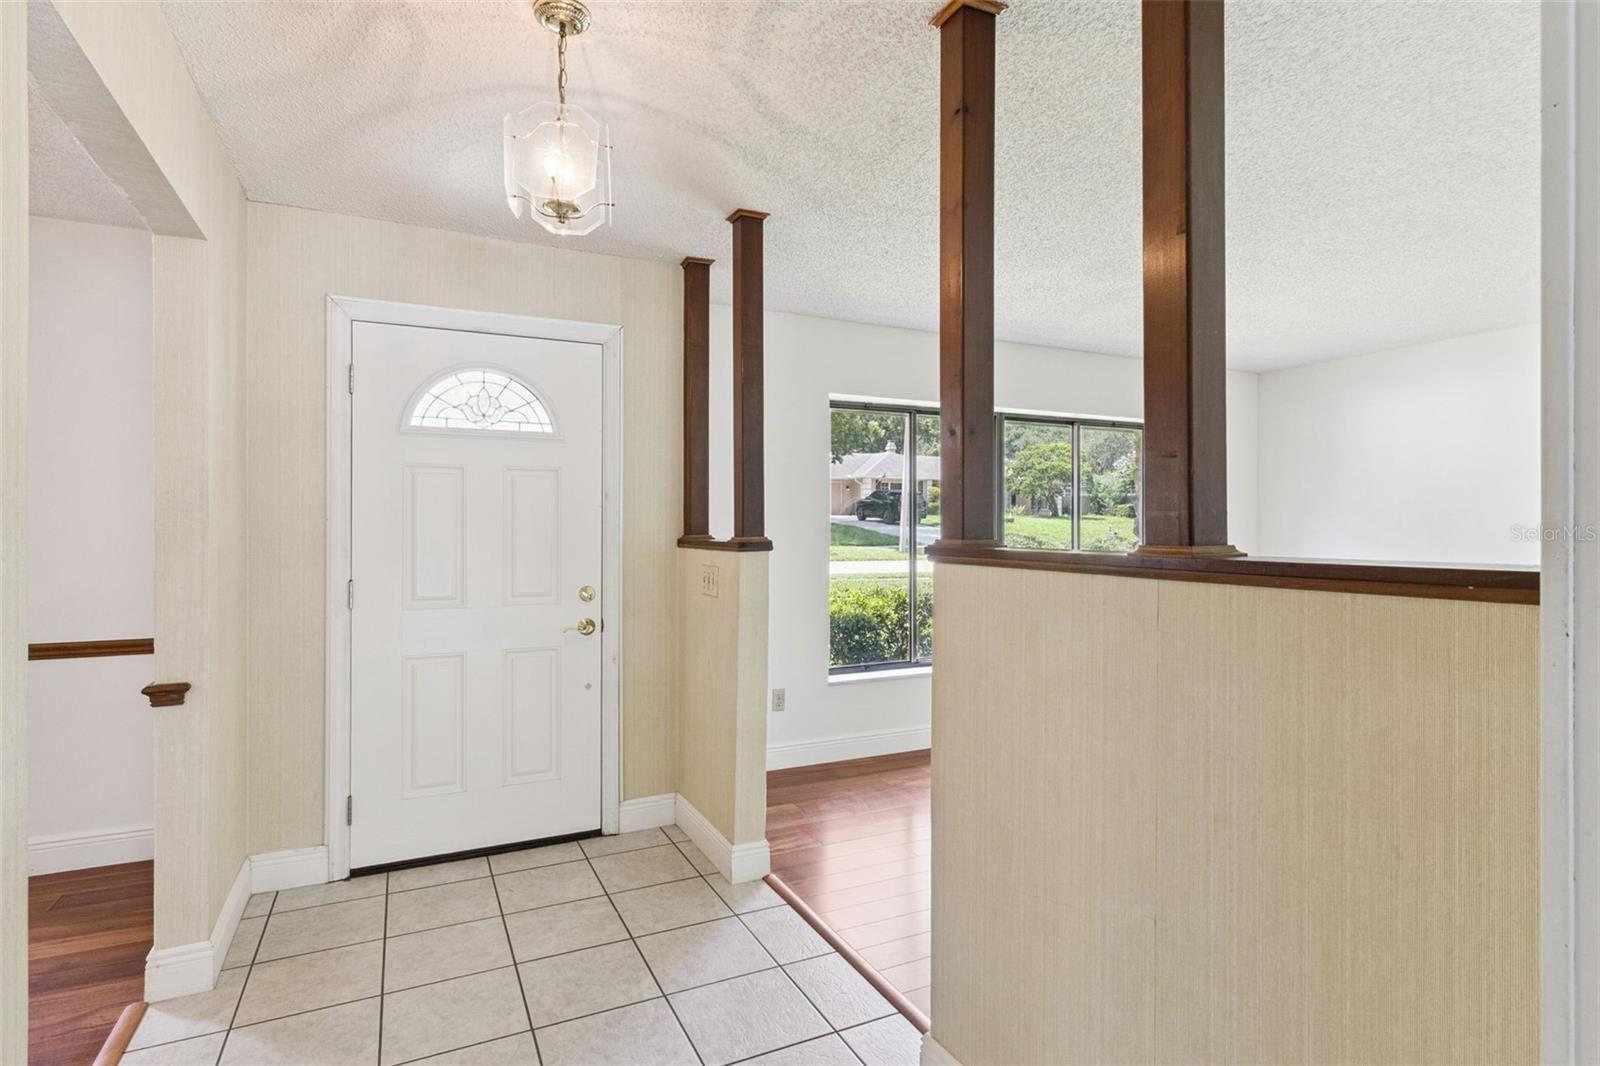
Ceramic Tile, Luxury Vinyl
Levels:
One
Additional Features
Property Sub Type:
Single Family Residence
Style:
N/A
Year Built:
1976
Construction Type:
Block
Garage Spaces:
Yes
Covered Spaces:
N/A
Direction Faces:
South
Pets Allowed:
Yes
Special Condition:
None
Additional Features:
Rain Gutters, Sidewalk, Sliding Doors
Additional Features 2:
Buyer is responsible to verify with the HOA
Map
- Address211 HICKORY DR
Contact a Professional

Featured Properties
Related Properties
- Featured
- Active
Single Family Residence
15810 SEA OATS PL
$ 565,000
$ 330,000
- Featured
- Active
Single Family Residence
1375 AUGUSTA NATIONAL BLVD
$ 435,900
$ 265,000
- Featured
- Active
Single Family Residence
3248 SAWGRASS CREEK CIR
$ 360,000
- Featured
- Active
Single Family Residence
224 VENETIAN PALMS BLVD
$ 519,900
$ 365,000
$ 1,000,000
- Featured
- Active
Single Family Residence
4400 LAKE TRUDY DR
$ 449,900
- Featured
- Active
Single Family Residence
2358 KENNINGTON CV
$ 359,900
$ 600,000
- Featured
- Active
Single Family Residence
10952 SW 45TH AVE