
Active
17152 CERCIS LOOP
$719,000
Features:
Property Details
Remarks
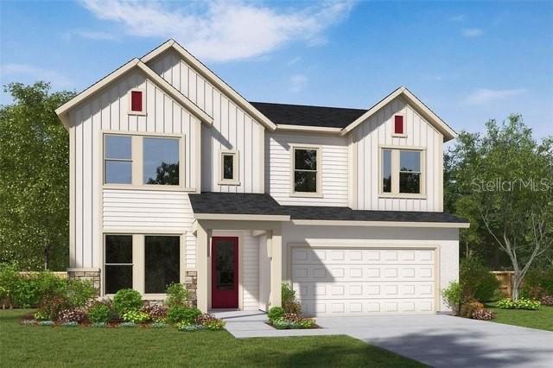
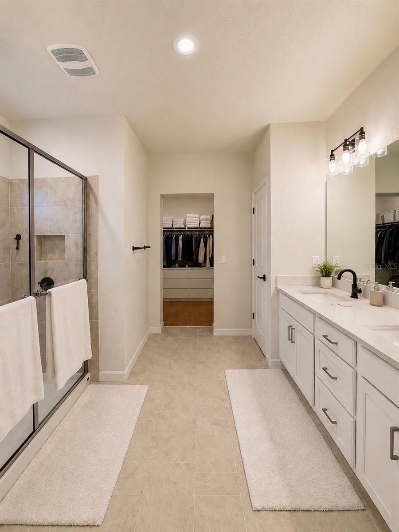
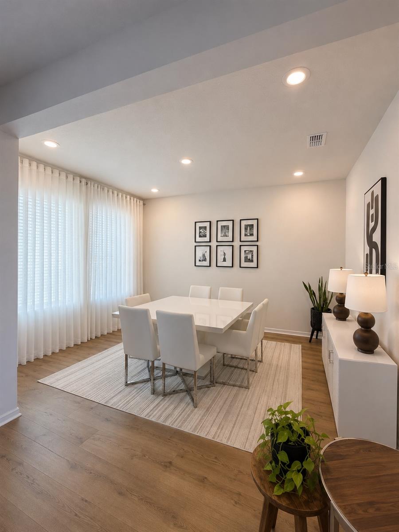
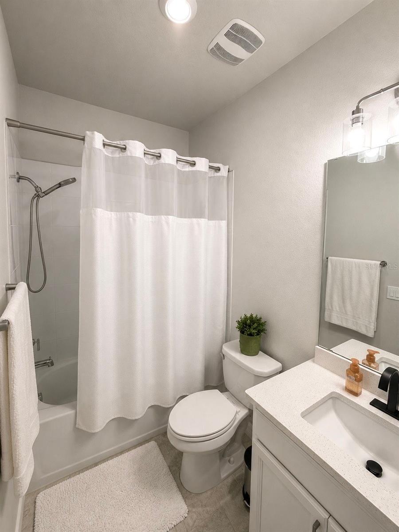
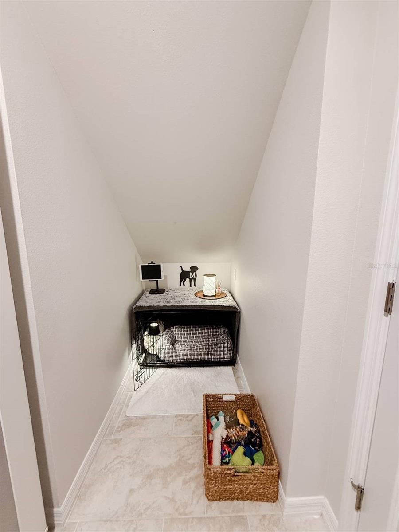
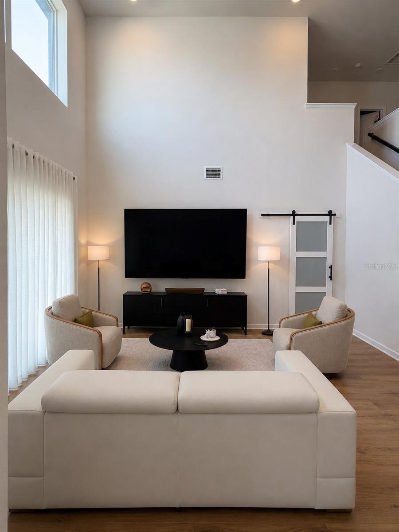
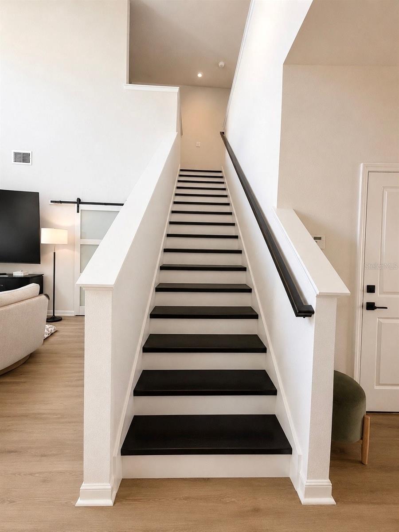
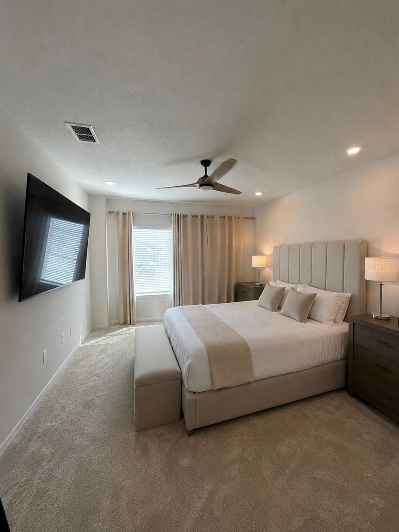
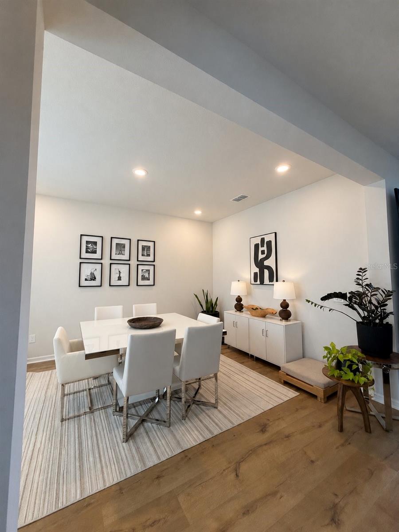
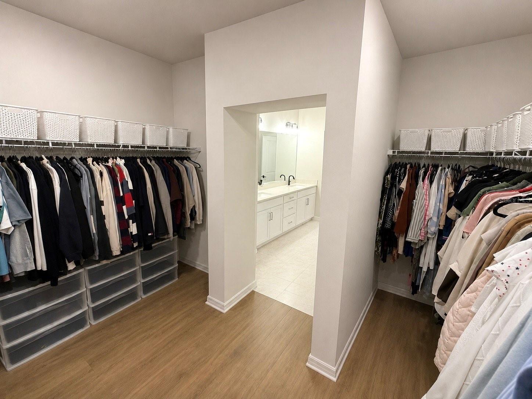
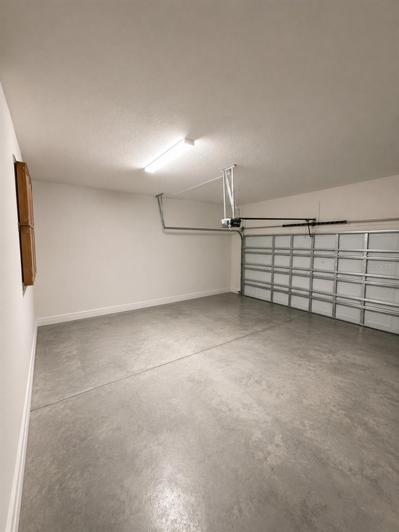
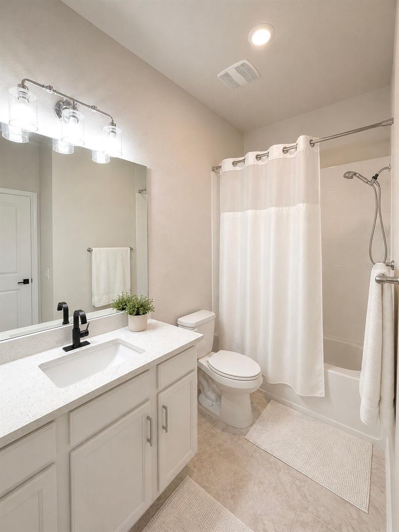
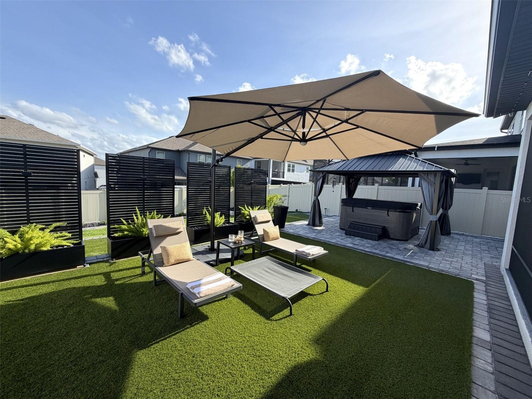
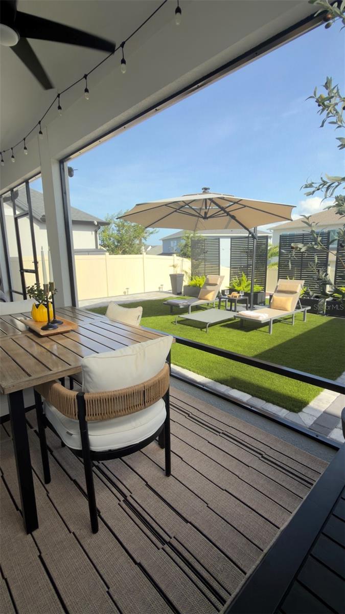
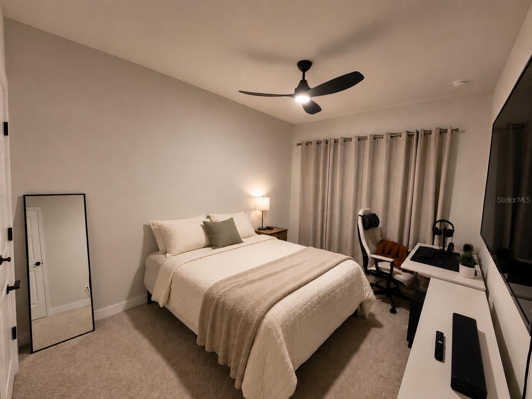
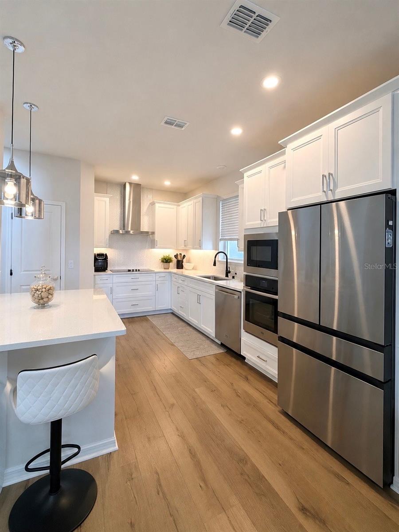
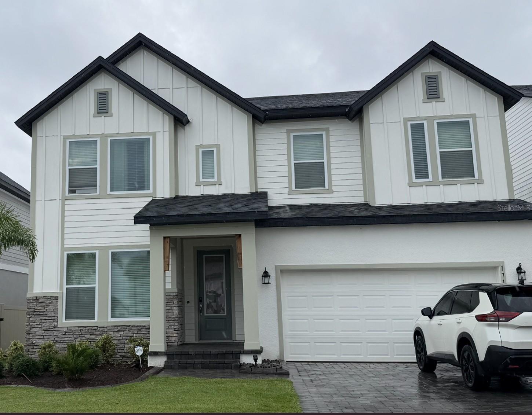
Welcome to your Florida retreat! Built in 2023, this beautifully upgraded 4-bedroom, 3-bathroom home offers the perfect combination of modern design, comfort, and outdoor living. From the moment you enter, you'll notice the bright open-concept layout, spacious living areas, and thoughtful upgrades that make this home truly move-in ready. The main floor features a private guest suite, ideal for visitors or multigenerational living, while upstairs you'll find additional bedrooms and a versatile loft that can be used as a second living room, home office, playroom, or media space. The staircase and loft have been upgraded with hard-surface flooring, creating a more elegant and low-maintenance living environment, while carpet remains in the upstairs bedrooms for comfort. The backyard is where this home truly shines. Designed as a private outdoor oasis, it features a screened lanai, hot tub, custom pergola, palm trees, paver patio, decorative black stone landscaping, pet-friendly turf, and added privacy enhancements. Whether you're entertaining guests, enjoying a quiet evening, or spending time with family and pets, this outdoor space offers year-round enjoyment. Additional upgrades include solar panels for energy efficiency, fiber optic internet, gutters, outdoor security cameras, keyless garage entry, ceiling fans, upgraded fixtures, and numerous owner-added improvements throughout the property. Located in a desirable Clermont community, residents enjoy access to a community pool, dog park, and convenient access to shopping, dining, schools, major highways, and everything Central Florida has to offer. Why wait for new construction and then spend thousands on upgrades? This home already has the improvements buyers want most and is ready to be enjoyed from day one. Schedule your private showing today and discover everything this exceptional home has to offer.
Financial Considerations
Price:
$719,000
HOA Fee:
375
Tax Amount:
$5557.54
Price per SqFt:
$282.4
Tax Legal Description:
JOHN'S LAKE LANDING PHASE 6 PB 76 PG 9-14 LOT 485 ORB 6128 PG 1870
Exterior Features
Lot Size:
6260
Lot Features:
N/A
Waterfront:
No
Parking Spaces:
N/A
Parking:
N/A
Roof:
Shingle
Pool:
No
Pool Features:
N/A
Interior Features
Bedrooms:
4
Bathrooms:
3
Heating:
Central
Cooling:
Central Air
Appliances:
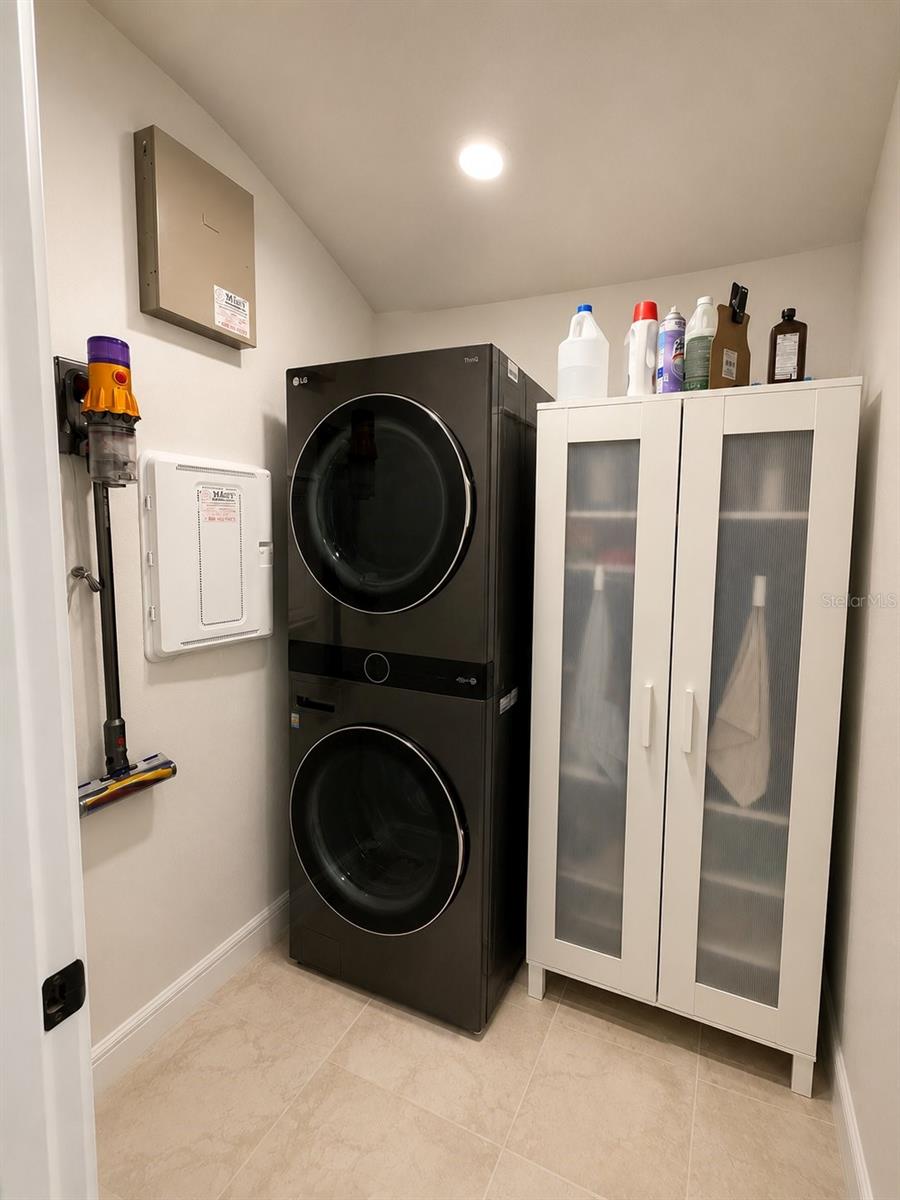
Cooktop, Dishwasher, Disposal, Dryer, Electric Water Heater, Exhaust Fan, Microwave, Range Hood, Refrigerator, Washer
Furnished:
Yes
Floor:
Carpet, Laminate, Tile
Levels:
Two
Additional Features
Property Sub Type:
Single Family Residence
Style:
N/A
Year Built:
2023
Construction Type:
Stucco, Frame
Garage Spaces:
Yes
Covered Spaces:
N/A
Direction Faces:
North
Pets Allowed:
Yes
Special Condition:
None
Additional Features:
Lighting, Rain Gutters, Sauna, Sliding Doors, Sprinkler Metered
Additional Features 2:
Verify with HOA
Map
- Address17152 CERCIS LOOP
Contact a Professional

Featured Properties
Related Properties
$ 379,000
- Featured
- Active
Single Family Residence
3015 GREAT ABACO WAY
$ 399,900
- Featured
- Active
Single Family Residence
14163 CHICORA CROSSING BLVD
$ 420,000
$ 300,000
$ 465,000
$ 299,000
- Featured
- Active
Single Family Residence
7407 UNIVERSITY DR
$ 259,999
$ 440,000
$ 516,000
$ 249,000
$ 360,000
- Featured
- Active
Single Family Residence
2989 GIBRALTAR BLVD