


















Active
11220 ELDERBERRY DR
$240,000
Features:
Property Details
Remarks
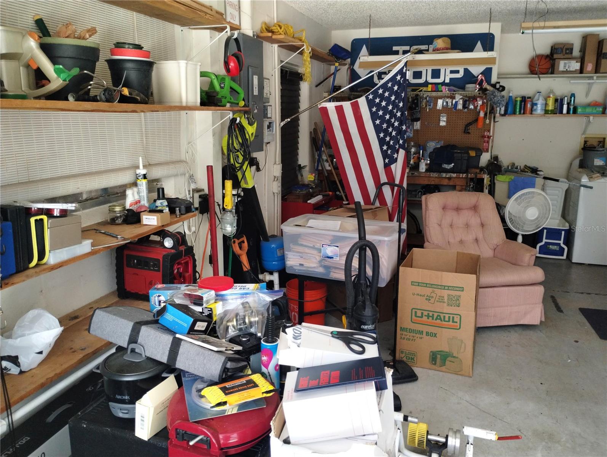
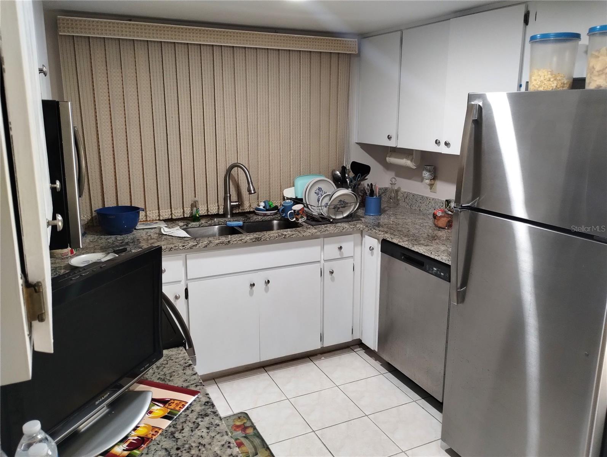
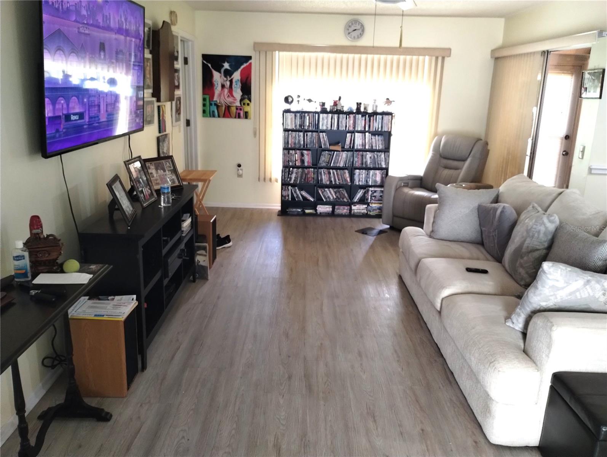
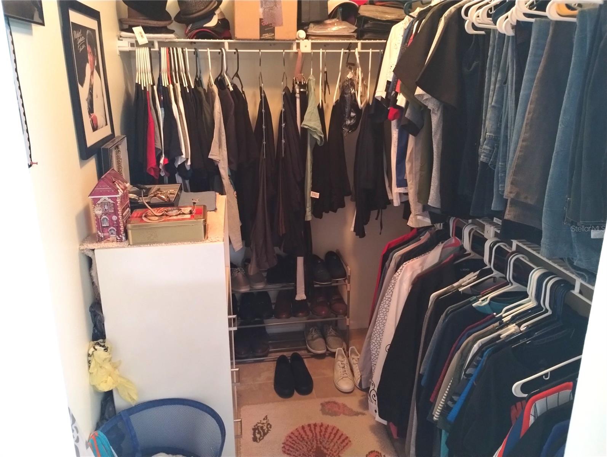
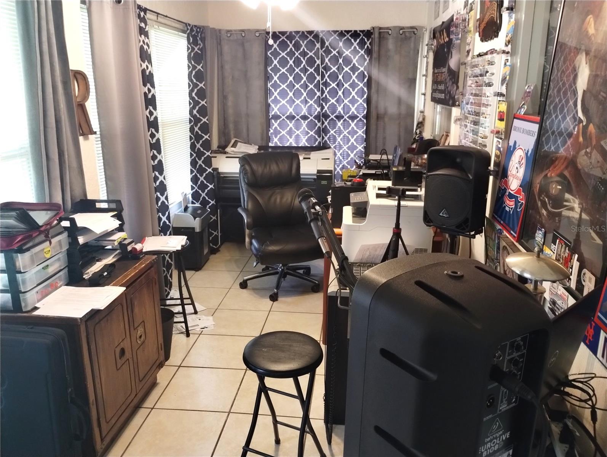
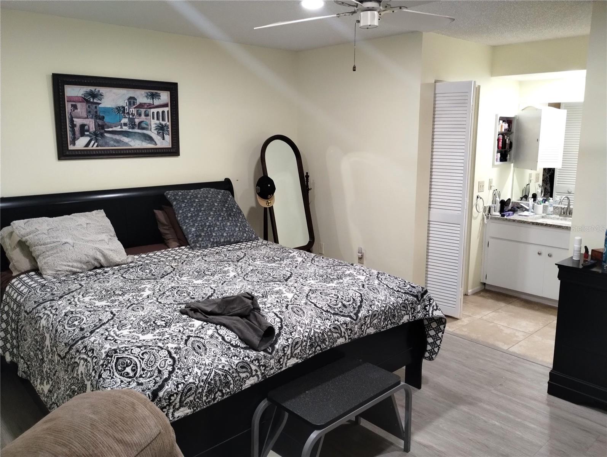
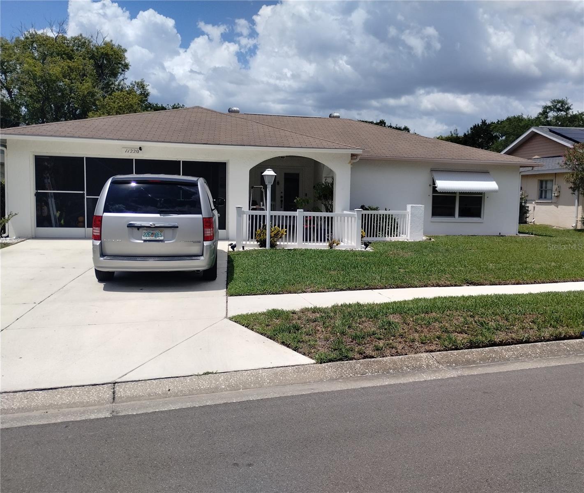
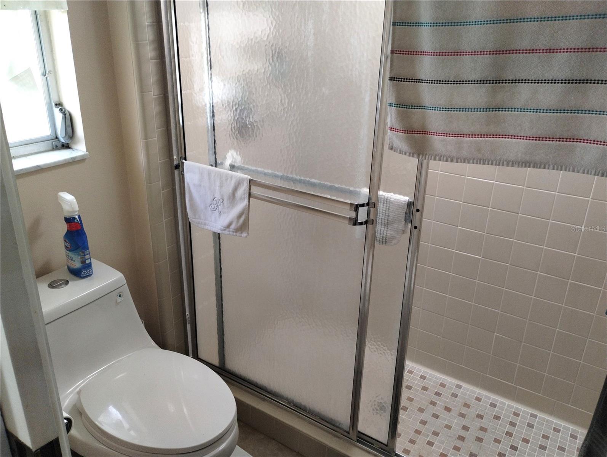
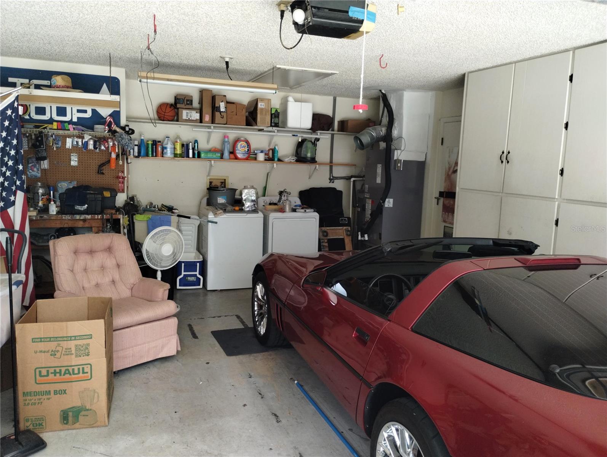
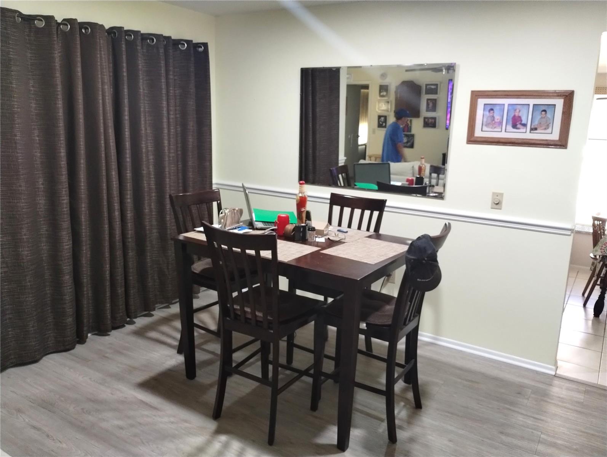
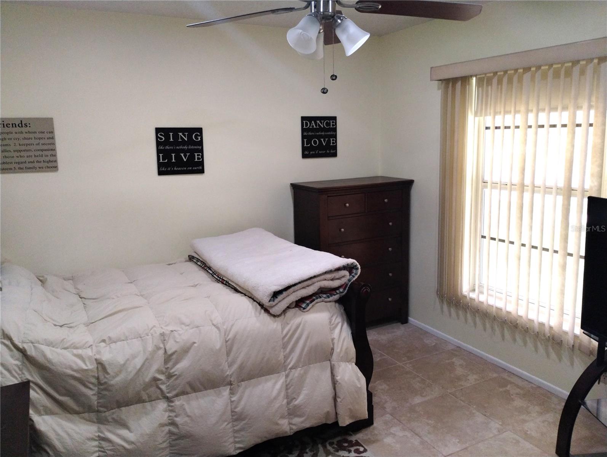
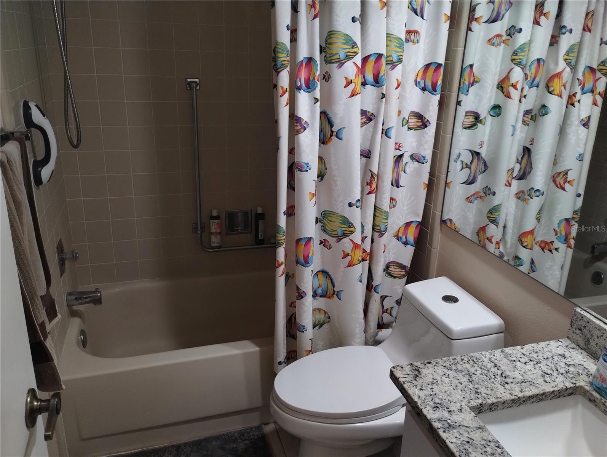
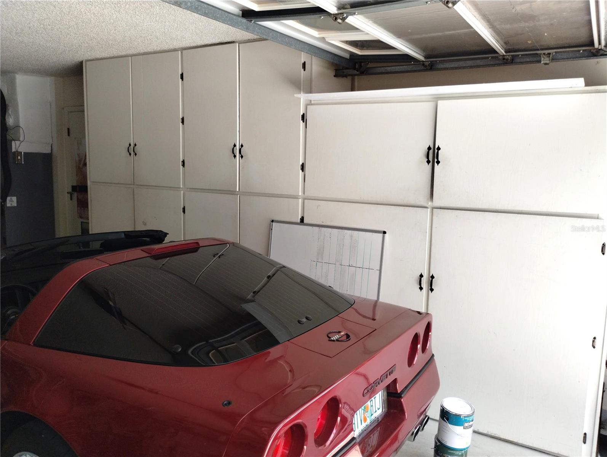
Welcome to Timber Oaks-a vibrant 55+ community offering exceptional amenities and a relaxed lifestyle. This beautifully maintained 2-bedroom, 2-bathroom home with a 2-car garage features an inviting open floor plan designed for both comfort and functionality. The spacious living and dining room combination is perfect for entertaining, while the bonus room offers flexible space ideal for a home office, den or hobby room. The kitchen is a standout, featuring newer stainless-steel appliances, elegant granite countertops, and a cozy breakfast nook-perfect for casual dining. The split bedroom layout provides privacy, with a generously sized primary suite that includes recessed lighting, luxury vinyl flooring, a large walk-in closet, and an en-suite bathroom. The second bedroom offers ample space, tile flooring and a built-in closet. Additional highlights include hurricane shutters, an irrigation system on a well, and a beautifully landscaped yard-offering both convenience and peace of mind. This home combines comfort, style and practicality in one of the area's most desirable active adult communities. Schedule your showing today!
Financial Considerations
Price:
$240,000
HOA Fee:
60
Tax Amount:
$2912
Price per SqFt:
$178.17
Tax Legal Description:
Timber Oaks Unit 7 PB 17 PGS 87-90 Lot 63
Exterior Features
Lot Size:
7058
Lot Features:
In County, Landscaped, Level, Paved
Waterfront:
No
Parking Spaces:
N/A
Parking:
Driveway, Garage Door Opener
Roof:
Shingle
Pool:
No
Pool Features:
N/A
Interior Features
Bedrooms:
2
Bathrooms:
2
Heating:
Central, Electric
Cooling:
Central Air
Appliances:
Cooktop, Dishwasher, Dryer, Electric Water Heater, Microwave, Range Hood, Refrigerator, Washer
Furnished:
Yes
Floor:
Ceramic Tile, Luxury Vinyl
Levels:
One
Additional Features
Property Sub Type:
Single Family Residence
Style:
N/A
Year Built:
1983
Construction Type:
Block, Concrete, Stucco
Garage Spaces:
Yes
Covered Spaces:
N/A
Direction Faces:
South
Pets Allowed:
Yes
Special Condition:
None
Additional Features:
Awning(s), Hurricane Shutters, Rain Gutters, Sidewalk
Additional Features 2:
Buyer to verify lease restrictions with HOA (727) 863-5711
Map
- Address11220 ELDERBERRY DR
Contact a Professional

Featured Properties
Related Properties
$ 549,900
- Featured
- Active
Single Family Residence
1106 EMERALD DUNES DR
$ 469,900
- Featured
- Active
Single Family Residence
1484 47TH AVE NE
$ 975,000
- Featured
- Active
Single Family Residence
201 BURGESS DR
$ 635,000
- Featured
- Active
Single Family Residence
11662 PARROTFISH ST
$ 450,000
- Featured
- Active
Single Family Residence
11363 COCOA BEACH DR
$ 324,900
$ 485,000
- Featured
- Active
Single Family Residence
3011 W NORTH B ST
$ 1,350,000
- Featured
- Active
Single Family Residence
3508 W EUCLID AVE
$ 1,549,000
- Featured
- Active
Single Family Residence
11805 SHIRE WYCLIFFE CT
$ 1,690,000
- Featured
- Active
Single Family Residence
7328 GREAT EGRET BLVD
$ 925,000
- Featured
- Active
Single Family Residence
1301 FOX CHAPEL DR