
Active
1384 ZESTY CITRUS LN
$579,000
Features:
Property Details
Remarks
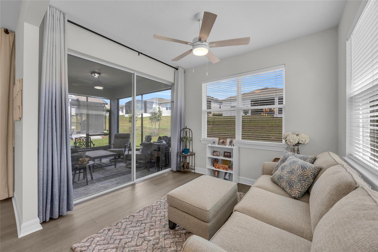
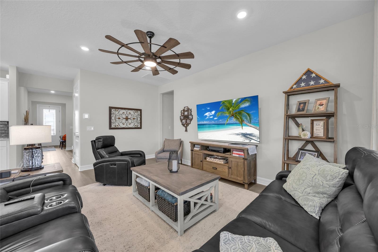
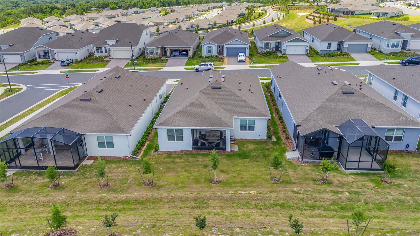
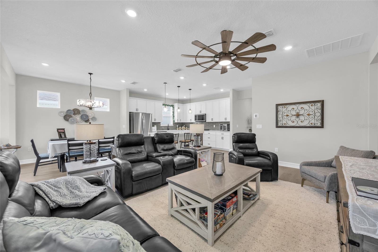
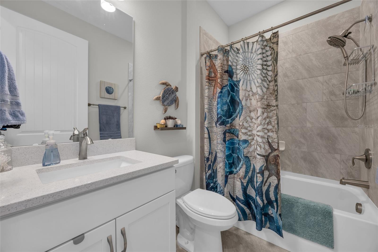
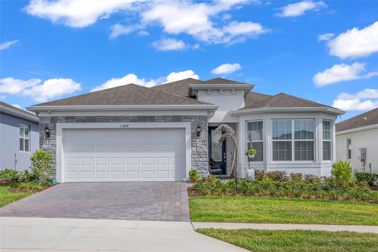
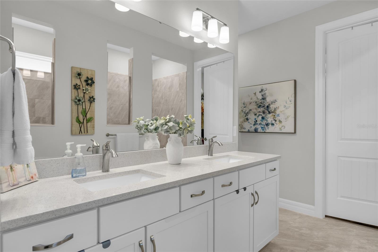
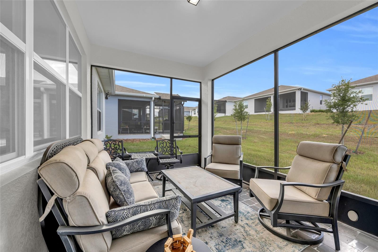
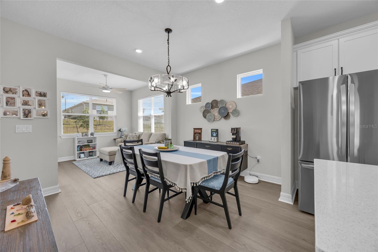
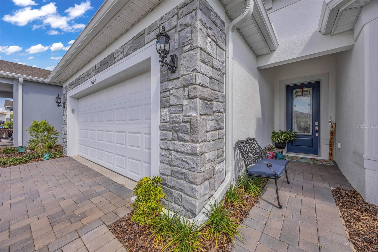
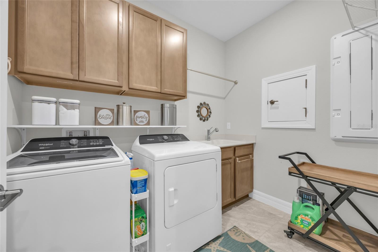
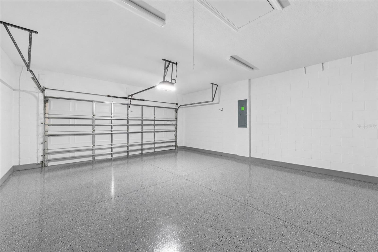
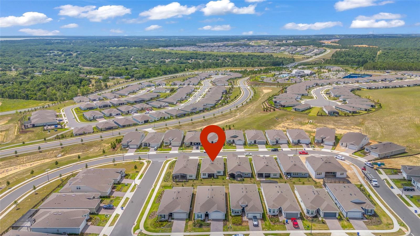
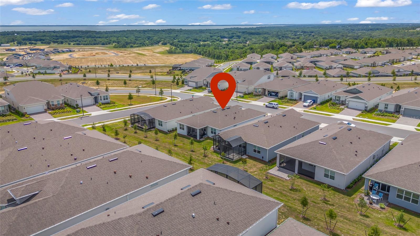
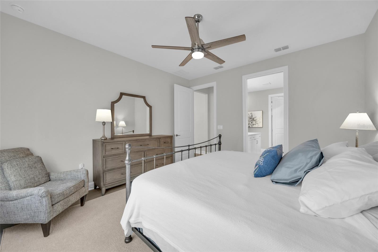
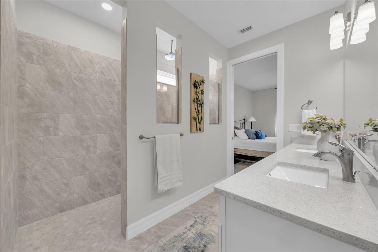
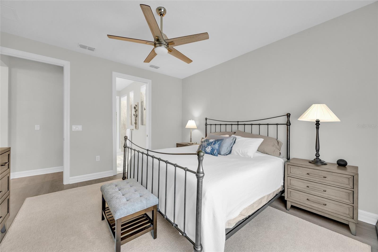
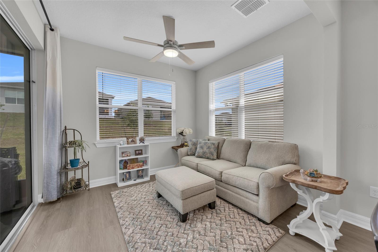
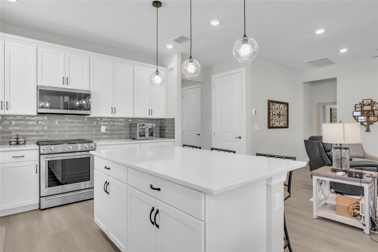
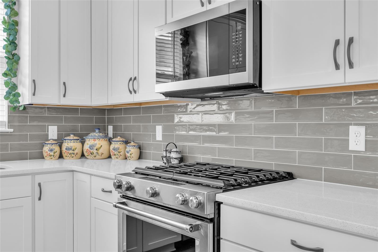

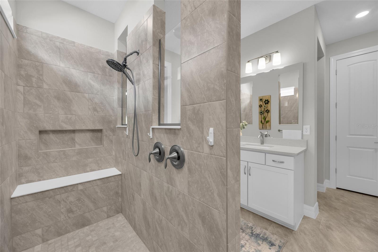
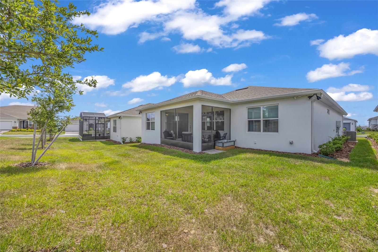
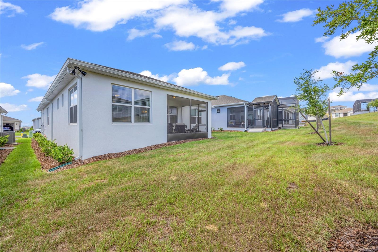
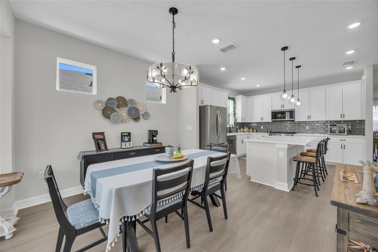
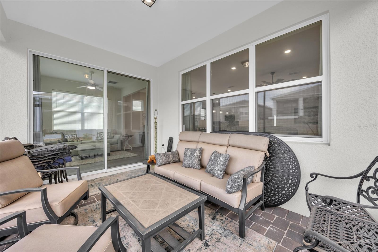
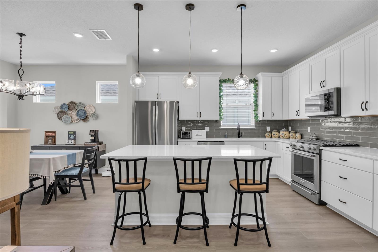
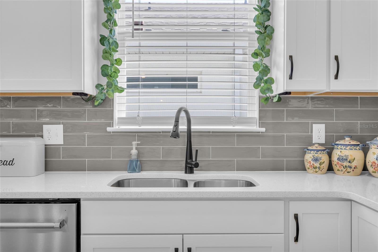
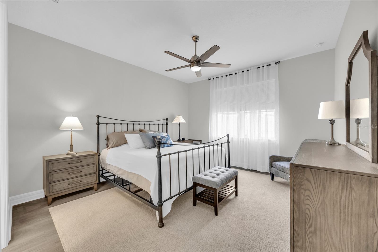
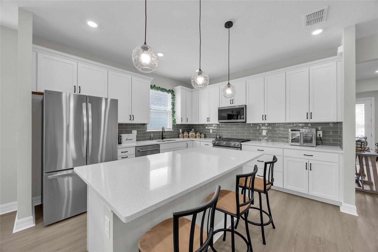
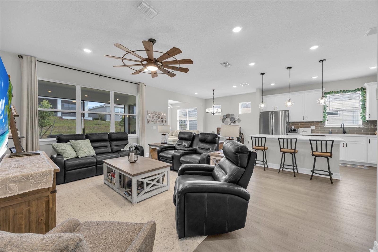
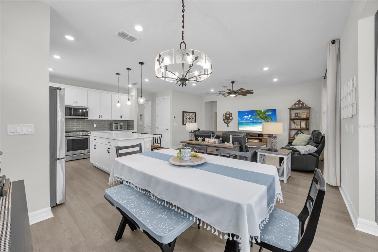
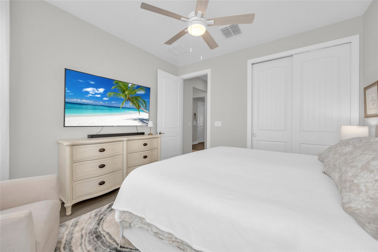
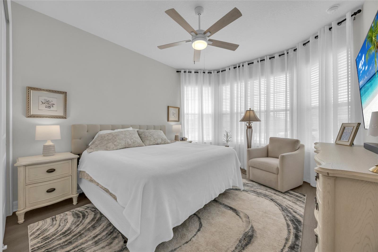
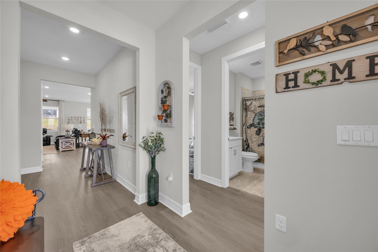
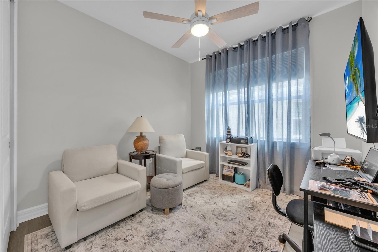
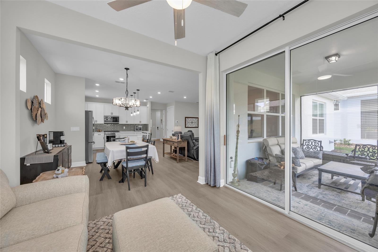
Welcome to this nearly new 3-bedroom, 2-bath residence in the highly sought-after 55+ community of Del Webb Minneola, where thoughtful upgrades, flexible living spaces, and low-maintenance, resort-style living come together seamlessly. Built in 2025, this home presents like a model, enhanced with stone exterior accents, a glass inset front door, and elevated finishes throughout. Inside, you’ll find an open-concept layout anchored by a bright, modern kitchen featuring a gas range, stainless steel appliances, abundant cabinetry, and an oversized island that flows effortlessly into the main living and dining areas, deal for both everyday living and entertaining. The home is further elevated by 8-foot doors throughout, upgraded lighting in the living and dining spaces, and ceiling fans with integrated lighting in nearly every room. A standout feature is the expanded front flex room, bumped out from the original floor plan to capture additional square footage and natural light, making it perfect for a home office, sitting area, or formal living space. Just beyond the main living area, a sunroom extension provides a bright, enclosed retreat for relaxing or hobbies, while the screened lanai offers a comfortable outdoor space to enjoy Florida living year-round.The spacious primary suite is designed for comfort and accessibility, featuring a zero-entry walk-in shower, dual vanities, and a generously sized walk-in closet. The upgraded laundry room includes a utility sink, base cabinetry, and upper cabinets for added functionality. The garage has been thoughtfully enhanced with an extended layout, finished epoxy flooring, a dedicated workspace cove, and attic access with built-in stairs, providing exceptional storage and versatility without compromising parking. Additional features include gutters and downspouts, adding both function and peace of mind. With premium upgrades throughout and access to Del Webb’s planned resort-style amenities, this home offers the best of new construction living, without the wait.
Financial Considerations
Price:
$579,000
HOA Fee:
423
Tax Amount:
$3268.32
Price per SqFt:
$333.33
Tax Legal Description:
DEL WEBB MINNEOLA PHASE 3 PB 83 PG 43-51 LOT 265 ORB 6568 PG 847
Exterior Features
Lot Size:
6250
Lot Features:
N/A
Waterfront:
No
Parking Spaces:
N/A
Parking:
N/A
Roof:
Shingle
Pool:
No
Pool Features:
N/A
Interior Features
Bedrooms:
3
Bathrooms:
2
Heating:
Central
Cooling:
Central Air
Appliances:
Cooktop, Disposal, Microwave, Refrigerator
Furnished:
Yes
Floor:
Tile, Vinyl
Levels:
One
Additional Features
Property Sub Type:
Single Family Residence
Style:
N/A
Year Built:
2025
Construction Type:
Block
Garage Spaces:
Yes
Covered Spaces:
N/A
Direction Faces:
Southeast
Pets Allowed:
Yes
Special Condition:
None
Additional Features:
Rain Gutters
Additional Features 2:
Contact HOA Management
Map
- Address1384 ZESTY CITRUS LN
Contact a Professional

Featured Properties
Related Properties
- Featured
- Active
Single Family Residence
4481 OCHOS RIOS PL
$ 343,990
$ 350,000
- Featured
- Active
Single Family Residence
13406 BELLEWOOD AVE
$ 450,000
$ 1,100,000
- Featured
- Active
Single Family Residence
540 CEDAREDGE DR
$ 405,000
$ 925,000
$ 309,900
- Featured
- Active
Single Family Residence
13261 ROYAL GEORGE AVE
$ 669,000
$ 445,000
- Featured
- Active
Single Family Residence
441 NOBLE FAIRE DR
$ 400,000
$ 515,000