
Active
4331 WAYNE RD
$445,000
Features:
Property Details
Remarks
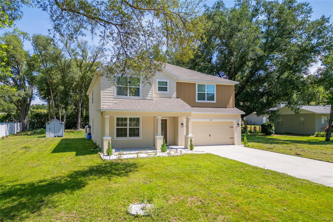
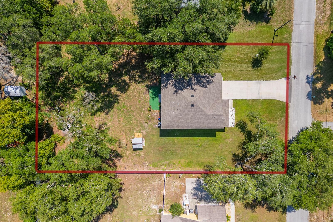
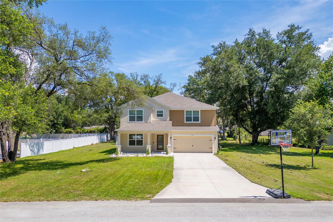
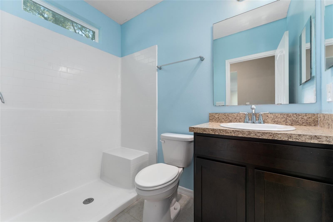
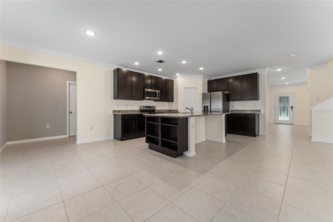
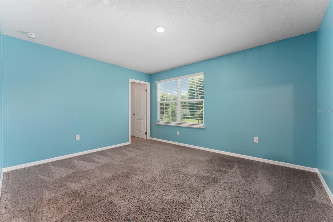
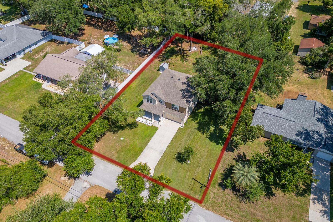
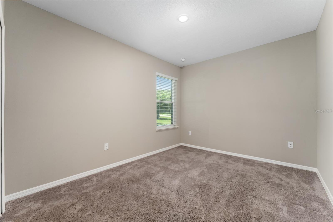
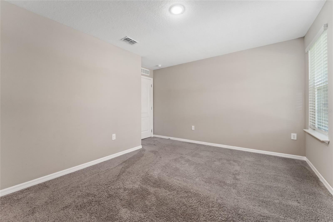
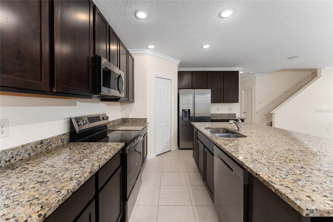
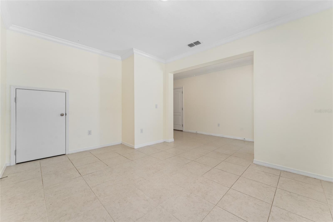
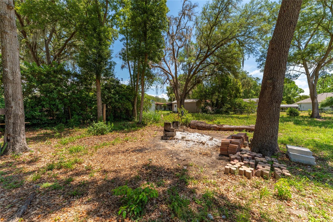
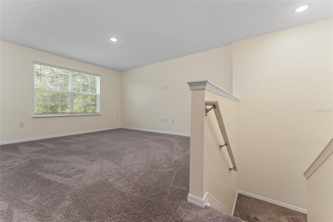
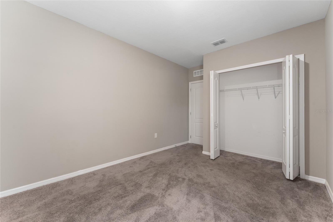
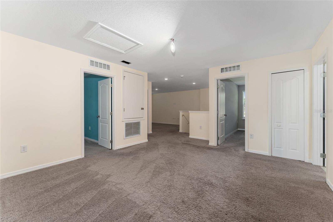
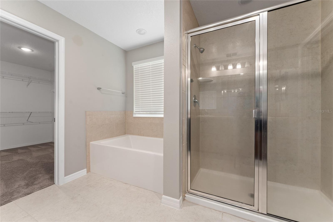
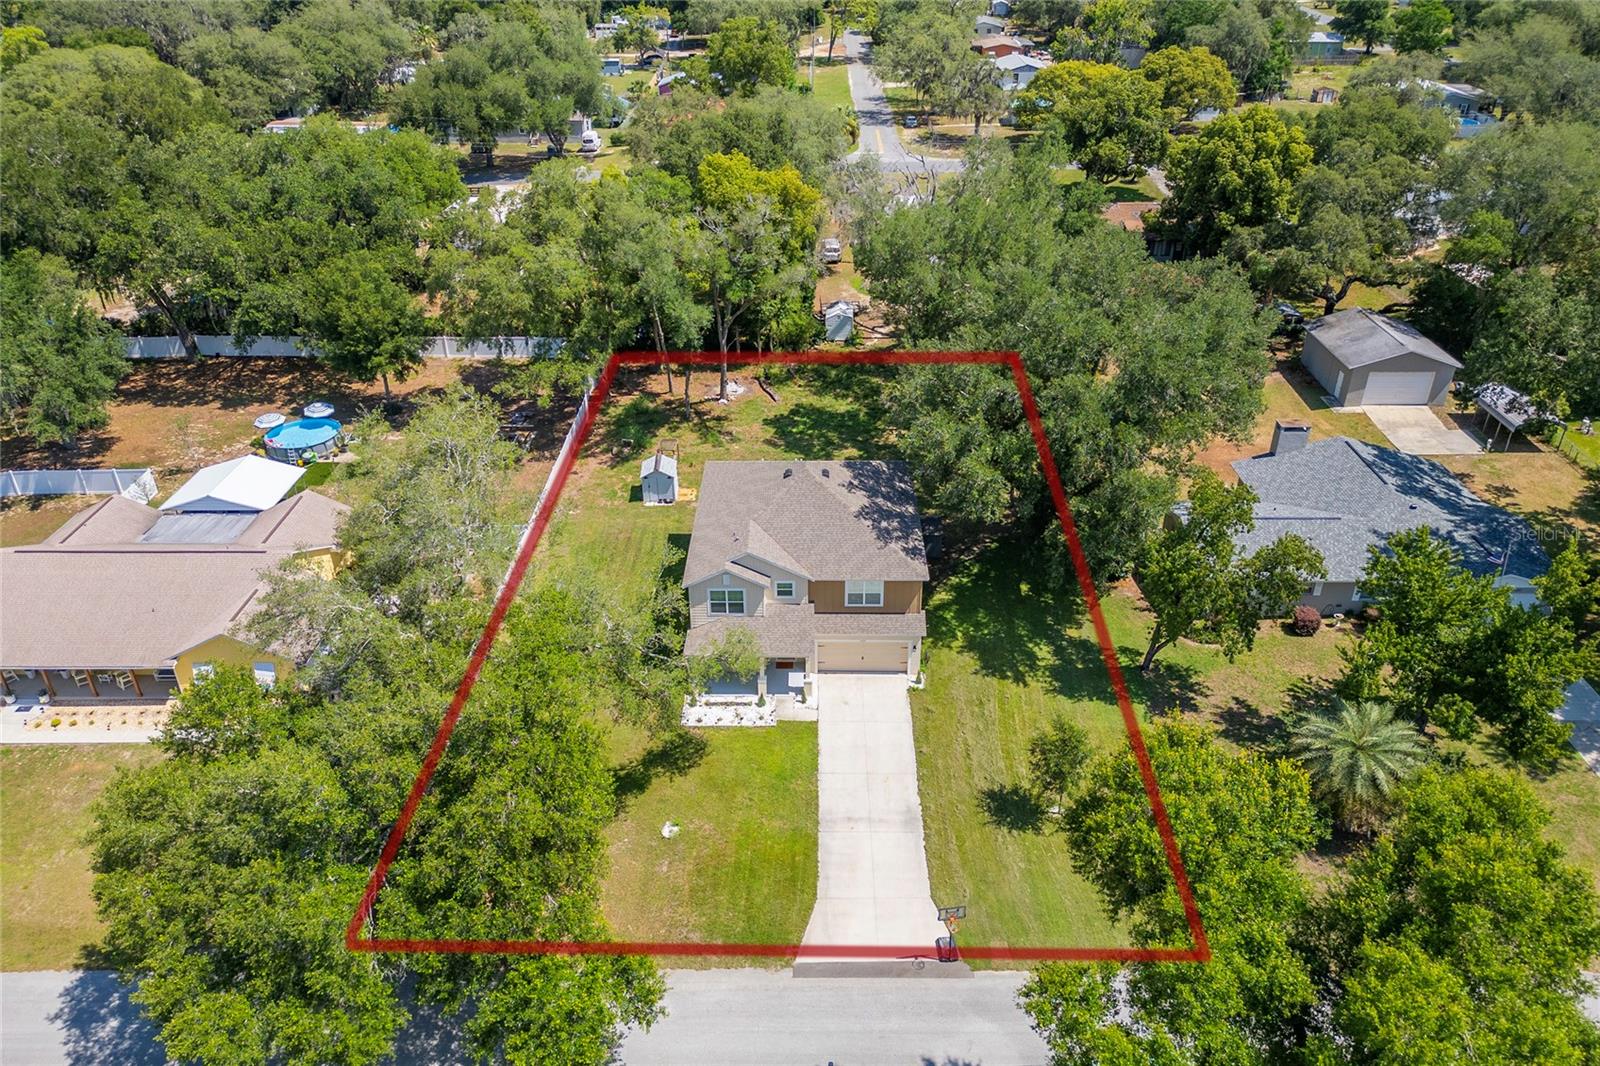
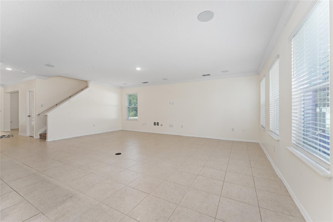
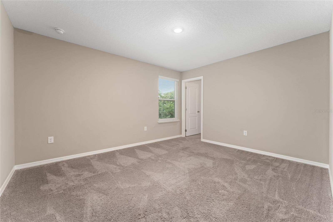
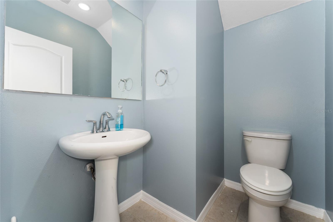
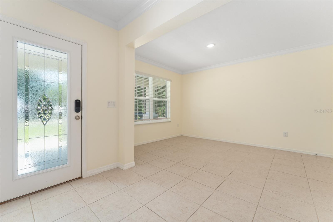
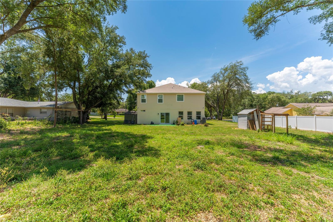
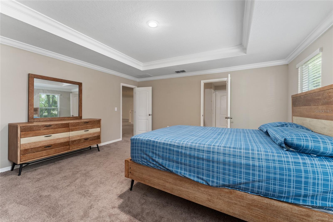
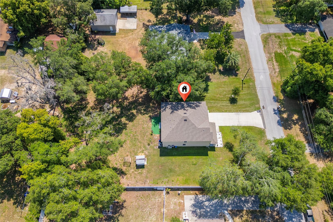
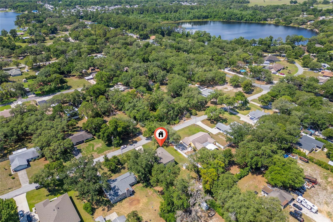
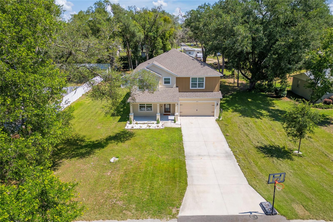
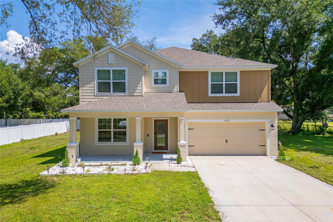
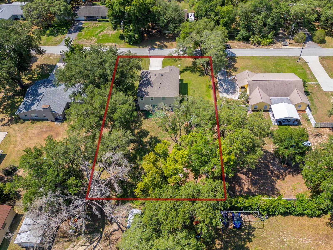
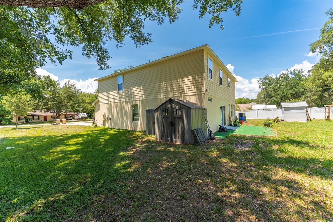
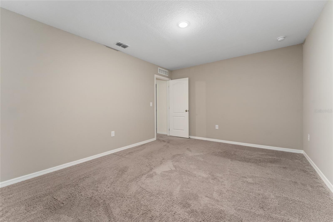
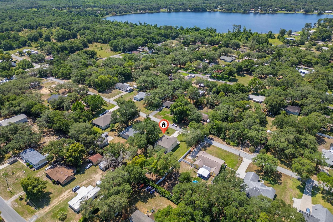
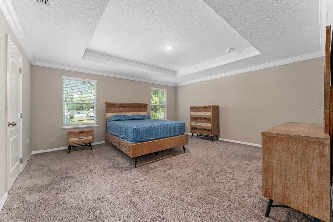
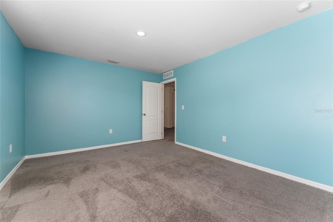
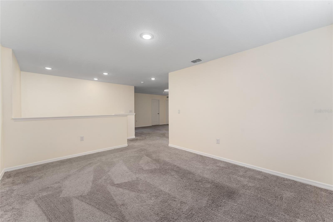
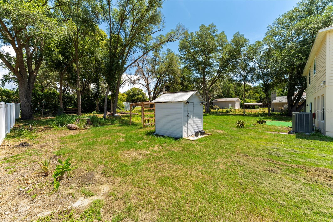
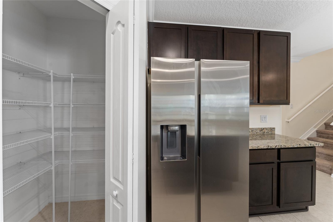
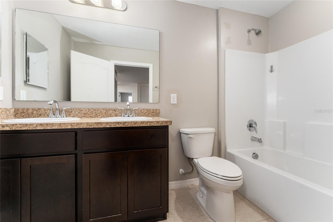
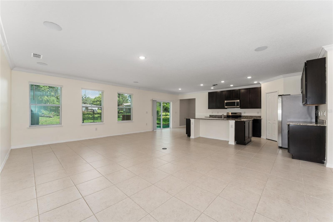
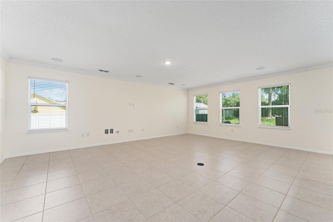
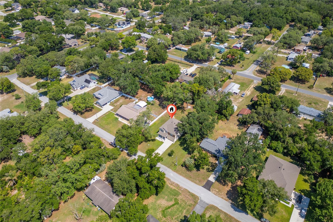
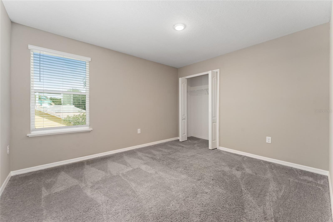
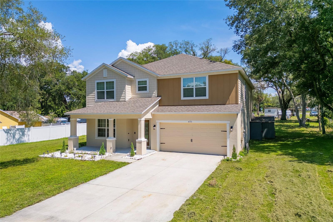
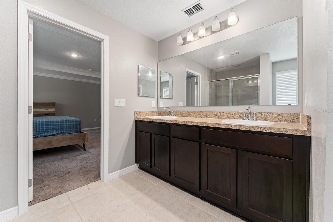
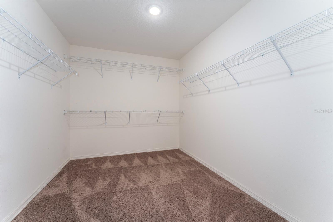
Welcome to your dream home in the heart of Fruitland Park! This spacious 5-bedroom, 3.5-bathroom residence offers the perfect blend of comfort, flexibility, and modern living. As you enter, you’re greeted by a versatile front room ideal for a home office, formal living room, playroom, or study space. The home then opens into a stunning open-concept floor plan designed for both everyday living and entertaining, featuring a spacious family room, dining area, and a beautifully appointed kitchen with stainless steel appliances, ample cabinetry, and generous counter space. The first floor also features a private bedroom with its own full bathroom, making it ideal for guests, multigenerational living, or a private retreat. Upstairs, you’ll find an oversized loft that can easily serve as a game room, media room, family lounge, homeschool area, or additional flex space to fit your lifestyle. The spacious secondary bedrooms provide room for everyone, while the primary suite offers the perfect place to unwind after a long day. Step outside and discover an oversized backyard with endless possibilities, create your dream pool, outdoor kitchen, garden, playground, or simply enjoy the extra space for entertaining family and friends. Conveniently located in the growing Fruitland Park area, this home offers easy access to The Villages, Downtown Leesburg, Lake Griffin State Park, shopping, dining, medical facilities, and major highways including US-27 and Florida’s Turnpike. Enjoy the charm of small-town living while remaining close to Central Florida. Whether you’re looking for room to grow, space to entertain, or a home that adapts to your family’s changing needs, this exceptional property checks all the boxes.
Financial Considerations
Price:
$445,000
HOA Fee:
N/A
Tax Amount:
$6631.74
Price per SqFt:
$142.35
Tax Legal Description:
N 195 FT OF W 115 FT OF E 805 FT OF SE 1/4 OF NW 1/4 ORB 6199 PG 866
Exterior Features
Lot Size:
22408
Lot Features:
N/A
Waterfront:
No
Parking Spaces:
N/A
Parking:
N/A
Roof:
Shingle
Pool:
No
Pool Features:
N/A
Interior Features
Bedrooms:
5
Bathrooms:
4
Heating:
Electric
Cooling:
Central Air
Appliances:
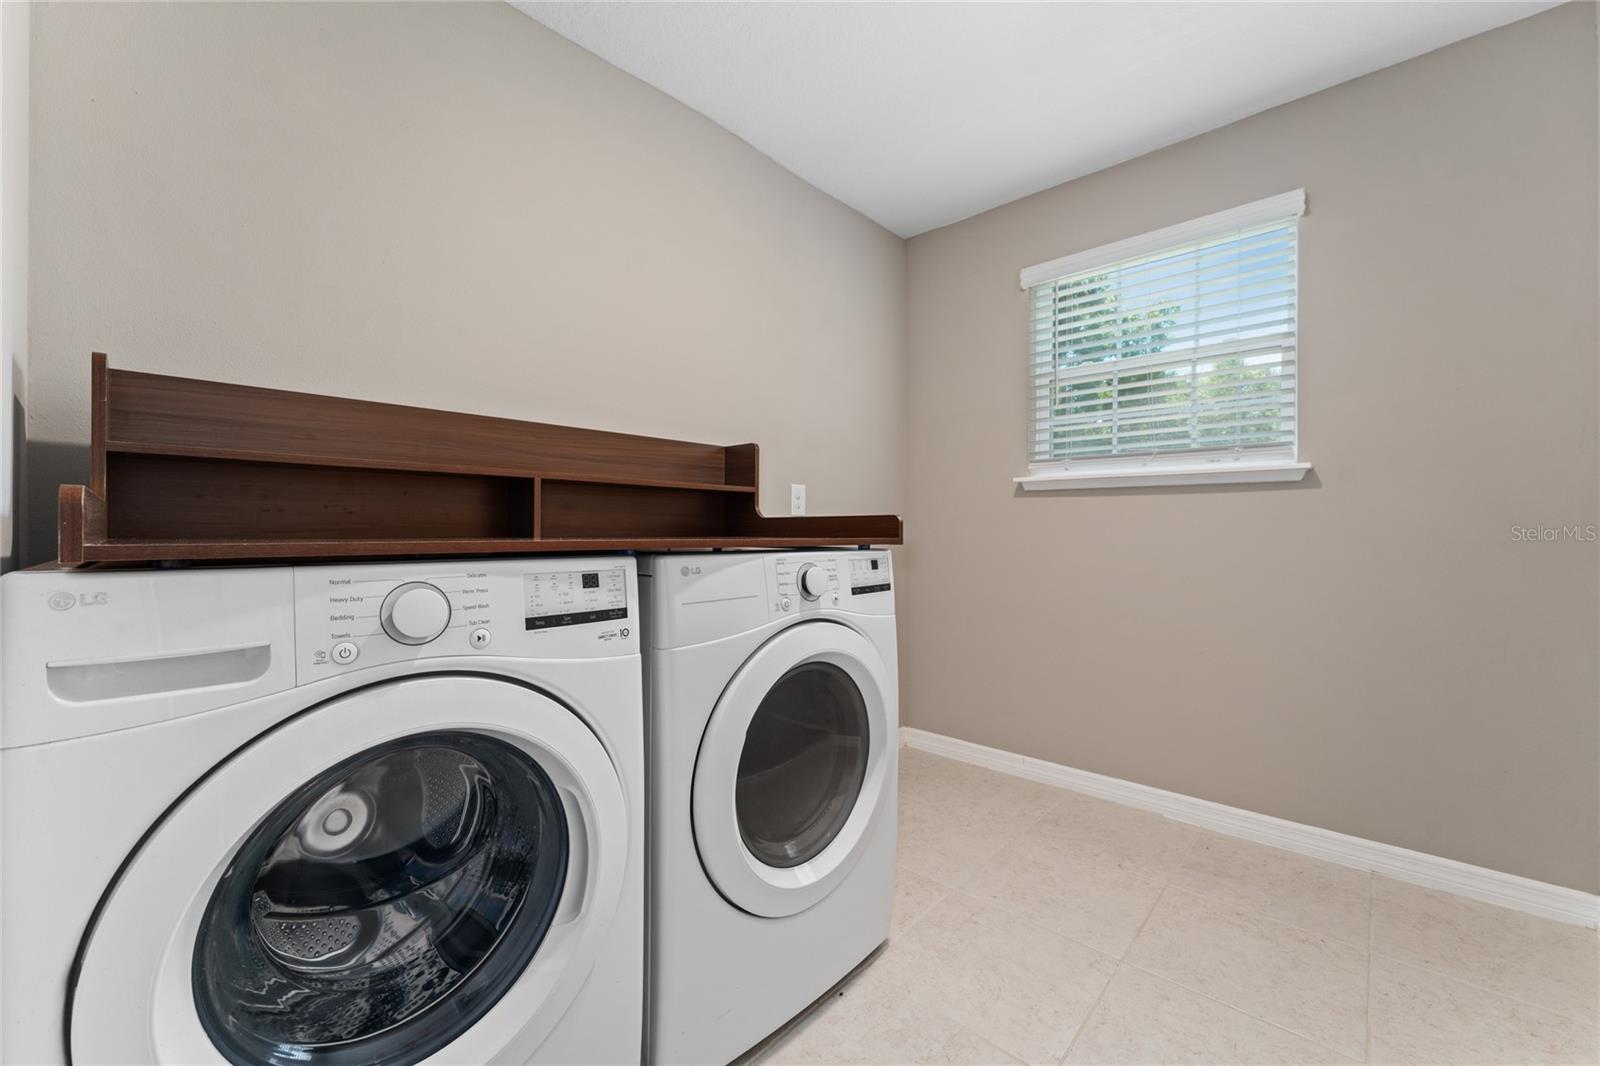
Dishwasher, Dryer, Microwave, Range, Refrigerator, Washer
Furnished:
Yes
Floor:
Carpet, Tile
Levels:
Two
Additional Features
Property Sub Type:
Single Family Residence
Style:
N/A
Year Built:
2023
Construction Type:
Block
Garage Spaces:
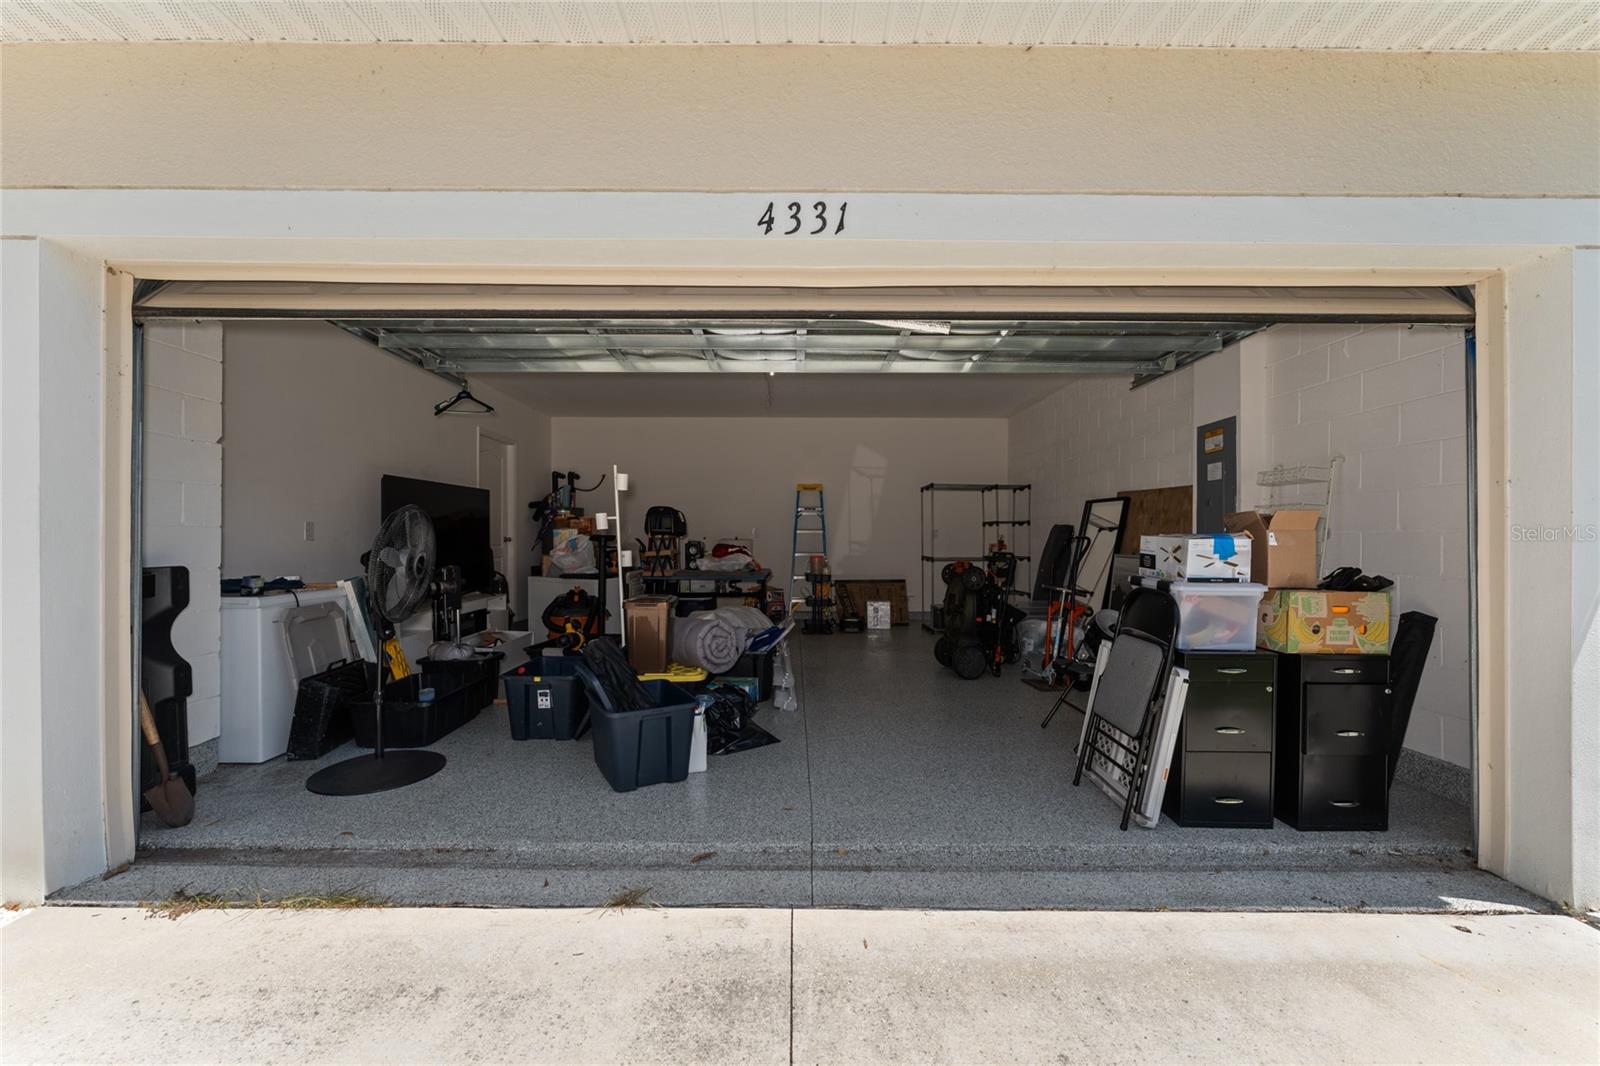
Yes
Covered Spaces:
N/A
Direction Faces:
South
Pets Allowed:
No
Special Condition:
None
Additional Features:
Sliding Doors
Additional Features 2:
N/A
Map
- Address4331 WAYNE RD
Contact a Professional

Featured Properties
Related Properties
- Featured
- Active
Single Family Residence
16748 ARTIMINO LOOP
$ 4,788,500
$ 269,000
- Featured
- Active
Single Family Residence
471 ACACIA TREE WAY
$ 419,900
- Featured
- Active
Single Family Residence
11728 SE 91ST CIR
$ 279,300
- Featured
- Active
Single Family Residence
16317 PENDIO DR
$ 6,200,000
- Featured
- Active
Single Family Residence
5351 SW COUNTY ROAD 347
$ 525,000
- Featured
- Active
Single Family Residence
11497 LINDEN DEPOT RD
$ 398,000
- Featured
- Active
Single Family Residence
7100 SUN N LAKE BLVD
$ 399,900
$ 210,000
- Featured
- Active
Single Family Residence
1197 ESPERANZA RIDGE RD
$ 620,000
$ 565,000