

Active
2401 TANGERINE HILL CT
$579,000
Features:
Property Details
Remarks
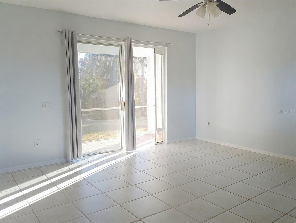
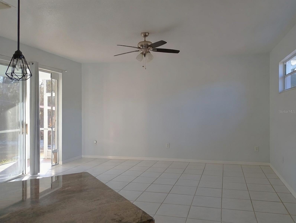
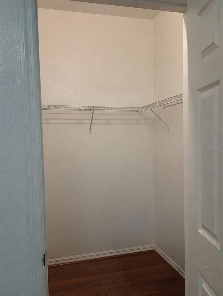
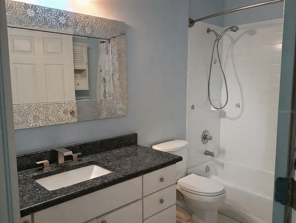
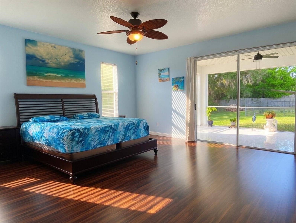
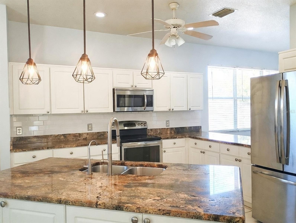
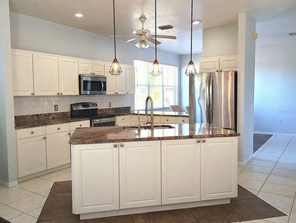
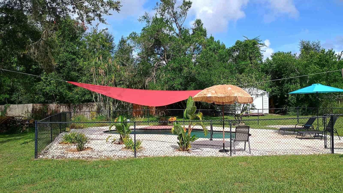
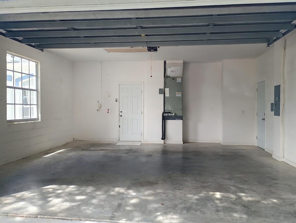
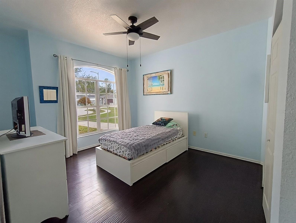
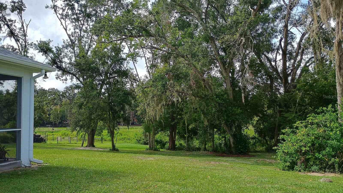
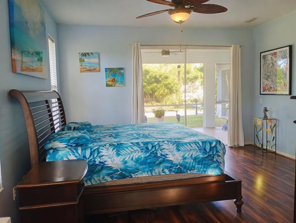
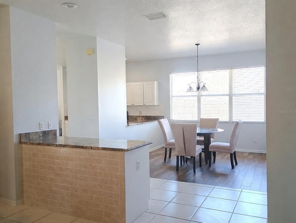
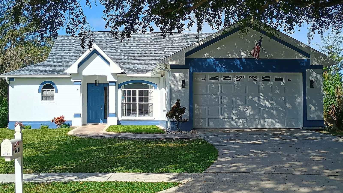
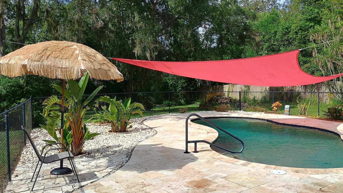
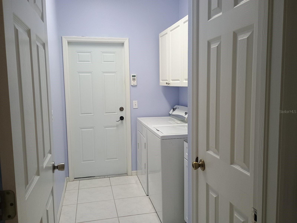
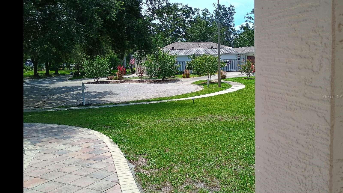
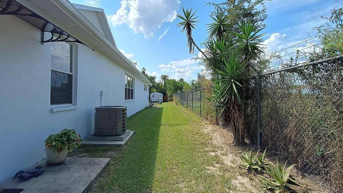
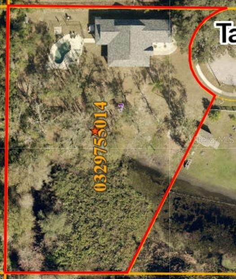
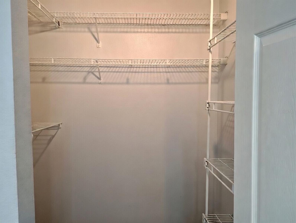
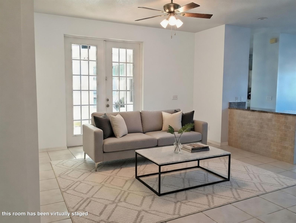
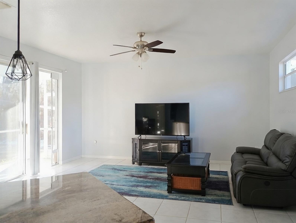
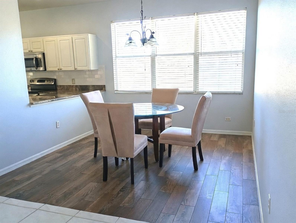
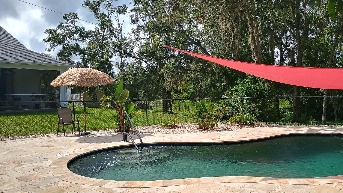
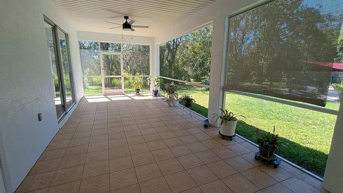
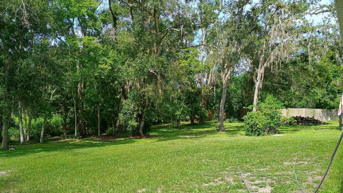
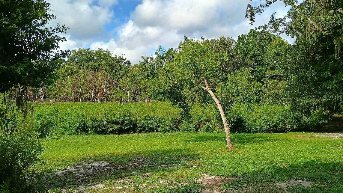
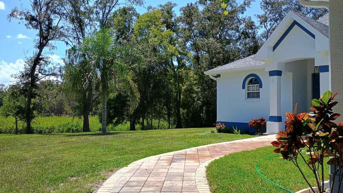
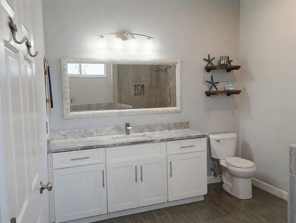
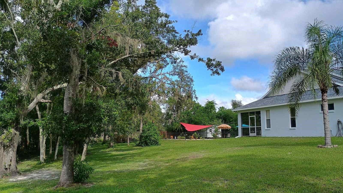
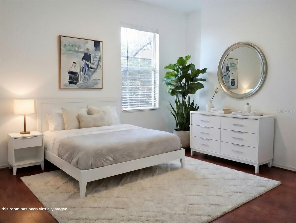
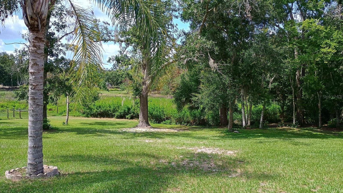
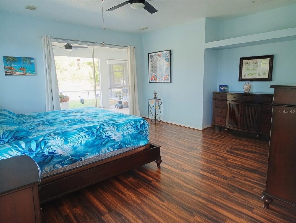
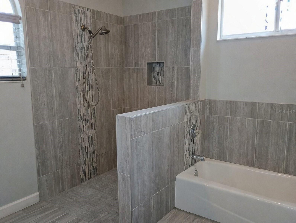
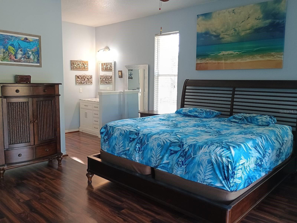
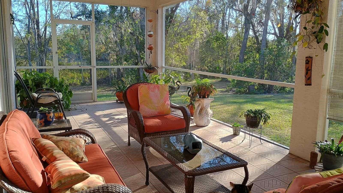
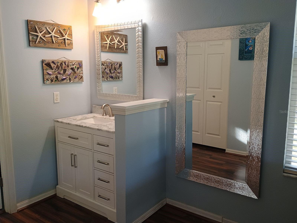
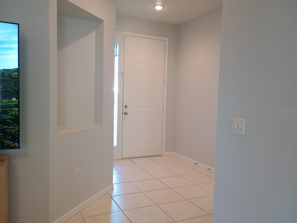
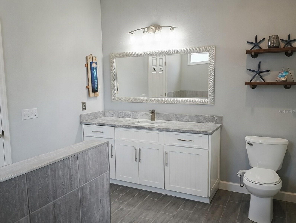
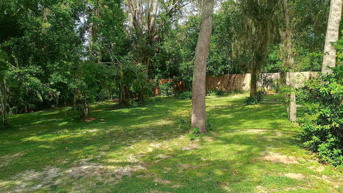
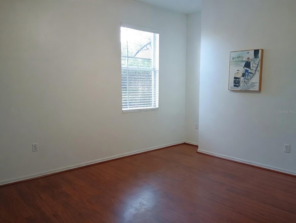
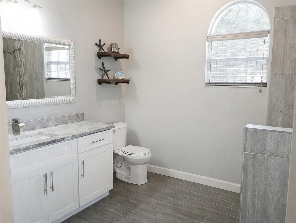
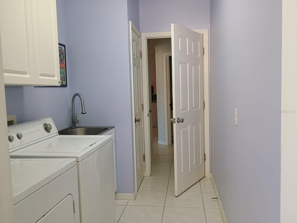
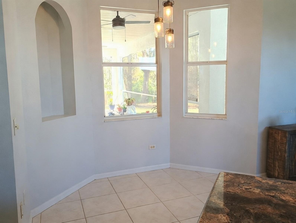
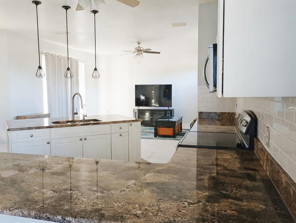
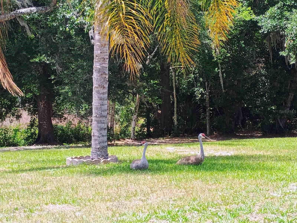
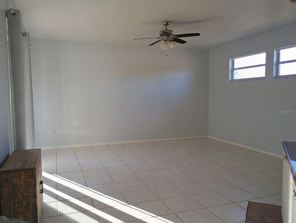
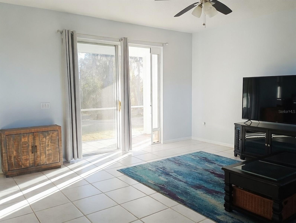
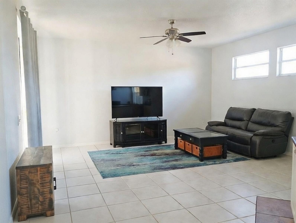
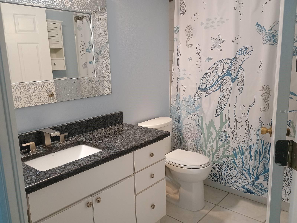
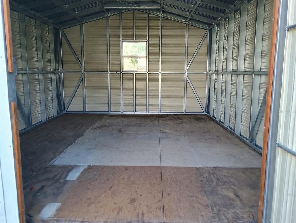
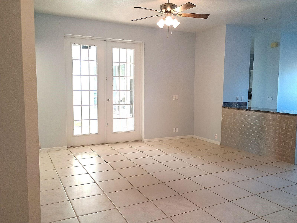
One or more photo(s) has been virtually staged. Escape the hustle and bustle in this well-maintained 3-bedroom, 2-bath home with a beautiful 0.76 Conservation area at the end of a quiet cul-de-sac in the highly desirable area of Lutz, FL. Located in a tree-lined neighborhood with conservation views and no HOA or CDD fees. This lush green property features mature trees and palms, offering tranquil views of wildlife with no back neighbors and exceptional privacy in a peaceful, established community—no more building here! The backyard includes a tropical pool surrounded by a large travertine deck with ample lounging space, plus a 12’x16’ storage shed. Inside, the home offers an airy open concept with 9’4” high ceilings and abundant natural light. It features multiple living areas, a kitchen with white cabinetry, upgraded granite countertops, a large island, stainless steel appliances, and a breakfast nook. There’s also a separate dining room with pass-through views to the living areas. The spacious master bedroom includes a walk-in closet, separate vanity, and private lanai access. The master bath has a walk-in shower, tub, and large 72” vanity. Bedrooms 2 and 3 are generously sized with an additional walk-in closet. Enjoy the large tiled, screened lanai accessible from French doors in the family room or sliders in the master and living room, providing pool views from multiple areas. Additional features include an indoor laundry room with washer and dryer, a two-car garage, and a large attic for extra storage or future build-out. Major upgrades: Exterior and interior Sherwin Williams paint (2025), Screens and lanai ceiling fans (2025), Pumped septic tank (2025), Pool pump motor (2025), Water heater (2024, 6-year warranty), New roof (2023), Garage door springs (2023), Water pump control box (2021), AC (2020, 10-year warranty), Just 10 minutes from I-75 with shopping and gas nearby , Don’t wait—call today to schedule a showing! ,One or more photos have been virtually staged.
Financial Considerations
Price:
$579,000
HOA Fee:
N/A
Tax Amount:
$3737.8
Price per SqFt:
$265.23
Tax Legal Description:
TANGERINE HILL LOT 7
Exterior Features
Lot Size:
25264
Lot Features:
Conservation Area, Cul-De-Sac, Oversized Lot, Sidewalk, Street Dead-End, Paved
Waterfront:
No
Parking Spaces:
N/A
Parking:
Driveway, Garage Door Opener, Guest, Off Street
Roof:
Shingle
Pool:
Yes
Pool Features:
Gunite, In Ground
Interior Features
Bedrooms:
3
Bathrooms:
2
Heating:
Central
Cooling:
Central Air
Appliances:
Disposal, Dryer, Electric Water Heater, Microwave, Range, Refrigerator
Furnished:
Yes
Floor:
Ceramic Tile, Laminate
Levels:
One
Additional Features
Property Sub Type:
Single Family Residence
Style:
N/A
Year Built:
2000
Construction Type:
Block, Stucco
Garage Spaces:
Yes
Covered Spaces:
N/A
Direction Faces:
East
Pets Allowed:
No
Special Condition:
None
Additional Features:
Other
Additional Features 2:
N/A
Map
- Address2401 TANGERINE HILL CT
Contact a Professional

Featured Properties
Related Properties
$ 375,000
- Featured
- Active
Single Family Residence
5938 JASPER GLEN DR
$ 599,900
- Featured
- Active
Single Family Residence
11220 ELDERBERRY DR
$ 244,900
$ 650,000
$ 399,900
$ 375,000
- Featured
- Active
Single Family Residence
6005 LAKE RUTH DR W
$ 249,900
$ 350,000
- Featured
- Active
Single Family Residence
2619 E CHELSEA ST
$ 378,900
- Featured
- Active
Single Family Residence
14645 TULLAMORE LOOP
$ 455,000
- Featured
- Active
Single Family Residence
1384 ZESTY CITRUS LN
$ 600,000