
Active
11018 PINE LILLY PL
$599,900
Features:
Property Details
Remarks
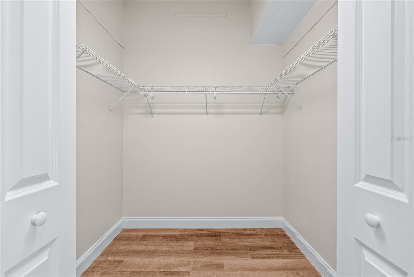
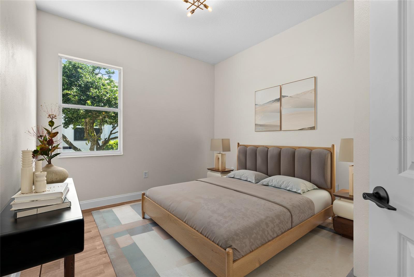
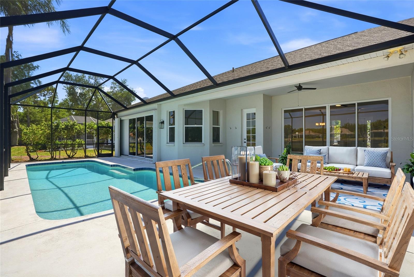
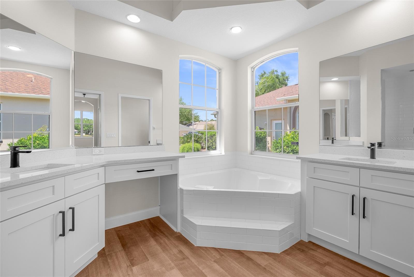
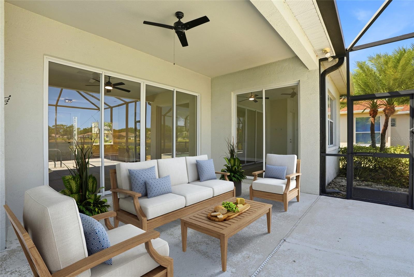
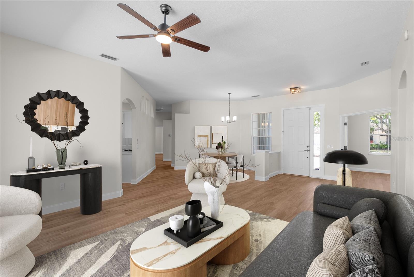
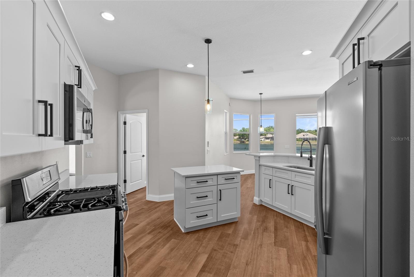
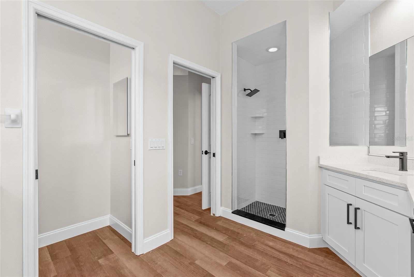
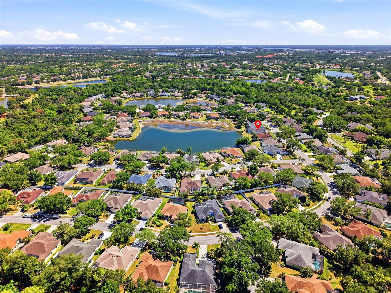
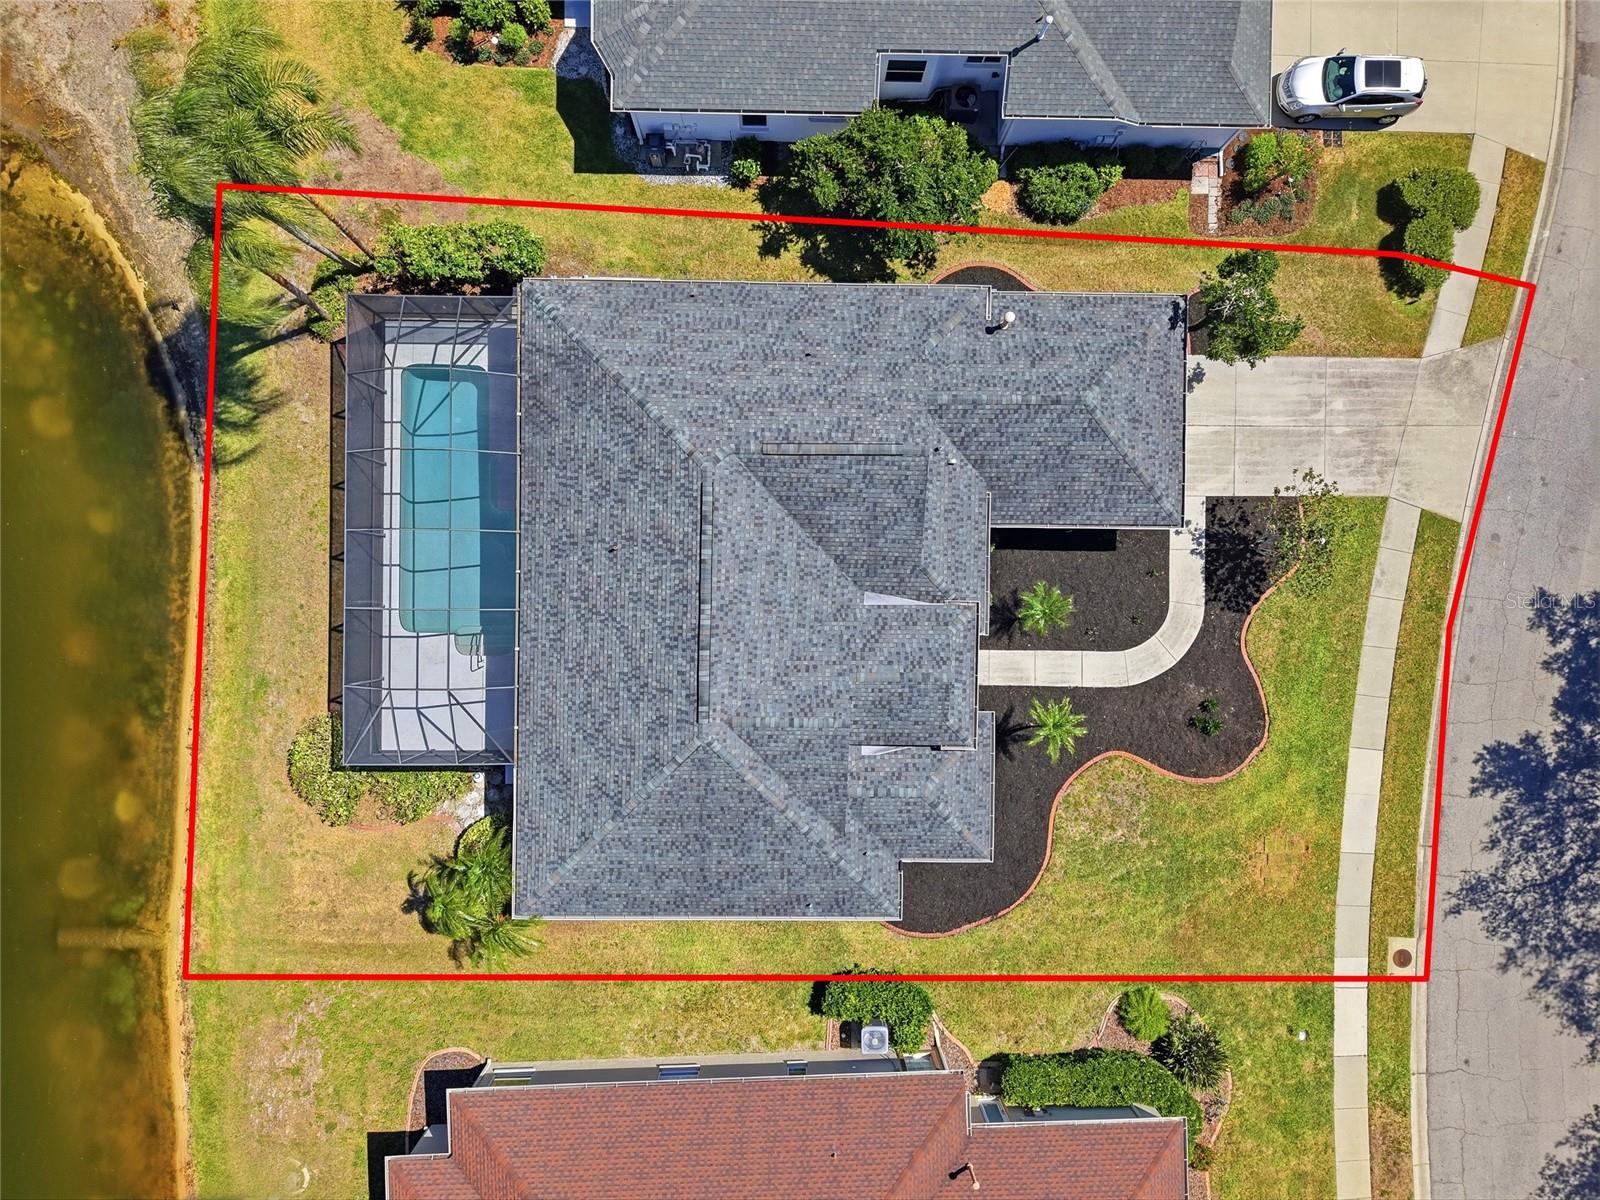
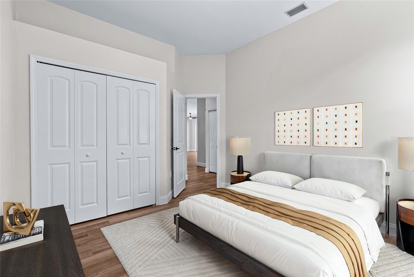
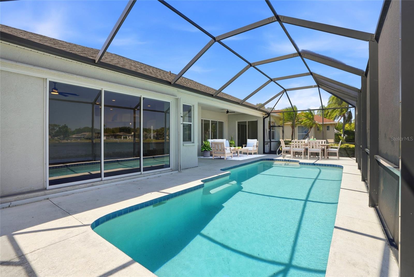
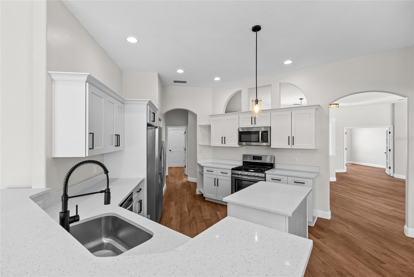
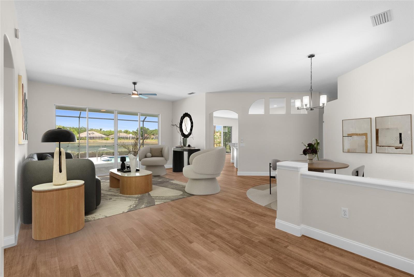
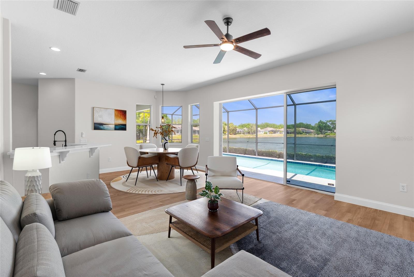
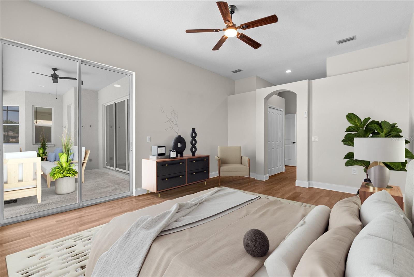
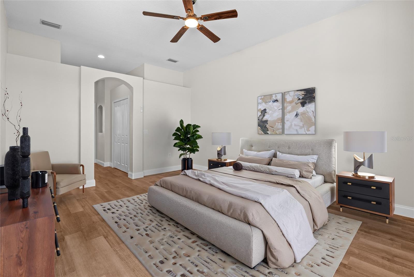
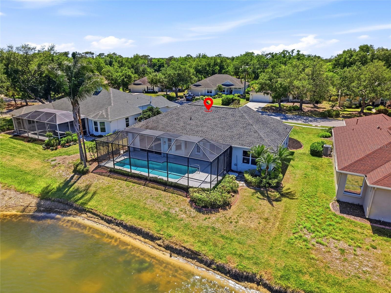
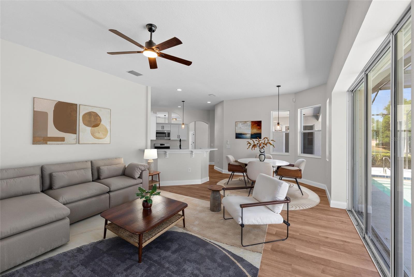
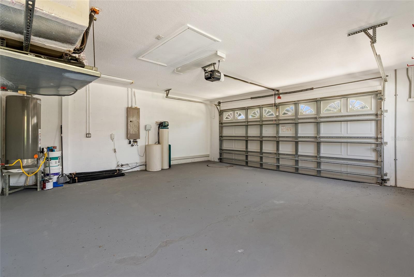
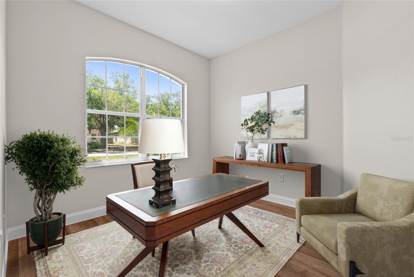
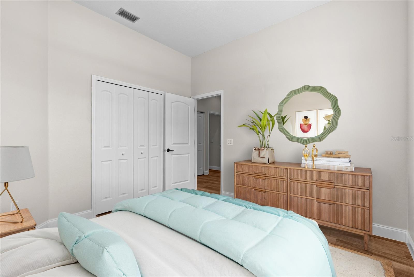
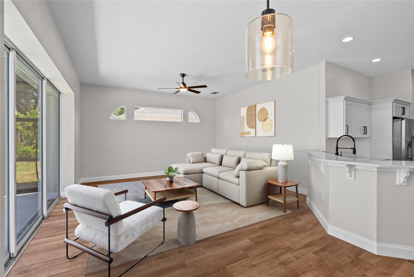
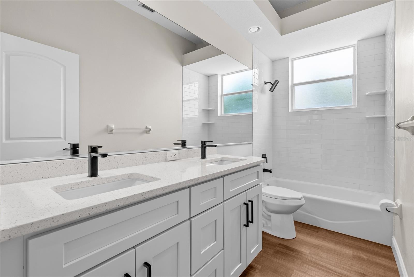
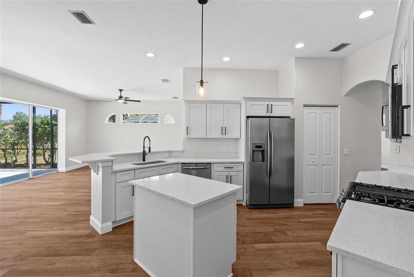
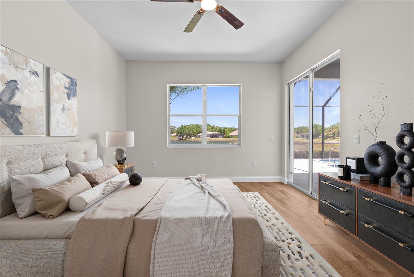
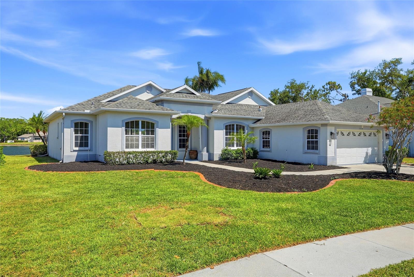
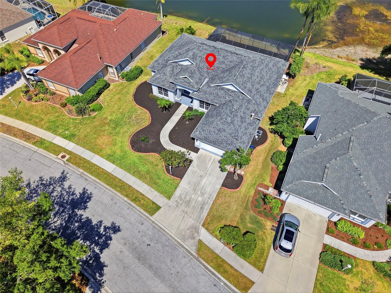
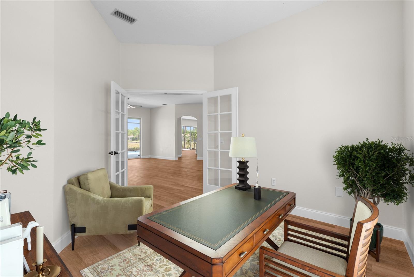
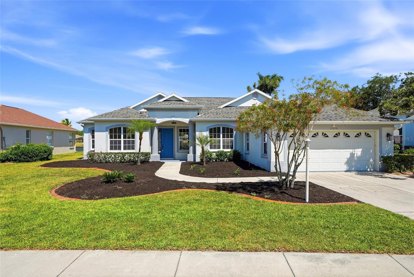
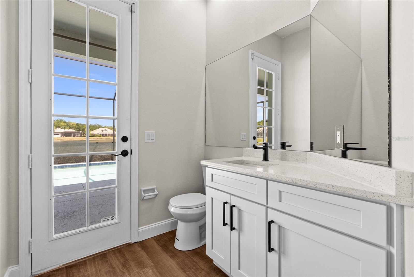
One or more photo(s) has been virtually staged. Welcome to this beautifully updated 4 bedroom, 2.5 bathroom home with a den office, located in the highly desirable community of Summerfield Village in Lakewood Ranch. Offering 2,596 square feet of living space, this home is situated on a spacious 0.22 acre corner lot with serene lake views. Inside, you will find brand new flooring throughout and a modern kitchen featuring quartz countertops, stainless steel appliances, and ample cabinet space. The open layout is filled with natural light, creating a bright and inviting atmosphere. The primary suite includes dual vanities, a walk in shower, and a soaking tub. Additional bedrooms are generously sized and well appointed. Sliding glass doors lead to a screened in pool and lanai, ideal for relaxing or entertaining while enjoying peaceful lake views right from your backyard, creating a private and tranquil outdoor setting. The exterior has been thoughtfully refreshed with extensive landscaping upgrades, including professionally trimmed hedges and palm trees, fresh mulch throughout, new sod installation, and removal of a tree stump. New plantings featuring sago palms, birds of paradise, a pygmy palm, and a viburnum hedge enhance both curb appeal and privacy. The pool cage and deck have also been professionally pressure washed. Summerfield Park offers amenities such as playgrounds, tennis courts, and basketball courts, and is conveniently located near top rated schools, parks, golf courses, shopping, dining, and Gulf Coast beaches. Move in ready and well maintained, this home presents a great opportunity in one of Lakewood Ranch’s most established communities.
Financial Considerations
Price:
$599,900
HOA Fee:
110
Tax Amount:
$5433.97
Price per SqFt:
$231.09
Tax Legal Description:
LOT 28 BLK C-2 SUMMERFIELD VILLAGE SUBPHASE B UNIT 2 TRACTS 326 & 327 PI#5841.2070/3
Exterior Features
Lot Size:
9627
Lot Features:
N/A
Waterfront:
Yes
Parking Spaces:
N/A
Parking:
N/A
Roof:
Shingle
Pool:
Yes
Pool Features:
In Ground
Interior Features
Bedrooms:
4
Bathrooms:
3
Heating:
Central
Cooling:
Central Air
Appliances:
Dishwasher, Microwave, Range, Refrigerator
Furnished:
Yes
Floor:
Laminate
Levels:
One
Additional Features
Property Sub Type:
Single Family Residence
Style:
N/A
Year Built:
1999
Construction Type:
Block, Stucco
Garage Spaces:
Yes
Covered Spaces:
N/A
Direction Faces:
West
Pets Allowed:
Yes
Special Condition:
None
Additional Features:
Lighting
Additional Features 2:
See HOA Rules and Regulations
Map
- Address11018 PINE LILLY PL
Contact a Professional

Featured Properties
Related Properties
$ 375,000
- Featured
- Active
Single Family Residence
5938 JASPER GLEN DR
$ 599,900
- Featured
- Active
Single Family Residence
11220 ELDERBERRY DR
$ 244,900
$ 650,000
$ 399,900
$ 375,000
- Featured
- Active
Single Family Residence
6005 LAKE RUTH DR W
$ 249,900
$ 350,000
- Featured
- Active
Single Family Residence
2619 E CHELSEA ST
$ 378,900
- Featured
- Active
Single Family Residence
14645 TULLAMORE LOOP
$ 455,000
- Featured
- Active
Single Family Residence
1384 ZESTY CITRUS LN
$ 600,000