
Active
1514 BOOTH DR
$649,900
Features:
Property Details
Remarks
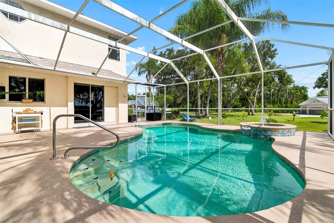
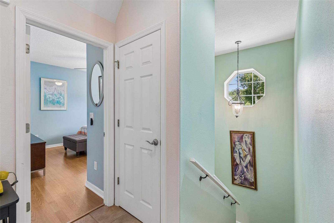
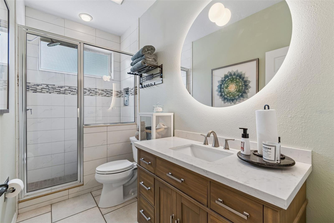
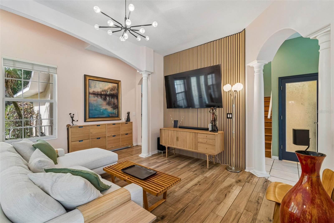
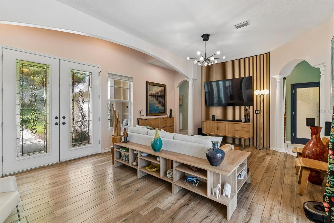
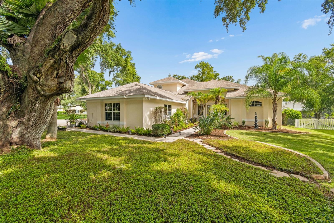
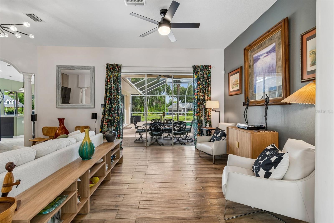
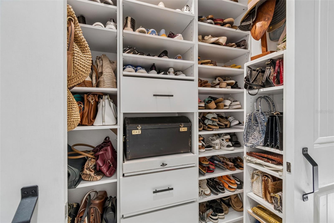
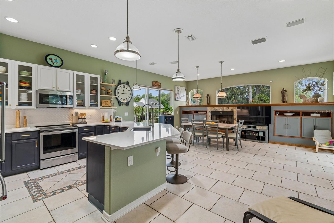
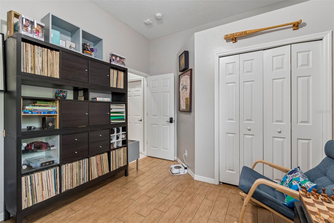
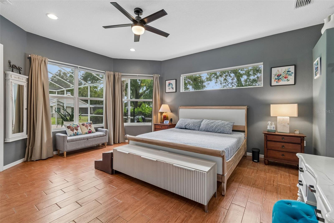
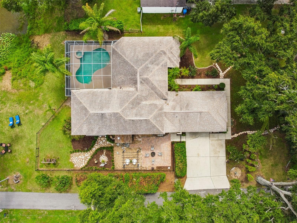
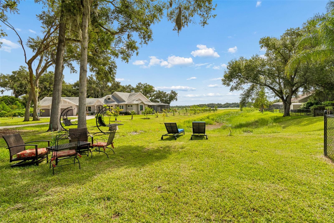
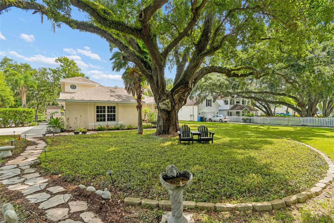
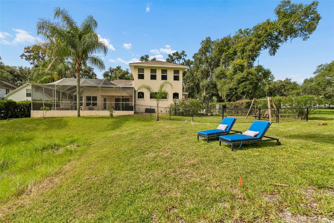
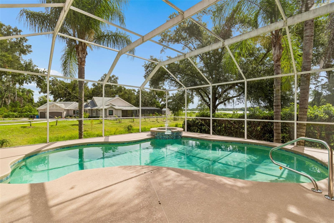
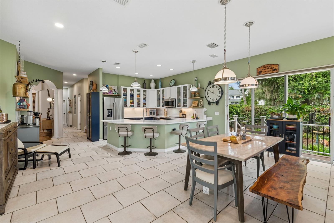
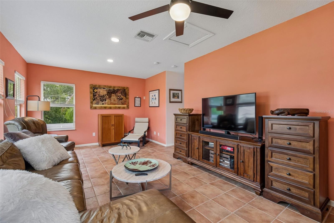
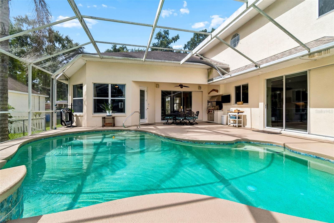
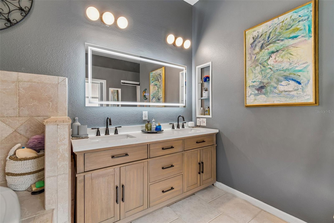
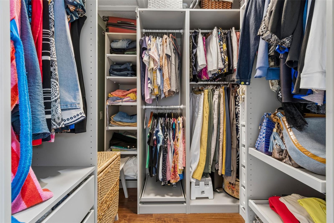
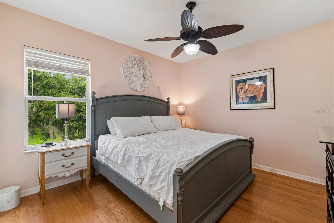
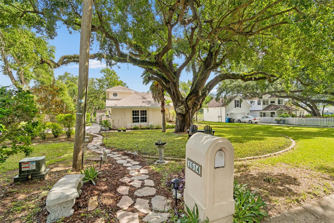
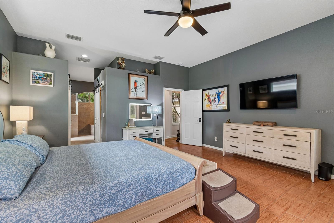
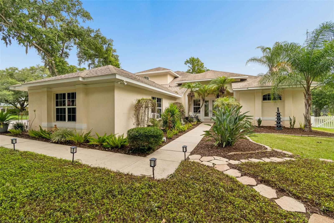
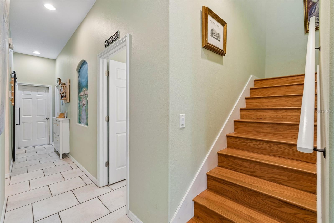
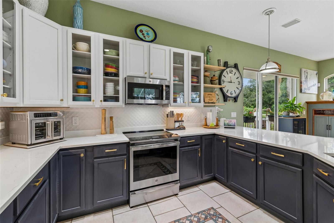
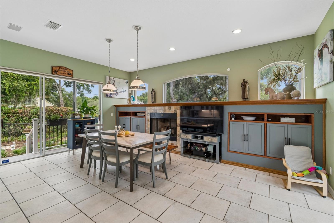
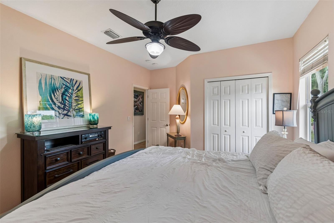
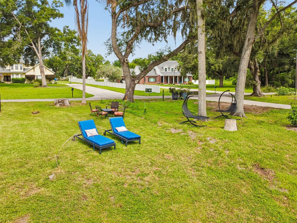
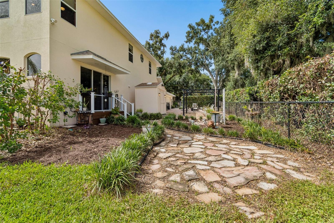
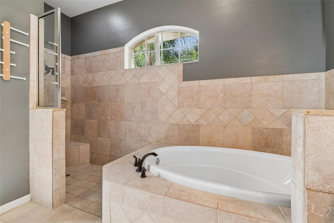
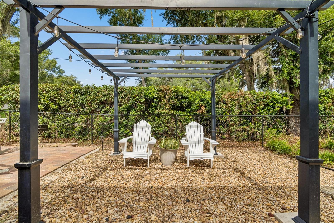
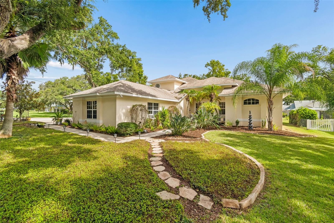
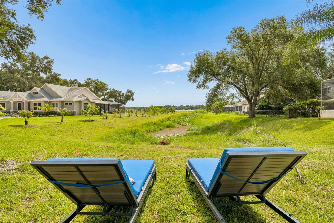
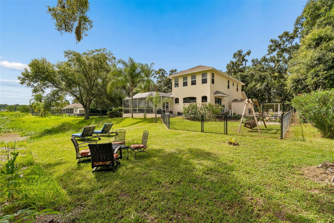
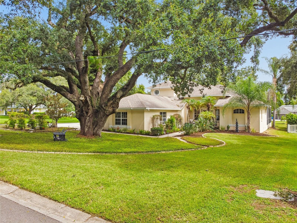
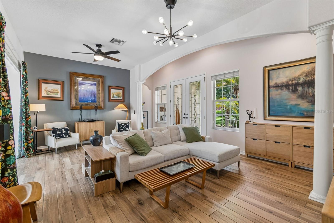
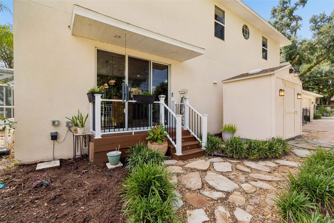
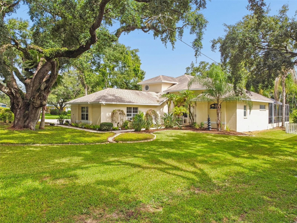
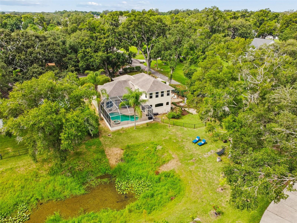
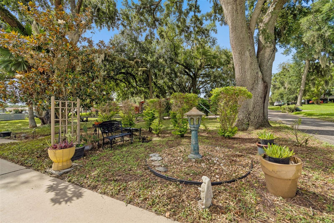
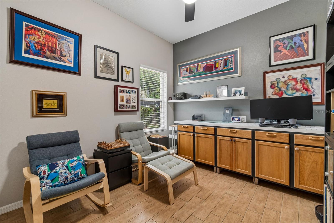
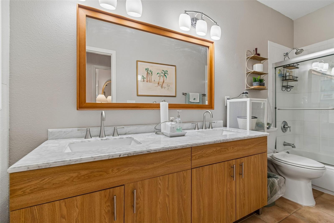
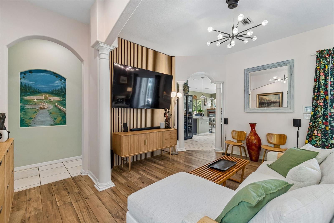
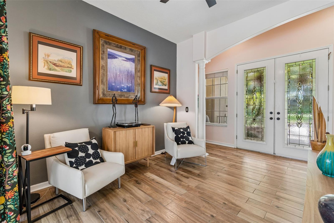
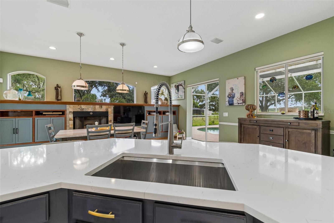
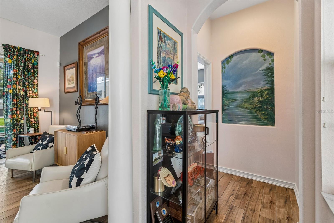
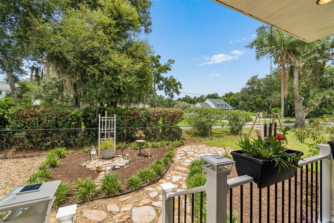
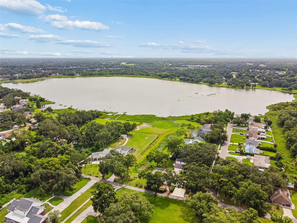
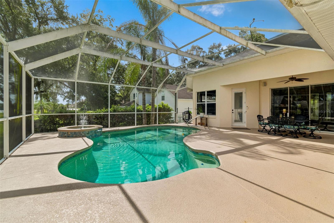
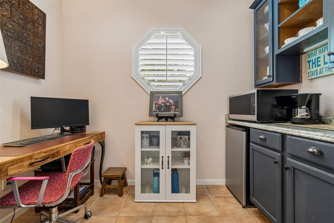
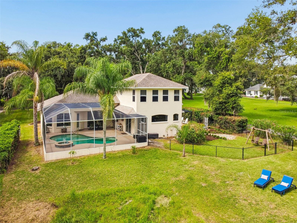
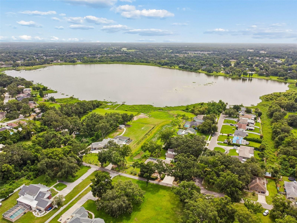
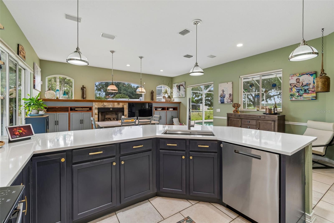
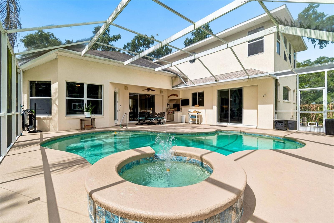
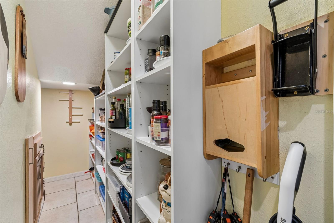
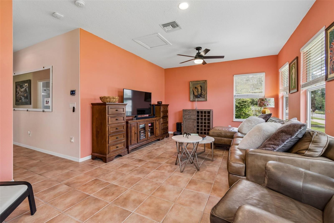
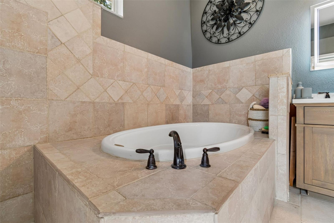
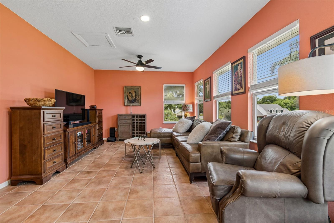
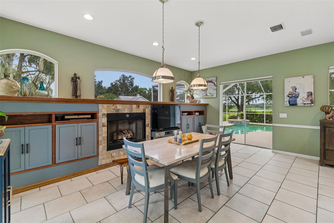
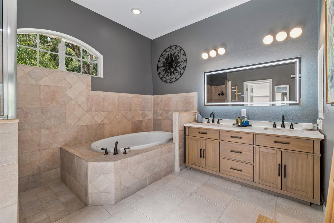
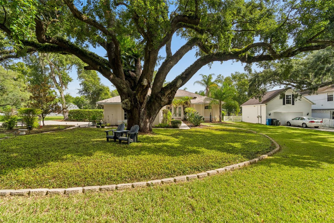
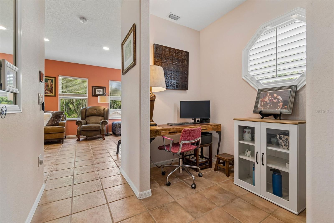
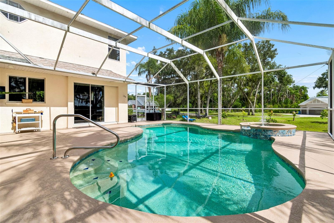
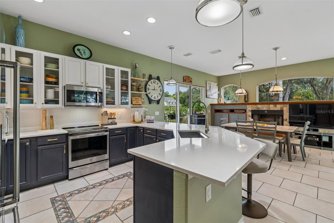
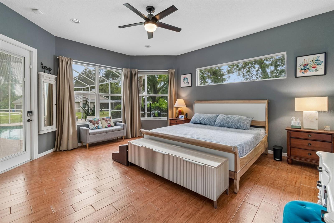
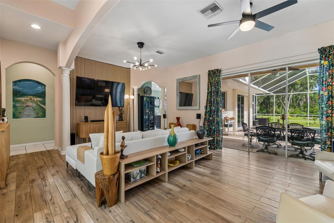
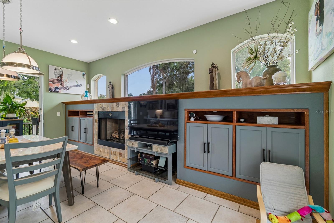
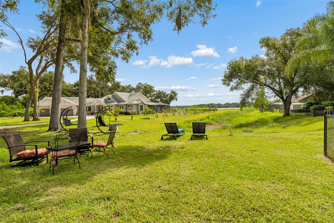
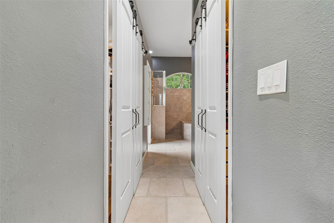
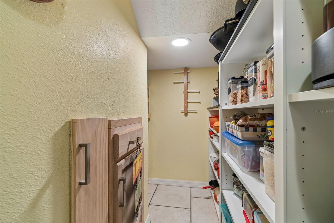
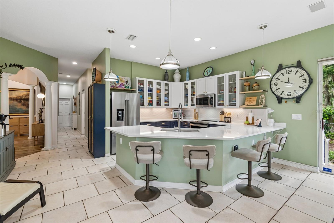
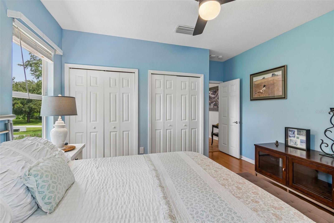
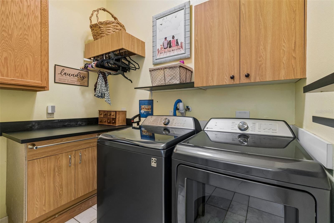
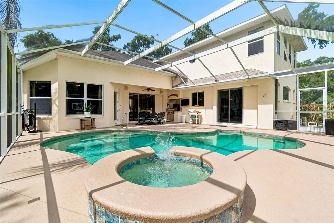
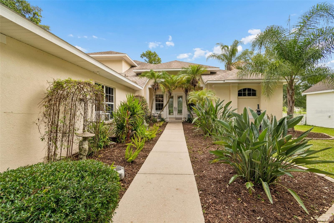
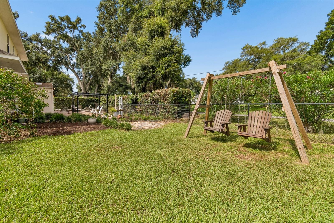
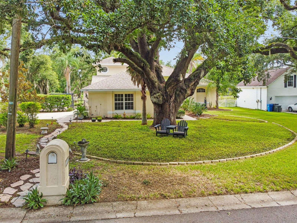
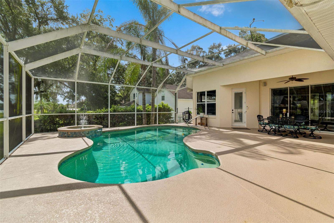
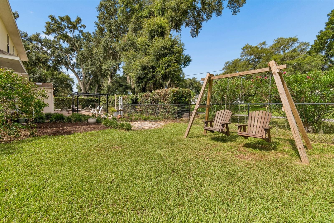
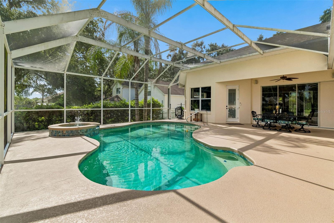
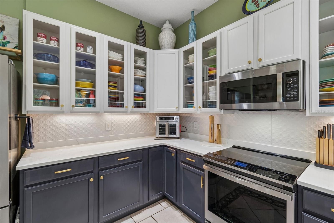
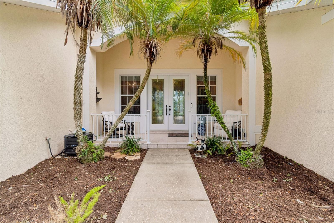
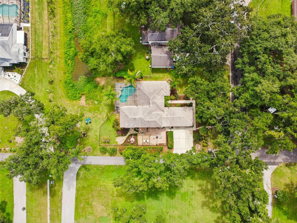
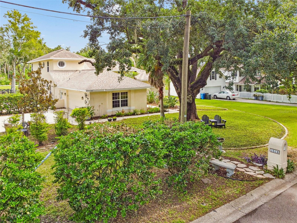
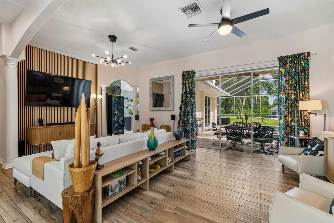
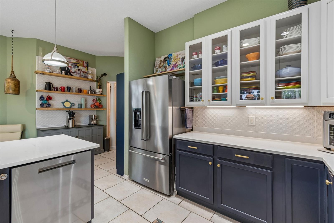
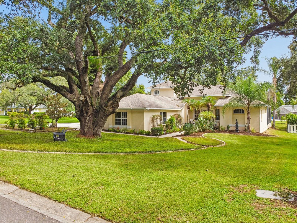
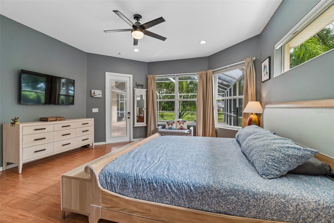
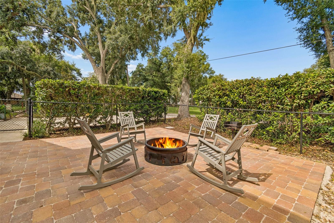
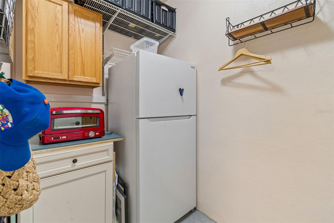
This extraordinary custom-built pool home offers spectacular Lake Valrico views, stunning sunsets, a superb floor plan, a fully enabled smart home system, an outdoor kitchen, a newly renovated kitchen, updated bathrooms, and a prime location in a hidden enclave of custom-built, stately homes in the heart of Valrico. Thoughtfully designed throughout, the home features custom built-in closets, ceiling fans in most rooms, split living areas, split bedrooms, and a hidden safe. From the moment you arrive, you’ll feel the natural beauty and peaceful setting of this one-of-a-kind Lake Valrico residence. Located in an “X” flood zone, the home does not require flood insurance, has no HOA, and did not flood during the 2024 storms. This truly special home is a must-see. The formal living room welcomes you with high ceilings, sliding doors framing pool and lake views, multiple seating areas, and a natural White Oak acoustic slat wood panel added by the music-loving sellers for both visual texture and sound absorption. The updated kitchen features wood cabinetry, quartz countertops, a huge walk-in pantry with built-in shelves, drawers, and tool storage, plus all-new appliances, including an induction range, GE Profile convection microwave, GE Profile dishwasher, and KitchenAid 23.8 cu. ft. 36-inch counter-depth refrigerator. The dining room features a gas fireplace and creates an inviting gathering space for friends and family. Custom built-ins provide surround sound, space for electronics, and generous additional storage. This home was truly designed for both entertaining and relaxing. The first-floor primary suite is spacious and bright, with door leading to the pool. The primary ensuite features walk-in closets, an updated double vanity with a backlit mirror, a custom shower, garden tub, and a separate water closet with additional storage and shelving. One of the home’s most delightful features is the **Dedicated Walk-in Accessory Closet**- perfect for organizing handbags, shoes, hats, belts, and all the extras you'll want to complete that perfect outfit. (SO Dreamy) Also on the first floor are the second bedroom, a beautifully updated guest bathroom with a walk-in shower, and an oversized laundry room with a new folding table, hanging rack, and abundant storage. In the garage, you’ll find a 5-by-10-foot air-conditioned room ideal for extra appliances or use as an office, studio, or workshop. The oversized garage also includes an air conditioning and heating unit and a garage door opener. Upstairs, you’ll find two additional spacious bedrooms with amazing lake views and stunning sunsets, an updated guest bathroom with a double vanity and shower/tub combination with new glass shower doors, an additional office space with a dry bar that could easily be converted to a kitchenette, and a lovely family room with some of the best views in the home. Outside, multiple inviting spaces highlight the beautiful landscaping, including a pergola, fire pit, brick and stone pavers, and outdoor lighting. The outdoor Tuff Shed features a new roof, electricity, and full smart home system connectivity. The home also includes an owned water softener, and the cameras, surround sound, speakers, smart home, and security components will convey. Every detail has been thoughtfully completed, with no expense spared in making this one of the area’s most exceptional homes.
Financial Considerations
Price:
$649,900
HOA Fee:
N/A
Tax Amount:
$9490.11
Price per SqFt:
$212.73
Tax Legal Description:
FOSTER'S ADDITION NO 1 LOT 9 TOGETHER WITH PART OF PRIVATE RD LYING 40 FT N OF AND CONTIGUOUS TO SD LOT 9 AND UND 1/8 INT IN FOLLOWING TRACTS S 50 FT OF LOT 15 AND S 100 FT OF LOT 16 AND S 50 FT OF NW 1/4 OF NW 1/4 OF NE 1/4
Exterior Features
Lot Size:
19000
Lot Features:
Corner Lot, Landscaped, Oversized Lot, Street Dead-End, Paved, Private
Waterfront:
Yes
Parking Spaces:
N/A
Parking:
Garage Door Opener, Garage Faces Side, Oversized, Parking Pad, Workshop in Garage
Roof:
Shingle
Pool:
Yes
Pool Features:
Auto Cleaner, In Ground, Lighting, Other, Screen Enclosure, Self Cleaning
Interior Features
Bedrooms:
4
Bathrooms:
3
Heating:
Central
Cooling:
Central Air
Appliances:
Dishwasher, Disposal, Gas Water Heater, Microwave, Range, Refrigerator, Water Filtration System, Water Softener
Furnished:
Yes
Floor:
Tile, Wood
Levels:
Two
Additional Features
Property Sub Type:
Single Family Residence
Style:
N/A
Year Built:
2000
Construction Type:
Block, Metal Frame, Stucco
Garage Spaces:
Yes
Covered Spaces:
N/A
Direction Faces:
South
Pets Allowed:
No
Special Condition:
None
Additional Features:
Courtyard, Fire Pit, French Doors, Garden, Lighting, Outdoor Grill, Outdoor Shower, Private Mailbox, Rain Gutters, Sliding Doors, Sprinkler Metered, Storage
Additional Features 2:
There are no community rules regarding leasing; however, Buyer is responsible for checking with the county for any ordinances that would affect leasing.
Map
- Address1514 BOOTH DR
Contact a Professional

Featured Properties
Related Properties
- Featured
- Active
Single Family Residence
2629 IMPERIAL PINE DR
$ 245,000
$ 385,000
- Featured
- Active
Single Family Residence
3158 BEAUCHAMP CT
$ 524,900
$ 1,114,900
$ 249,999
- Featured
- Active
Single Family Residence
5426 LA PLATA DR
$ 449,000
$ 649,900
- Featured
- Active
Single Family Residence
11007 THERESA ARBOR DR
$ 725,000
$ 2,875,000
- Featured
- Active
Single Family Residence
33415 KIEFER RD
$ 16,000,000
- Featured
- Active
Single Family Residence
73 SHADOW CREEK WAY
$ 1,250,000
- Featured
- Active
Single Family Residence
1804 BELLA CASA CT