
Active
3158 BEAUCHAMP CT
$524,900
Features:
Property Details
Remarks
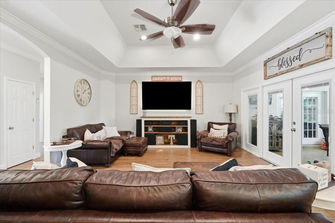
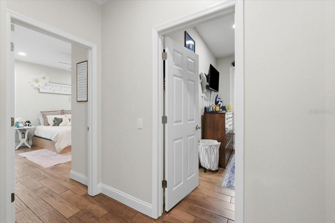
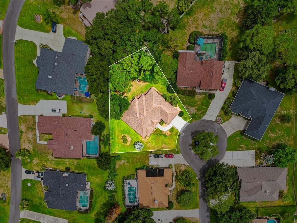
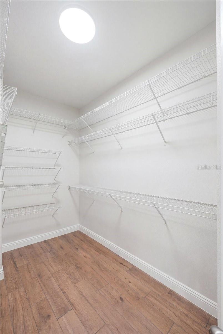
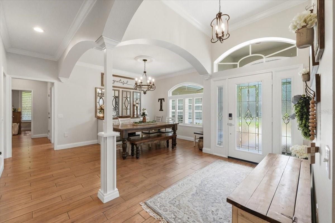
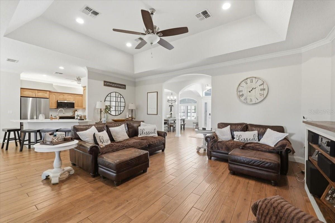
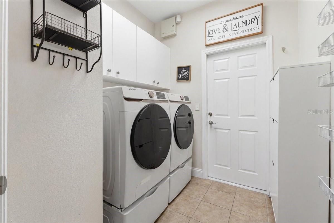
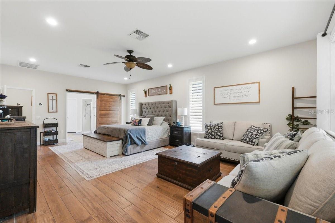
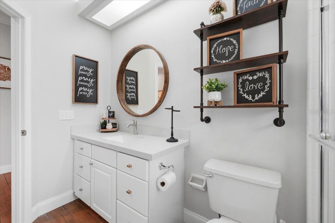
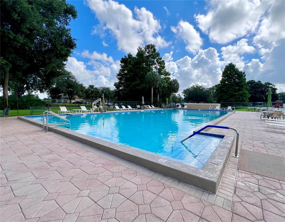
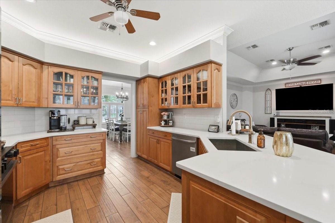
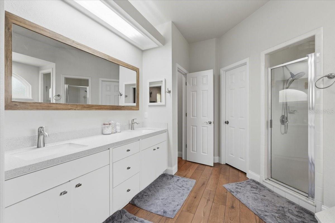
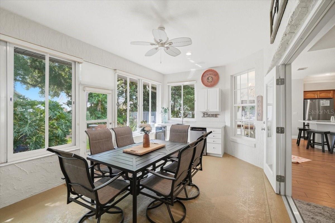
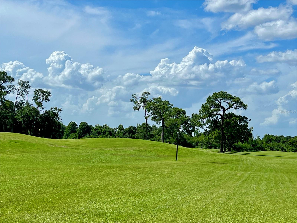
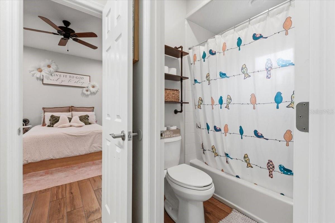
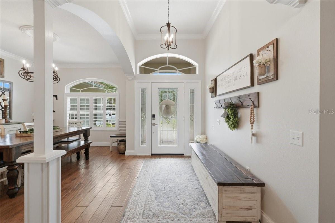
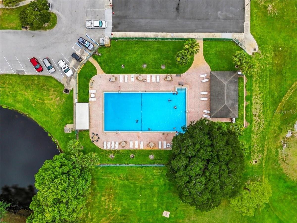
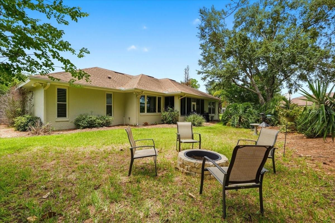
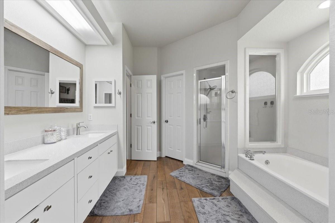
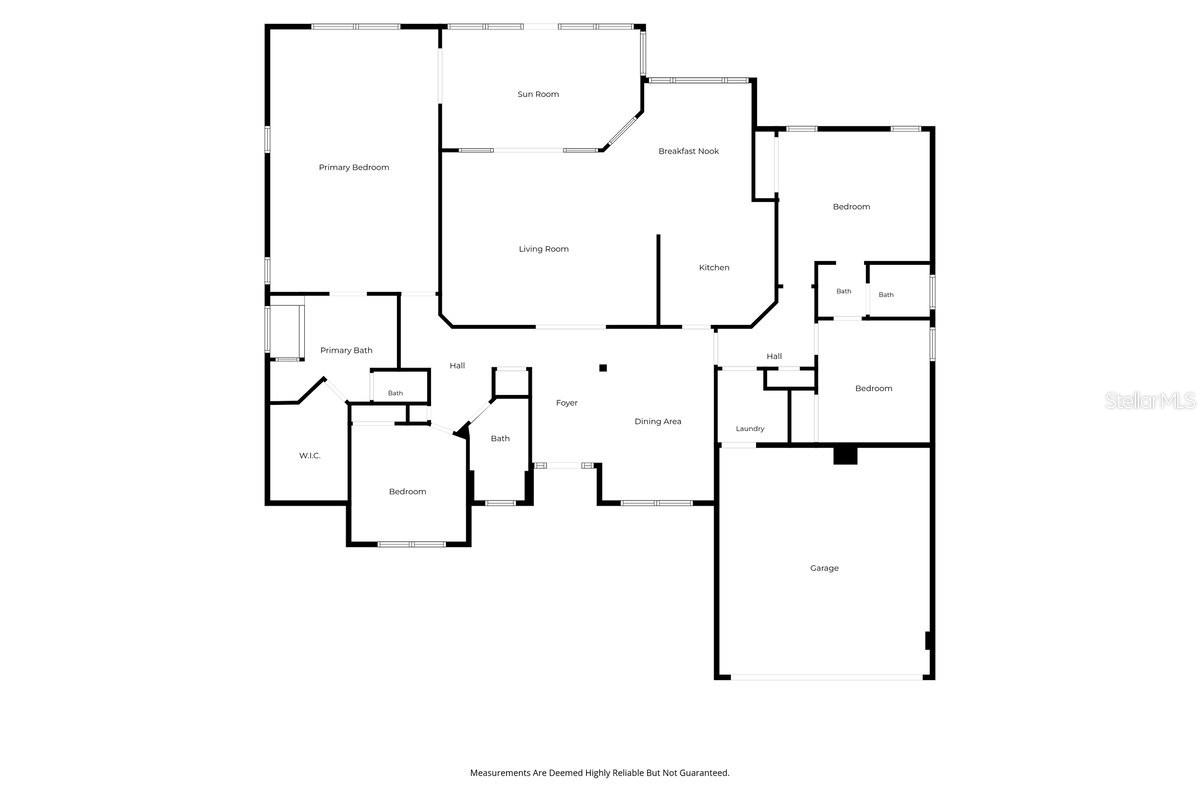
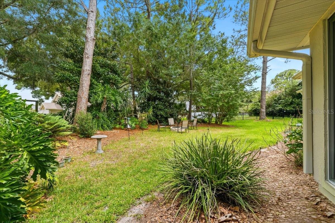
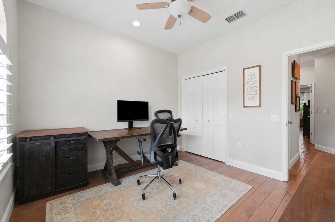
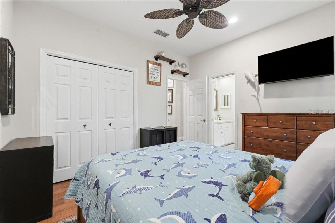
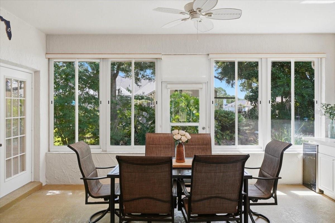
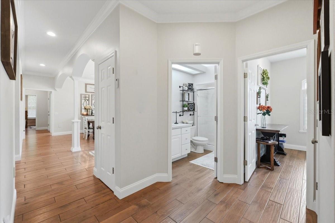
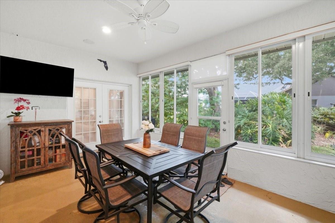
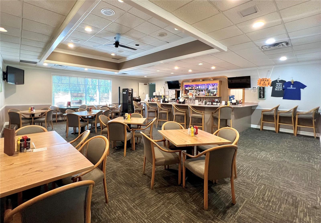
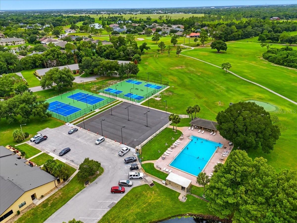
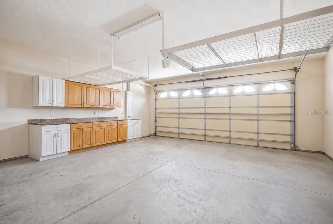
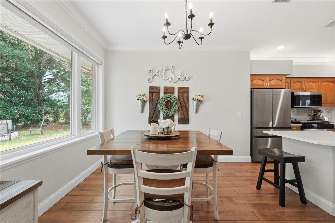
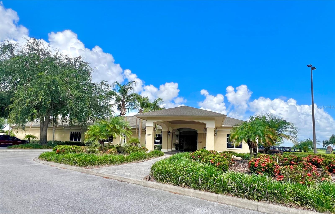
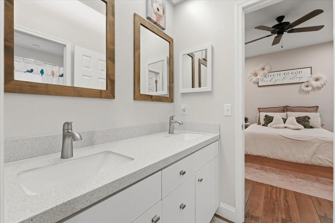
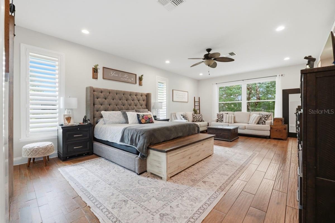
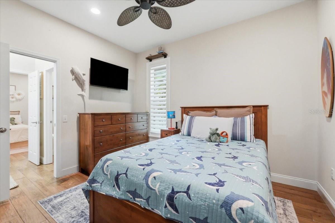
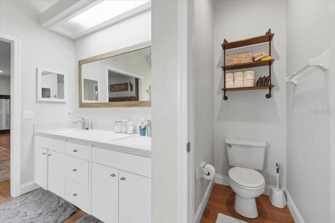
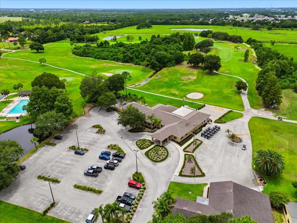
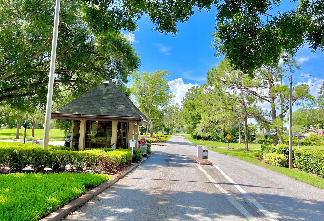
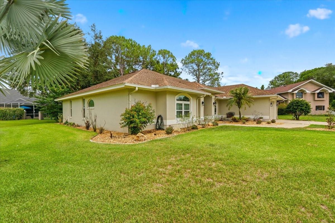
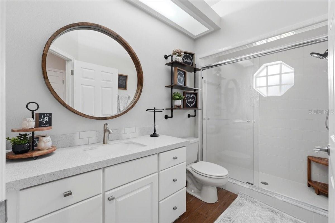
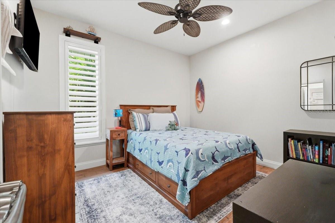
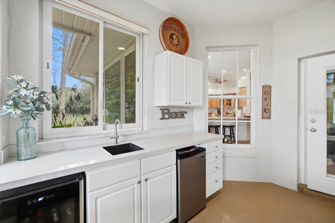
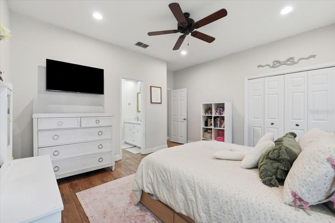
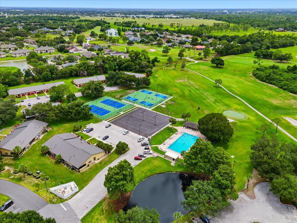
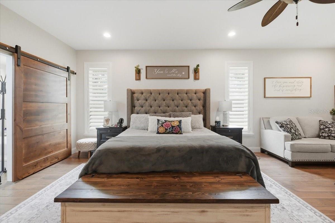
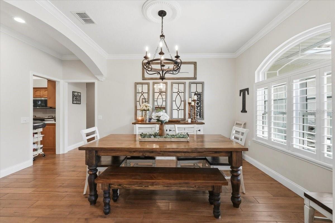
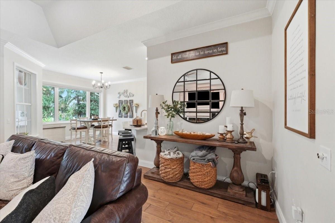
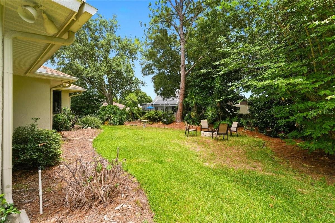
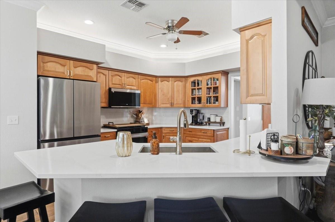
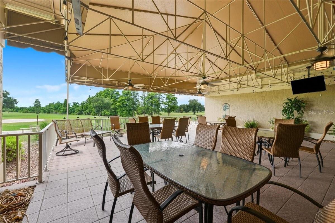
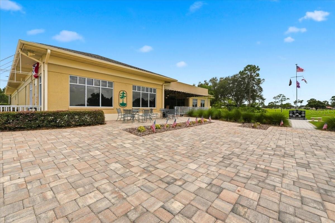
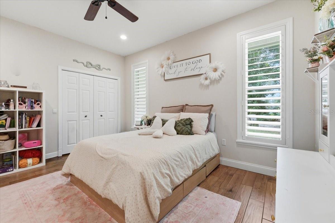
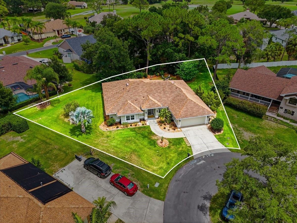
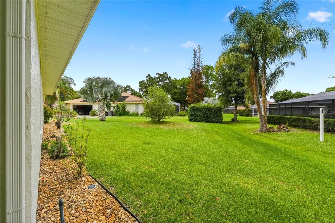
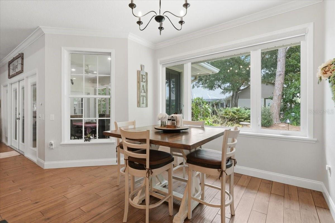
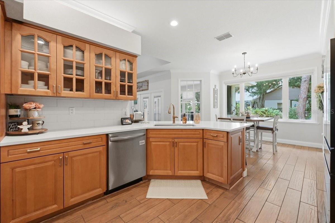
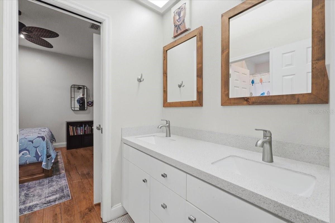
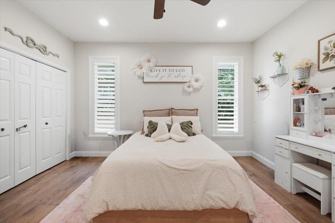
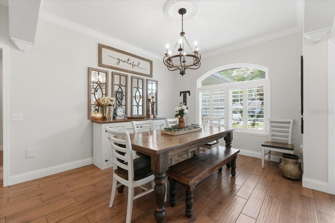
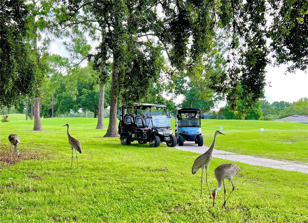
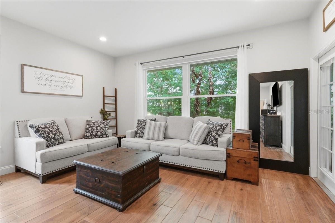
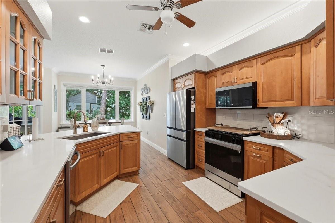
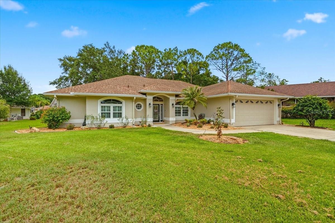
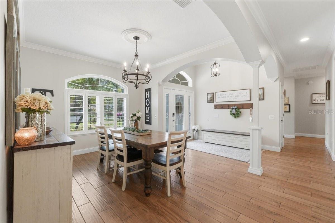
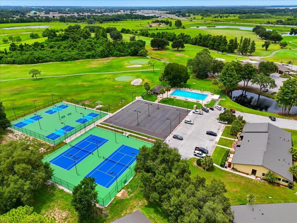
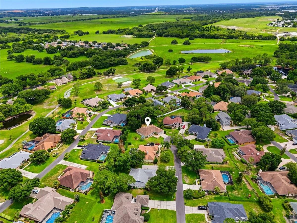
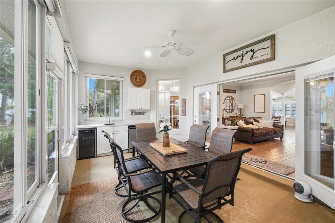
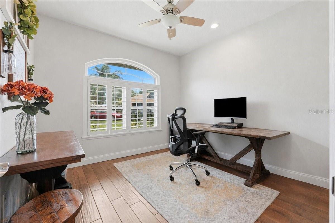
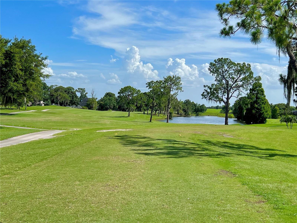
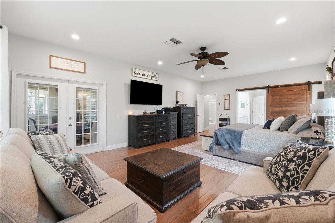
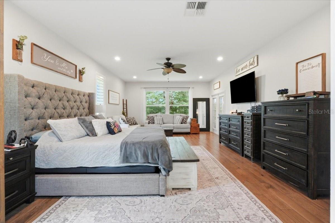
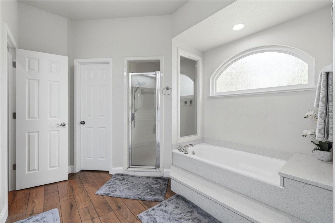
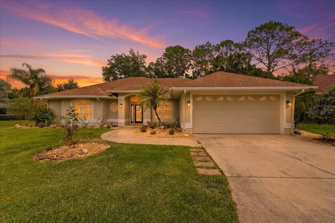
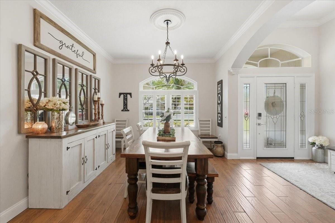
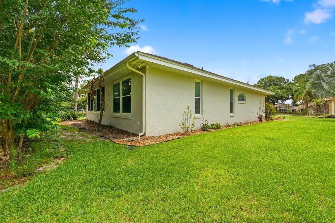
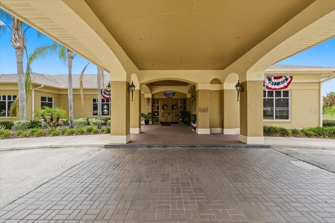
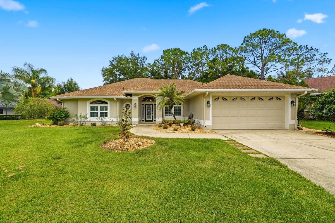
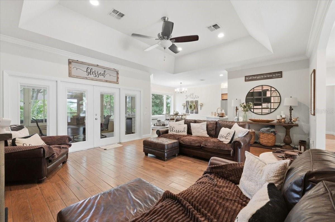
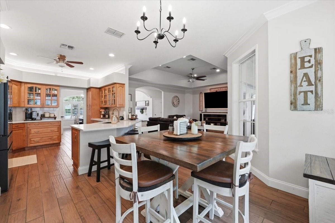
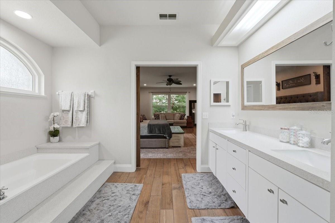
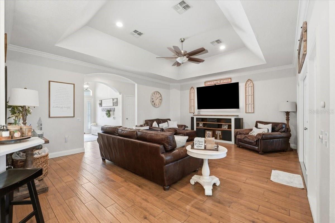
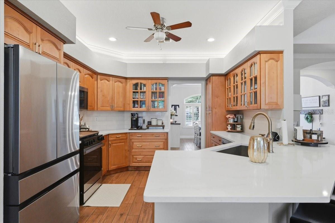
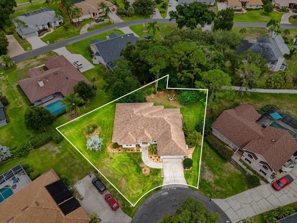
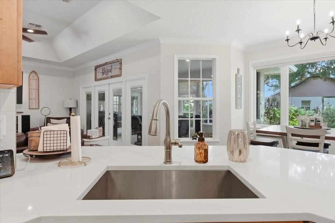
Located on a quiet cut-de-sac in the desirable Plantations part of the guard gated golfing community of Cypresswood Golf & Country Club, this 4BR/3BA beauty w/ more than 2500 sq ft has upgrades galore & is just what you've been looking for! The home has a fantastic open floor plan w/ split bedrooms, volume ceilings, crown molding, double pane windows, plantation shutters, arched entryways, & super stylish hickory scraped wood looking tile throughout! The lovely formal dining room w/ it's arched entrances flows nicely just off the foyer, while another arch entry leads straight ahead into the spacious great room w/ a tray ceiling & French doors leading to the inviting Florida room. The large eat-in-kitchen features beautiful custom maple cabinets w/ pull-outs, new quartz countertops & backsplash, a breakfast bar, soft accent lighting over the cabinets & it comes equipped w/ all of the upgraded appliances including a new stainless steel refrigerator, microwave & gas range, as well as a new kitchen sink & faucet! The quaint breakfast nook has a beautiful picture window that provides lots of natural light while you're enjoying the serene backyard views. The primary suite is huge & features a cozy sitting area w/ French doors leading to the Florida rm & there's an ornate barn door entrance leading into the primary bathroom complete w/ a garden tub, nicely tiled step-in shower, double sink vanity w/ quartz countertop & a walk-in closet. The 2nd & 3rd BR's are situated on the other side of the living areas for added privacy & they have a Jack-n-Jill bath between them that has a double sink vanity w/ quartz countertop as well as a tub & shower combo. The 4th BR is located just down the hall from the Primary bedroom making it a nice option for a nursery/small child's room or an office. It would also be a nice guest room w/ the 3rd bathroom conveniently located right beside it w/ quartz countertop & a step-in shower w/ a nice glass enclosure. The large Florida rm has lots of windows overlooking the landscaped back yard & it even has a wet bar complete w/ mini fridge, a wine fridge & of course ...quartz countertops making it the perfect spot for entertaining. Additional features include an inside laundry room, a double car garage, fairly new C/H/A, a whole house gas generator, a water softner/purificiation system, central vac, & there's even a fire pit in the back yard on this 1/3+ acre property tucked away in Cypresswood Golf & Country Club, with lots of community amenities including a 24 hour manned gated entrance, a community pool for you to enjoy & not have to maintain, plus there's pickleball courts, tennis courts, a large clubhouse w/ fitness center, restaurant, pro shop & surrounded by the lovely golf course! Close to shopping, restaurants, medical, the new Publix, Legoland & more & Conveniently located in the heart of Central Florida between Orlando & Tamps and not far from all of the major attractions. All measurements are approximate and all info should be confirmed by buyers.
Financial Considerations
Price:
$524,900
HOA Fee:
1790
Tax Amount:
$739.05
Price per SqFt:
$205.68
Tax Legal Description:
LOT 211 OF UNREC CYPRESSWOOD PLANTATIONS DESC AS BEG AT POINT 2911.36 FT S & 856.32 FT W OF NE COR OF SEC RUN N 66 DEG 42 MIN 30 SEC E 112.59 FT S 17 DEG 37 MIN E 90.48 FT S 13 DEG 56 MIN 22 SEC E 68.6 FT N 77 DEG 00 MIN 54 SEC W 11.54 FT S 28 DEG 46 MIN W 50.46 FT N 51 DEG 27 MIN 50 SEC W 139.49 FT TO CURVE NLY ALONG CURVE 68.29 FT TO POB
Exterior Features
Lot Size:
16666
Lot Features:
Cul-De-Sac, In County, Irregular Lot, Landscaped, Near Golf Course, Oversized Lot, Street Dead-End, Paved
Waterfront:
No
Parking Spaces:
N/A
Parking:
Garage Door Opener
Roof:
Shingle
Pool:
No
Pool Features:
N/A
Interior Features
Bedrooms:
4
Bathrooms:
3
Heating:
Central
Cooling:
Central Air
Appliances:
Bar Fridge, Dishwasher, Disposal, Gas Water Heater, Microwave, Range, Refrigerator, Water Softener, Wine Refrigerator
Furnished:
Yes
Floor:
Ceramic Tile
Levels:
One
Additional Features
Property Sub Type:
Single Family Residence
Style:
N/A
Year Built:
1994
Construction Type:
Block, Stucco
Garage Spaces:
Yes
Covered Spaces:
N/A
Direction Faces:
East
Pets Allowed:
Yes
Special Condition:
None
Additional Features:
Fire Pit, French Doors
Additional Features 2:
Buyers should confirm with HOA & county any rental restrictions that may apply.
Map
- Address3158 BEAUCHAMP CT
Contact a Professional

Featured Properties
Related Properties
- Featured
- Active
Single Family Residence
11531 MISTY ISLE LN
$ 385,000
$ 605,000
$ 749,999
- Featured
- Active
Single Family Residence
600 AVILA PL
$ 545,000
- Featured
- Active
Single Family Residence
6920 N CAMERON AVE
$ 539,000
$ 980,000
- Featured
- Active
Single Family Residence
5114 STONEHAVEN CT
$ 415,000
$ 309,000
$ 375,000
$ 475,000
- Featured
- Active
Single Family Residence
223 LARGOVISTA DR.
$ 540,000
- Featured
- Active
Single Family Residence
10737 AYRSHIRE DR