
Active
5114 STONEHAVEN CT
$415,000
Features:
Property Details
Remarks
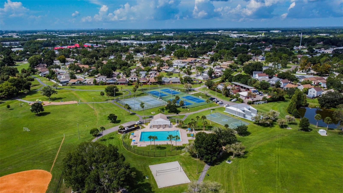
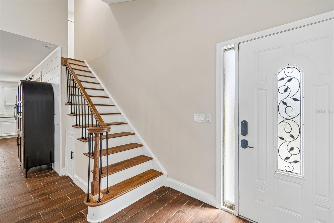
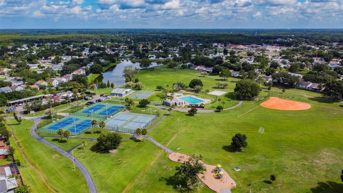
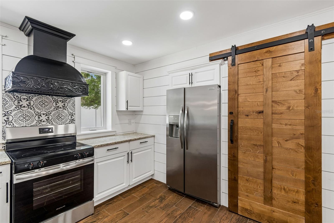
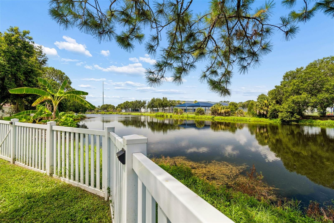
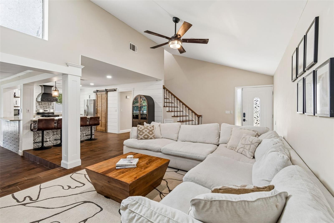
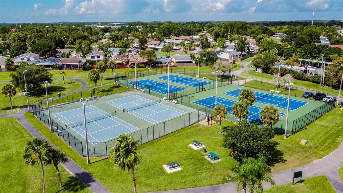
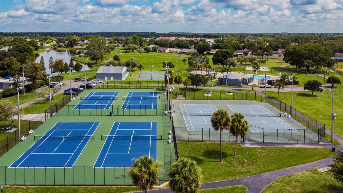
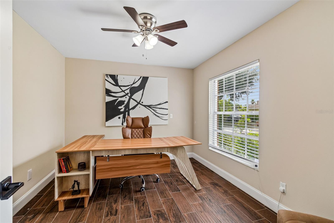
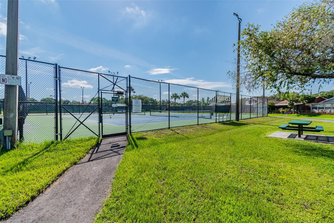
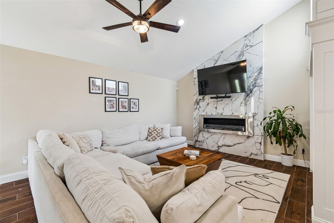
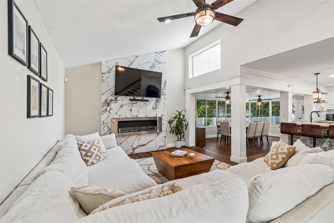
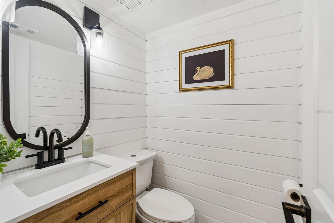
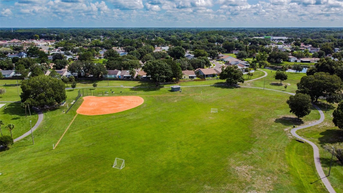
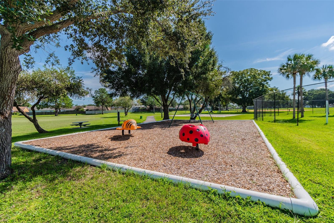
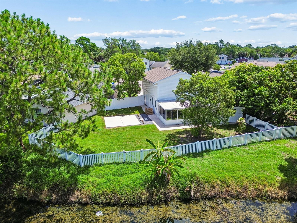
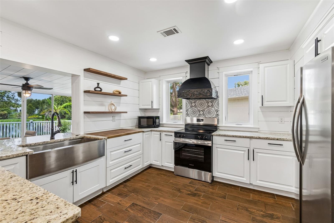
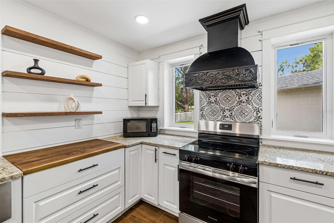
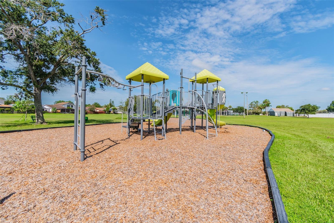
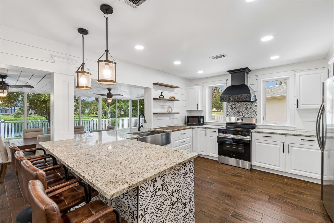
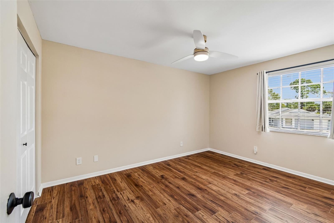
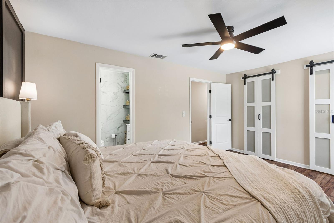
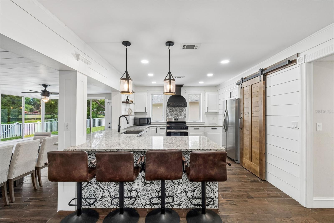
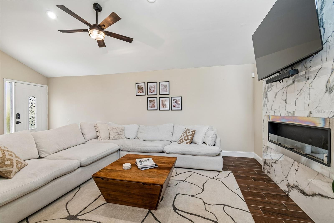
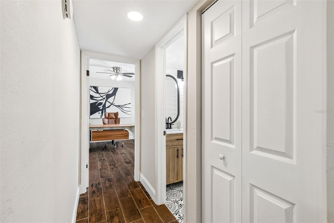
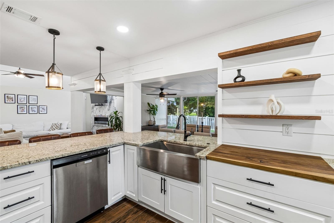
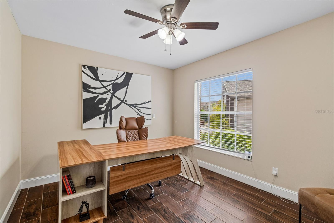
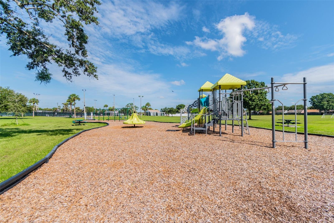
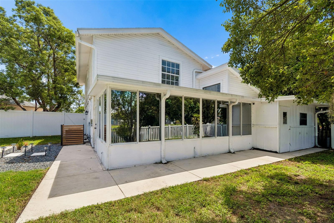
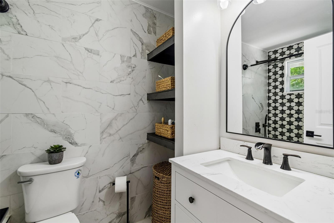
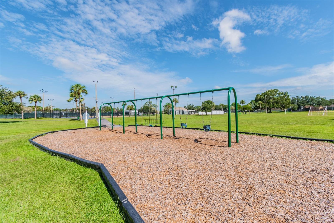
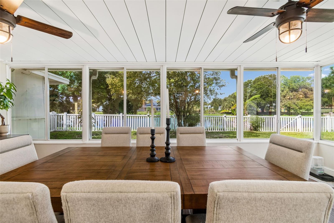
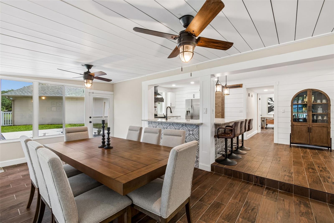
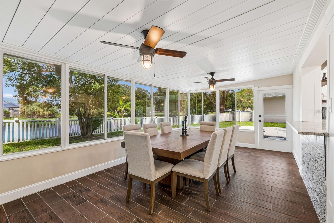
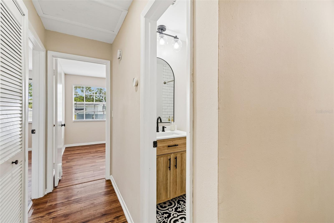
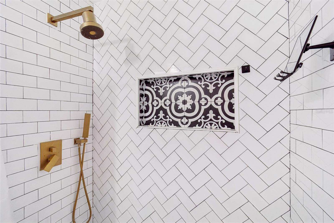
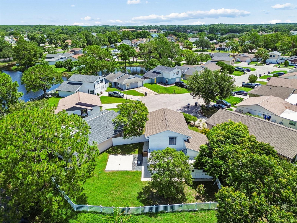
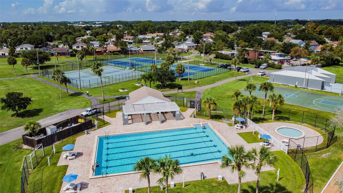
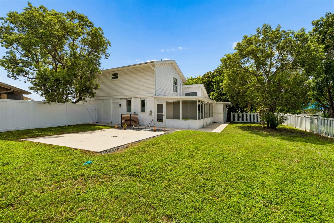
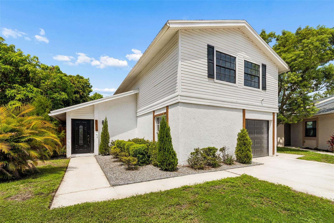
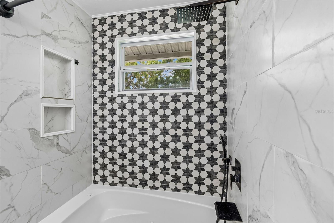
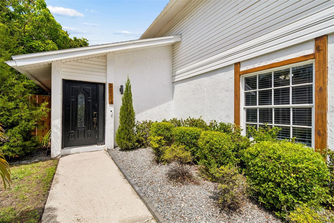
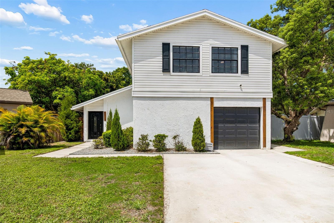
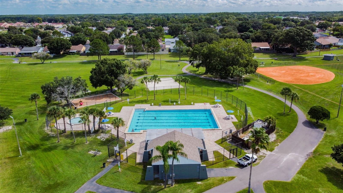
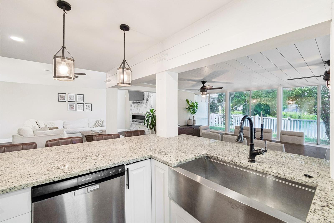
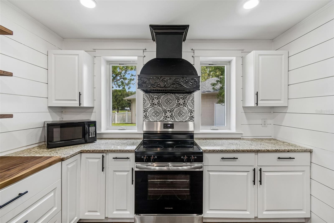
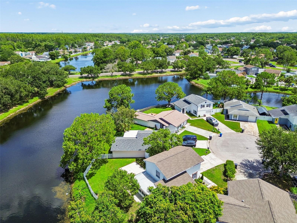
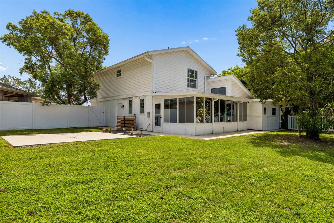
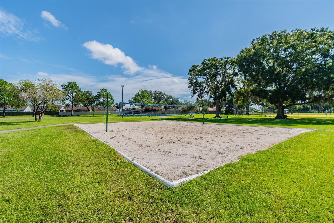
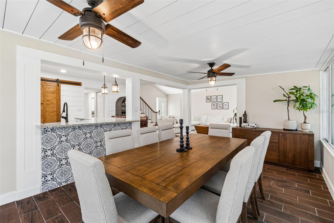
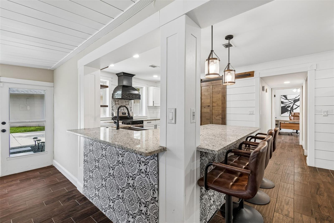
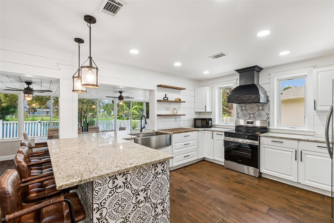
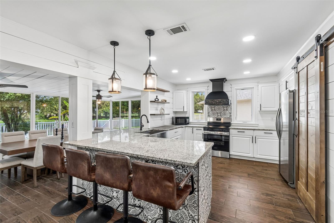
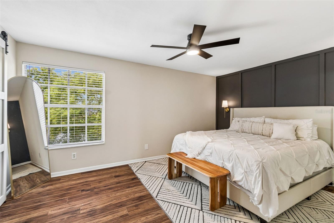
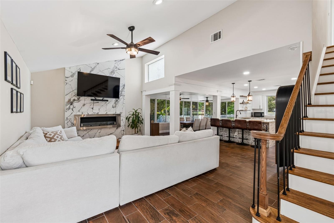
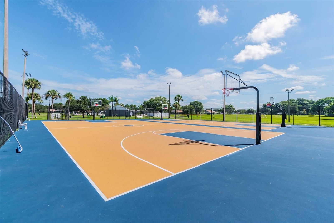
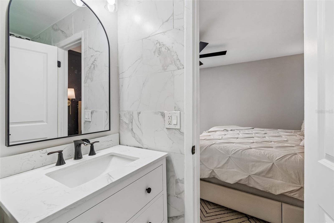
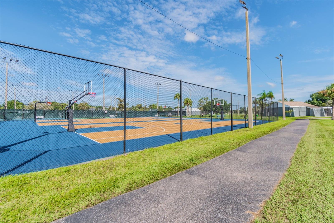
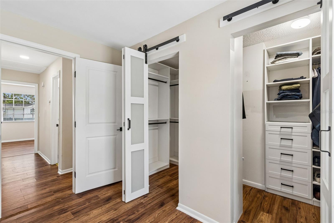
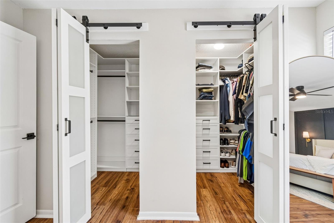
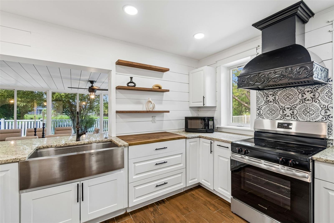
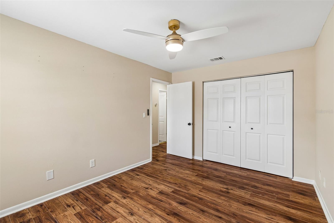
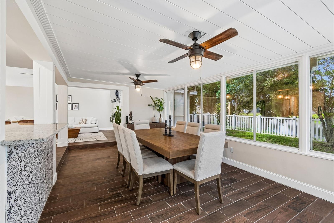
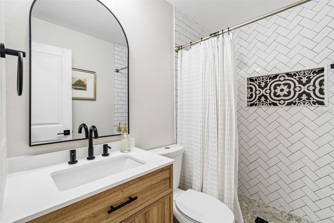
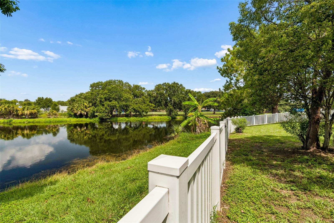
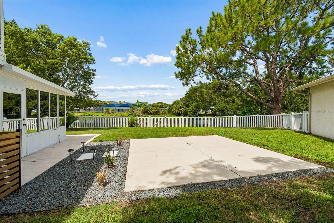
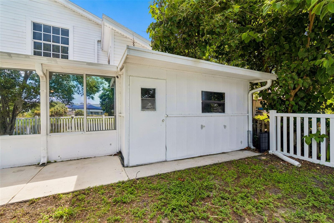
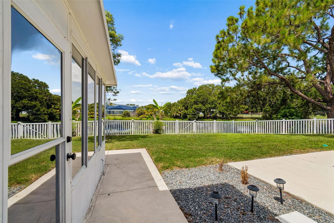
Welcome to this beautifully updated 3-bedroom, 2.5-bath home with a dedicated office/den, perfectly situated on a scenic pond in the desirable Plantation of Carrollwood community. This move-in ready home features hardwood floors and ceramic tile throughout, creating a seamless blend of style and durability. The thoughtfully renovated kitchen is the heart of the home, showcasing granite countertops, a large farmhouse sink, and ample space for cooking and entertaining. Granite countertops continue into all bathrooms, adding a touch of elegance throughout. The spacious primary suite offers a customized his-and-hers walk-in closet designed for exceptional organization and storage. The dedicated office/den provides the perfect space for working from home, a playroom, or a hobby room and could easily be converted into a fourth bedroom to accommodate your changing needs. Step outside to a large, fully fenced backyard overlooking the tranquil pond, offering plenty of room for pets, play, gardening, or outdoor entertaining while enjoying peaceful water views. Located in the highly desirable Plantation of Carrollwood, residents enjoy a convenient location close to shopping, dining, parks, major roadways, and community amenities. This exceptional home combines modern updates, flexible living spaces, and a picturesque waterfront setting. Don't miss the opportunity to own this turnkey home that's ready for you to move right in!
Financial Considerations
Price:
$415,000
HOA Fee:
83.6
Tax Amount:
$6032.44
Price per SqFt:
$270.36
Tax Legal Description:
FAIRFIELD VILLAGE LOT 49
Exterior Features
Lot Size:
4320
Lot Features:
Cul-De-Sac, Landscaped, Private
Waterfront:
Yes
Parking Spaces:
N/A
Parking:
Driveway, Garage Door Opener
Roof:
Membrane, Shingle
Pool:
No
Pool Features:
N/A
Interior Features
Bedrooms:
3
Bathrooms:
3
Heating:
Central
Cooling:
Central Air
Appliances:
Dishwasher, Disposal, Dryer, Electric Water Heater, Range, Range Hood, Refrigerator, Washer
Furnished:
Yes
Floor:
Ceramic Tile, Hardwood
Levels:
Two
Additional Features
Property Sub Type:
Single Family Residence
Style:
N/A
Year Built:
1983
Construction Type:
Block
Garage Spaces:
Yes
Covered Spaces:
N/A
Direction Faces:
Northeast
Pets Allowed:
Yes
Special Condition:
None
Additional Features:
Private Yard, Sidewalk, Storage
Additional Features 2:
Buyer to check with HOA regarding any lease restrictions.
Map
- Address5114 STONEHAVEN CT
Contact a Professional

Featured Properties
Related Properties
- Featured
- Active
Single Family Residence
10400 RAMBLE RIDGE CT
$ 795,000
- Featured
- Active
Single Family Residence
4209 MIDNIGHT BLUE RUN
$ 721,900
$ 428,900
- Featured
- Active
Single Family Residence
13328 PALMERA VISTA DR
$ 435,000
$ 285,000
- Featured
- Active
Single Family Residence
2861 BLACKBURN AVE
$ 395,000
- Featured
- Active
Single Family Residence
10932 VILLAGE GREEN AVE
$ 399,990
$ 229,900
- Featured
- Active
Single Family Residence
12439 NE 48TH CIR
$ 355,000
- Featured
- Active
Single Family Residence
1952 DRUMMOND PT
$ 1,250,000
- Featured
- Active
Single Family Residence
16509 ROUND OAK DR
$ 525,000