
Active
33415 KIEFER RD
$16,000,000
Features:
Property Details
Remarks
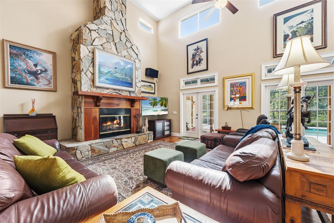
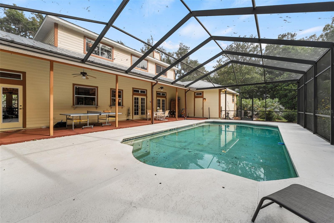
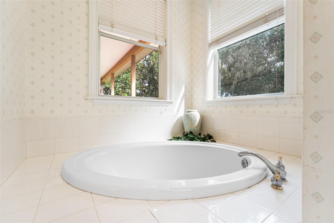
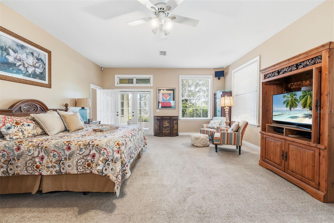
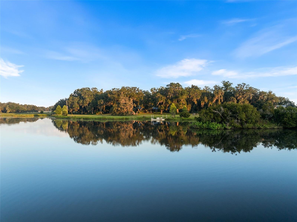
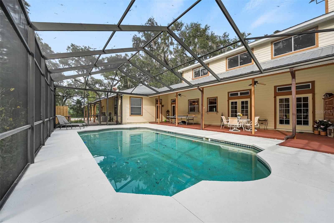
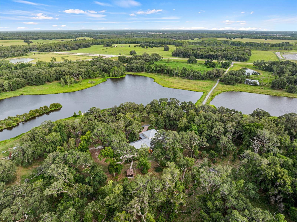
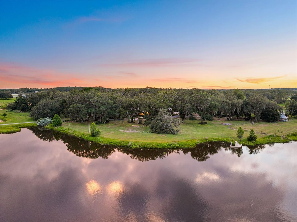
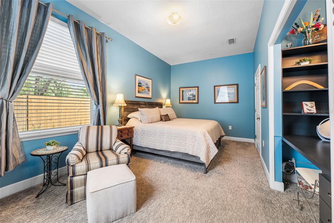
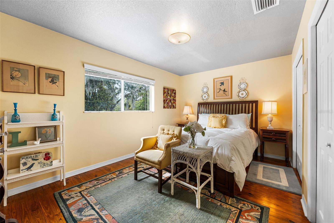
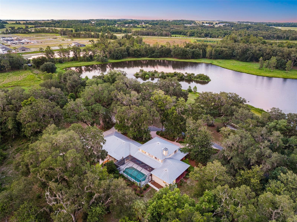
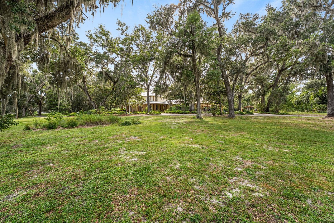
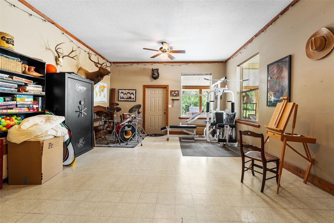
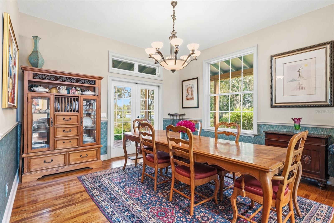
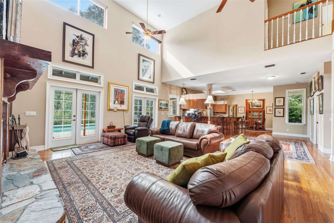
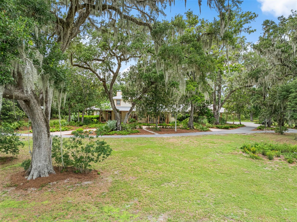
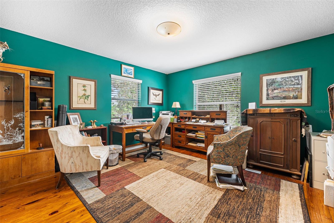
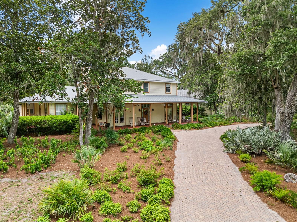
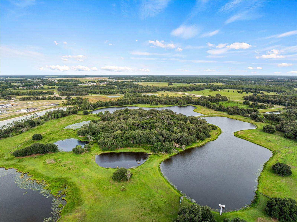
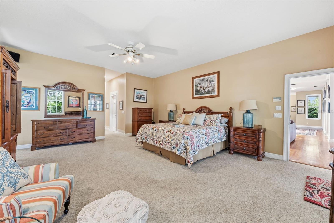
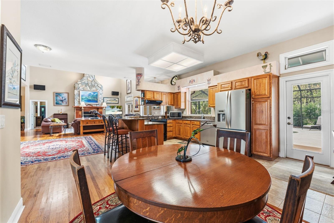
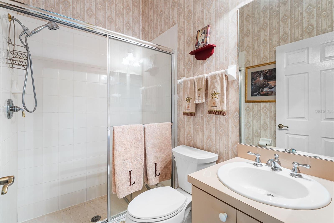
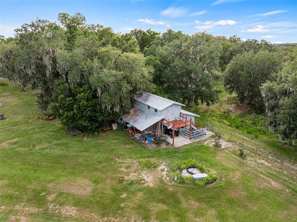
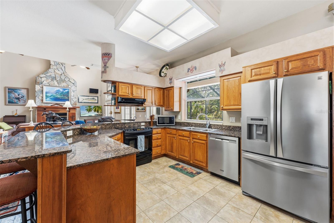
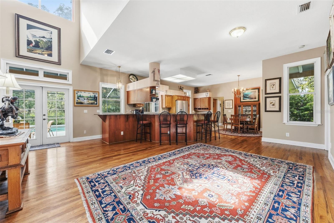
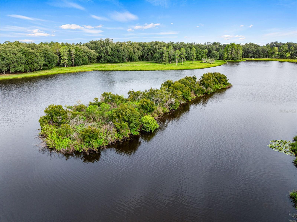
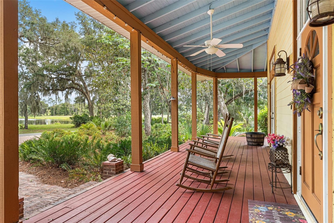
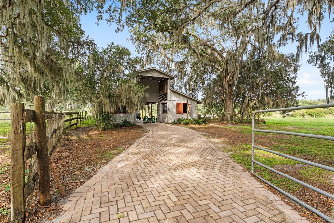
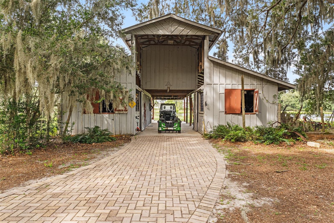
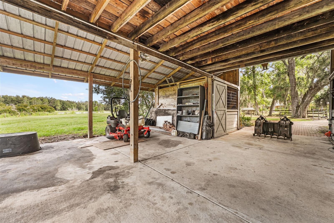
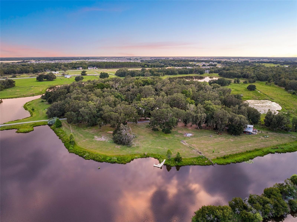
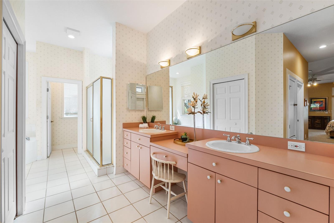
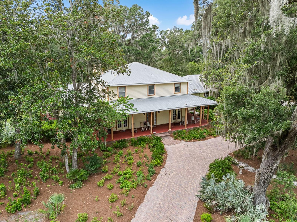
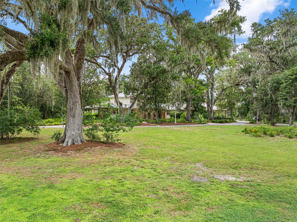
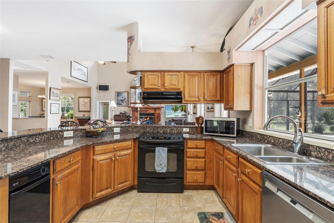
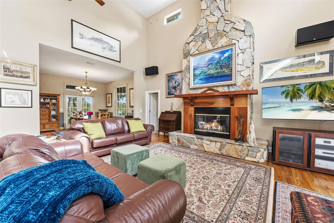
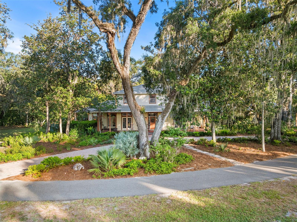
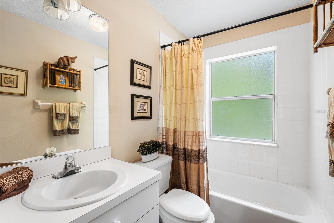
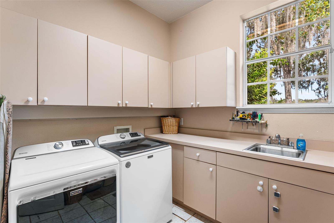
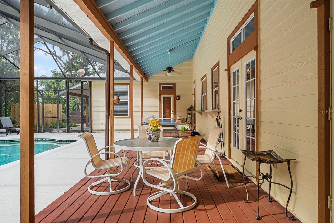
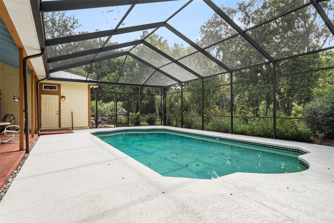
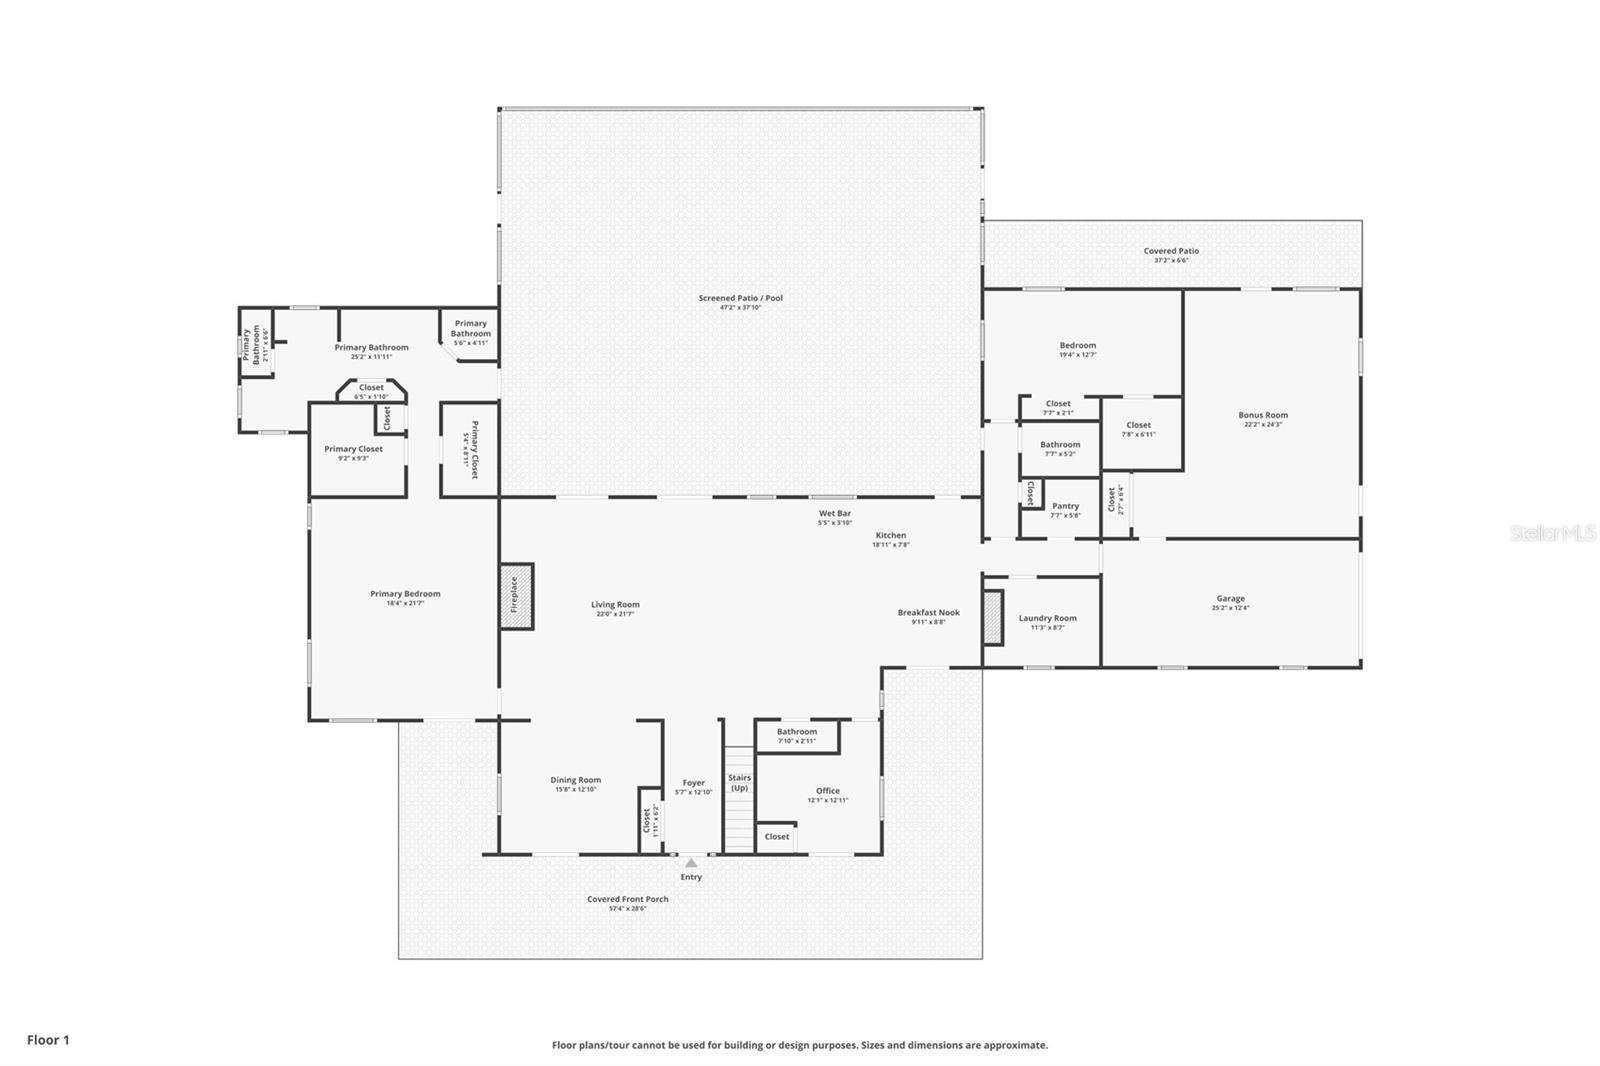
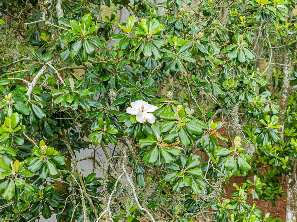
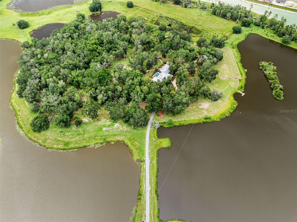
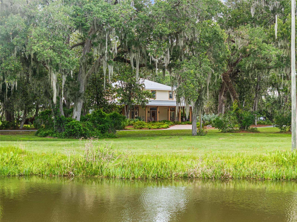
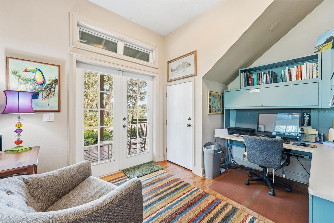
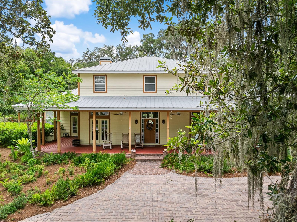
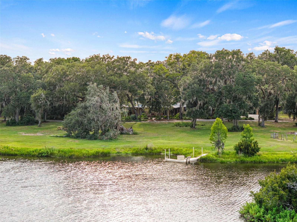
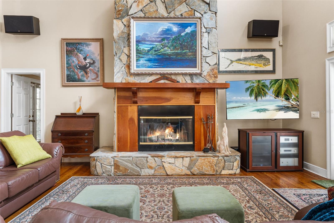
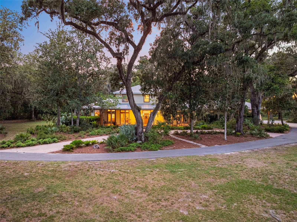
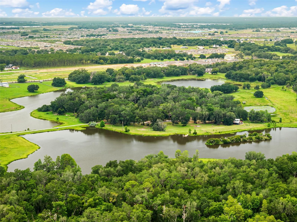
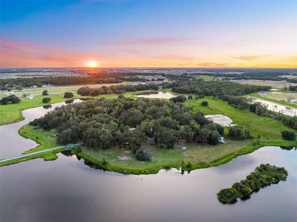
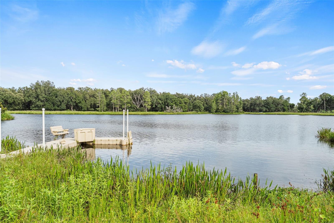
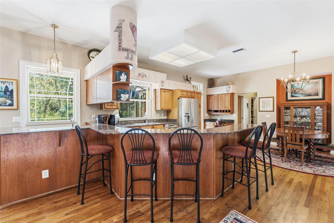
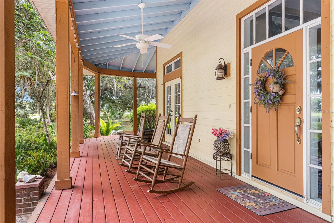
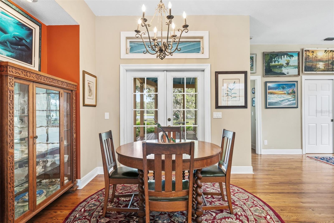
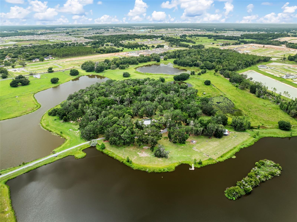
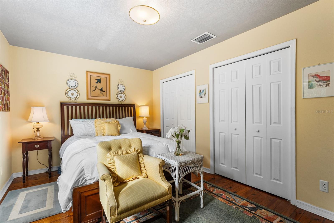
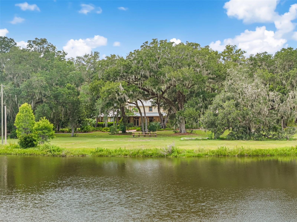
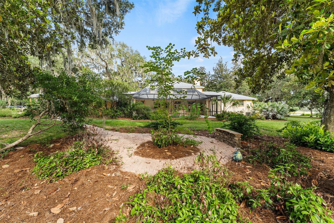
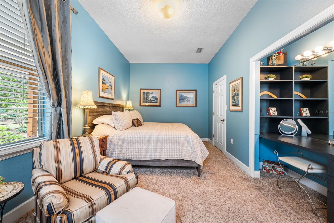
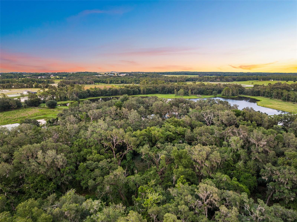
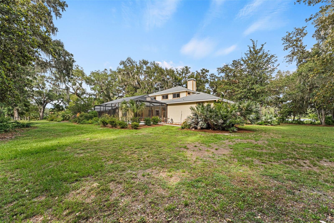
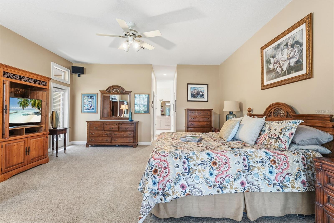
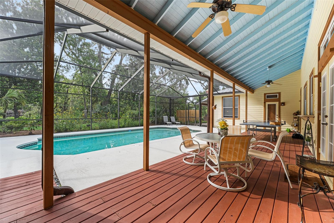
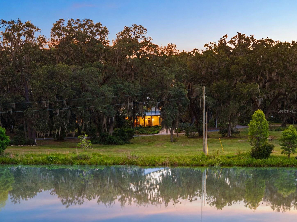
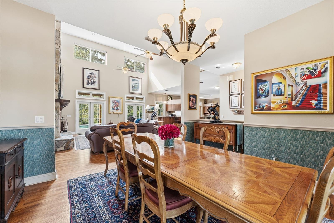
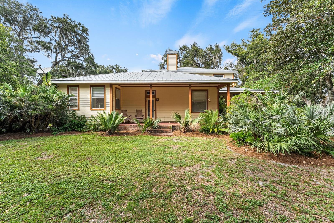
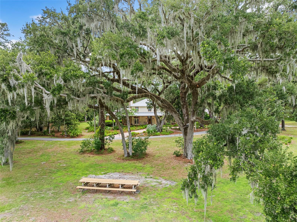
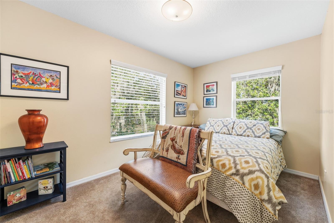
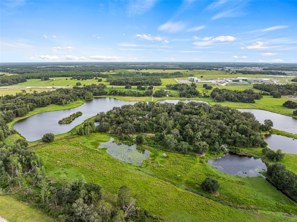
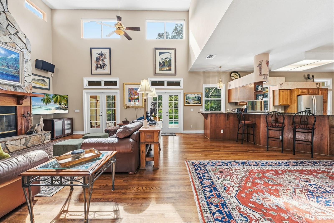
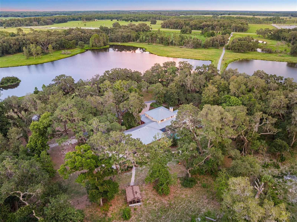
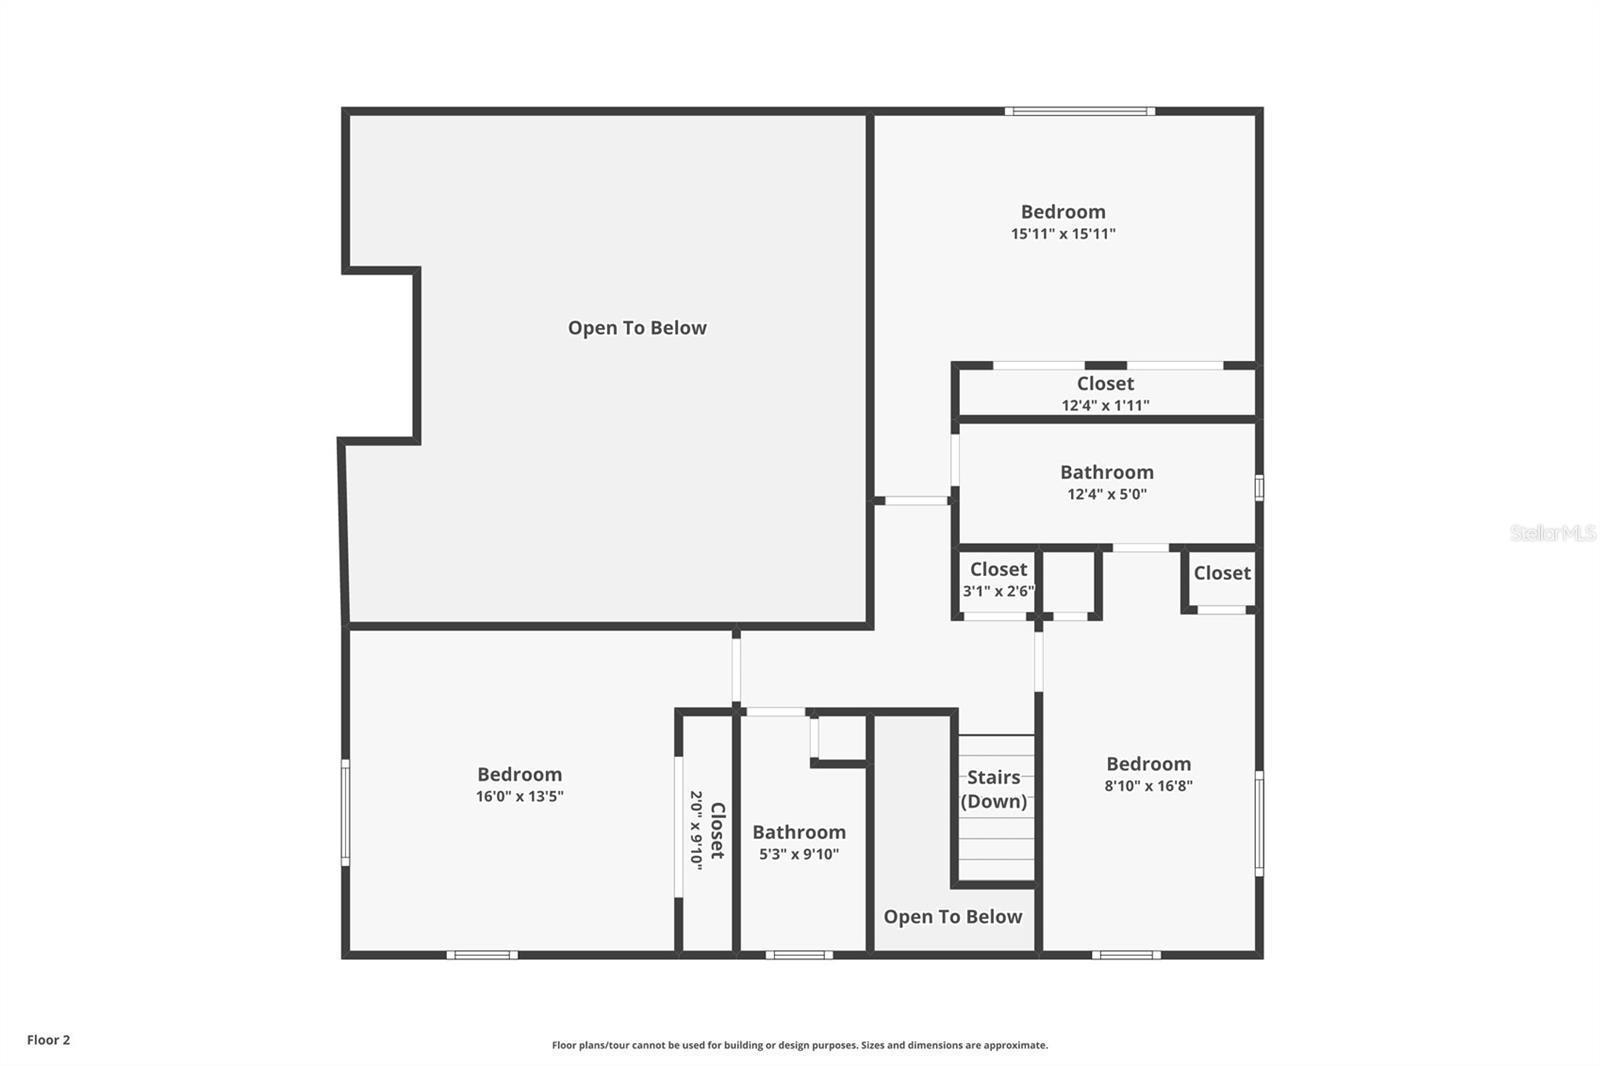
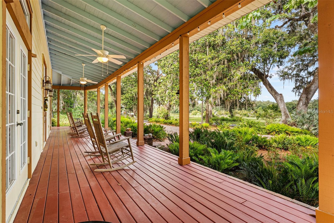
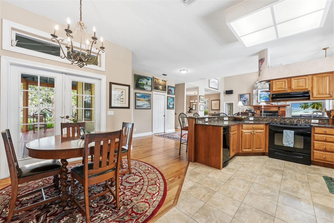
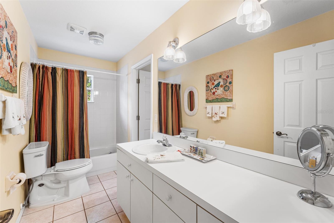
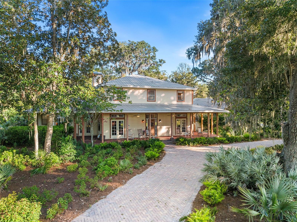
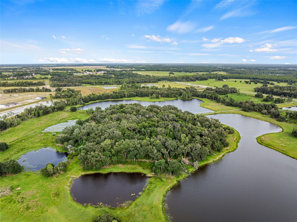
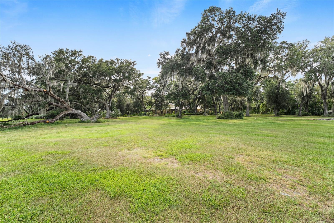
Offered for the first time in more than half a century, Magnolia Island Estate is one of Central Florida's last great private legacy estates. Nestled within one of Florida's fastest-growing communities, this breathtaking 95 - acre private wildlife sanctuary is where nature, history, and unparalleled privacy exist in perfect harmony. Hidden behind a private gated entrance in the heart of Wesley Chapel, a long drive leads to a secluded island surrounded by shimmering waters. Throughout the day, the estate comes alive with Sandhill Cranes, Roseate Spoonbills, Wood Storks, Great Blue Herons, bald eagles, deer, wild turkeys, and countless other native species, creating an authentic Old Florida experience rarely found today. Thoughtfully positioned on the property, the nearly 4,700-square-foot residence (7,584 square feet under roof) offers timeless craftsmanship, expansive windows, and breathtaking views from nearly every room. Designed for both comfortable family living and grand entertaining, the home features 5 bedrooms, 4.5 bathrooms, vaulted ceilings, a dramatic great room with a wood-burning fireplace, and an open-concept kitchen and dining area that serves as the heart of the home. The primary suite is privately located on the main level and features two walk-in closets. Also on the first floor are a dedicated home office, a private guest suite with its own walk-in closet and separate entrance, plus a spacious game and workout room just off the kitchen. Upstairs, three additional bedrooms and two full baths provide comfortable accommodations for family and guests. Just beyond the living spaces, the screen enclosed pool provides the perfect setting to relax, entertain, and enjoy Florida's sunshine year-round while taking in the peaceful sights and sounds of the surrounding landscape. Perhaps no space captures the essence of Magnolia Island more than the expansive wraparound porch. Enjoy peaceful mornings with coffee, spectacular sunset views reflected across the water, and evenings beneath star-filled skies while watching nature unfold before you. The cypress sided barn reflects the enduring character of Old Florida ranch heritage, offering two stalls along with ample space for hay, equipment, and tack storage. Whether envisioned as an equestrian facility, collector's barn, workshop, or gathering space for family events, it offers endless possibilities. Further enhancing the estate's setting, directly across the street the Southwest Florida Water Management District has acquired 938 acres that will become a nature park. Having nearly 1,000 acres protected across the street is something very few luxury properties can offer! Adding to the property's exceptional location, it is directly across from the Kirkland Ranch Academy of Innovation, a state-of-the-art public school recognized for its STEM focused curriculum, technology integrated learning, and innovative career. After more than fifty years of thoughtful stewardship, Magnolia Island Estate represents far more than an extraordinary residence. It is not simply a place to live, it is a place to preserve, a place to gather, and a place where future generations will write the next chapter of an extraordinary legacy.
Financial Considerations
Price:
$16,000,000
HOA Fee:
N/A
Tax Amount:
$6580
Price per SqFt:
$3452
Tax Legal Description:
COM AT NW COR OF SECTION 24 TH SOUTH ALG WEST BDY OF SAID SECTION 24 2657.97 FT TO W1/4 COR OF SECTION 24 TH S84DG 09' 41"E 1398.00 FT FOR POB TH NORTH 660.00 FT TH EAST 660.00 FT TH SOUTH 660.00 FT TH WEST 660.00 FT TO POB TOGETHER WITH EASEMENT FOR INGRESS & EGRESS OVER & ACROSS FOLL DESC A STRIP OF LAND 30.00 FT IN WIDTH LYING 15.00 FT ON EACH SIDE OF FOLL DESC CENTERLINE COM AT NW COR OF SECTION 24 TH SOUTH 2657.97 FT TH S84DG 09' 41"E 1398.00 FT TH EAST 13.53 FT FOR POB TH S00DG 24' 48"E 447.07 FT TH S01DG 38' 57"W 623.55 FT TO PT OF TERMINATION SAID POINT BEING ON NLY R/W LINE OF KIEFER RD AS PRESENTLY MAINTAINED EXC THAT PART LYING WITHIN THE PARCEL DESC IN OR 7608 PG 1223 OR 3453 PG 568
Exterior Features
Lot Size:
4138200
Lot Features:
Farm, Irregular Lot, Landscaped, Pasture, Zoned for Horses
Waterfront:
Yes
Parking Spaces:
N/A
Parking:
Covered, Driveway, Garage Door Opener, Garage Faces Side, Golf Cart Parking, Ground Level, Guest, Open, Oversized, RV Access/Parking
Roof:
Metal
Pool:
Yes
Pool Features:
Gunite, In Ground, Screen Enclosure
Interior Features
Bedrooms:
5
Bathrooms:
5
Heating:
Central
Cooling:
Central Air
Appliances:
Dishwasher, Range, Refrigerator
Furnished:
Yes
Floor:
Carpet, Ceramic Tile, Wood
Levels:
Two
Additional Features
Property Sub Type:
Single Family Residence
Style:
N/A
Year Built:
1996
Construction Type:
HardiPlank Type, Frame
Garage Spaces:
Yes
Covered Spaces:
N/A
Direction Faces:
South
Pets Allowed:
No
Special Condition:
None
Additional Features:
Dog Run, Private Entrance, Private Mailbox, Storage
Additional Features 2:
N/A
Map
- Address33415 KIEFER RD
Contact a Professional

Featured Properties
Related Properties
- Featured
- Active
Single Family Residence
11531 MISTY ISLE LN
$ 385,000
$ 605,000
$ 749,999
- Featured
- Active
Single Family Residence
600 AVILA PL
$ 545,000
- Featured
- Active
Single Family Residence
6920 N CAMERON AVE
$ 539,000
$ 980,000
- Featured
- Active
Single Family Residence
5114 STONEHAVEN CT
$ 415,000
$ 309,000
$ 375,000
$ 475,000
- Featured
- Active
Single Family Residence
223 LARGOVISTA DR.
$ 540,000
- Featured
- Active
Single Family Residence
10737 AYRSHIRE DR