
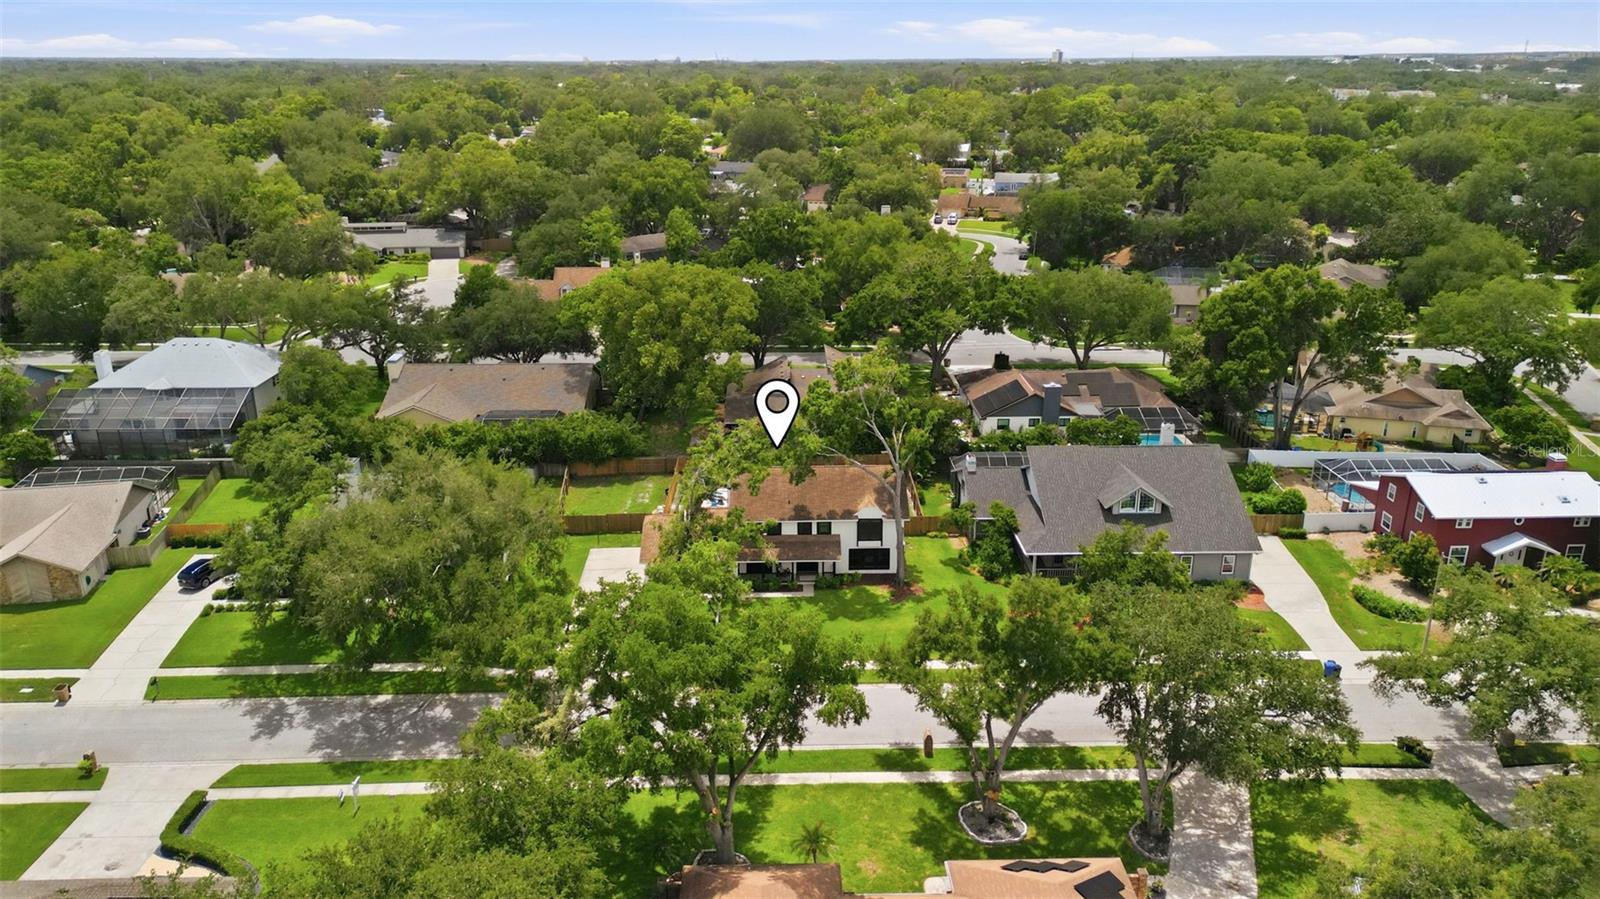
Active
11007 THERESA ARBOR DR
$725,000
Features:
Property Details
Remarks
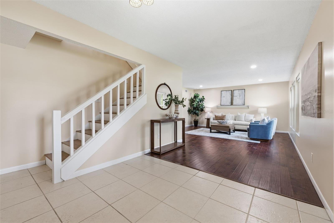
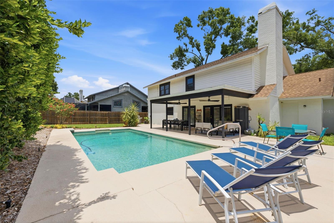
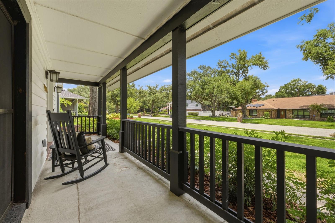
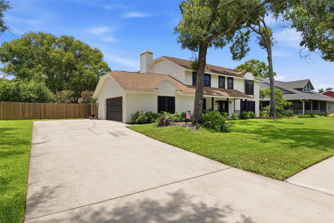
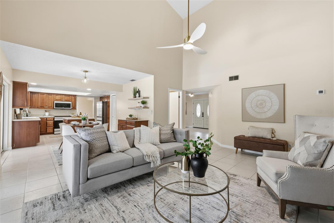
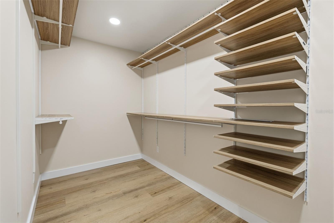
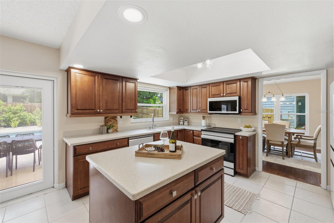
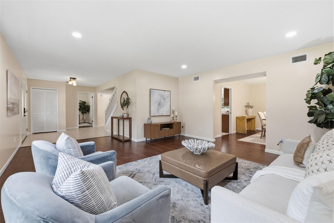
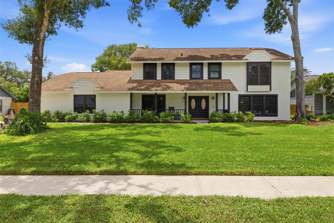
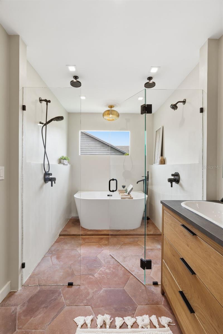
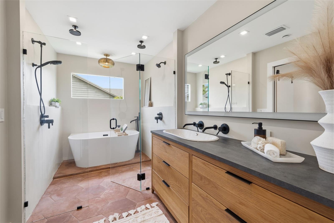
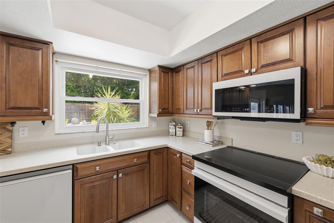
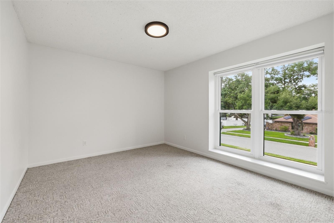
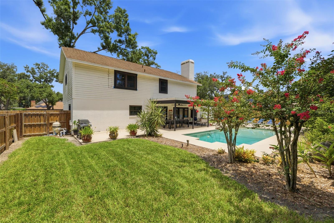
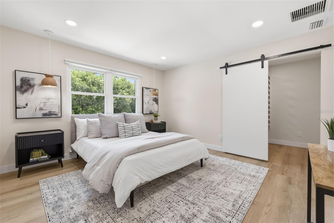
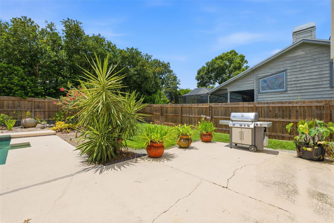
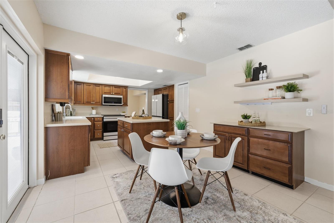
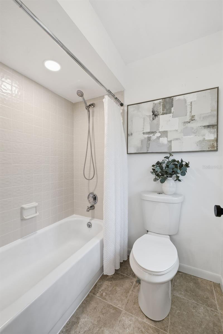
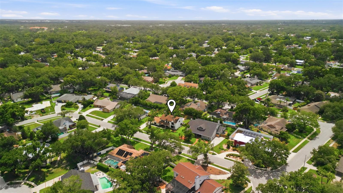
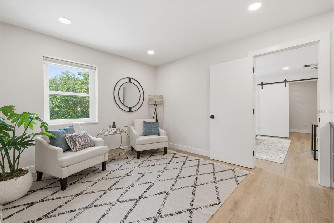
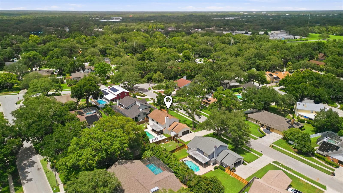
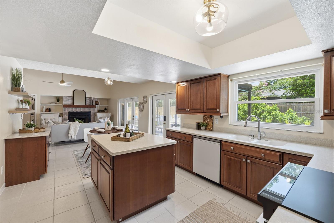
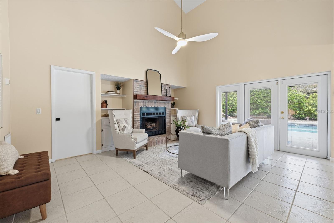
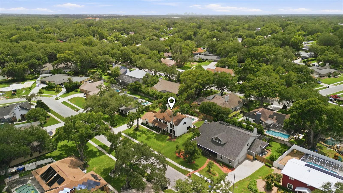
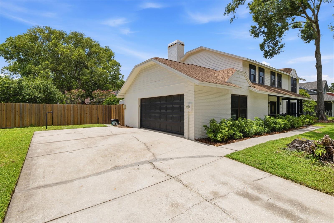
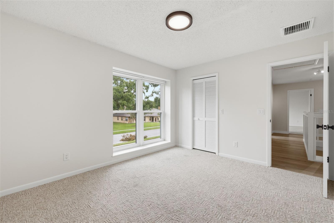
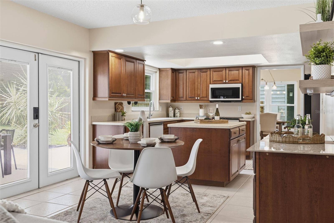
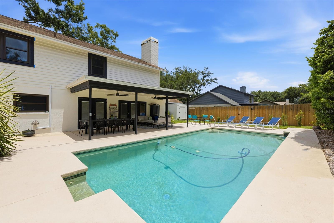
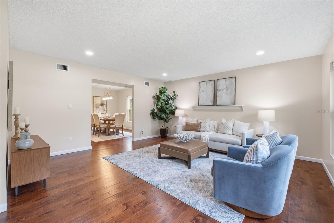
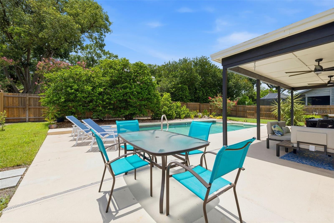
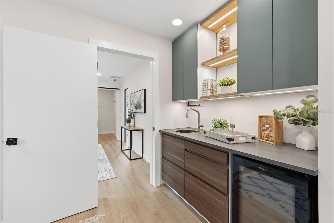
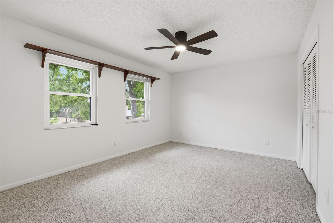
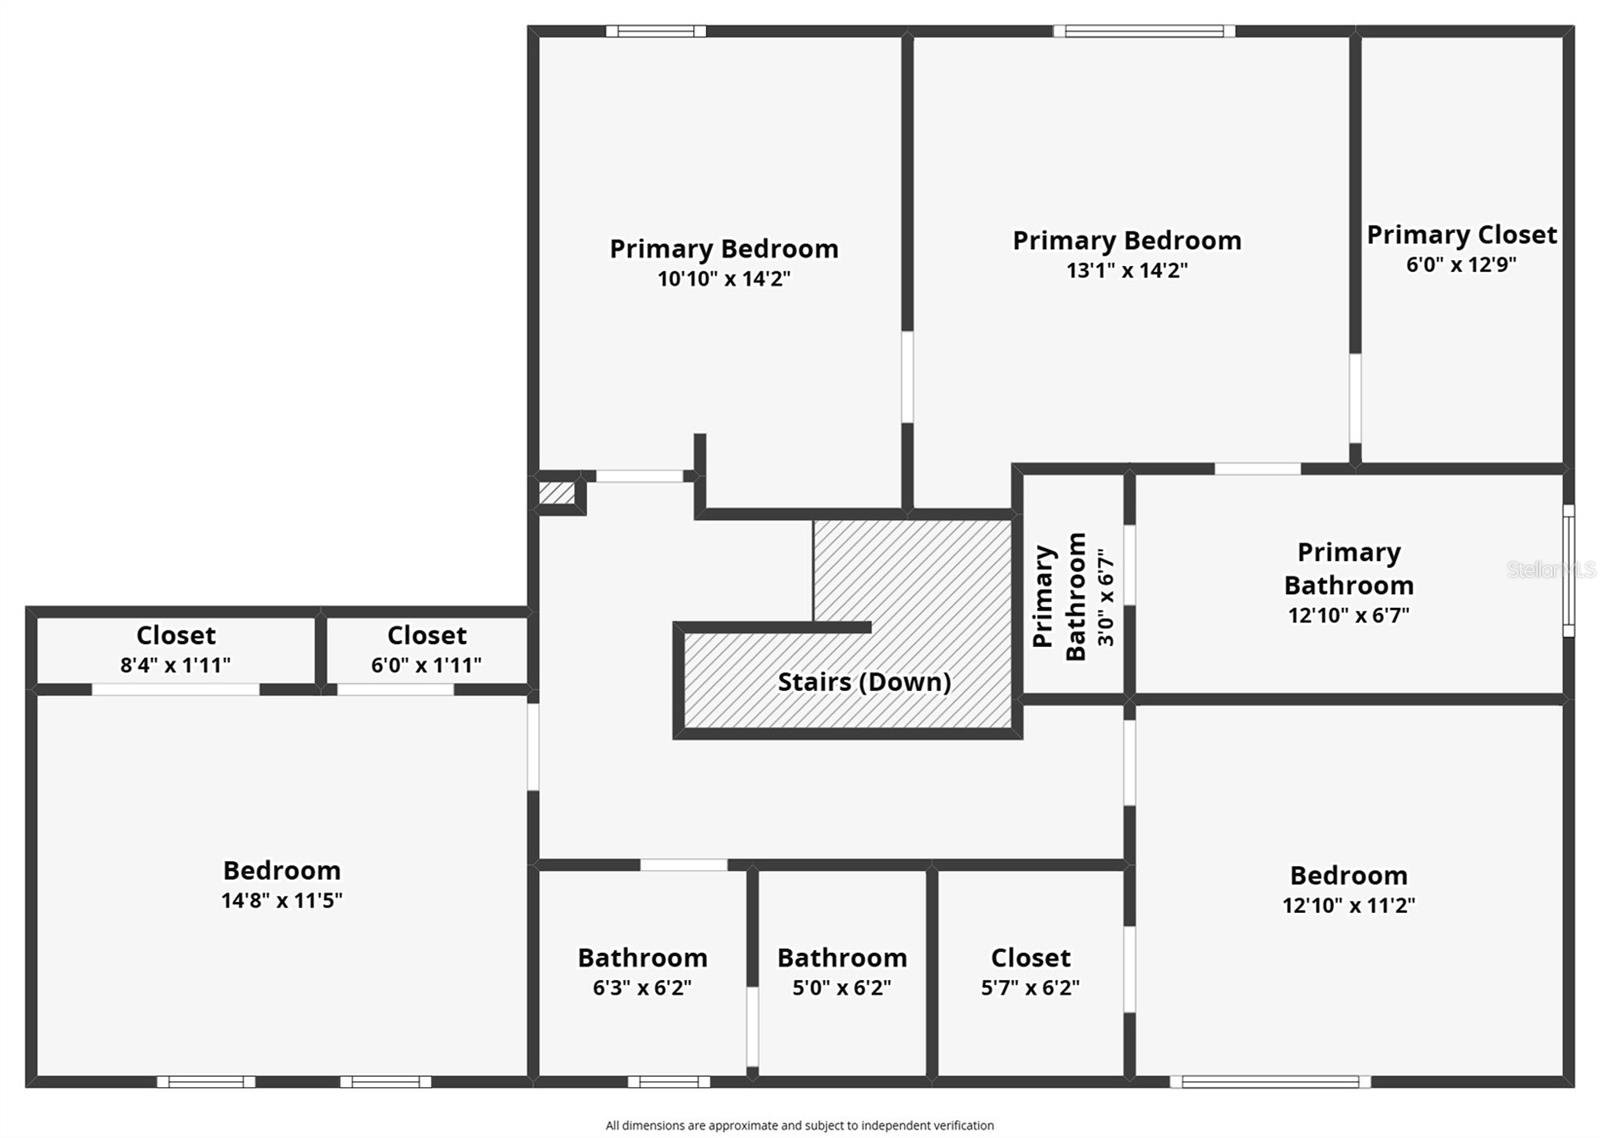
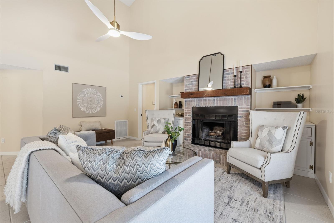
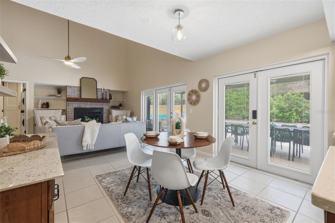
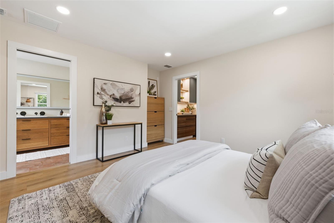
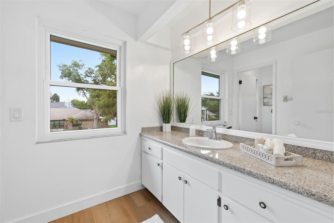
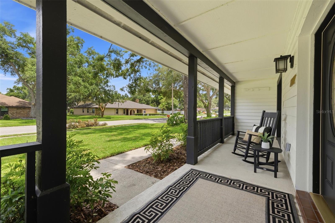
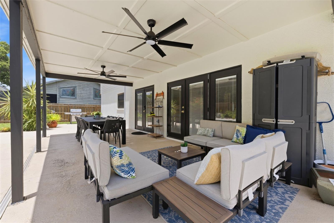
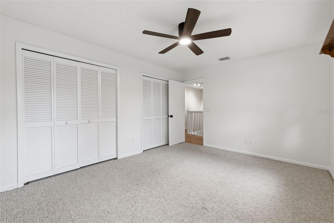
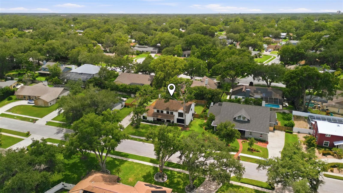
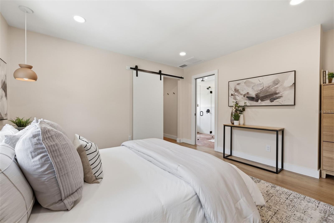
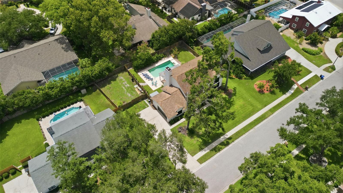
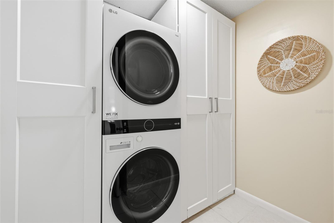
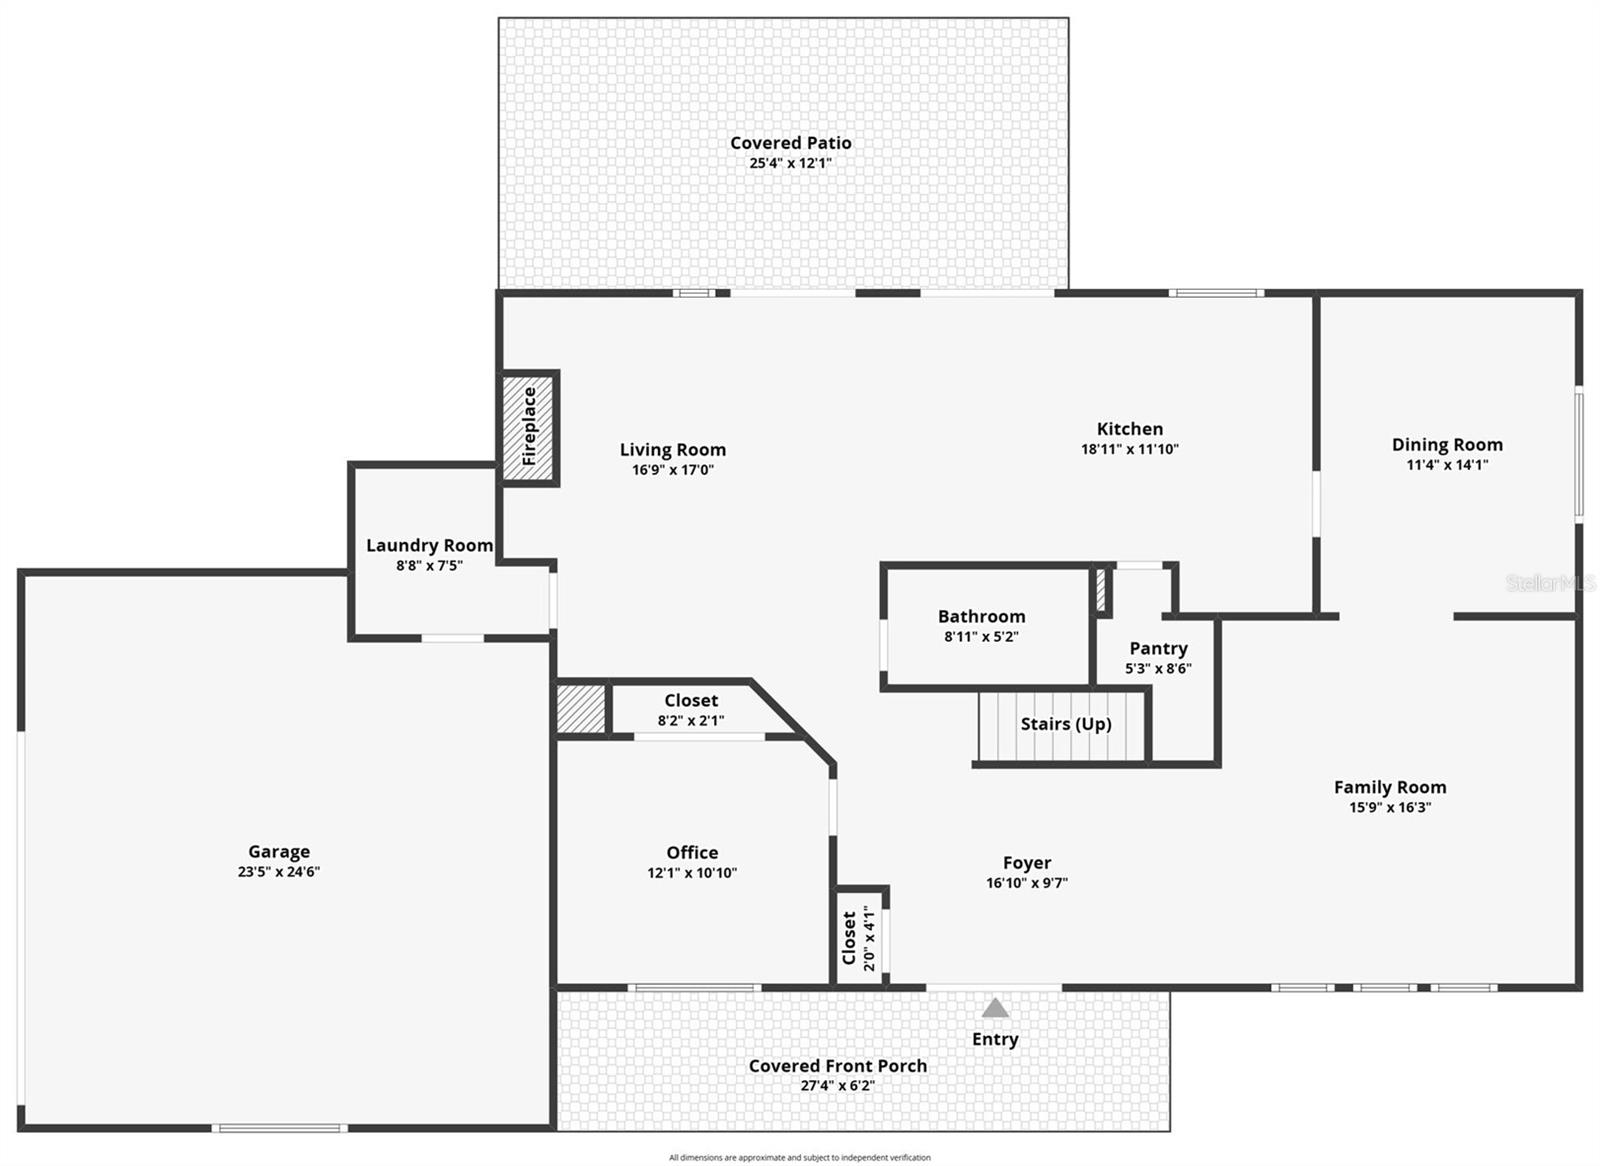
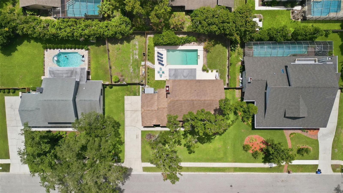
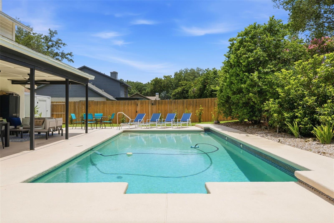
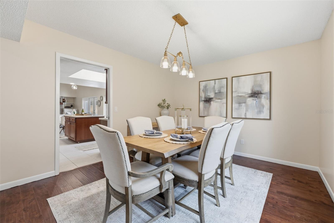
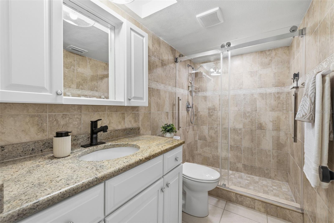
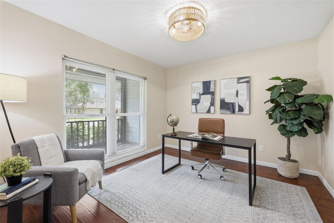
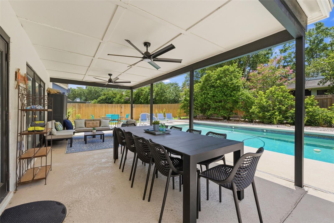
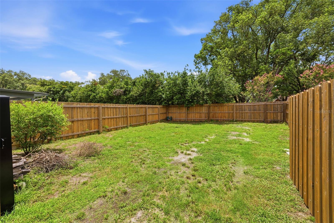
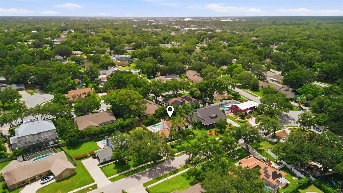
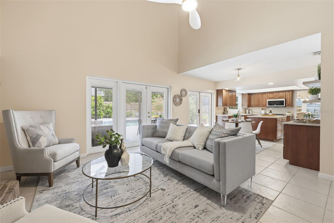
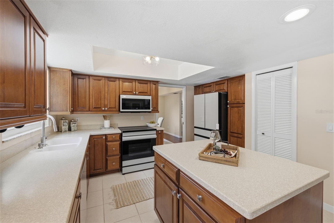
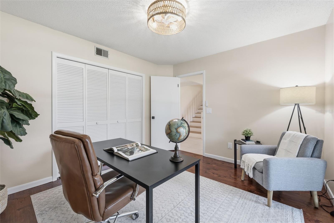
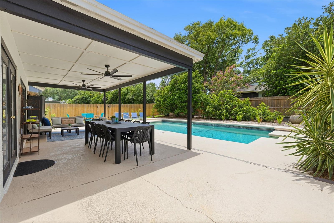
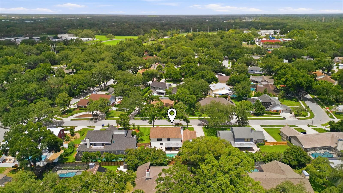
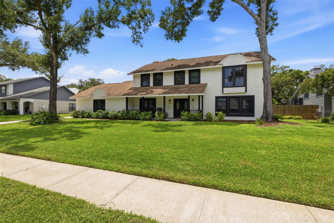
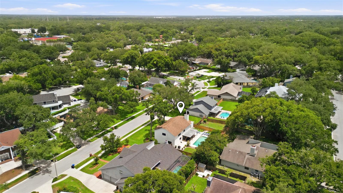
Welcome to this exceptional 4 bedroom, 3 bathroom pool home nestled in the heart of Temple Terrace, where timeless design, incredible living spaces, and resort style outdoor living come together. From the moment you arrive, you'll be impressed by the impeccable landscaping, mature trees, and expansive covered front porch that creates a warm welcome and the perfect place to relax and enjoy the neighborhood. Inside, you'll find a spacious and thoughtfully designed floor plan with room for everyone. The home features two generous living areas, including a cozy family room centered around a beautiful wood burning fireplace, as well as a formal dining room that's perfect for hosting holiday dinners and special occasions. Large windows throughout fill the home with natural light, creating a bright and inviting atmosphere. The chef's kitchen is designed for both everyday living and entertaining, offering high end appliances, abundant cabinetry, generous counter space, a massive walk in pantry, and a spacious eat in dining area overlooking the backyard. Open the double French doors and discover the true centerpiece of this home. The backyard is an entertainer's dream and a private outdoor oasis designed for year round Florida living. A stunning custom pool with elegant fountains serves as the focal point, creating a peaceful resort like setting. The expansive covered outdoor living area provides the perfect space for everything from barbecues and pool parties to quiet evenings relaxing outdoors. Whether you're watching the big game, enjoying dinner with friends, or simply soaking up the Florida sunshine, this space was designed to be enjoyed. Beyond the pool, you'll appreciate the abundance of green space. The oversized backyard offers endless possibilities with room for outdoor games, gardening, play equipment, pets to roam, or future additions. Beautiful landscaping surrounds the property, providing both privacy and a picturesque backdrop that makes every day feel like a vacation. The first floor also features a versatile guest bedroom that can easily serve as a home office, along with a full bathroom, an oversized laundry room, and an attached two car garage. Upstairs, you'll find two spacious secondary bedrooms, an additional full bathroom, and an incredible primary retreat that truly feels like its own private sanctuary. The oversized primary suite includes a bonus room that is ideal for a home office, nursery, fitness room, sitting area, or creative space. The luxurious ensuite bathroom showcases a spa inspired wet room featuring a freestanding soaking tub, an oversized walk in shower, dual vanities, and a massive walk in closet that offers exceptional storage. Located in one of Tampa's most established and sought after communities, Temple Terrace is known for its tree lined streets, beautiful parks, and convenient location. Residents enjoy easy access to the Hillsborough River, Temple Terrace Golf & Country Club, Lettuce Lake Park, the University of South Florida, Moffitt Cancer Center, AdventHealth, Busch Gardens, and countless shopping and dining destinations. With quick access to I 75 and I 275, commuting throughout the Tampa area is effortless. Offering exceptional indoor and outdoor living, an incredible backyard retreat, flexible living spaces, and an unbeatable Temple Terrace location, this one of a kind home is ready to impress. Schedule your private showing today and experience everything this remarkable property has to offer.
Financial Considerations
Price:
$725,000
HOA Fee:
N/A
Tax Amount:
$6435.31
Price per SqFt:
$241.34
Tax Legal Description:
FRANCES ARBOR VILLAS LOT 3 BLOCK 5
Exterior Features
Lot Size:
12960
Lot Features:
N/A
Waterfront:
No
Parking Spaces:
N/A
Parking:
N/A
Roof:
Shingle
Pool:
Yes
Pool Features:
In Ground
Interior Features
Bedrooms:
4
Bathrooms:
3
Heating:
Electric
Cooling:
Central Air
Appliances:
Dishwasher, Microwave, Range, Refrigerator
Furnished:
Yes
Floor:
Carpet, Luxury Vinyl, Tile
Levels:
Two
Additional Features
Property Sub Type:
Single Family Residence
Style:
N/A
Year Built:
1983
Construction Type:
Block
Garage Spaces:
Yes
Covered Spaces:
N/A
Direction Faces:
Southeast
Pets Allowed:
No
Special Condition:
None
Additional Features:
French Doors, Lighting
Additional Features 2:
N/A
Map
- Address11007 THERESA ARBOR DR
Contact a Professional

Featured Properties
Related Properties
- Featured
- Active
Single Family Residence
11531 MISTY ISLE LN
$ 385,000
$ 605,000
$ 749,999
- Featured
- Active
Single Family Residence
600 AVILA PL
$ 545,000
- Featured
- Active
Single Family Residence
6920 N CAMERON AVE
$ 539,000
$ 980,000
- Featured
- Active
Single Family Residence
5114 STONEHAVEN CT
$ 415,000
$ 309,000
$ 375,000
$ 475,000
- Featured
- Active
Single Family Residence
223 LARGOVISTA DR.
$ 540,000
- Featured
- Active
Single Family Residence
10737 AYRSHIRE DR