
Active
5426 LA PLATA DR
$449,000
Features:
Property Details
Remarks
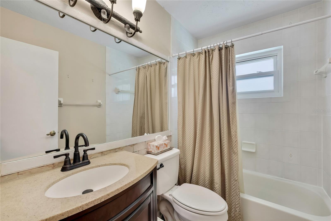
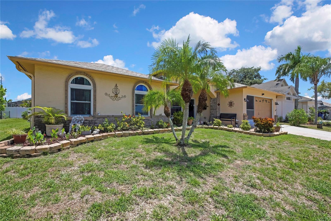
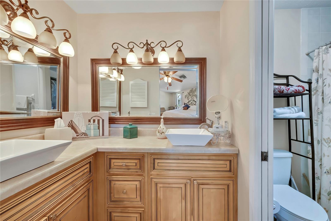
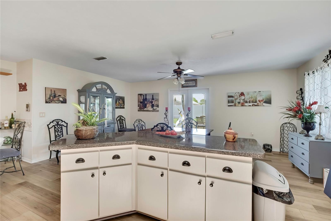
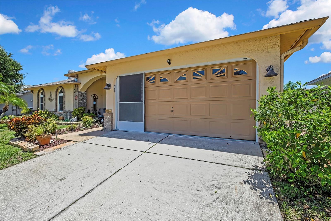
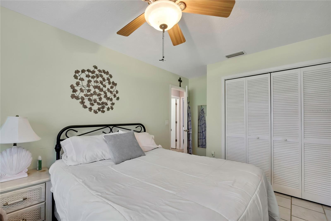
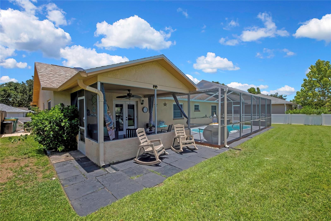
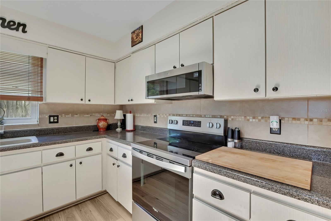
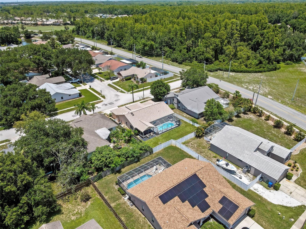
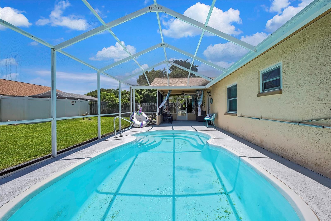
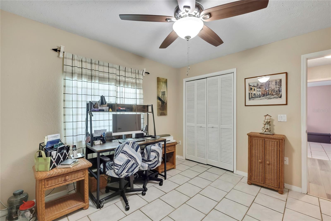
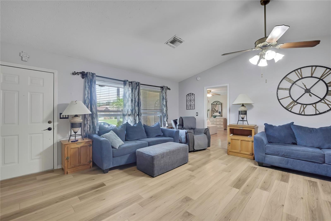
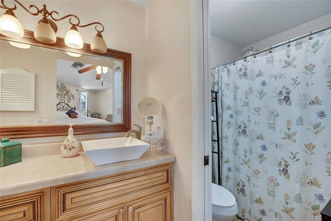
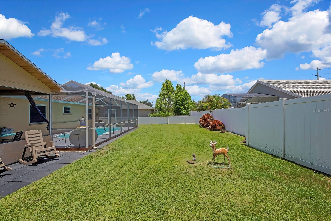
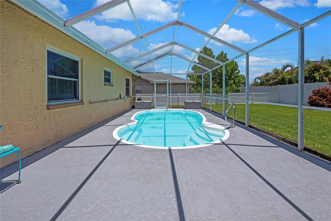
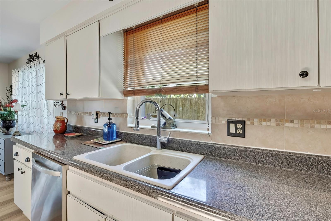
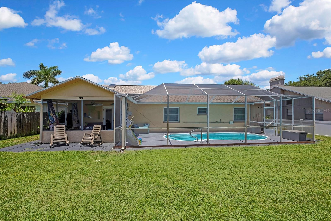
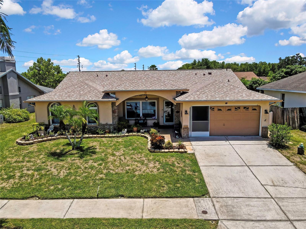
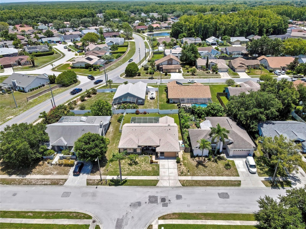
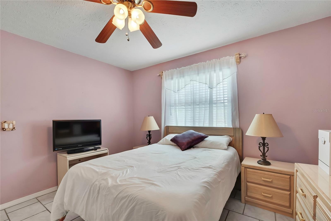
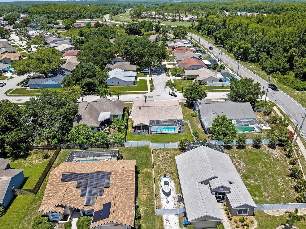
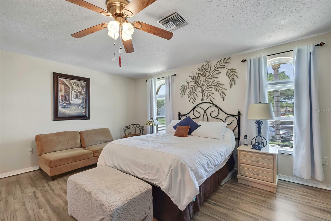
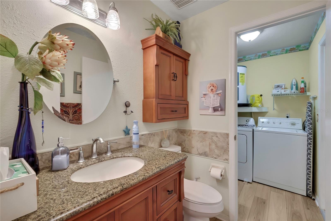
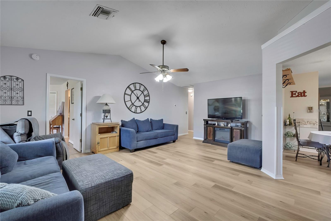
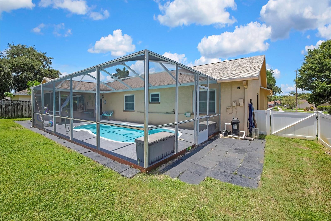
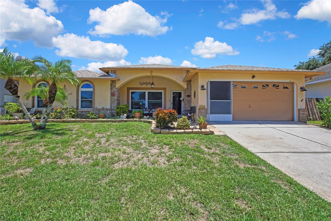
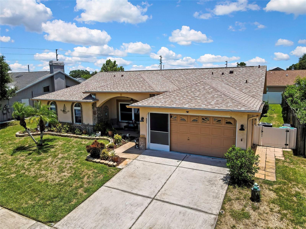
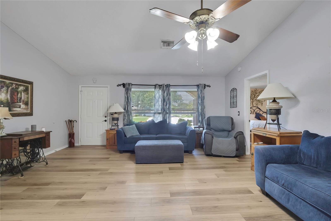
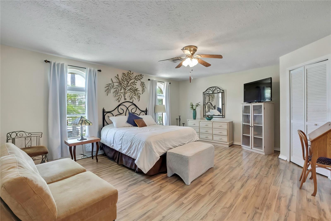
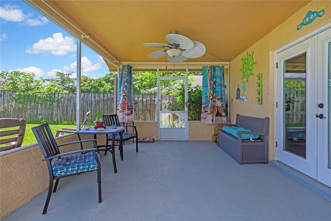
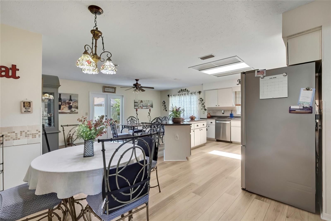
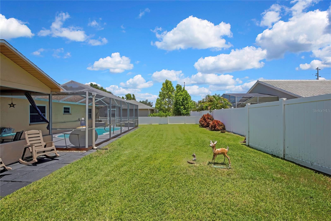
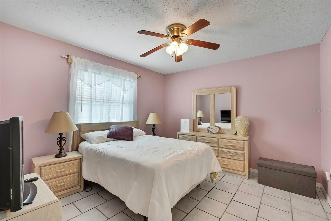
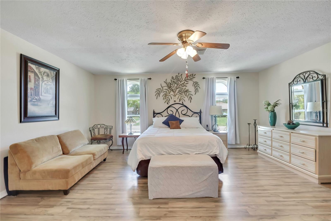
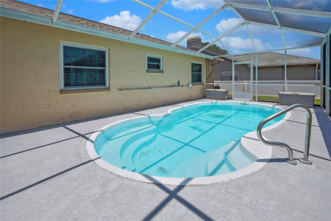
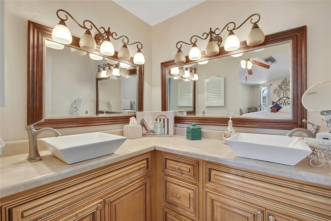
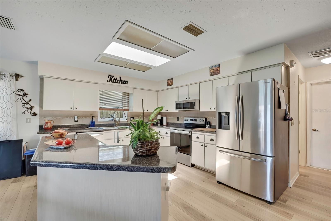
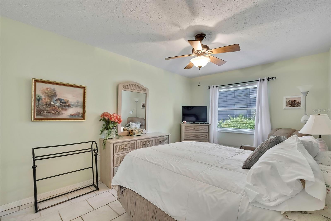
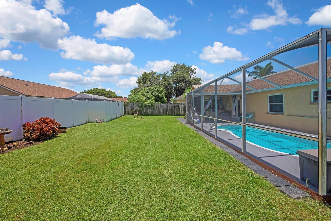
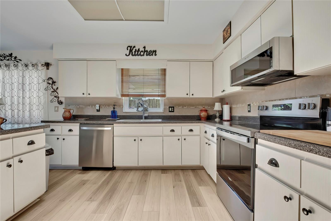
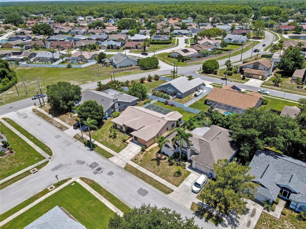
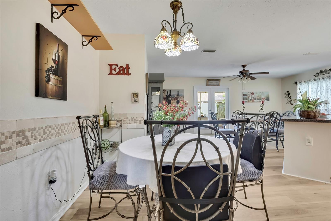
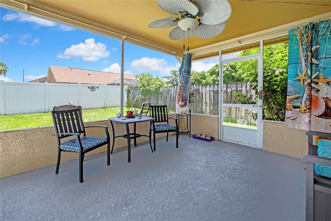
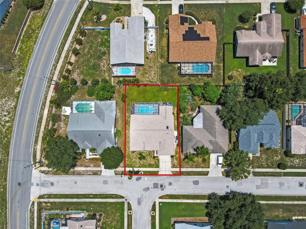
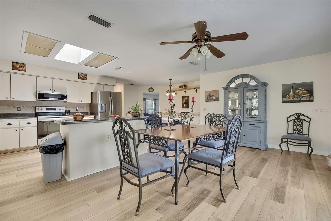
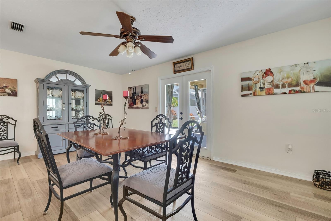
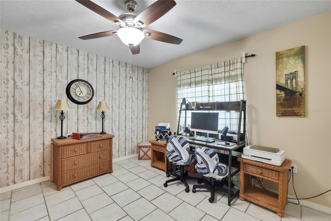
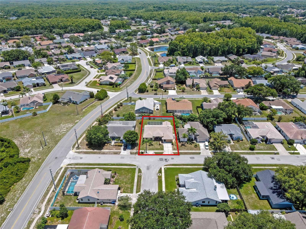
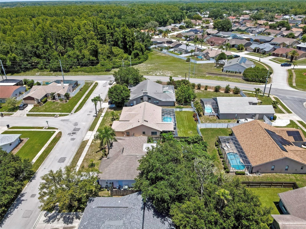
Big beautiful pool home located in the desirable community of HUNTERS RIDGE!! . This fabulous property boasts ALL THE BIG FIXES !! BRAND NEW ROOF ( JULY 2026), , BRAND NEW A/C , FULL SYSTEM WITH HEAT PUMP! ( JULY 2026), FRESH INTERIOR PAINT ( 2025) , NEW LUXURY VINYL PLANK FLOORING THROUGHOUT ALL COMMON AREAS! ( 2024), NEW FRENCH DOORS TO THE LANAI ( 2025). ALL BATHROOMS HAVE BEEN UPDATED WITH SOLID WOOD CABINETS AND STONE SURFACE COUNTRTOPS! This beauty features an open , light bright and airy layout! PRIMARY BEDROOM ENSUITE IS TREMENDOUS and features an updated solid wood double sink vanity, private toilet closet and a walk in all tile shower! The remaining 3 bedrooms are a good size Queen/full, fully tiled and freshly painted! Our beautiful lanai and cool deck was just resurfaced and overlooks a tremendous yard that is fully enclosed in new white vinyl fencing with two full entry gates for landscaping ease!! Absolutely Perfect for entertaining and family fun! The irrigation system runs off its own well, keeping things green while cutting water bills to a fraction of the cost! This is prime New Port Richey, Highly rated schools. top of the line shopping , 30 minutes to Tampa and our beautiful Clearwater beaches! Also only 10 Minutes to Downtown New Port Richey and all its Parks, restaurants , and festivities! Come take a look, its a must see!
Financial Considerations
Price:
$449,000
HOA Fee:
325
Tax Amount:
$2781.19
Price per SqFt:
$227.23
Tax Legal Description:
HUNTERS RIDGE UNIT FOUR PB 26 PG 122-124 LOT 314 OR 1950 PG 759 OR 9785 PG 3347
Exterior Features
Lot Size:
7700
Lot Features:
N/A
Waterfront:
No
Parking Spaces:
N/A
Parking:
Driveway, Garage Door Opener
Roof:
Shingle
Pool:
Yes
Pool Features:
Fiberglass, In Ground
Interior Features
Bedrooms:
4
Bathrooms:
3
Heating:
Central, Electric, Heat Pump
Cooling:
Central Air
Appliances:
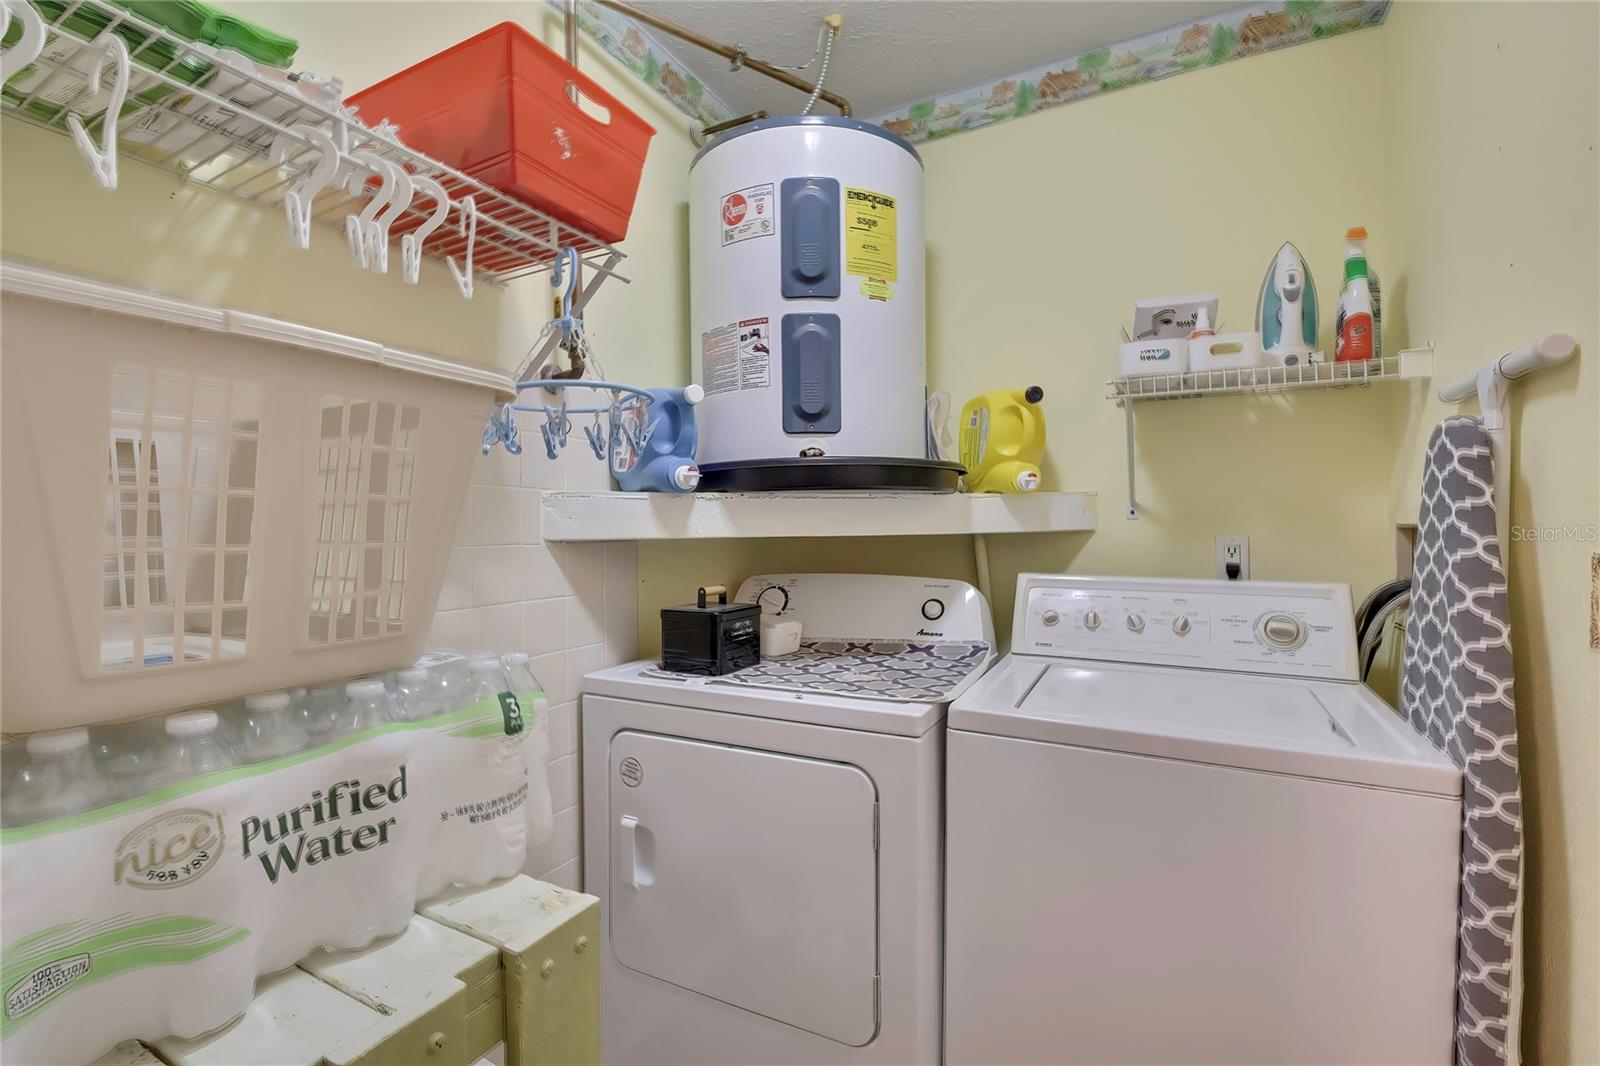
Dishwasher, Dryer, Electric Water Heater, Exhaust Fan, Microwave, Range, Refrigerator, Washer
Furnished:
Yes
Floor:
Ceramic Tile, Luxury Vinyl
Levels:
One
Additional Features
Property Sub Type:
Single Family Residence
Style:
N/A
Year Built:
1990
Construction Type:
Block
Garage Spaces:
Yes
Covered Spaces:
N/A
Direction Faces:
West
Pets Allowed:
No
Special Condition:
None
Additional Features:
French Doors, Private Entrance, Private Mailbox, Private Yard, Sidewalk
Additional Features 2:
N/A
Map
- Address5426 LA PLATA DR
Contact a Professional

Featured Properties
Related Properties
- Featured
- Active
Single Family Residence
11531 MISTY ISLE LN
$ 385,000
$ 605,000
$ 749,999
- Featured
- Active
Single Family Residence
600 AVILA PL
$ 545,000
- Featured
- Active
Single Family Residence
6920 N CAMERON AVE
$ 539,000
$ 980,000
- Featured
- Active
Single Family Residence
5114 STONEHAVEN CT
$ 415,000
$ 309,000
$ 375,000
$ 475,000
- Featured
- Active
Single Family Residence
223 LARGOVISTA DR.
$ 540,000
- Featured
- Active
Single Family Residence
10737 AYRSHIRE DR