
Active
911 E OSBORNE AVE #A
$625,000
Features:
Property Details
Remarks
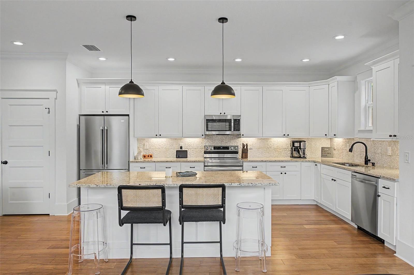
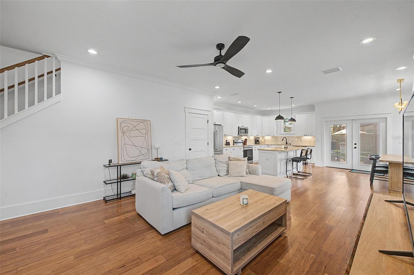
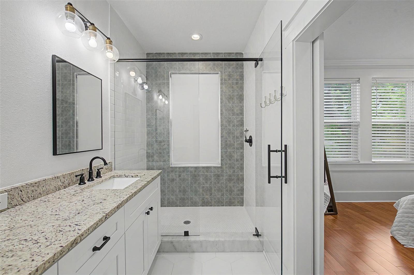
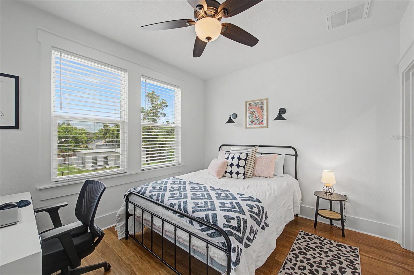
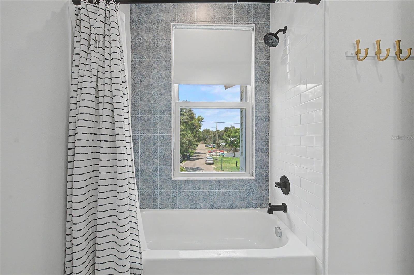
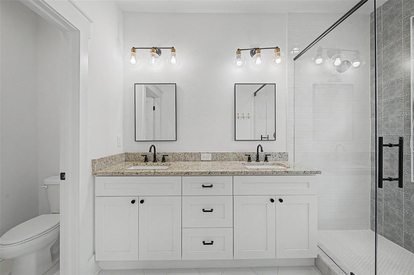
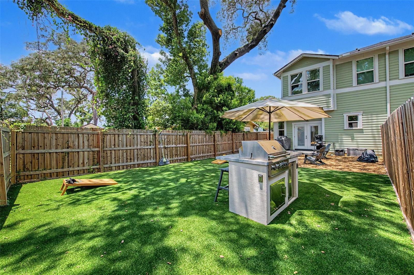
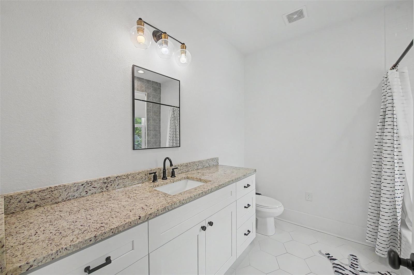
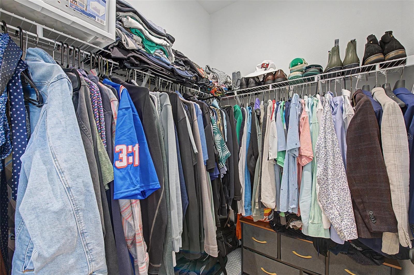
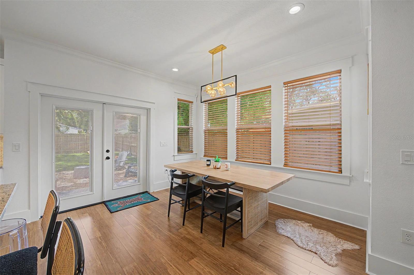
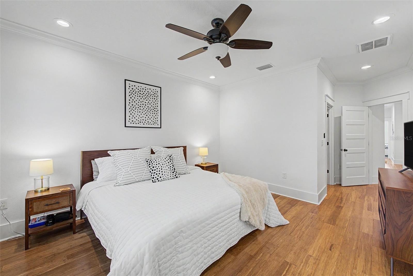
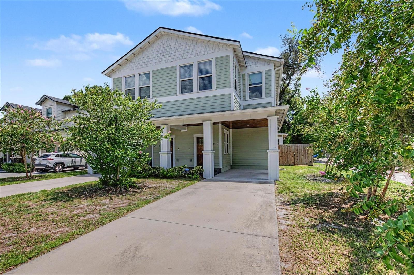
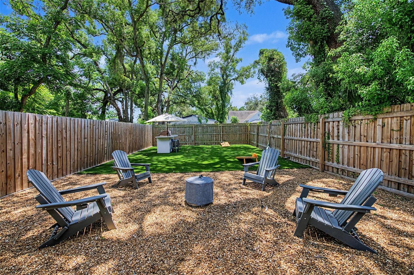
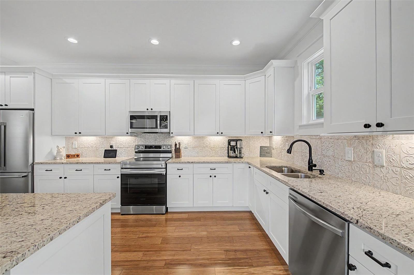
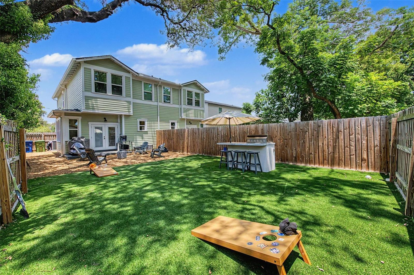
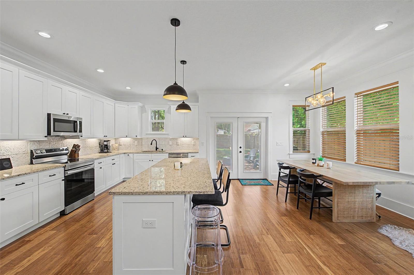
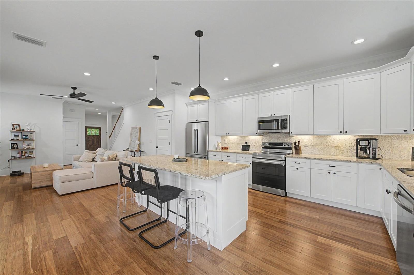
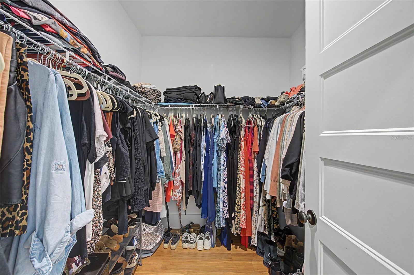
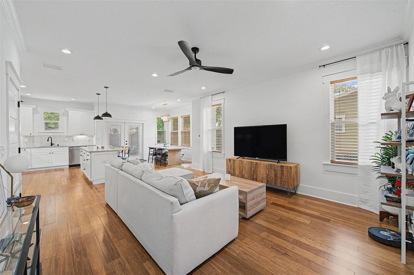
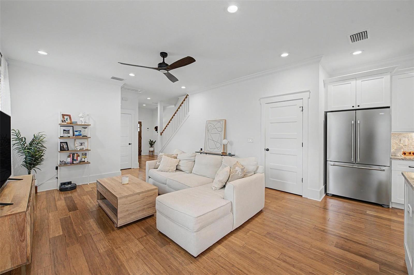
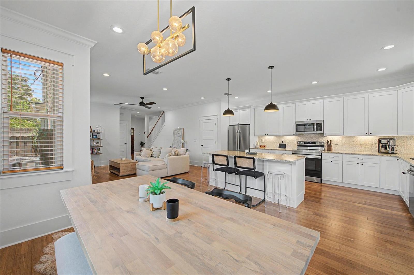
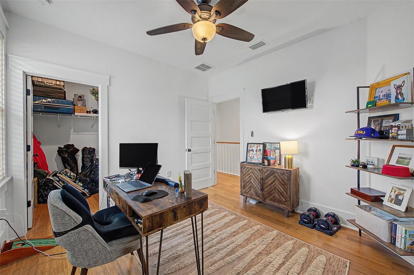
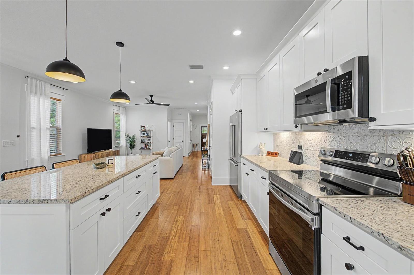
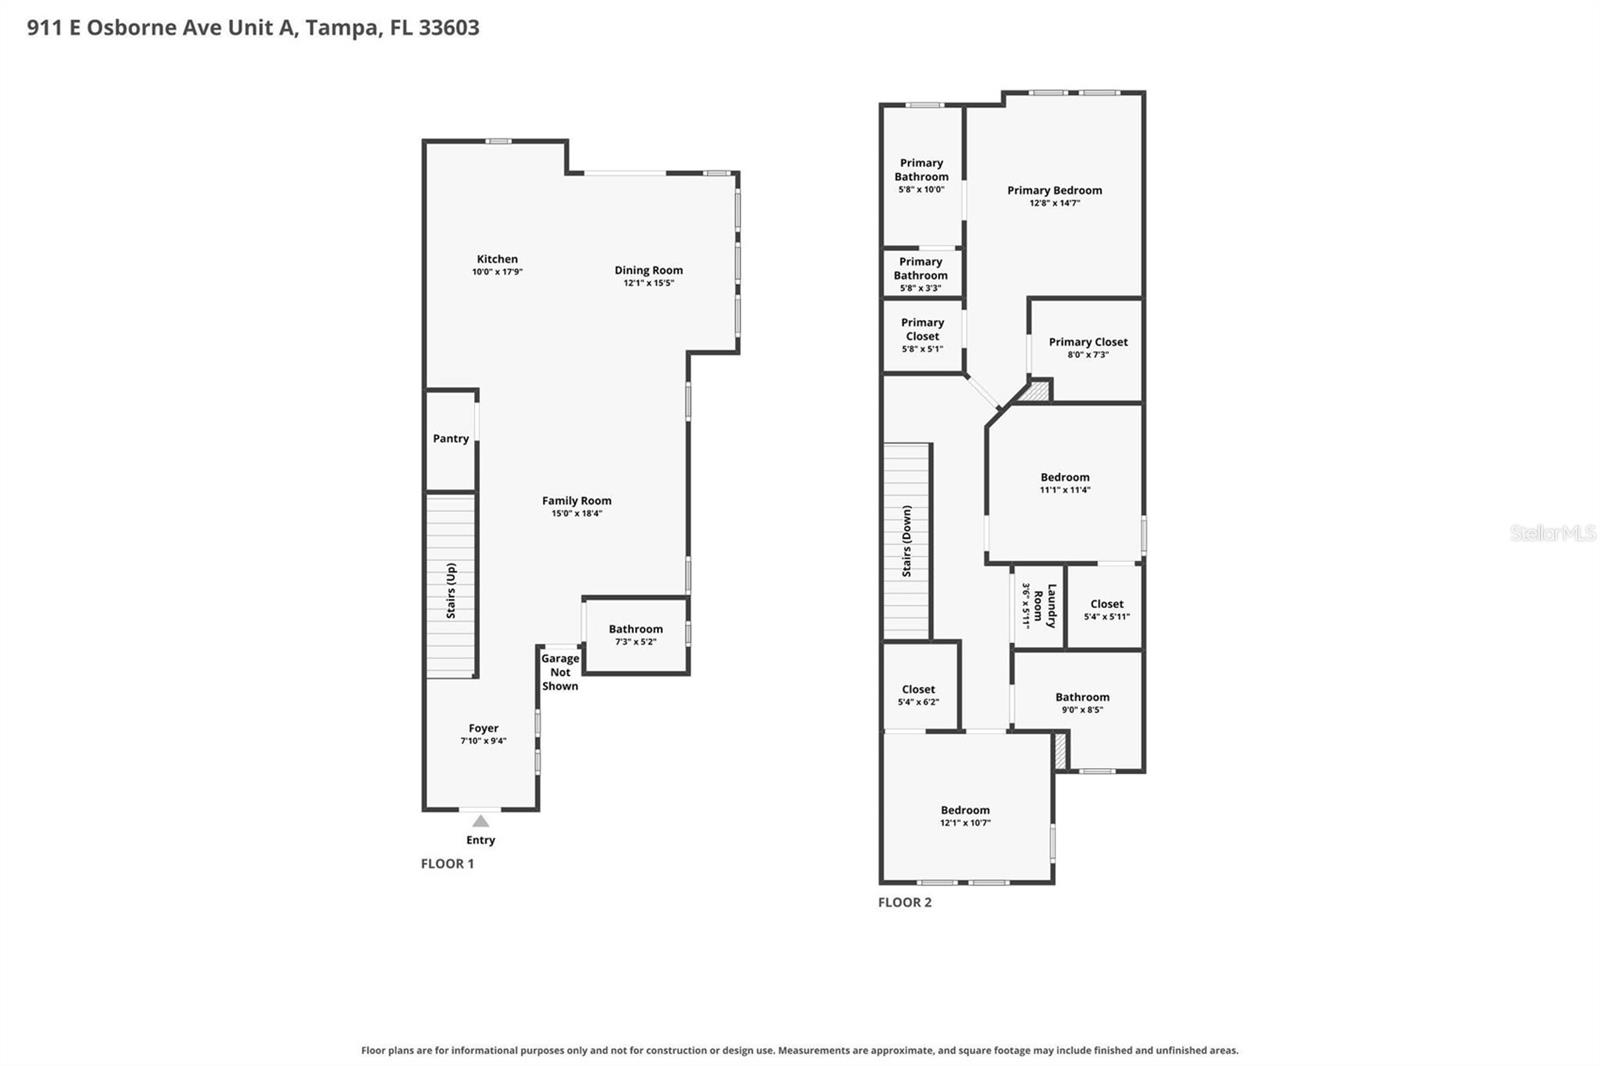
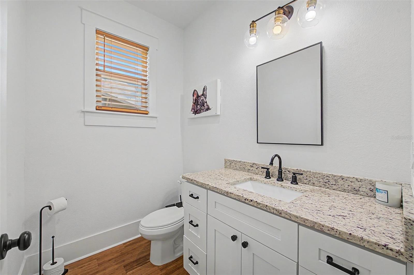
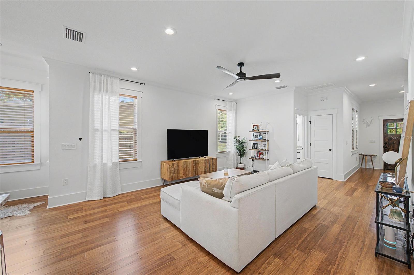
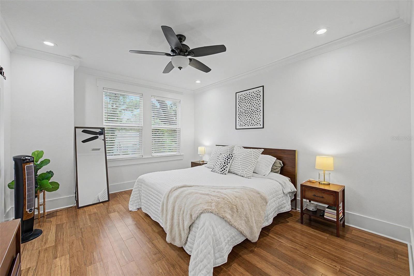
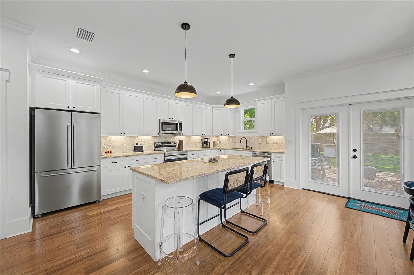
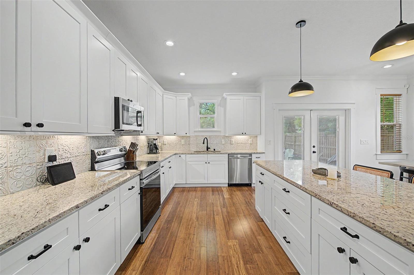
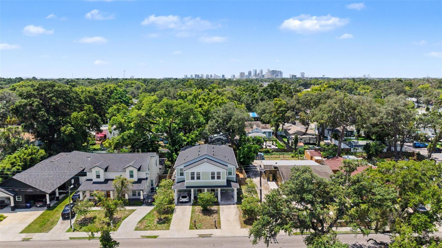
Don't miss this incredible opportunity to own a like-new home in highly sought-after Seminole Heights — without the wait for new construction. Built by VIKIN, this beautifully maintained 3-bedroom, 2.5-bath home combines quality craftsmanship with modern style in one of Tampa's most desirable locations. Enjoy the best of the neighborhood just steps from your front door, with breweries, popular restaurants, wine bars, coffee shops, and local florists all in close proximity. Centrally located, you're just minutes from Downtown Tampa, Armature Works, the University of Tampa, Raymond James Stadium, and major commuter routes. Inside, the open-concept floor plan is filled with natural light, soaring ceilings, and premium custom window treatments. Every bedroom features a walk-in closet for exceptional storage. Step outside to your private, spacious backyard with low-maintenance turf and an outdoor kitchen featuring a built-in grill and bar—perfect for entertaining and year-round Florida living. With the look and feel of new construction plus valuable upgrades already complete, this move-in-ready home is the total package. Schedule your private showing today and be sure to explore the virtual tour.
Financial Considerations
Price:
$625,000
HOA Fee:
N/A
Tax Amount:
$9387.12
Price per SqFt:
$304.28
Tax Legal Description:
CHESTERVILLE PARK W 1/2 OF LOT 20 AKA LOT 20A
Exterior Features
Lot Size:
4140
Lot Features:
City Limits, Sidewalk, Paved
Waterfront:
No
Parking Spaces:
N/A
Parking:
Covered, Driveway, Portico
Roof:
Shingle
Pool:
No
Pool Features:
N/A
Interior Features
Bedrooms:
3
Bathrooms:
3
Heating:
Central
Cooling:
Central Air
Appliances:
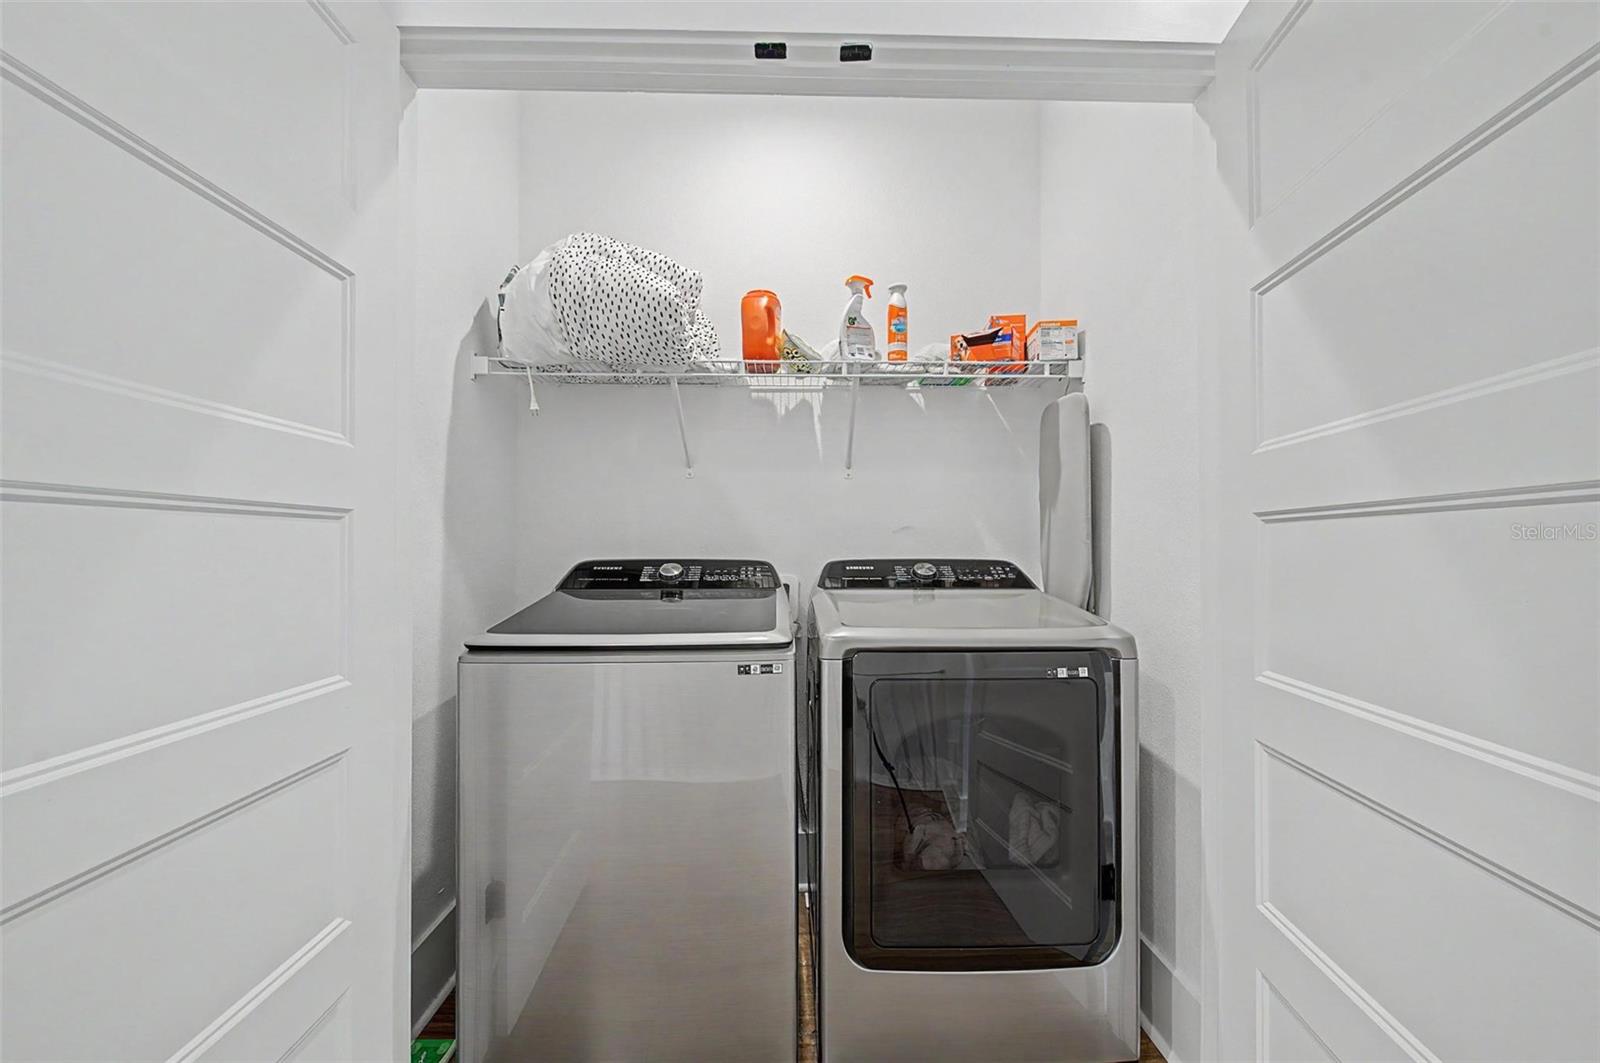
Dishwasher, Disposal, Dryer, Electric Water Heater, Microwave, Range, Refrigerator, Washer
Furnished:
Yes
Floor:
Bamboo, Ceramic Tile
Levels:
Two
Additional Features
Property Sub Type:
Townhouse
Style:
N/A
Year Built:
2022
Construction Type:
Block, Cement Siding, Frame
Garage Spaces:
No
Covered Spaces:
N/A
Direction Faces:
South
Pets Allowed:
No
Special Condition:
None
Additional Features:
French Doors, Outdoor Grill, Outdoor Kitchen, Private Mailbox, Rain Gutters, Sidewalk
Additional Features 2:
N/A
Map
- Address911 E OSBORNE AVE #A
Contact a Professional

Featured Properties
Related Properties
- Featured
- Active
Townhouse
5019 BLUE LATAN LN
$ 319,000
- Featured
- Active
Townhouse
3610 RODRICK CIR
$ 399,000
- Featured
- Active
Townhouse
1604 SWAN SWIM DR
$ 270,655
- Featured
- Active
Townhouse
2356 PENGUIN BLVD
$ 287,500
- Featured
- Active
Townhouse
472 HARBOR WINDS CT
$ 329,000
- Featured
- Active
Townhouse
9735 ASHWORTH PL
$ 330,000
- Featured
- Active
Townhouse
4143 WINDING RIVER WAY
$ 260,000
- Featured
- Active
Townhouse
13717 ROSETTE RD
$ 230,000
- Featured
- Active
Townhouse
15510 CAMPDEN ST
$ 369,900
- Featured
- Active
Townhouse
7021 KIRKLAND WAY
$ 205,000
- Featured
- Active
Townhouse
2163 CRYSTAL BELL ST
$ 370,000
- Featured
- Active
Townhouse
6887 SPERONE ST