
Active
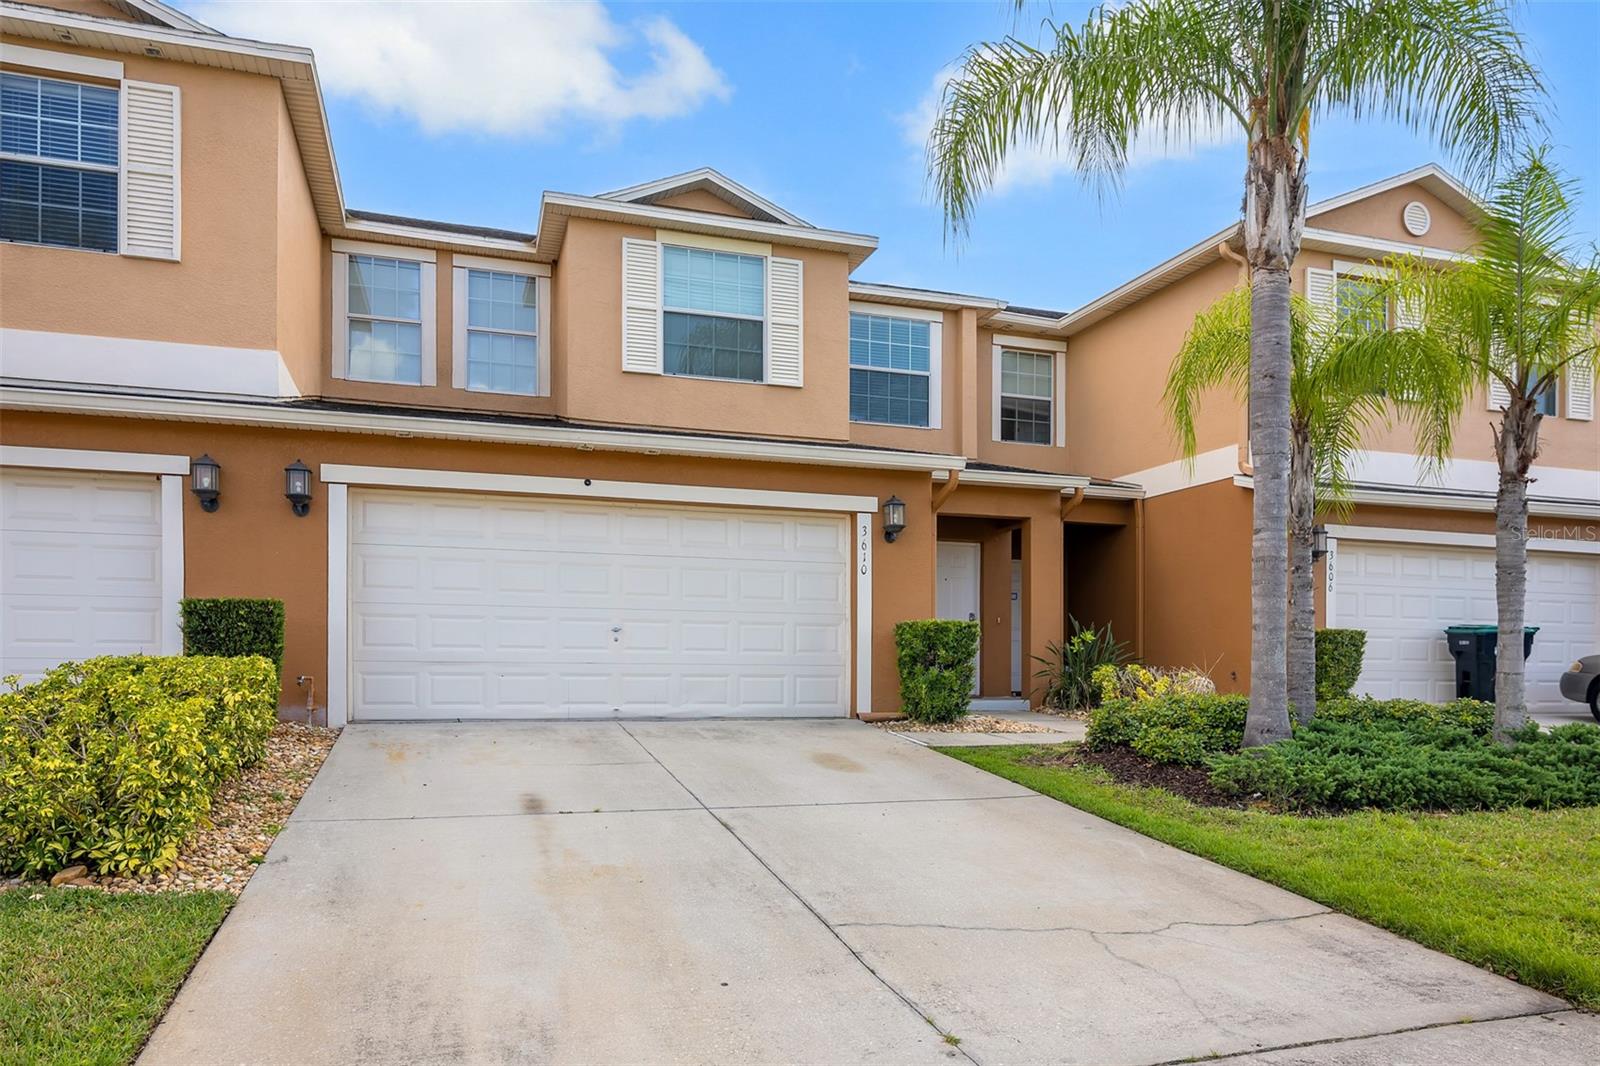
3610 RODRICK CIR
$399,000
Features:
Property Details
Remarks
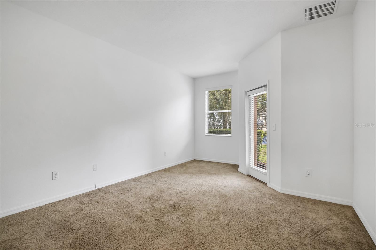
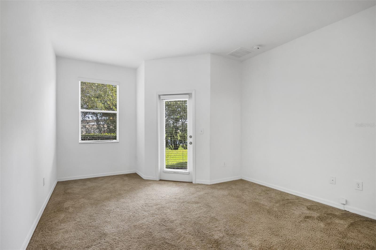
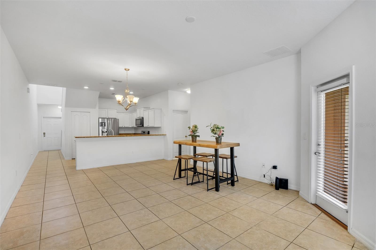
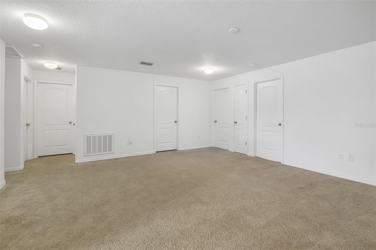
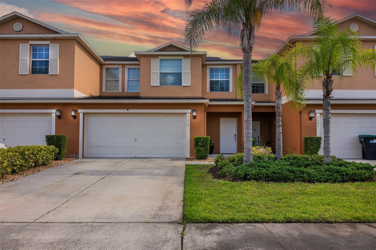
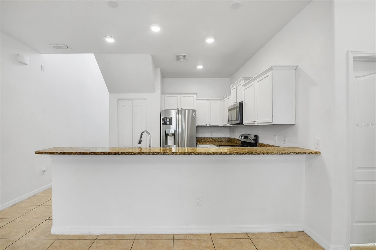
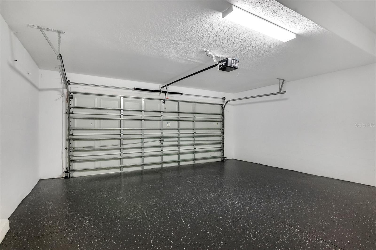
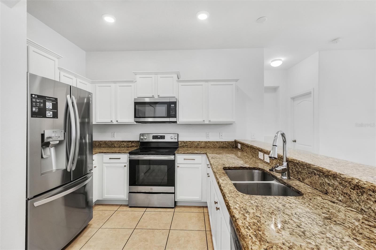
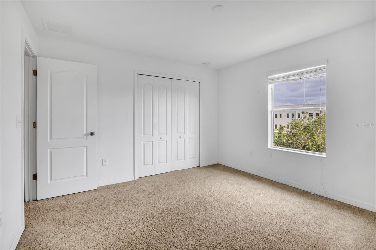
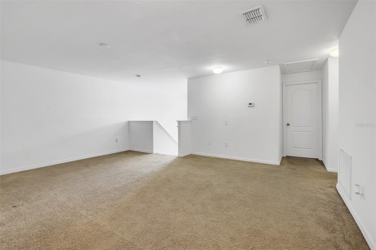
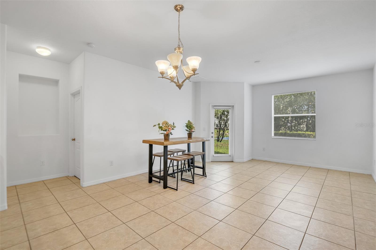
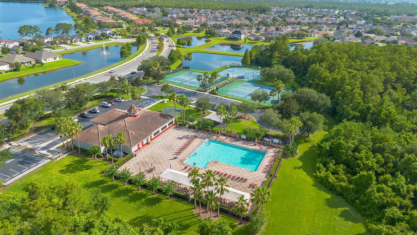
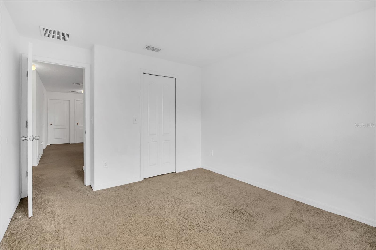
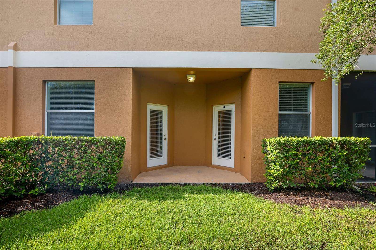
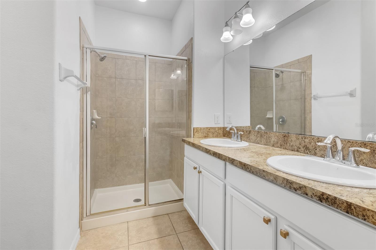
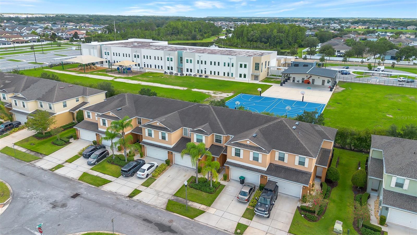
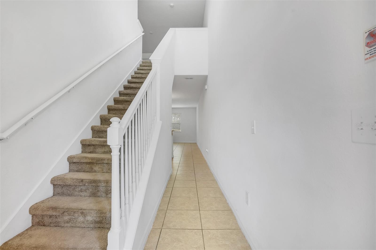
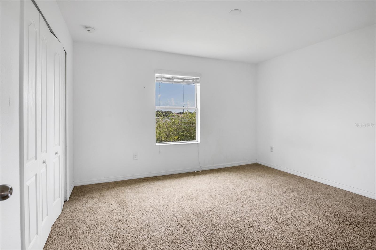
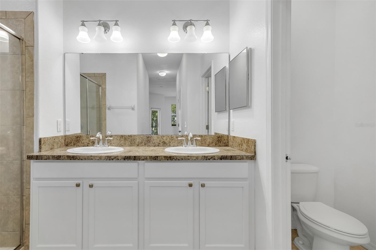
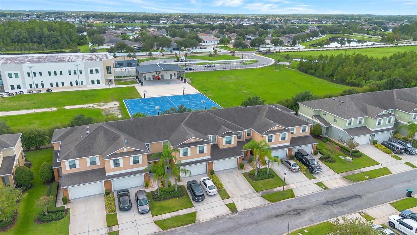
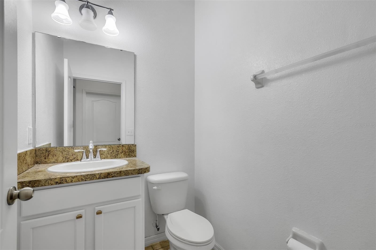
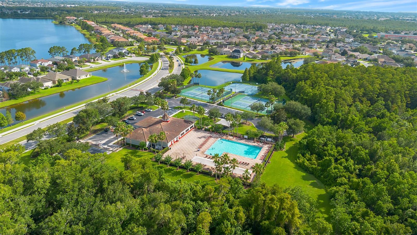
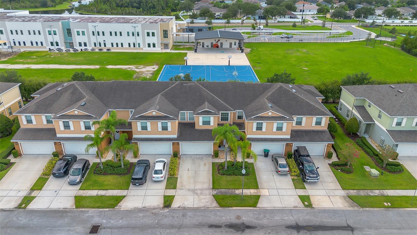
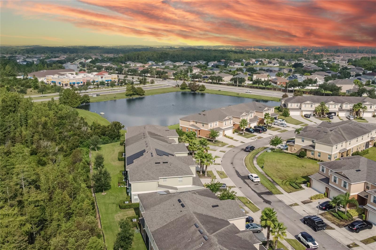
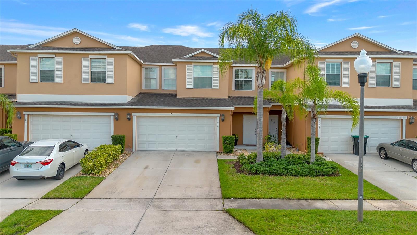
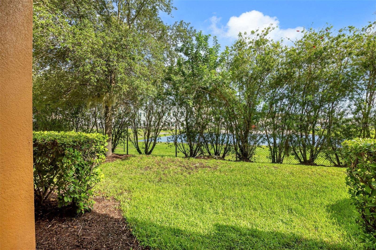
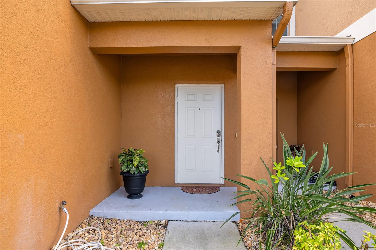
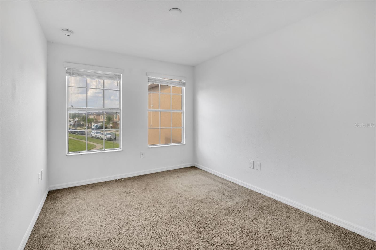
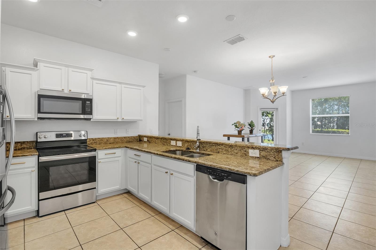
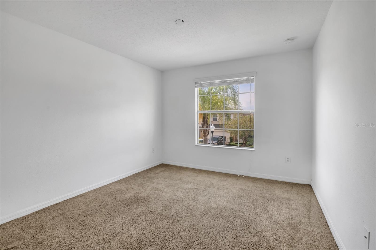
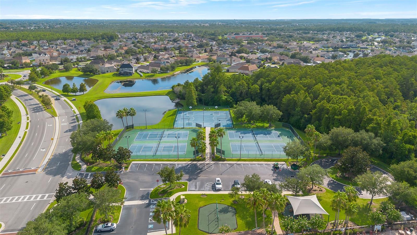
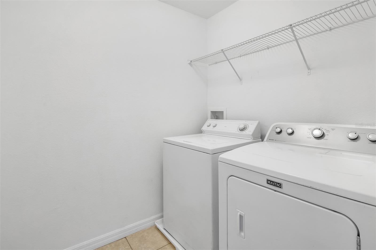
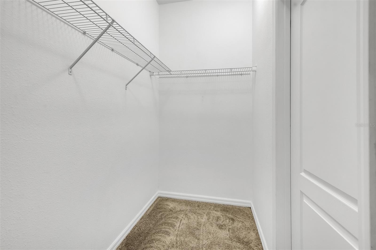
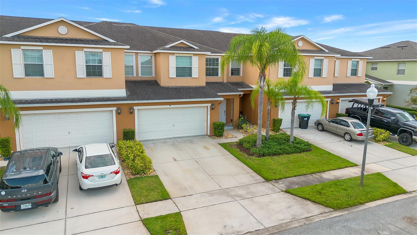
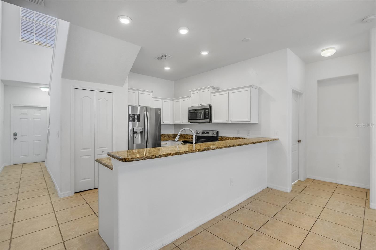
Sit back and relax in this tranquil community of Wyndham Lakes Estates. You will be in awe of all that these 4 beds, 2.5 bath, plus den & 2 car garage townhome has. The open floor plan allows for lots of room for entertaining and family time. Downstairs you’ll find the spacious kitchen with granite countertops and lots of cabinet space, open up to the dining and family room. The office/den and half bath is conveniently located downstairs. Be prepared to entertain in the backyard patio that boasts lots of space for you to host the next BBQ. Once upstairs you’ll notice the large loft area which can be used as an additional family room, play area, or more! Surrounding the loft area are three large size bedrooms, a full bath with dual sinks, and the laundry room for convenience. The master bedroom which has space for a sitting area allows lots of room for relaxation. The master bathroom features his and hers sink area. The community features a community pool, fitness center and playground. The location of this property is a bonus! Just minutes away from highways such as 417, Turnpike, Airport and more! Near lots of shopping centers and restaurants, near lots of entertainment such as Nona Adventure Park, Disney & Universal Studios attractions. Don’t miss the opportunity to live in this paradise.
Financial Considerations
Price:
$399,000
HOA Fee:
302.95
Tax Amount:
$6023
Price per SqFt:
$177.33
Tax Legal Description:
WYNDHAM LAKES ESTATES UNIT 7 A REPLAT 80/131 LOT 39 BLK 7
Exterior Features
Lot Size:
2844
Lot Features:
N/A
Waterfront:
No
Parking Spaces:
N/A
Parking:
Garage Door Opener, Ground Level
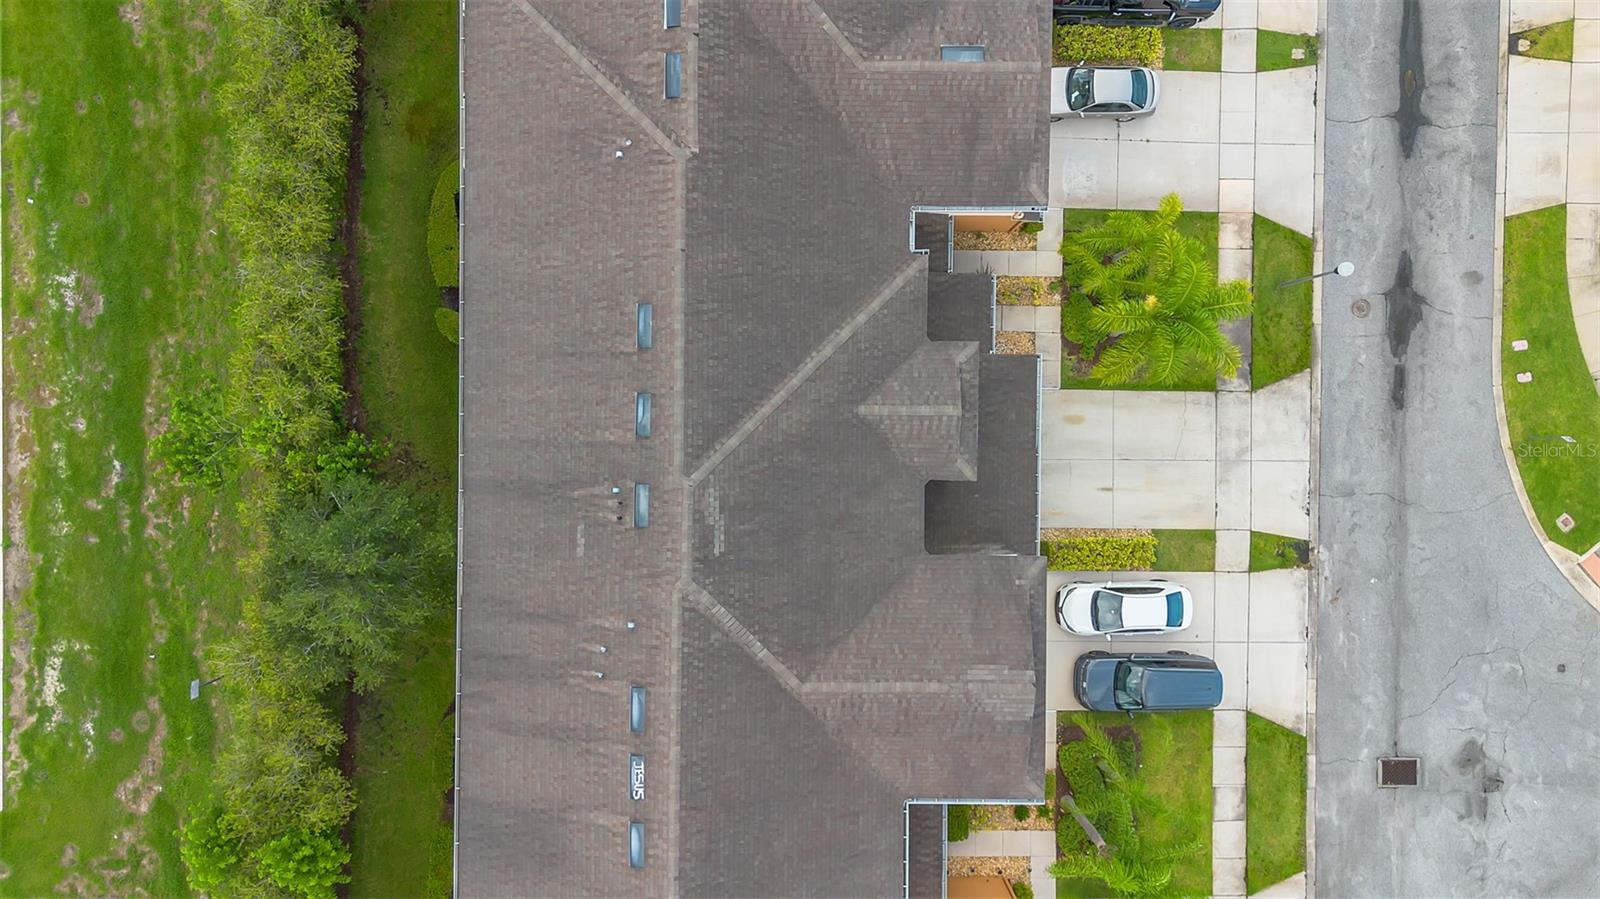
Roof:
Shingle
Pool:
No
Pool Features:
N/A
Interior Features
Bedrooms:
4
Bathrooms:
3
Heating:
Central
Cooling:
Central Air
Appliances:
Dishwasher, Dryer, Microwave, Range, Refrigerator, Washer
Furnished:
Yes
Floor:
Carpet, Ceramic Tile
Levels:
Two
Additional Features
Property Sub Type:
Townhouse
Style:
N/A
Year Built:
2014
Construction Type:
Stucco
Garage Spaces:
Yes
Covered Spaces:
N/A
Direction Faces:
North
Pets Allowed:
No
Special Condition:
None
Additional Features:
Other, Sidewalk, Sliding Doors
Additional Features 2:
Please refer to HOA for tenant approval process and fees.
Map
- Address3610 RODRICK CIR
Contact a Professional

Featured Properties
Related Properties
- Featured
- Active
Townhouse
7627 FRENCH MARIGOLD AVE
$ 275,000
- Featured
- Active
Townhouse
2332 CITRUS BLOOM DR
$ 435,000
- Featured
- Active
Townhouse
13901 RIVER WILLOW PL
$ 310,000
- Featured
- Active
Townhouse
4950 SW 45TH CIR
$ 209,900
- Featured
- Active
Townhouse
1141 WOODMAN WAY
$ 239,990
- Featured
- Active
Townhouse
484 W PLANT ST
$ 915,000
- Featured
- Active
Townhouse
1070 PARK RIDGE CIR
$ 239,900
- Featured
- Active
Townhouse
235 COCOANUT AVE #108B
$ 789,000
- Featured
- Active
Townhouse
8386 IRON MOUNTAIN TRL
$ 485,000
- Featured
- Active
Townhouse
1406 PARK SHORE CIR #3
$ 255,000
- Featured
- Active
Townhouse
2825 CLIFFE CT
$ 360,000
- Featured
- Active
Townhouse
5 ARBOR LAKE PARK