
Active
4950 SW 45TH CIR
$209,900
Features:
Property Details
Remarks
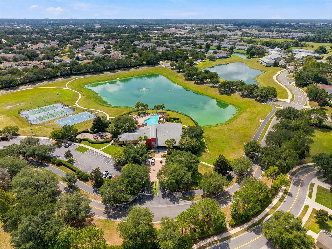
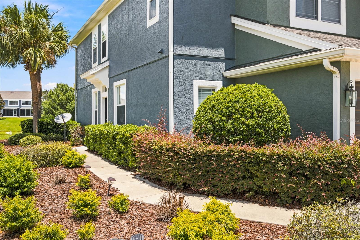
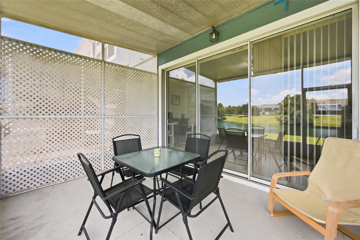
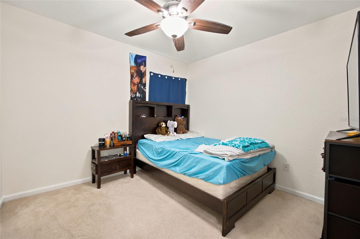
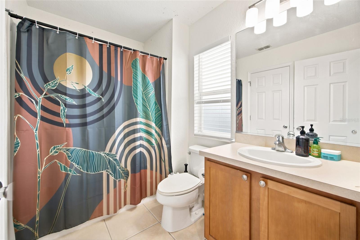
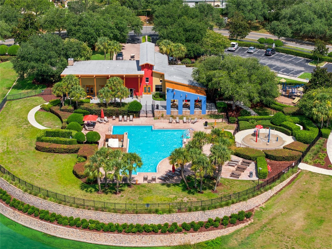
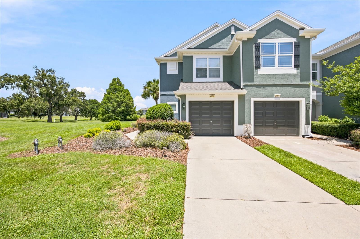
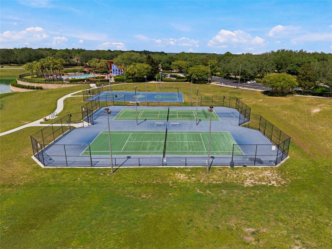
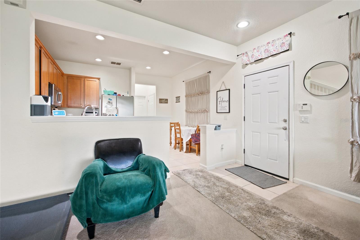
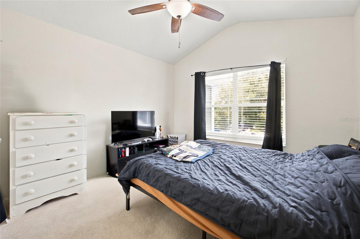
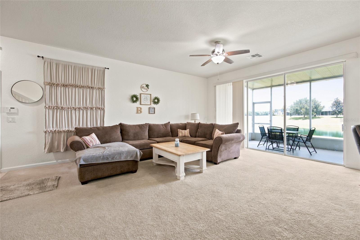
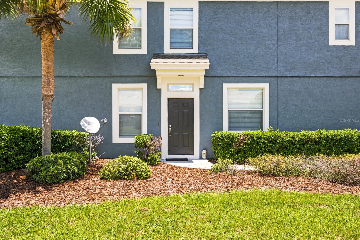
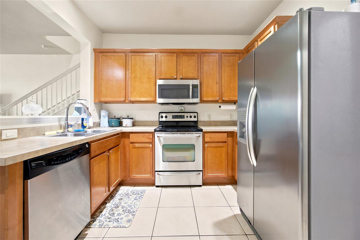
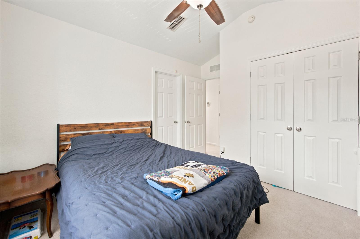
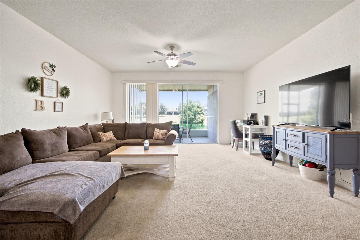
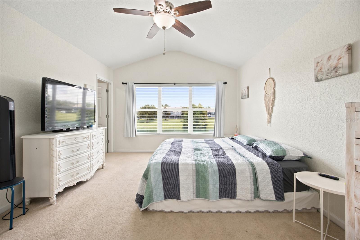
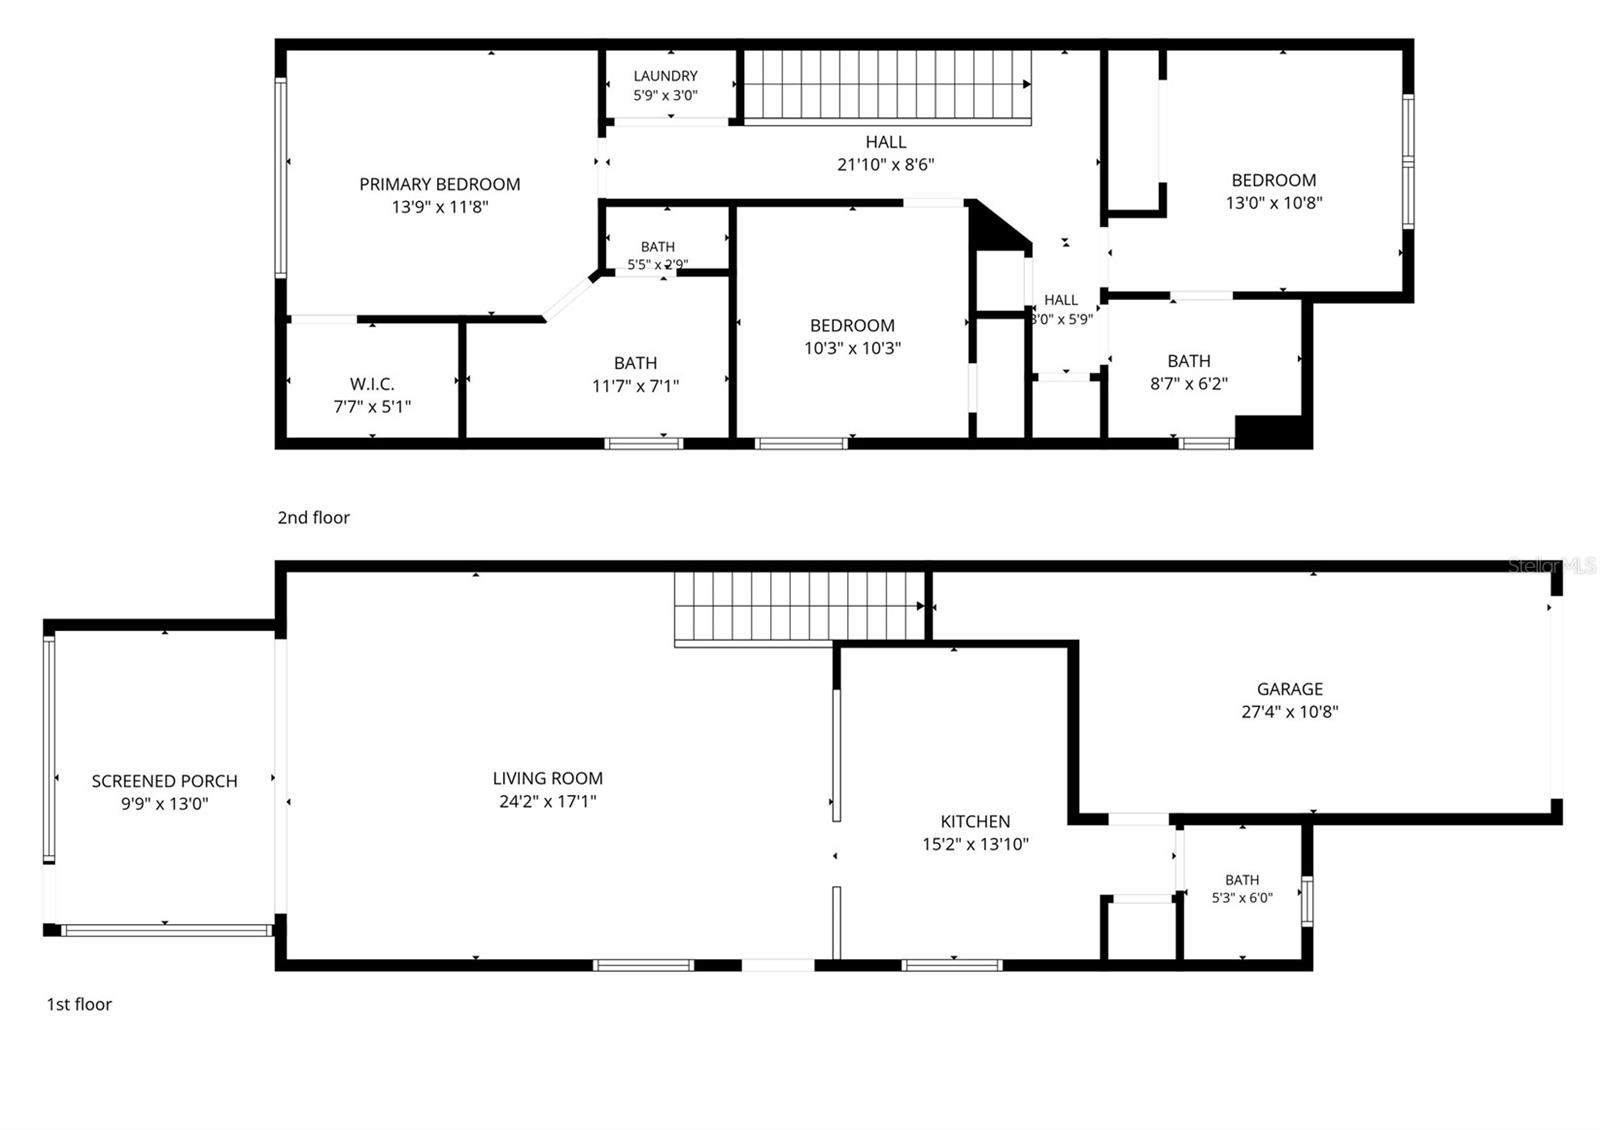
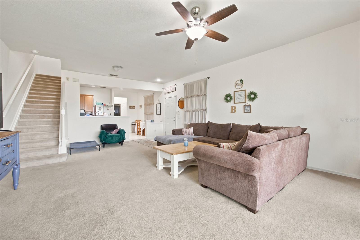
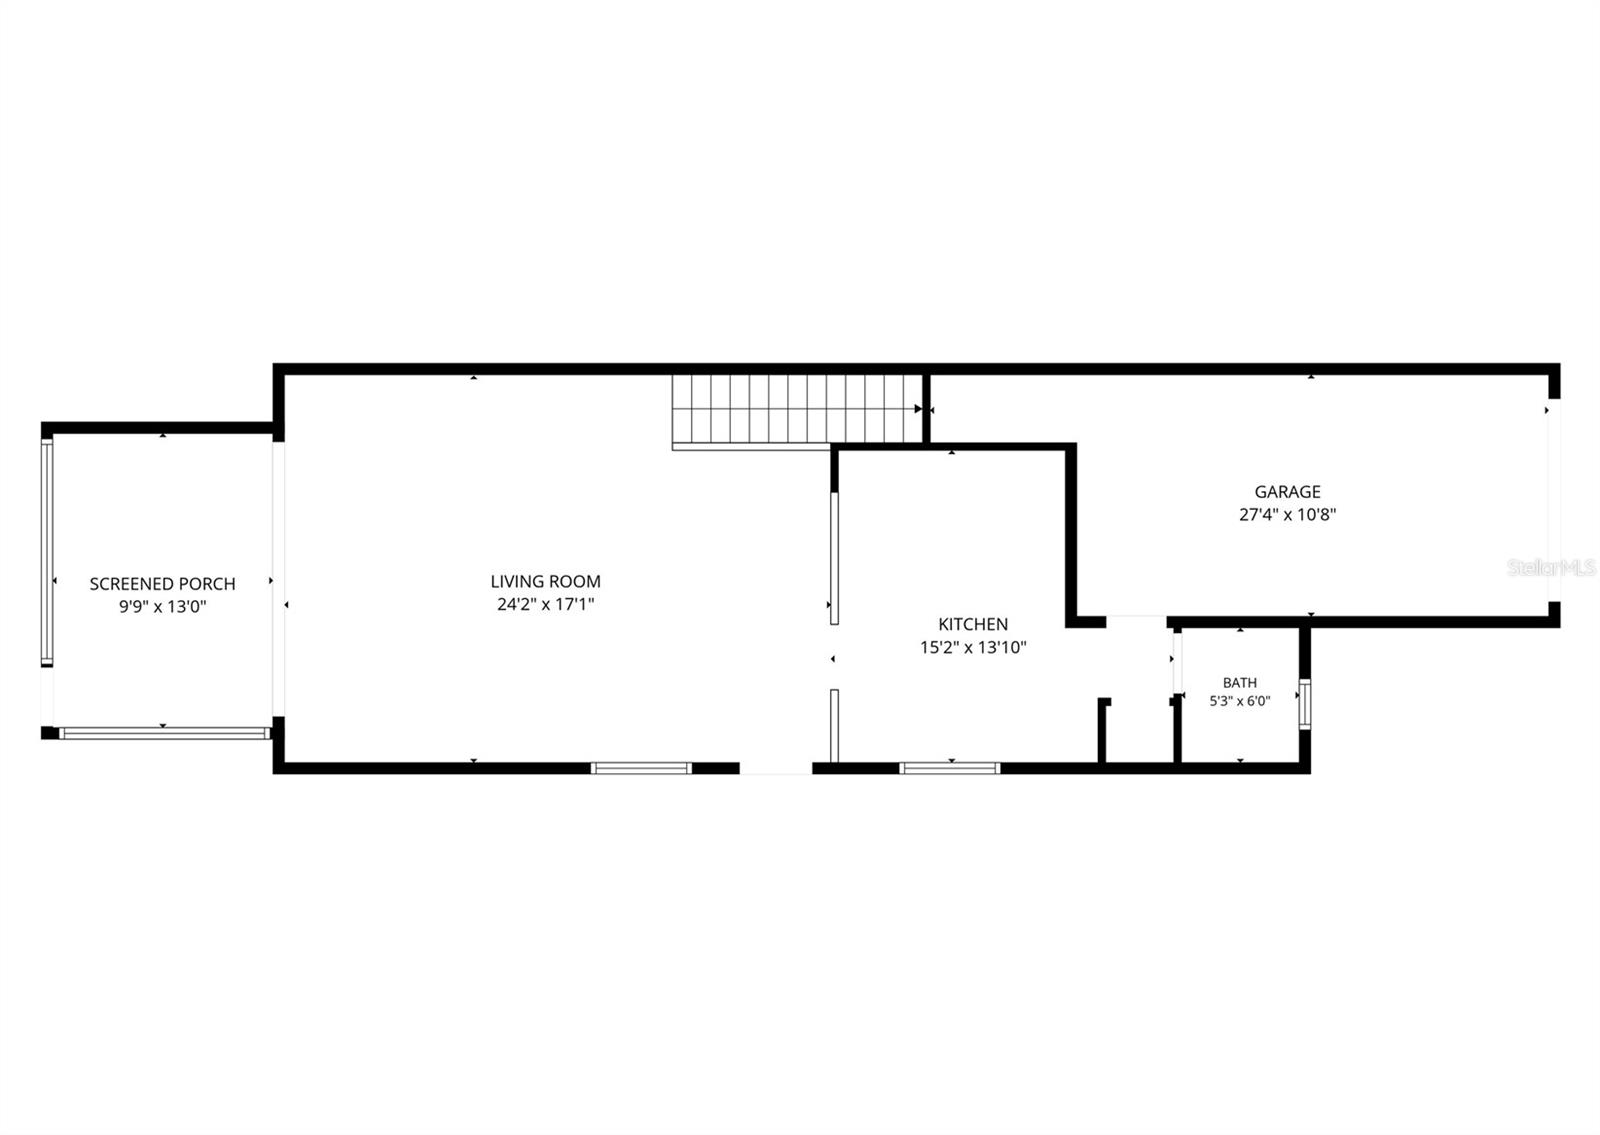
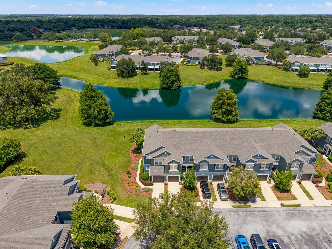
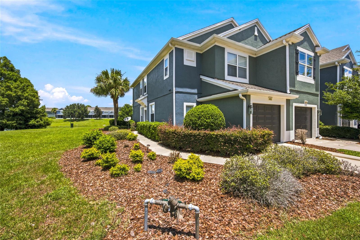
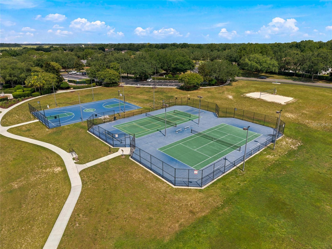
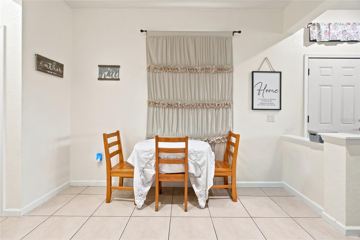
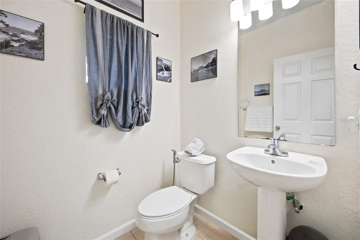
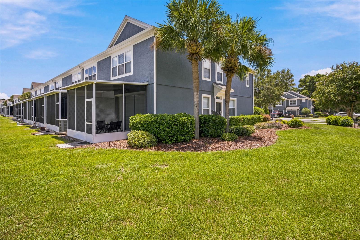
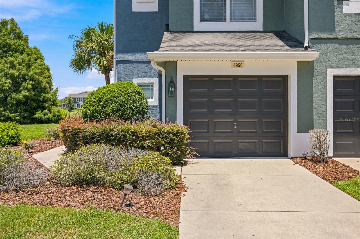
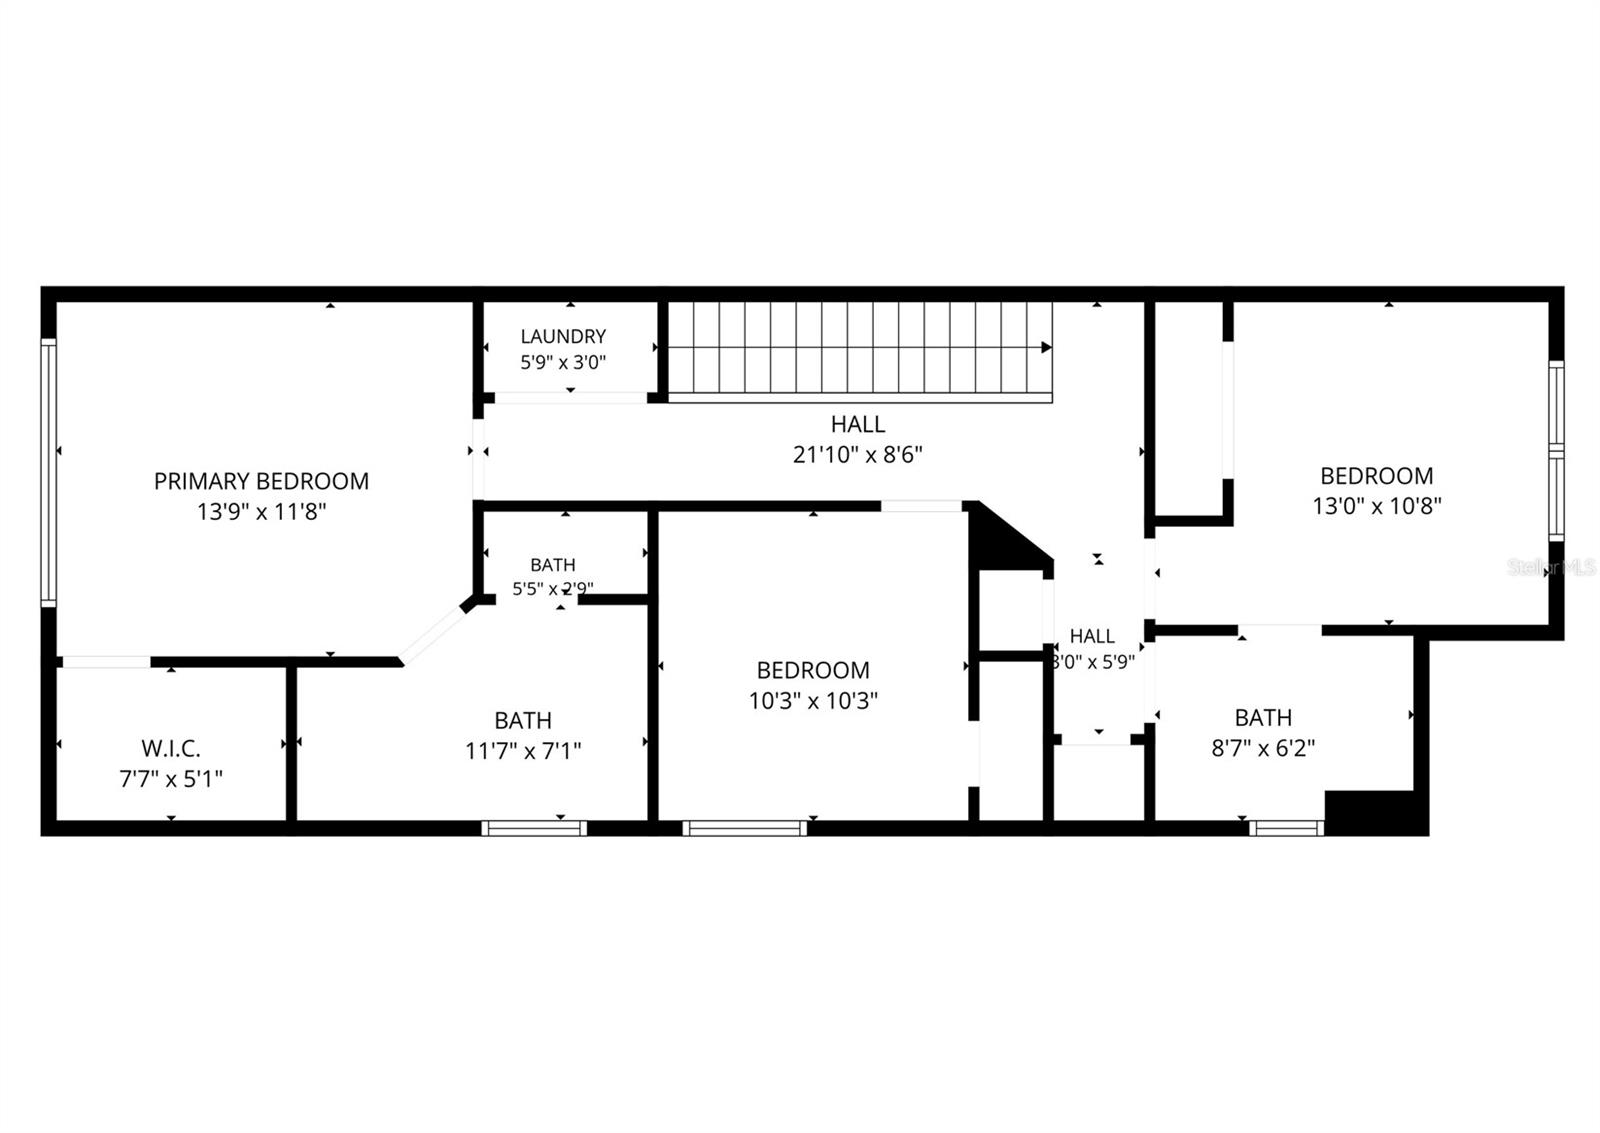
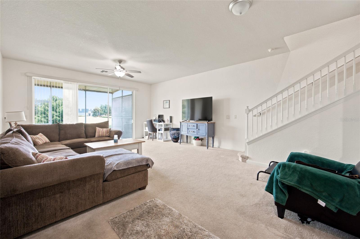
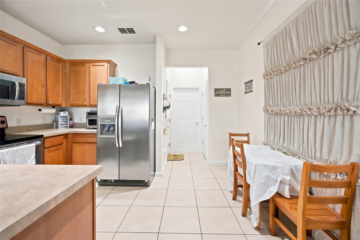
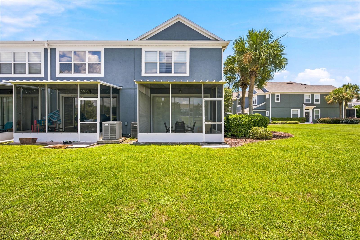
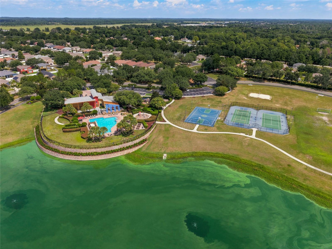
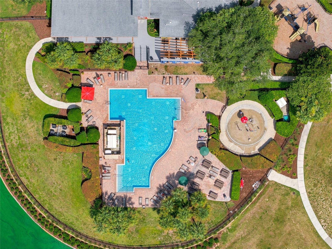
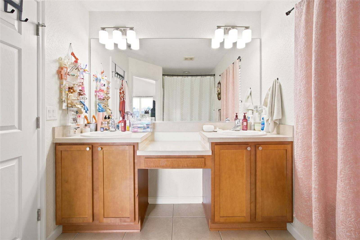
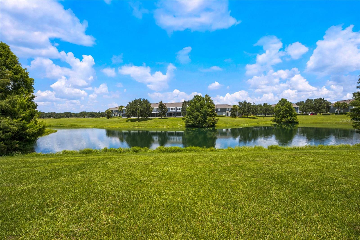
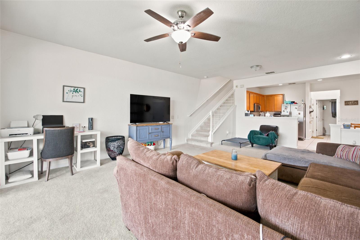
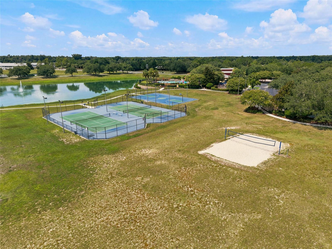
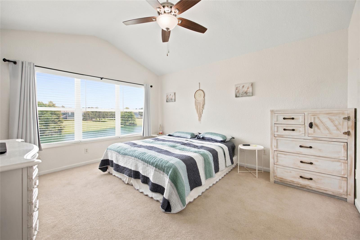
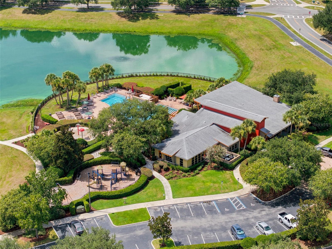
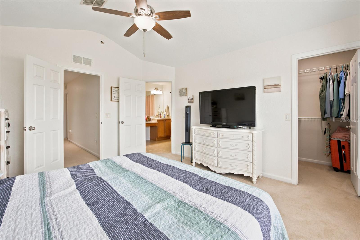
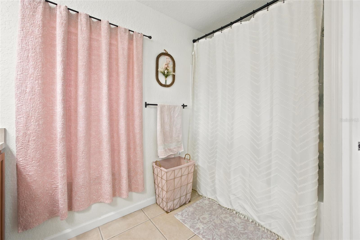
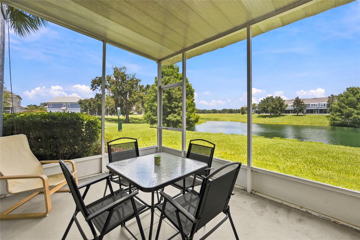
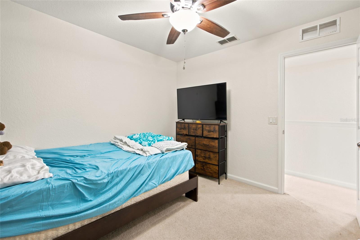
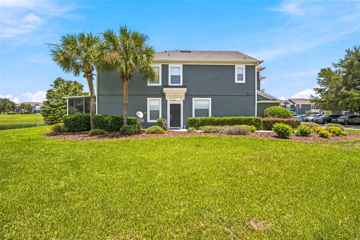
When location is everything, this end-unit townhome in the community of Wynchase at Fore Ranch checks all the boxes. Minutes from I-75 and the SR 200 corridor of shopping and dining as well as a short distance to the hospital, this 3-bedroom, 2.5-bath townhome is in one of the best locations in SW Ocala. Filled with natural light, the open floor plan features a spacious living room that flows seamlessly into the dining area and kitchen which features stainless appliances, ample cabinet and counter space. There is also a half bath and access to the attached one-car garage just off the kitchen. The screened lanai overlooks a peaceful greenbelt, creating the perfect space to relax or entertain. Upstairs, you wll find the generously sized primary bedroom with an en-suite bath along with two additional bedrooms, a full guest bath, and a conveniently located laundry area. Wynchase residents will find some outstanding resort-style amenities which were all built around providing a vibrant lifestyle including a clubhouse, fitness center, sparkling community pool, tennis and pickleball courts, playground and dog park. There are beautifully landscaped common areas and sidewalk-lined streets that complete the neighborhood's appeal all within a secure gated entrance. As a perfect primary home or investment property, this exceptional property is ready for its new owner.
Financial Considerations
Price:
$209,900
HOA Fee:
333
Tax Amount:
$3369
Price per SqFt:
$136.12
Tax Legal Description:
SEC 33 TWP 15 RGE 21 PLAT BOOK 008 PAGE 142 WYNCHASE TOWNHOMES LOT 253
Exterior Features
Lot Size:
1742
Lot Features:
Paved
Waterfront:
No
Parking Spaces:
N/A
Parking:
N/A
Roof:
Shingle
Pool:
No
Pool Features:
N/A
Interior Features
Bedrooms:
3
Bathrooms:
3
Heating:
Central, Electric, Heat Pump
Cooling:
Central Air
Appliances:
Dishwasher, Microwave, Range, Refrigerator
Furnished:
Yes
Floor:
Carpet, Tile
Levels:
Two
Additional Features
Property Sub Type:
Townhouse
Style:
N/A
Year Built:
2006
Construction Type:
Block, Stucco
Garage Spaces:
Yes
Covered Spaces:
N/A
Direction Faces:
South
Pets Allowed:
Yes
Special Condition:
None
Additional Features:
Lighting, Private Entrance, Rain Gutters, Sliding Doors
Additional Features 2:
Verify restrictions requirements with HOA contact/listing agent
Map
- Address4950 SW 45TH CIR
Contact a Professional

Featured Properties
Related Properties
- Featured
- Active
Townhouse
17334 SPANISH OAK LOOP
$ 390,990
- Featured
- Active
Townhouse
1121 LOYOLA CT
$ 320,000
- Featured
- Active
Townhouse
4540 ALMADA LN
$ 365,000
- Featured
- Active
Townhouse
10593 ORBIT TER
$ 264,959
- Featured
- Active
Townhouse
394 CHESAPEAKE DR
$ 339,360
- Featured
- Active
Townhouse
1389 PEACEFUL NATURE WAY
$ 500,000
- Featured
- Active
Townhouse
4340 CHESTER SPRINGS BOULEVARD
$ 283,790
- Featured
- Active
Townhouse
406 CHESAPEAKE DR
$ 353,860
- Featured
- Active
Townhouse
402 CHESAPEAKE DR
$ 353,860
- Featured
- Active
Townhouse
7627 FRENCH MARIGOLD AVE
$ 275,000
- Featured
- Active
Townhouse
2332 CITRUS BLOOM DR
$ 435,000
- Featured
- Active
Townhouse
13901 RIVER WILLOW PL