
Active
10593 ORBIT TER
$264,959
Features:
Property Details
Remarks
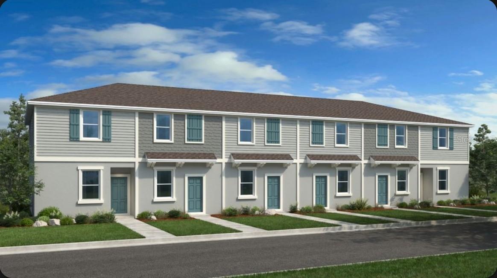
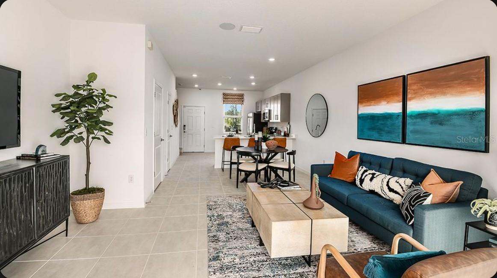
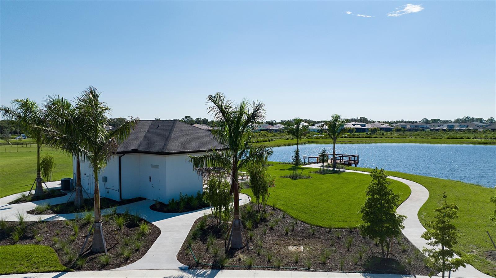
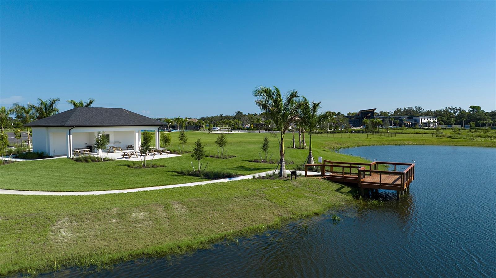
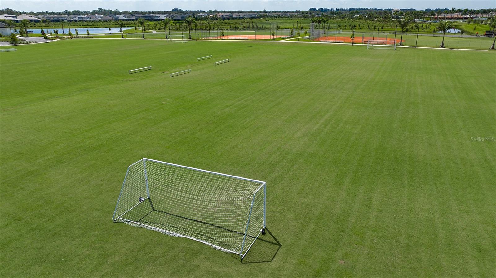
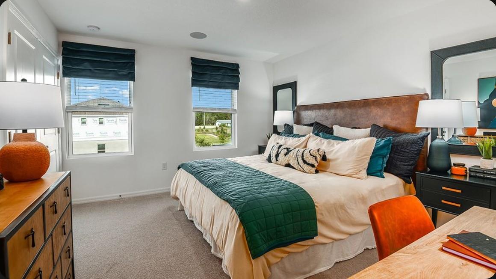
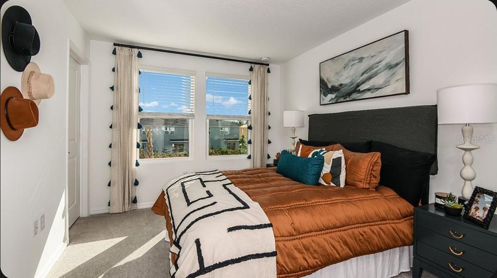
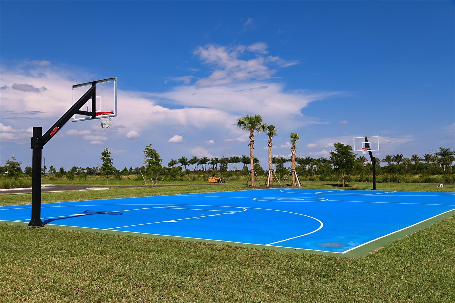
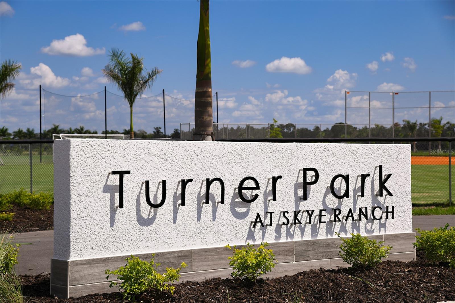
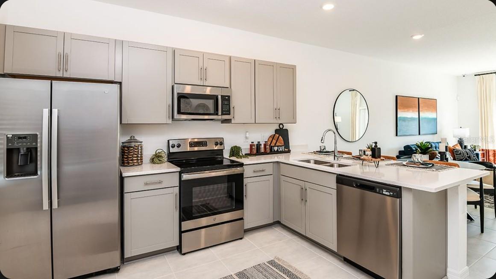
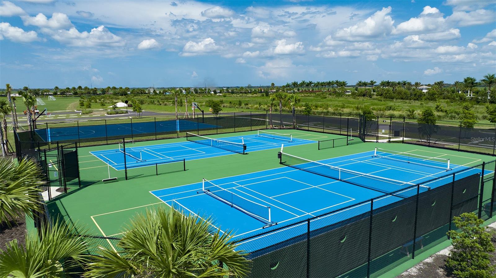
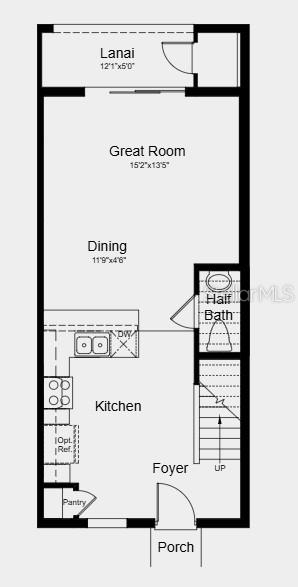
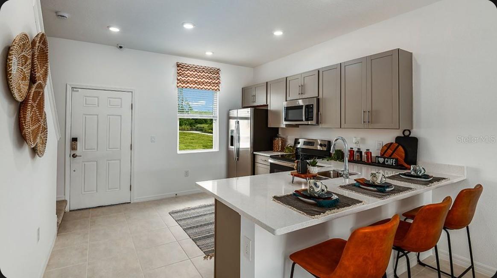
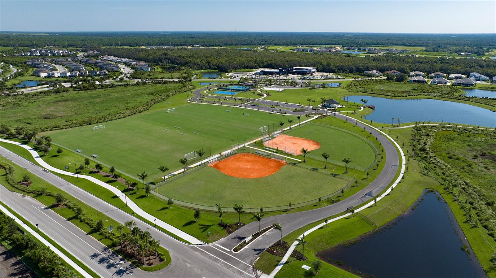
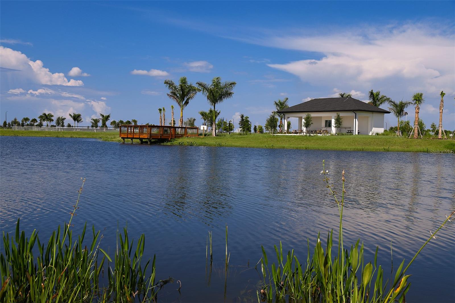
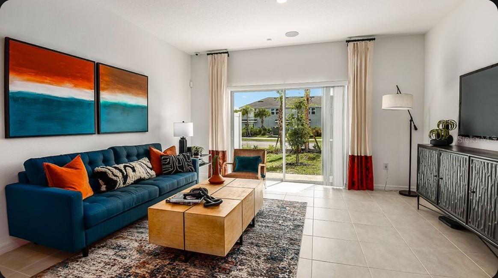
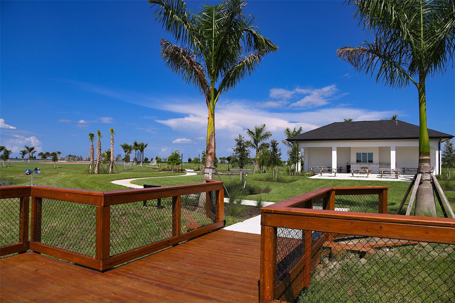
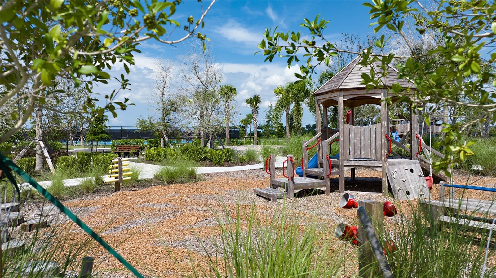
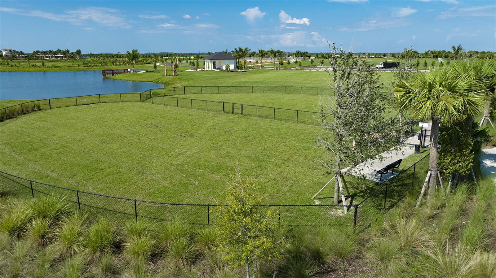
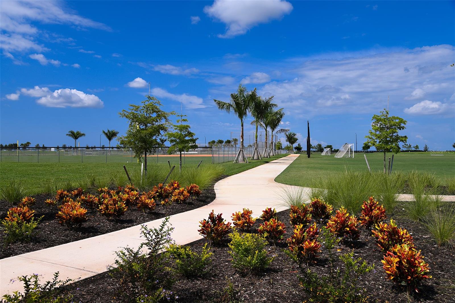
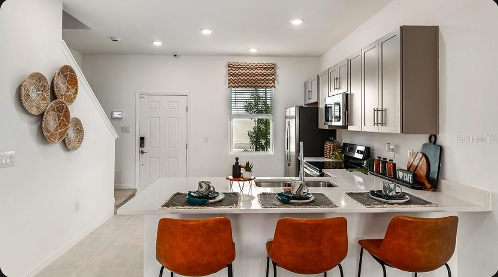
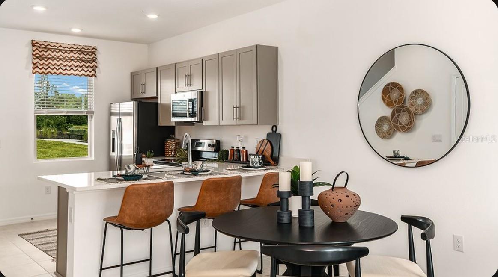
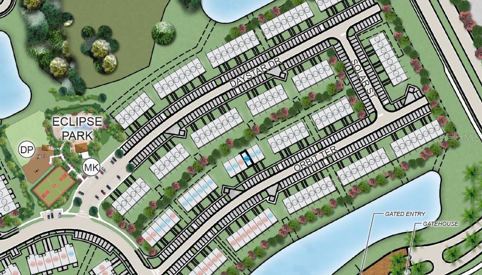
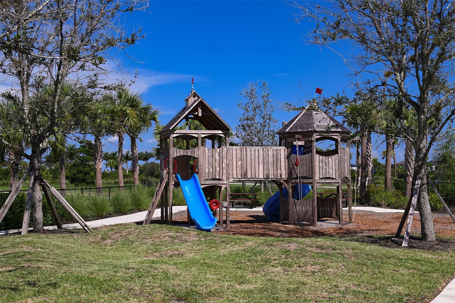
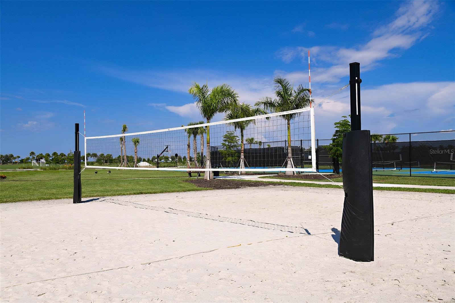
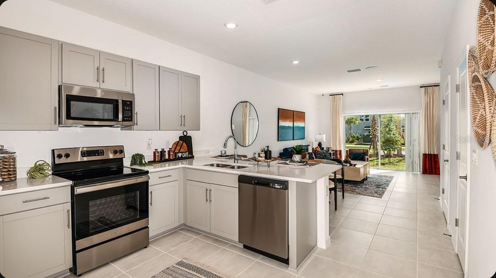
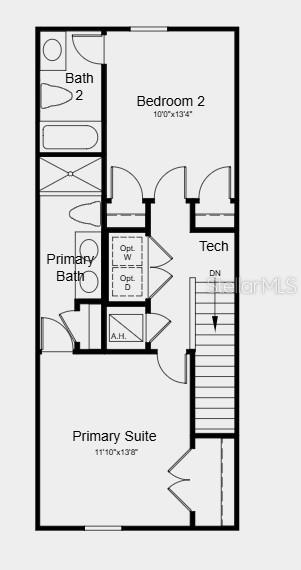
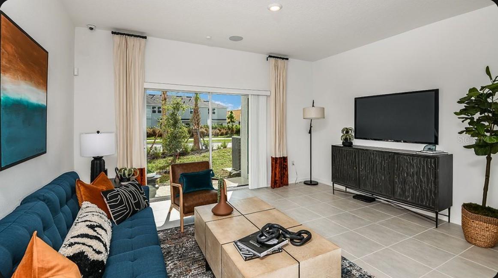
Under Construction. What's Special: Close to Trails | Close to Park. New Construction - October Completion! Built by America's Most Trusted Home Builder. Welcome to the Ivy at 10593 Orbit Terrace in the Towns at Skye Ranch! This thoughtfully designed townhome offers two bedrooms and two- and one-half bathrooms, creating a comfortable and welcoming place to settle in. The foyer opens to a cheerful kitchen at the front of the home, featuring a spacious pantry and a convenient half bath. The layout flows into the dining area and great room, providing an open space ideal for everyday living. Just beyond the great room, an outdoor patio offers a quiet spot to enjoy the fresh air. Upstairs, the private primary suite feels like a peaceful retreat, complemented by a secondary bedroom, a full bathroom, and a conveniently located laundry area. Discover modern, open-concept townhomes in the gated, master-planned Skye Ranch community in Sarasota. Ideally located at Clark and Lorraine Roads, this premier setting offers endless opportunities to explore and enjoy life. The community preserves natural beauty with grand oaks, lush palms, forested wetlands, pristine lakes, and native wildlife. Additional Highlights Include: Additional Highlights Upgraded luxury vinyl plank on first floor, upgraded carpet on second floor, upgraded quartz countertops, upgraded cabinets in kitchen and bathrooms, and whole house 2" faux wood blinds package. Photos are for representative purposes only. MLS#A4701216
Financial Considerations
Price:
$264,959
HOA Fee:
172
Tax Amount:
$0
Price per SqFt:
$223.22
Tax Legal Description:
THE TOWNS AT SKYE RANCH Lot 6458
Exterior Features
Lot Size:
0
Lot Features:
N/A
Waterfront:
No
Parking Spaces:
N/A
Parking:
N/A
Roof:
Shingle
Pool:
No
Pool Features:
N/A
Interior Features
Bedrooms:
2
Bathrooms:
3
Heating:
Central
Cooling:
Central Air
Appliances:
Dishwasher, Disposal, Dryer, Electric Water Heater, Exhaust Fan, Microwave, Range, Refrigerator, Washer
Furnished:
Yes
Floor:
Carpet, Tile
Levels:
Two
Additional Features
Property Sub Type:
Townhouse
Style:
N/A
Year Built:
2026
Construction Type:
Block, Frame
Garage Spaces:
No
Covered Spaces:
N/A
Direction Faces:
Southeast
Pets Allowed:
No
Special Condition:
None
Additional Features:
Sliding Doors, Storage
Additional Features 2:
Please see Community Sales Manager for additional information.
Map
- Address10593 ORBIT TER
Contact a Professional

Featured Properties
Related Properties
$ 376,000
- Featured
- Active
Townhouse
2263 FLETCHERS POINT CIR
$ 215,000
- Featured
- Active
Townhouse
2070 ROME DR
$ 450,000
- Featured
- Active
Townhouse
2403 BRIGADOON DR
$ 229,000
- Featured
- Active
Townhouse
10815 BRICKSIDE CT
$ 220,000
- Featured
- Active
Townhouse
2586 PINE COVE LN
$ 389,900
- Featured
- Active
Townhouse
14431 ISLAND COVE DR
$ 289,999
- Featured
- Active
Townhouse
17334 SPANISH OAK LOOP
$ 390,990
- Featured
- Active
Townhouse
1121 LOYOLA CT
$ 320,000
- Featured
- Active
Townhouse
4540 ALMADA LN
$ 365,000
- Featured
- Active
Townhouse
394 CHESAPEAKE DR
$ 339,360
- Featured
- Active
Townhouse
1389 PEACEFUL NATURE WAY