

Active
223 HERON ST
$376,000
Features:
Property Details
Remarks
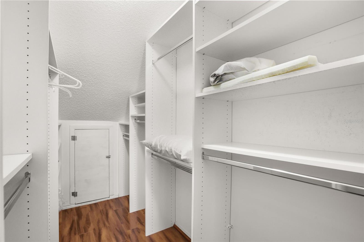
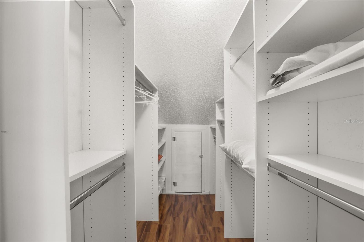
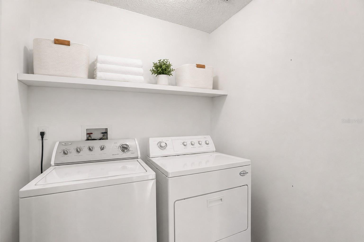
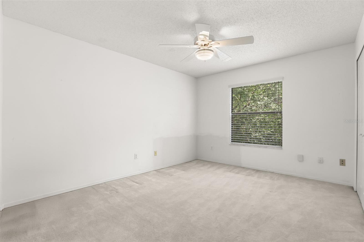
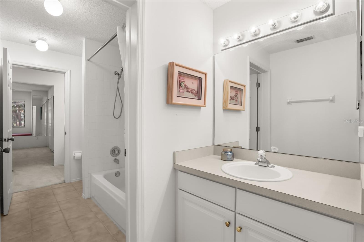
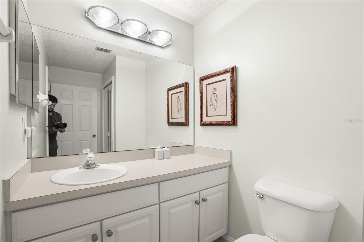
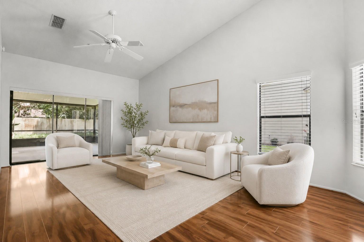
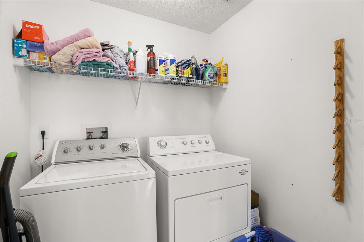
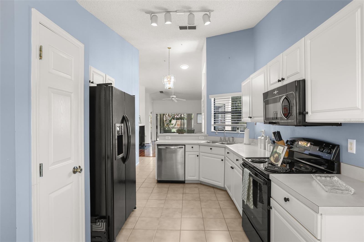
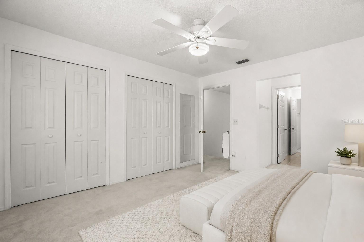
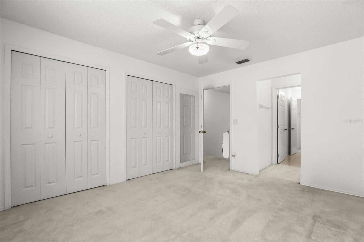
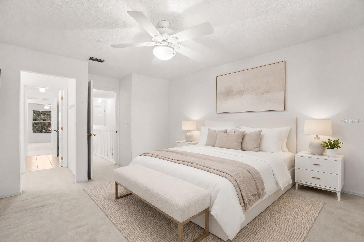
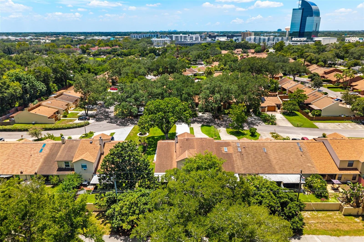
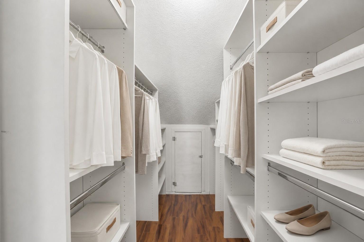
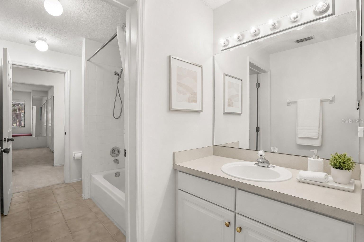
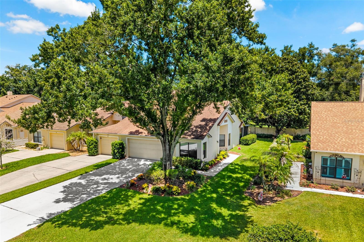
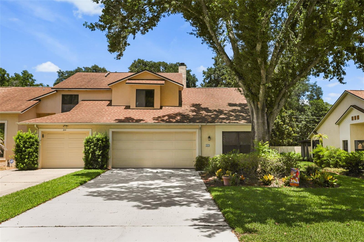
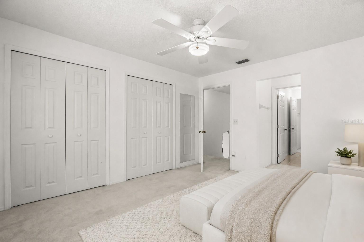
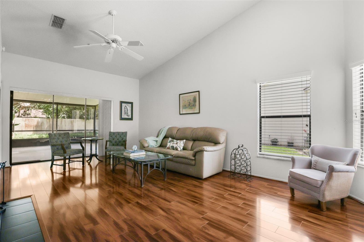
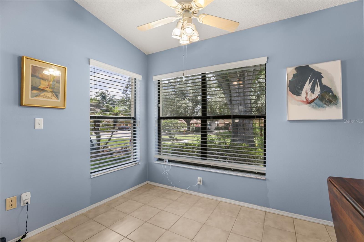
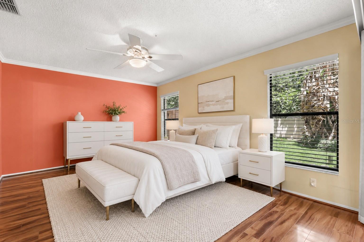
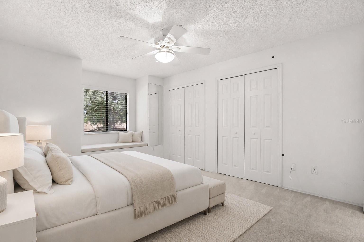
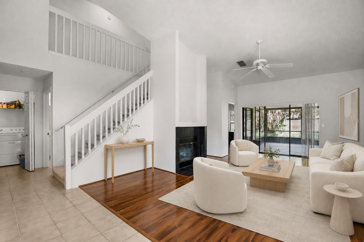
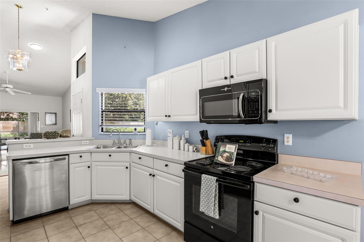
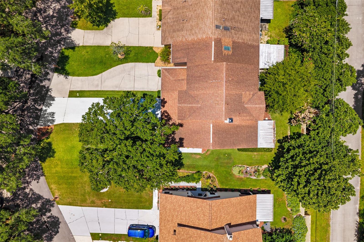
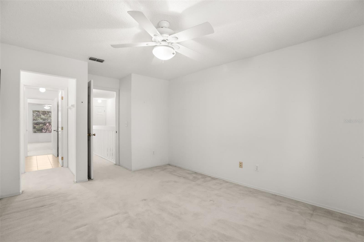
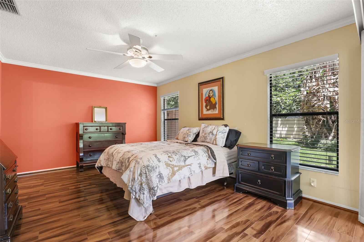
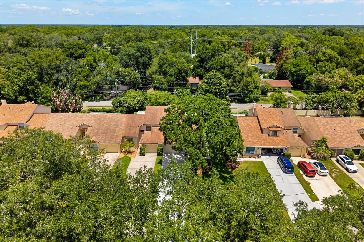
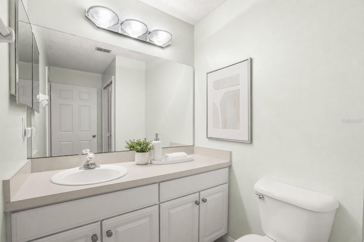
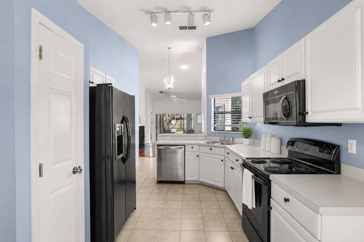
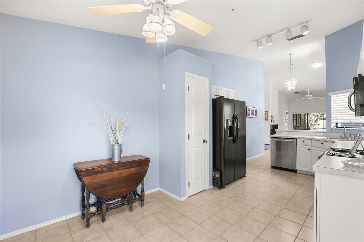
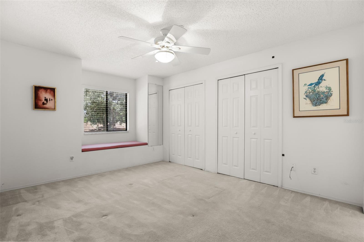
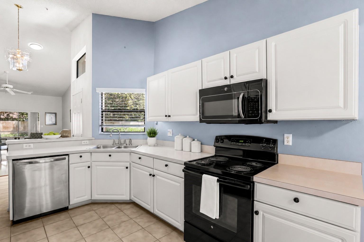
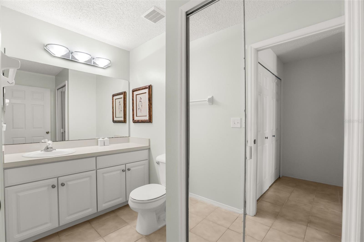
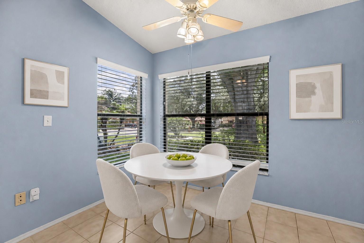
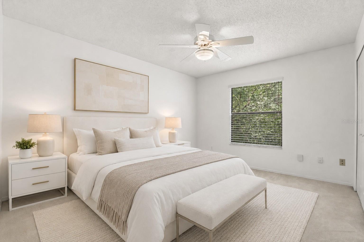
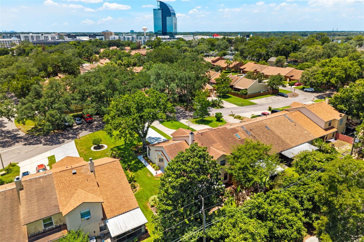
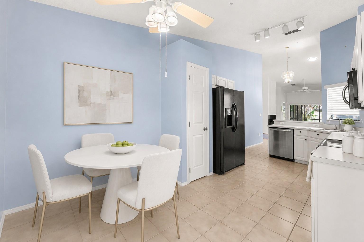
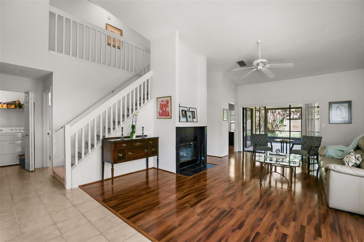
Virtually Staged. Welcome to Uptown Altamonte! This beautiful, light-filled corner townhome is move-in ready and ideally situated within the gated community of Cranes Roost Villas. Offering three bedrooms, two-and-a-half bathrooms, a two-car garage, and an extended driveway with parking for several vehicles, this home combines comfort, space, and convenience. Step inside to an inviting open floor plan featuring hardwood floors, soaring cathedral ceilings, and a fireplace in the spacious great room. The kitchen offers ample cabinetry and room for a breakfast table. Just beyond the great room, a private screened patio overlooks the garden, creating a peaceful setting for relaxing or entertaining. The spacious first-floor primary suite features a large walk-in closet and an en-suite bathroom with a walk-in shower. The main level also includes an oversized half bathroom with a generous storage closet, along with a separate laundry area. Upstairs, you’ll find two oversized bedrooms, each with double wall-to-wall closets. A Jack-and-Jill bathroom connects the bedrooms while providing each room with its own private vanity. The two-car garage offers additional storage and pull-down attic access. Community amenities include a swimming pool, hot tub, clubhouse, and tennis courts. Enjoy an exceptional location near Cranes Roost Park, Altamonte Mall, AdventHealth Altamonte, shopping, dining, and convenient access to Interstate 4 and the express lanes. Additional highlights include a 2022 A/C system, a 2020 water heater, and a 2011 roof. This corner townhome offers the space, natural light, and location you’ve been looking for!
Financial Considerations
Price:
$376,000
HOA Fee:
120
Tax Amount:
$1294.12
Price per SqFt:
$212.79
Tax Legal Description:
LOT 111 CRANES ROOST VILLAS PB 23 PGS 74-77
Exterior Features
Lot Size:
8569
Lot Features:
Corner Lot
Waterfront:
No
Parking Spaces:
N/A
Parking:
N/A
Roof:
Shingle
Pool:
No
Pool Features:
N/A
Interior Features
Bedrooms:
3
Bathrooms:
4
Heating:
Central
Cooling:
Central Air
Appliances:
Dishwasher, Disposal, Dryer, Microwave, Range Hood, Refrigerator, Washer
Furnished:
Yes
Floor:
Carpet, Ceramic Tile, Wood
Levels:
Two
Additional Features
Property Sub Type:
Townhouse
Style:
N/A
Year Built:
1994
Construction Type:
Block, Stucco
Garage Spaces:
Yes
Covered Spaces:
N/A
Direction Faces:
North
Pets Allowed:
No
Special Condition:
None
Additional Features:
Garden, Private Entrance, Private Yard, Sliding Doors
Additional Features 2:
Buyers and buyers’ agents are responsible for verifying all lease restrictions directly with the homeowners’ association.
Map
- Address223 HERON ST
Contact a Professional

Featured Properties
Related Properties
- Featured
- Active
Townhouse
14864 LAGUNA BEACH CIR
$ 260,000
- Featured
- Active
Townhouse
15148 LYLA TER
$ 324,900
- Featured
- Active
Townhouse
1927 HOLDEN RIDGE LN
$ 380,000
- Featured
- Active
Townhouse
7617 GINGER LILY CT
$ 275,000
- Featured
- Active
Townhouse
2263 FLETCHERS POINT CIR
$ 215,000
- Featured
- Active
Townhouse
2070 ROME DR
$ 450,000
- Featured
- Active
Townhouse
2403 BRIGADOON DR
$ 229,000
- Featured
- Active
Townhouse
10815 BRICKSIDE CT
$ 220,000
- Featured
- Active
Townhouse
2586 PINE COVE LN
$ 389,900
- Featured
- Active
Townhouse
14431 ISLAND COVE DR
$ 289,999
- Featured
- Active
Townhouse
17334 SPANISH OAK LOOP
$ 390,990
- Featured
- Active
Townhouse
1121 LOYOLA CT