
Active
2586 PINE COVE LN
$389,900
Features:
Property Details
Remarks
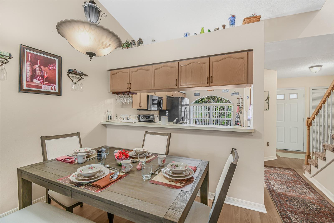
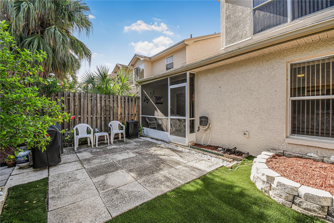
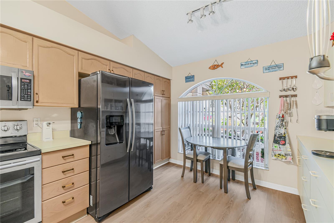
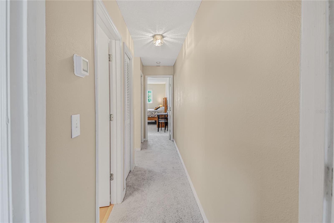
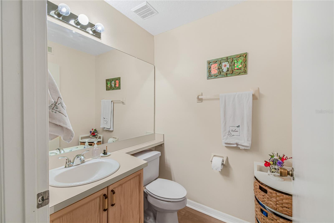
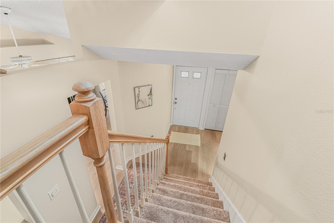
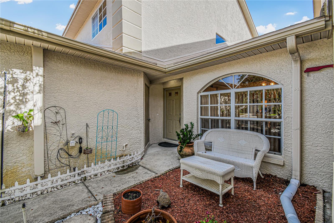
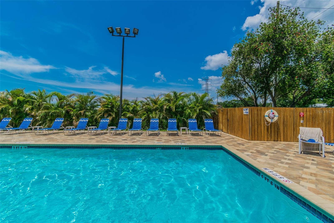
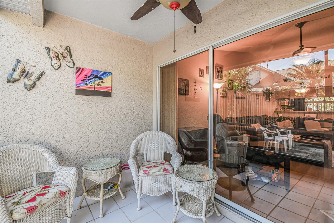
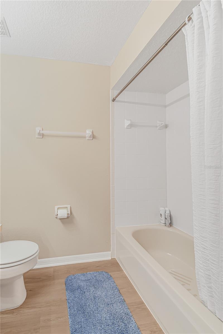
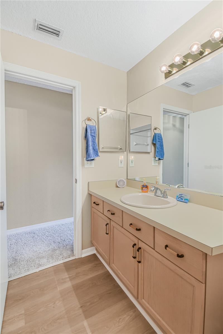
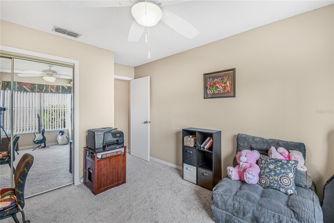
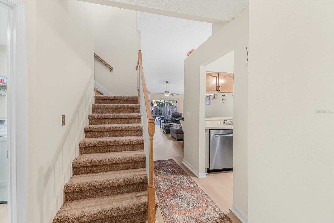
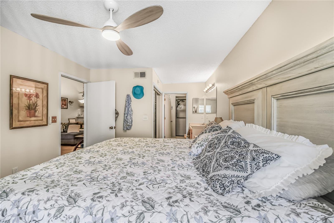
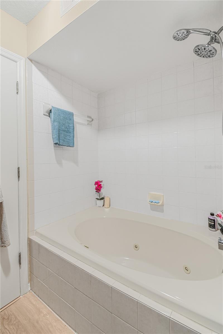
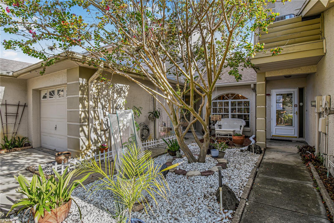
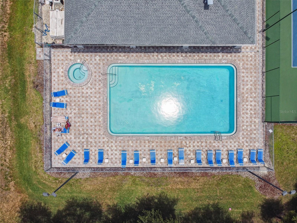
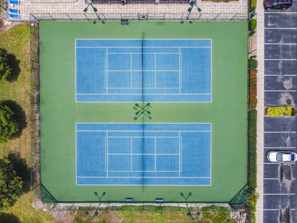
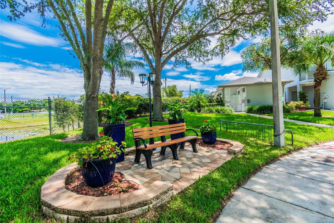
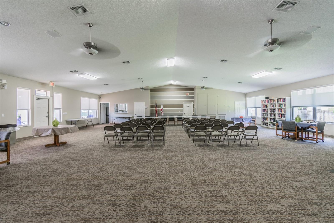
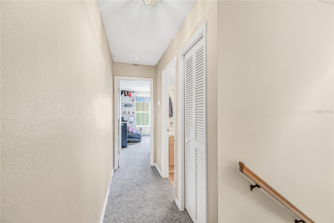
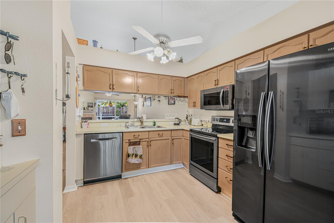
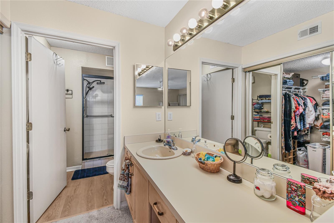
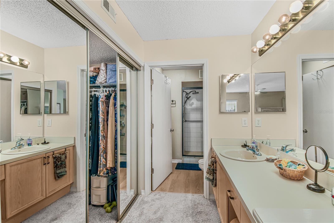
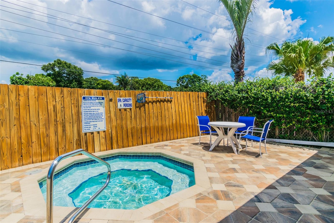
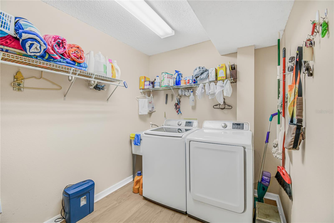
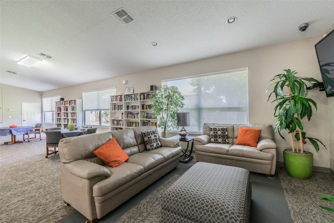
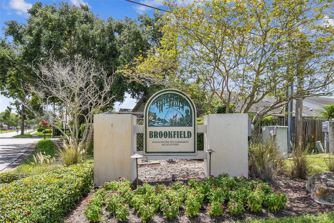
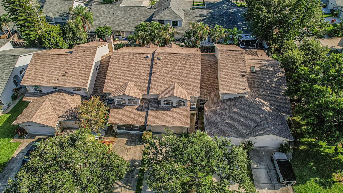
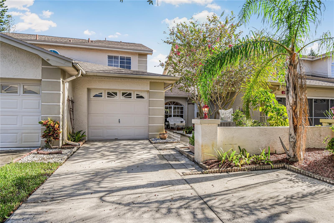
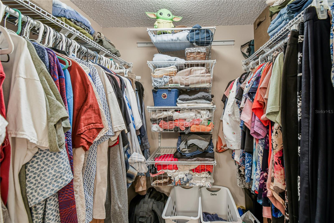
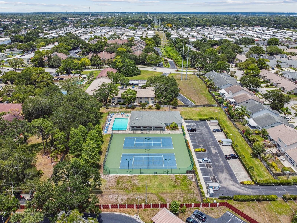
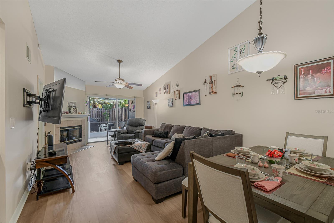
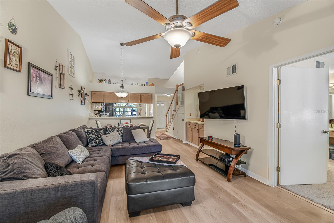
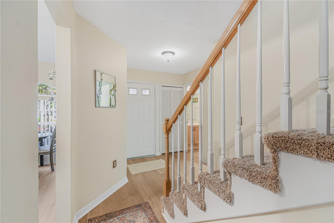
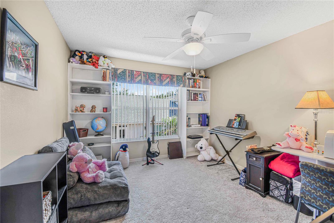
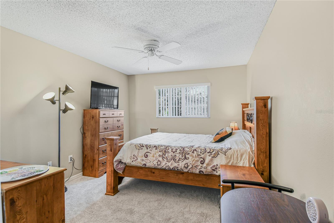
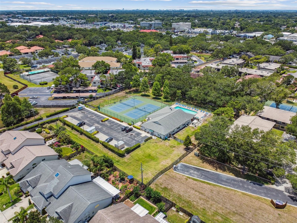
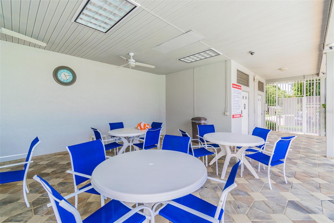
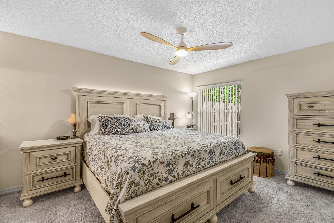
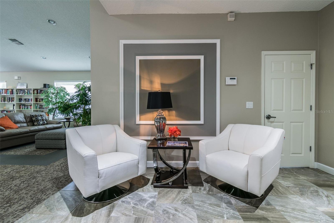
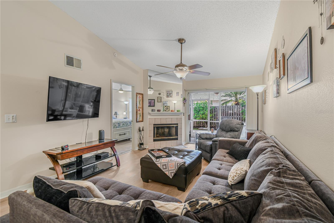
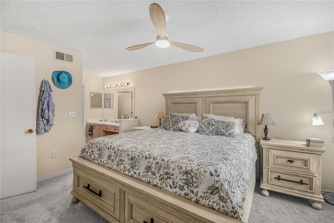
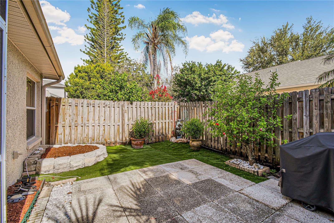
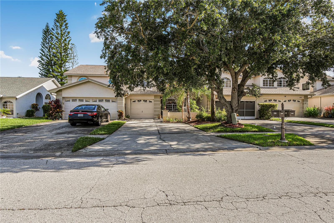
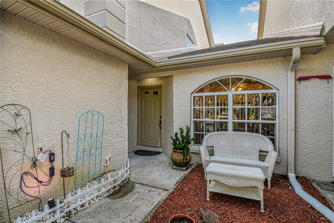
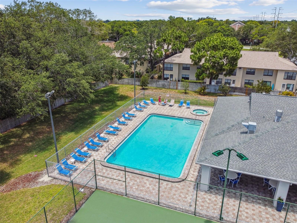
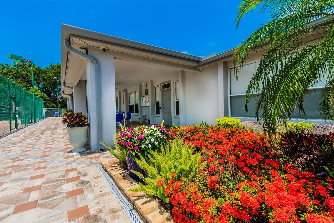
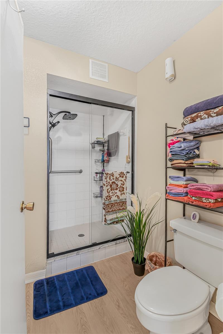
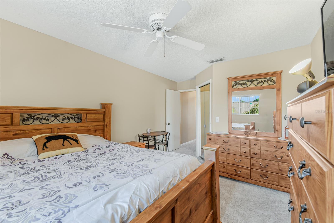
Welcome to this beautifully maintained 3-bedroom, 2.5-bath townhome offering 1,551 square feet in the sought-after Brookfield at Estancia community of Clearwater. A rare and convenient layout places the spacious primary suite on the main floor, giving you single-level living with additional bedrooms upstairs. A one-car garage plus an extra parking pad means room for guests and everyday ease. Inside, you'll find brand-new luxury vinyl plank flooring and new carpet (2026), a soaring vaulted ceiling, and a dedicated inside laundry room. Everyday living is made easy with a whole-house water softener, a filtered water faucet, a dry bar, and a coffee bar with extra cabinets and counter space. Ceiling fans are found in the kitchen, living room, and every bedroom, and the primary bath was updated with new shower doors in 2026. A 2023 roof and 2024 water heater add lasting peace of mind. Out back, enjoy your own private, fenced backyard — with the fence maintained by the HOA. Living in Brookfield at Estancia means resort-style amenities: a clubhouse with a large swimming pool and hot tub, plus a second cabana pool and hot tub that's heated in the winter, along with tennis/pickleball courts. The dog-friendly community sits just five minutes from the closest beach — and, notably, outside the evacuation zone and flood zone. Best of all, the low $325/month HOA keeps life easy — covering the roof, fence, exterior painting, and ground maintenance — in one of Clearwater's most desirable neighborhoods.
Financial Considerations
Price:
$389,900
HOA Fee:
325
Tax Amount:
$2993.04
Price per SqFt:
$251.39
Tax Legal Description:
BROOKFIELD E 24.38FT OF W 58.28FT OF LOT 94
Exterior Features
Lot Size:
2797
Lot Features:
Near Public Transit, Private, Sidewalk, Paved, Unincorporated
Waterfront:
No
Parking Spaces:
N/A
Parking:
Driveway, Parking Pad
Roof:
Shingle
Pool:
No
Pool Features:
N/A
Interior Features
Bedrooms:
3
Bathrooms:
3
Heating:
Central
Cooling:
Central Air
Appliances:
Dishwasher, Disposal, Electric Water Heater, Microwave, Range, Refrigerator
Furnished:
Yes
Floor:
Carpet, Ceramic Tile, Luxury Vinyl
Levels:
Two
Additional Features
Property Sub Type:
Townhouse
Style:
N/A
Year Built:
1993
Construction Type:
Block, Stucco
Garage Spaces:
Yes
Covered Spaces:
N/A
Direction Faces:
South
Pets Allowed:
Yes
Special Condition:
None
Additional Features:
Rain Gutters, Sidewalk, Sliding Doors
Additional Features 2:
Buyer and or buyer's agent to verify.
Map
- Address2586 PINE COVE LN
Contact a Professional

Featured Properties
Related Properties
- Featured
- Active
Townhouse
14864 LAGUNA BEACH CIR
$ 260,000
- Featured
- Active
Townhouse
15148 LYLA TER
$ 324,900
- Featured
- Active
Townhouse
1927 HOLDEN RIDGE LN
$ 380,000
- Featured
- Active
Townhouse
7617 GINGER LILY CT
$ 275,000
$ 376,000
- Featured
- Active
Townhouse
2263 FLETCHERS POINT CIR
$ 215,000
- Featured
- Active
Townhouse
2070 ROME DR
$ 450,000
- Featured
- Active
Townhouse
2403 BRIGADOON DR
$ 229,000
- Featured
- Active
Townhouse
10815 BRICKSIDE CT
$ 220,000
- Featured
- Active
Townhouse
14431 ISLAND COVE DR
$ 289,999
- Featured
- Active
Townhouse
17334 SPANISH OAK LOOP
$ 390,990
- Featured
- Active
Townhouse
1121 LOYOLA CT