
Active
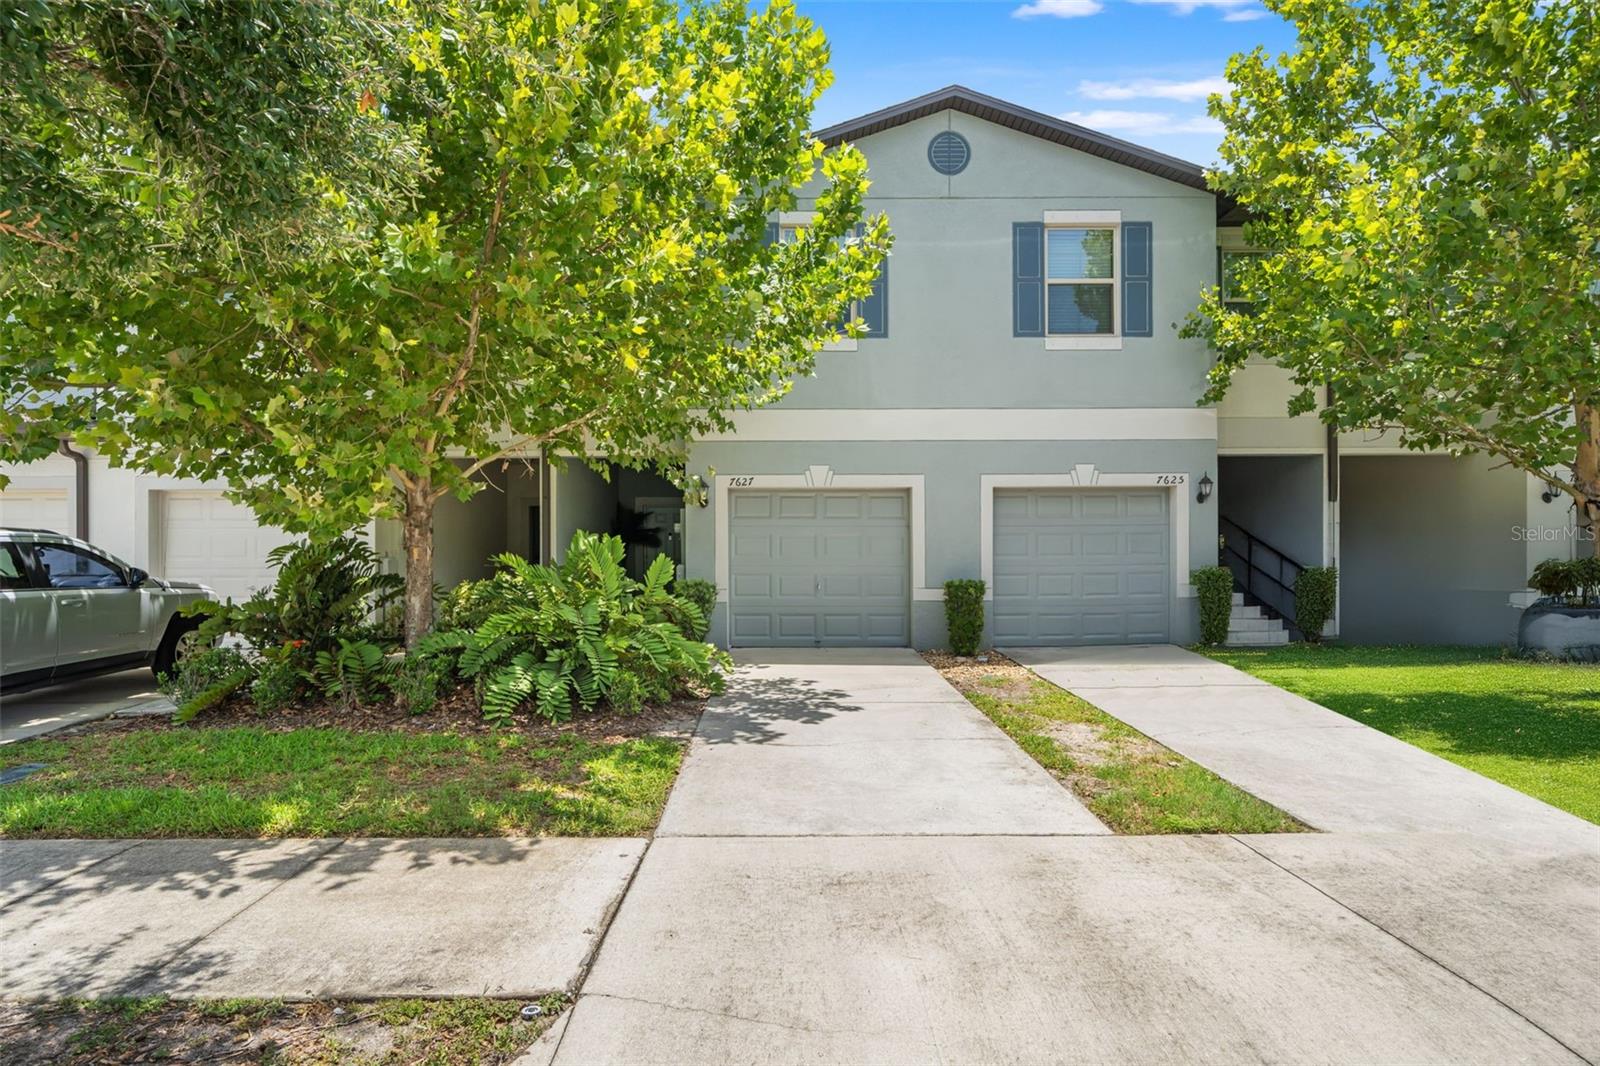
7627 FRENCH MARIGOLD AVE
$275,000
Features:
Property Details
Remarks
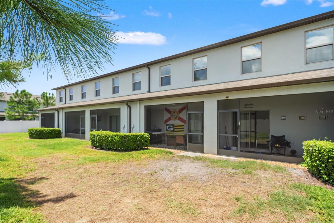
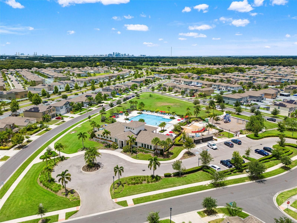
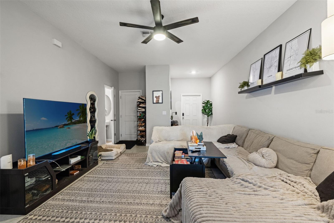
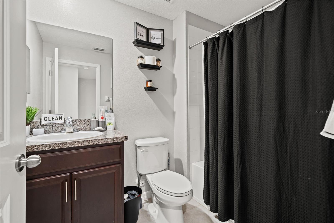
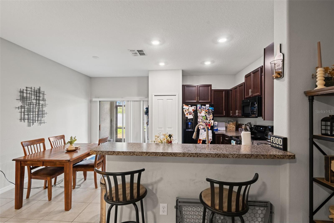
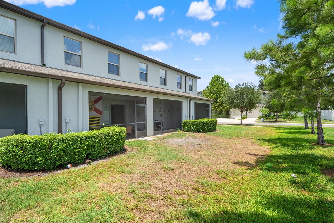
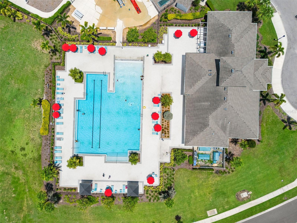
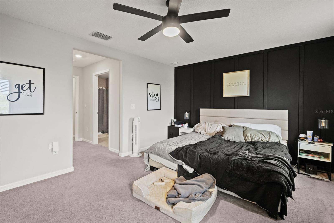
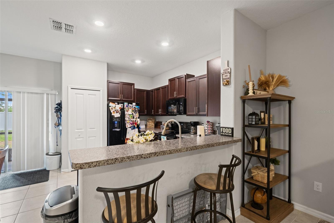
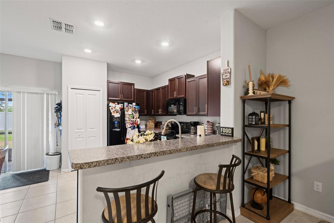
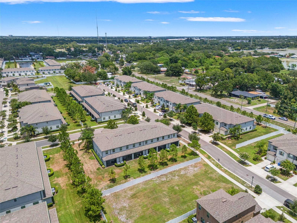
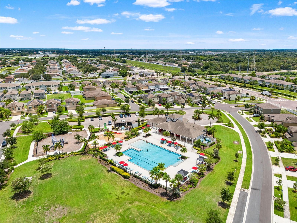
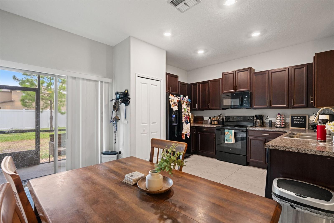
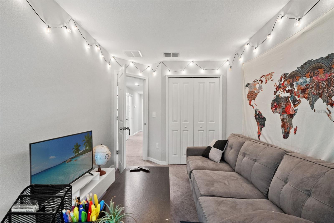
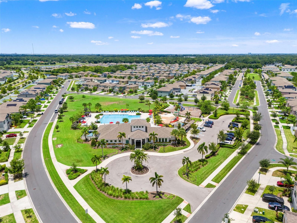
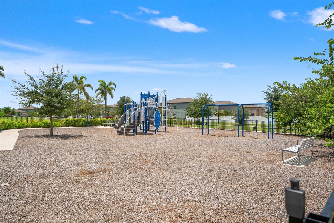
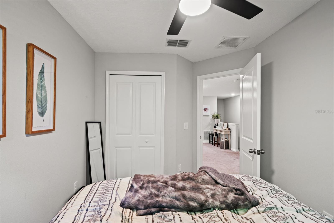
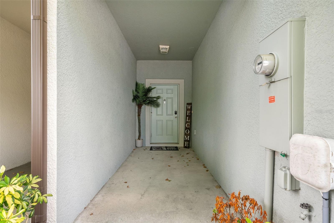
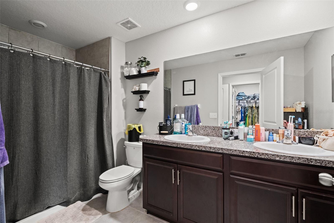
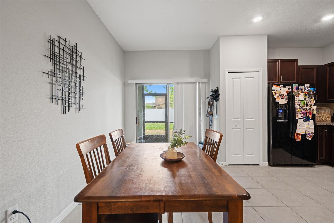
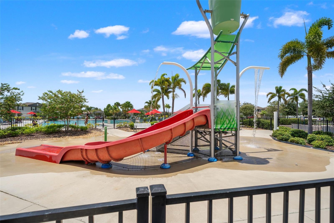
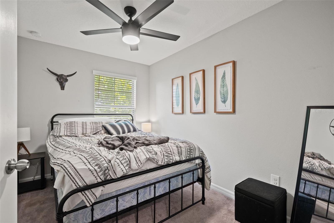
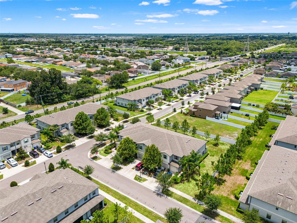
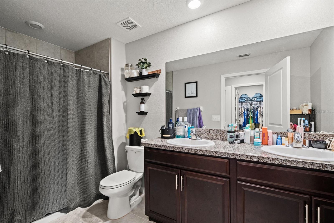
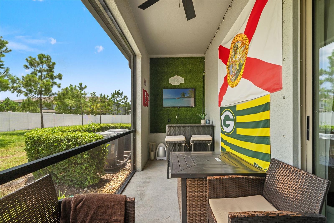
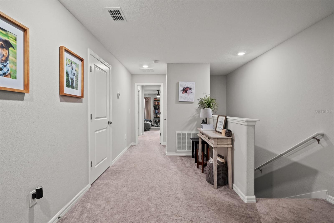
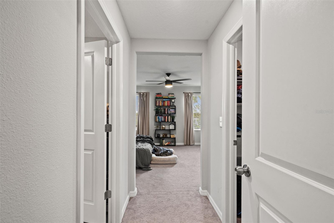
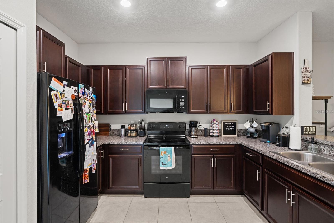
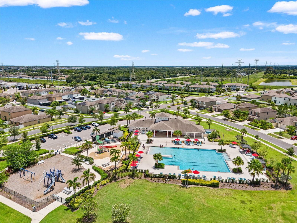
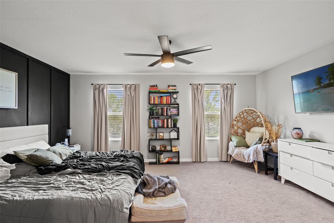
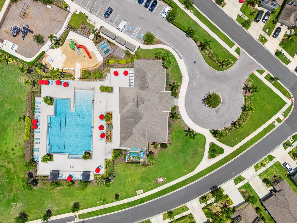
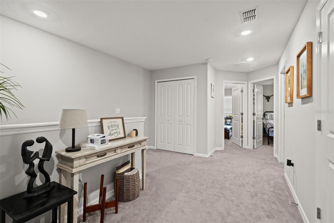
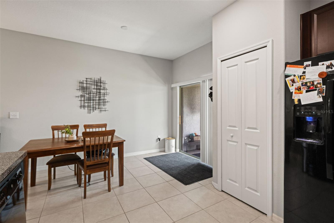
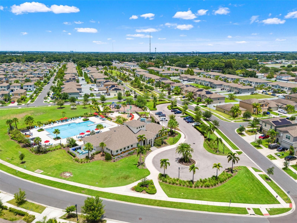
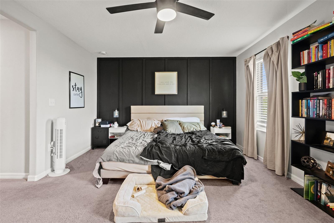
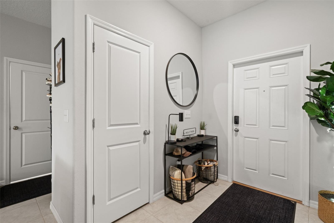
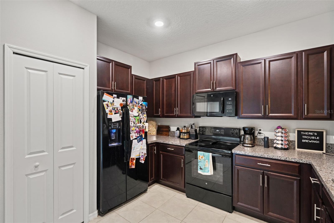
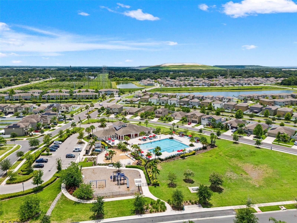
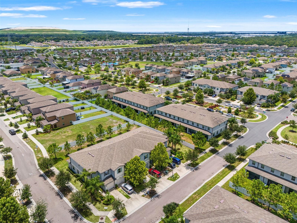
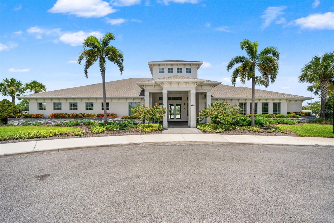
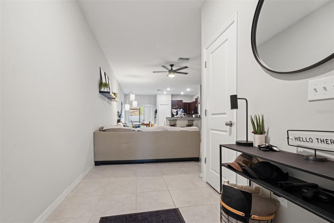
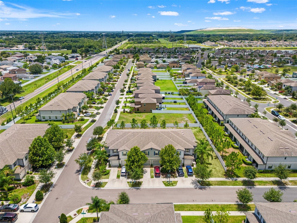
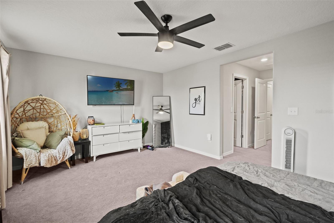
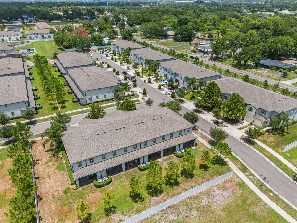
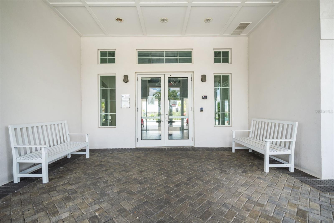
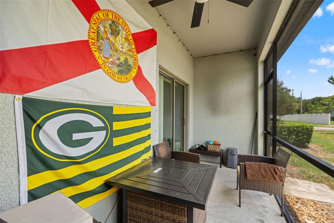
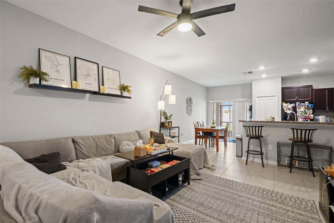
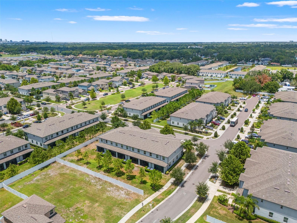
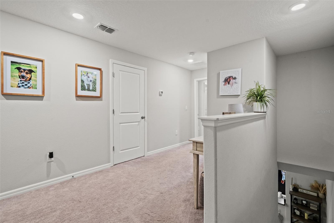
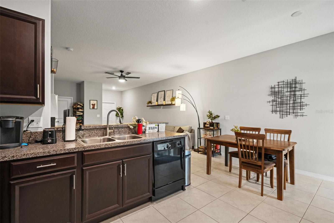
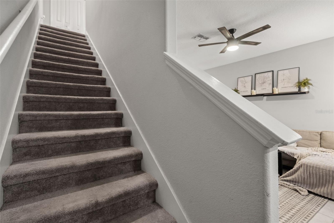
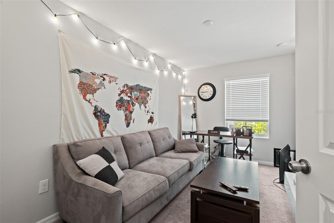
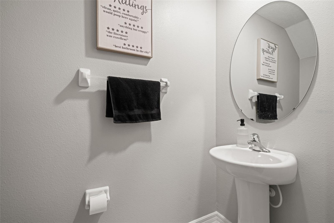
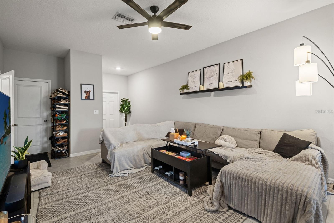
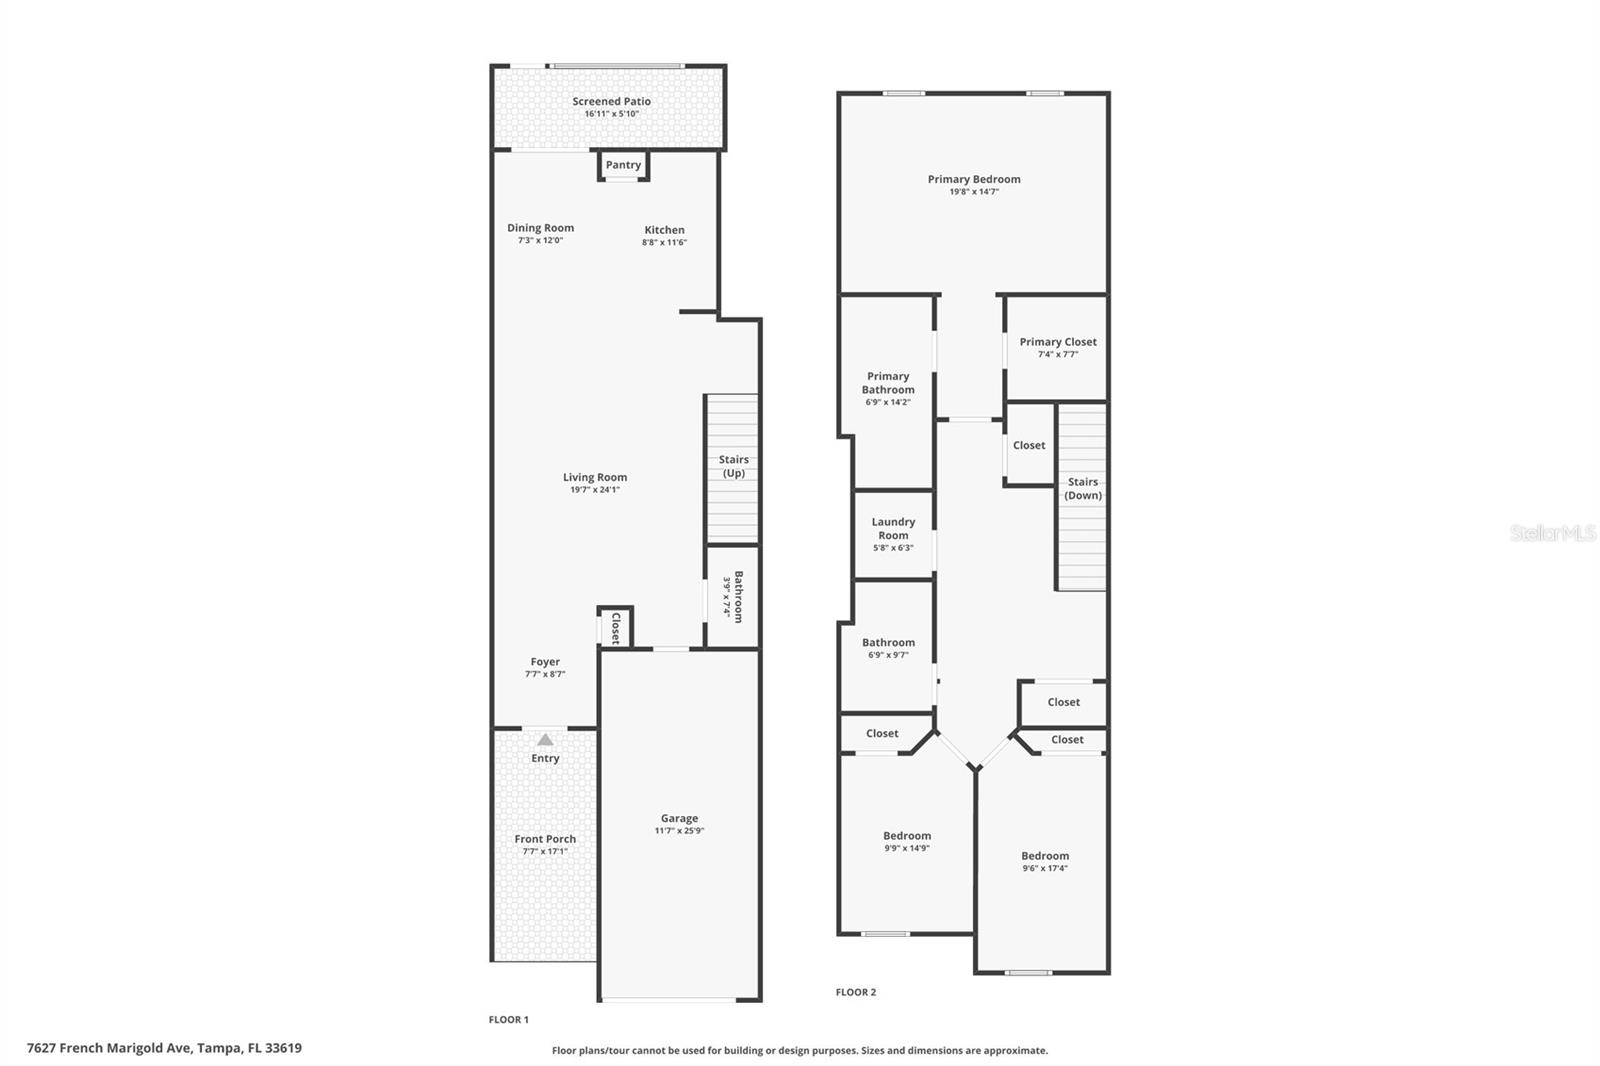
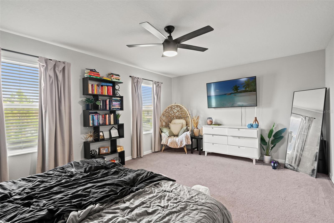
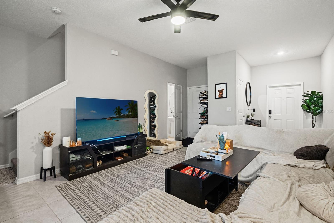
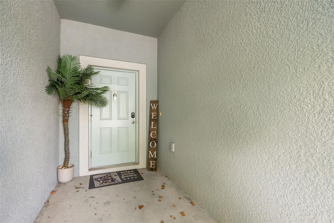
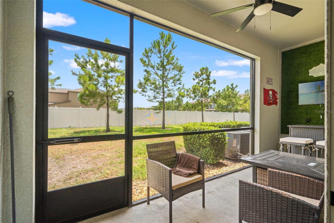
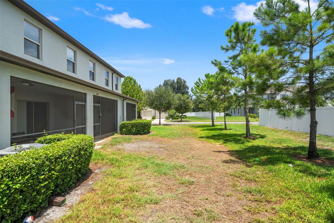
The Hampton is a thoughtfully designed two-story townhome offering an open-concept layout with three bedrooms and 2.5 bathrooms, creating a comfortable and functional space for everyday living and entertaining. An inviting entryway leads into a spacious living area and well-appointed kitchen, making it easy to gather with family and friends. The kitchen is equipped with 36-inch staggered Chatham Umber raised square panel cabinetry, sleek onyx GE® appliances, Ink Vesta granite-look laminate countertops, and durable 18-by-18-inch Tesola Taupe ceramic tile flooring, combining style with practicality. Located within the desirable Touchstone community, this home provides an excellent opportunity for buyers seeking modern construction in a convenient Tampa Bay location. Residents enjoy quick access to Causeway Boulevard, placing a variety of shopping centers, restaurants, and retail destinations just minutes away. The community is designed with an active and family-friendly lifestyle in mind, featuring a welcoming clubhouse, fully equipped fitness center, resort-style swimming pool, splash pad, and playground. With its combination of quality finishes, functional design, desirable amenities, and outstanding location, the Hampton at Touchstone offers an appealing balance of comfort, convenience, and community living for a wide range of homebuyers.
Financial Considerations
Price:
$275,000
HOA Fee:
225
Tax Amount:
$6063.49
Price per SqFt:
$165.36
Tax Legal Description:
TOUCHSTONE PHASE 2 LOT 51 BLOCK 1
Exterior Features
Lot Size:
2345
Lot Features:
N/A
Waterfront:
No
Parking Spaces:
N/A
Parking:
N/A
Roof:
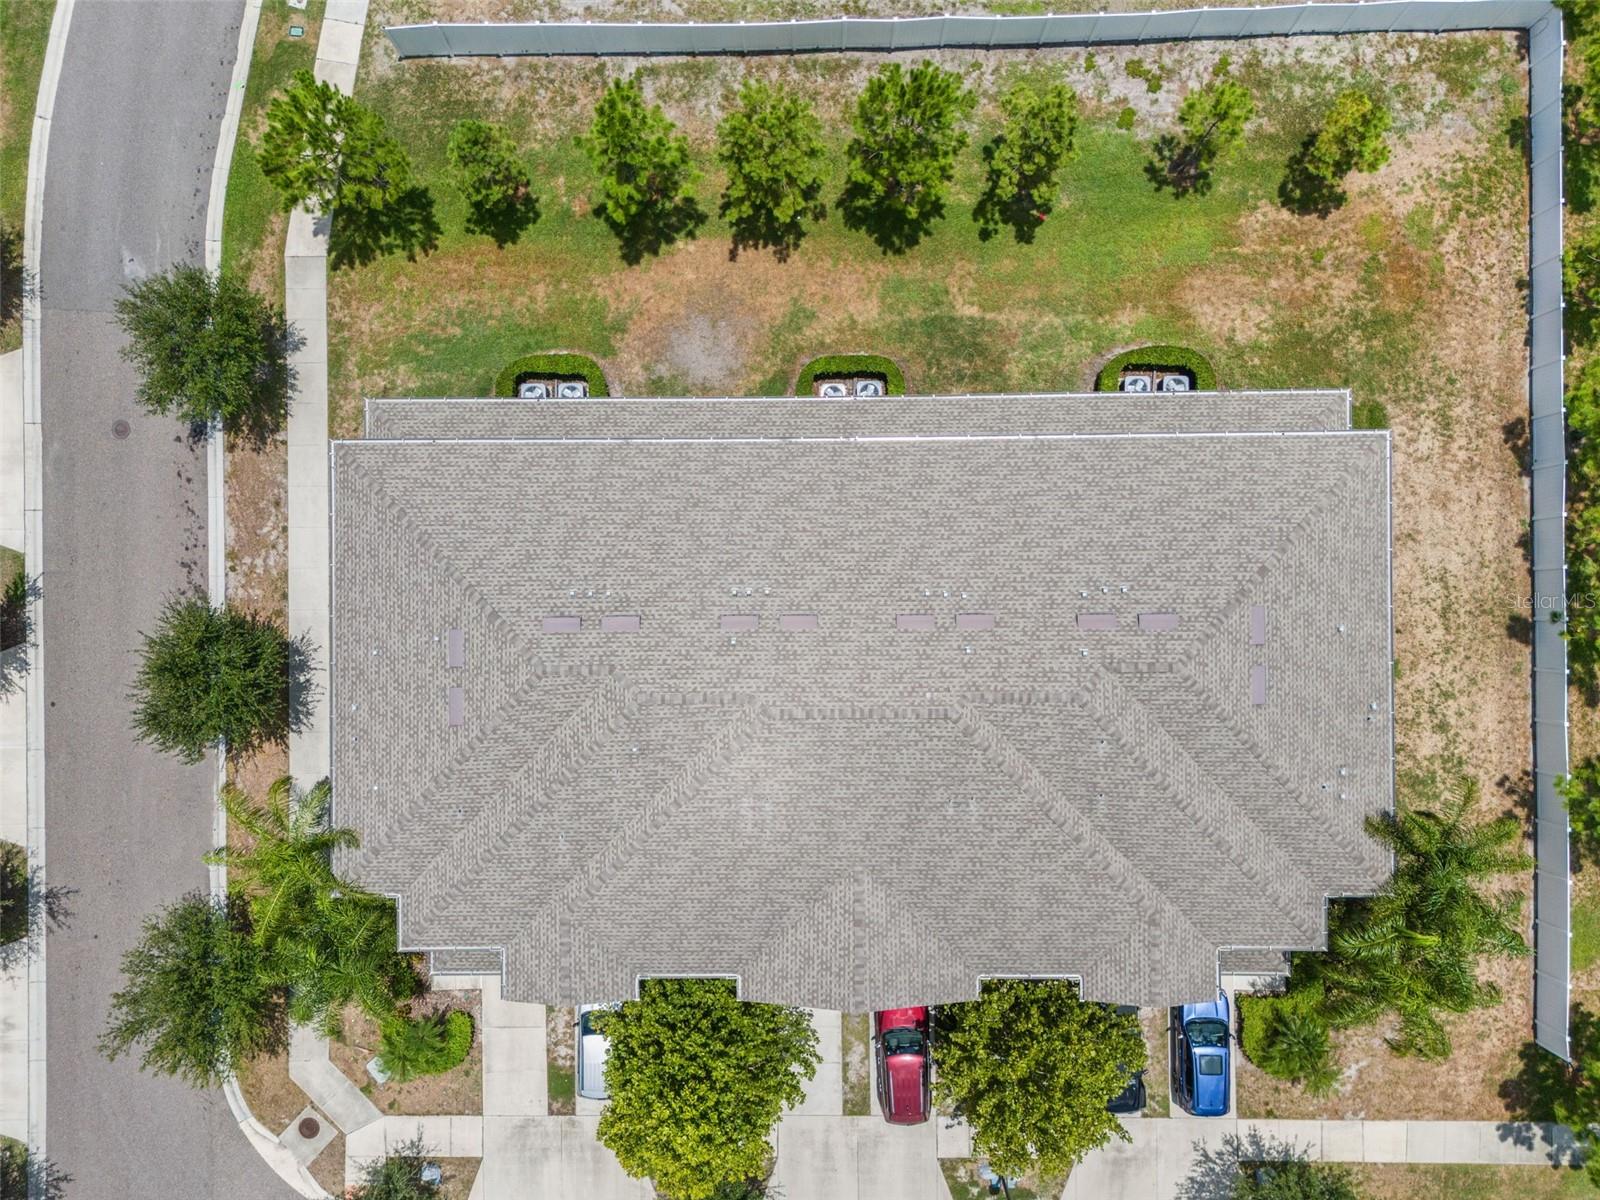
Shingle
Pool:
No
Pool Features:
N/A
Interior Features
Bedrooms:
3
Bathrooms:
3
Heating:
Central, Electric
Cooling:
Central Air
Appliances:
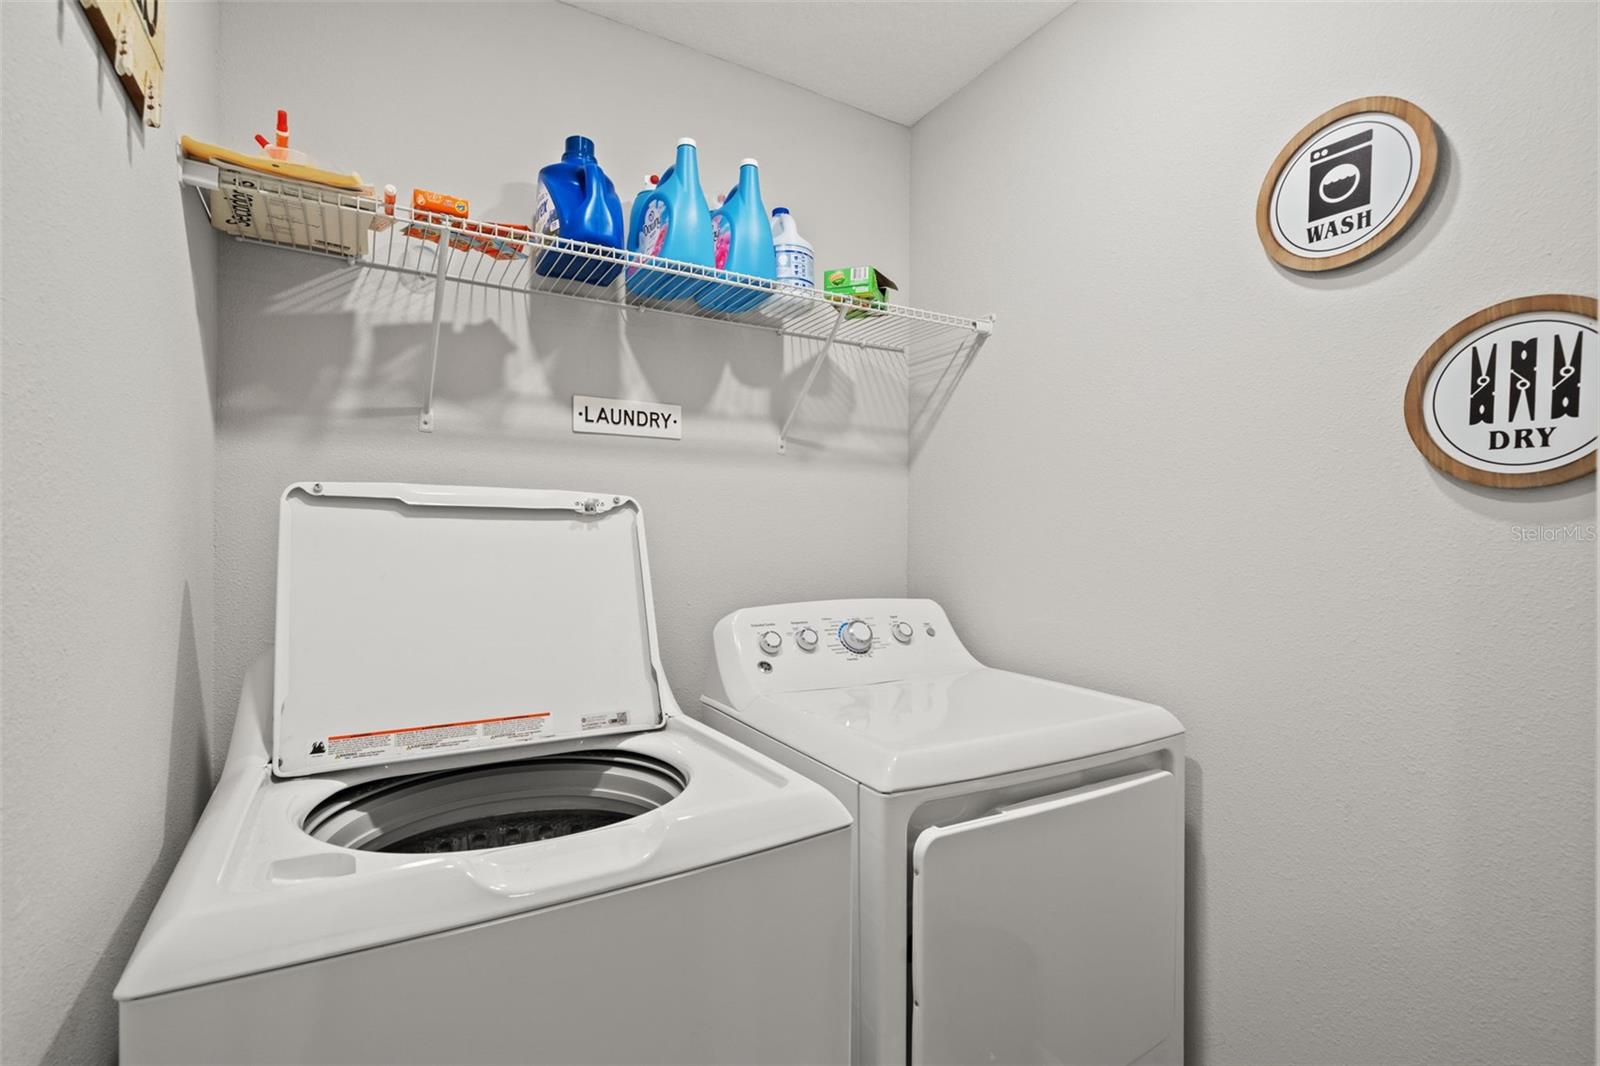
Dishwasher, Dryer, Freezer, Microwave, Refrigerator, Washer
Furnished:
Yes
Floor:
Carpet, Tile
Levels:
Two
Additional Features
Property Sub Type:
Townhouse
Style:
N/A
Year Built:
2020
Construction Type:
Block, Concrete, Stucco
Garage Spaces:
Yes
Covered Spaces:
N/A
Direction Faces:
West
Pets Allowed:
No
Special Condition:
None
Additional Features:
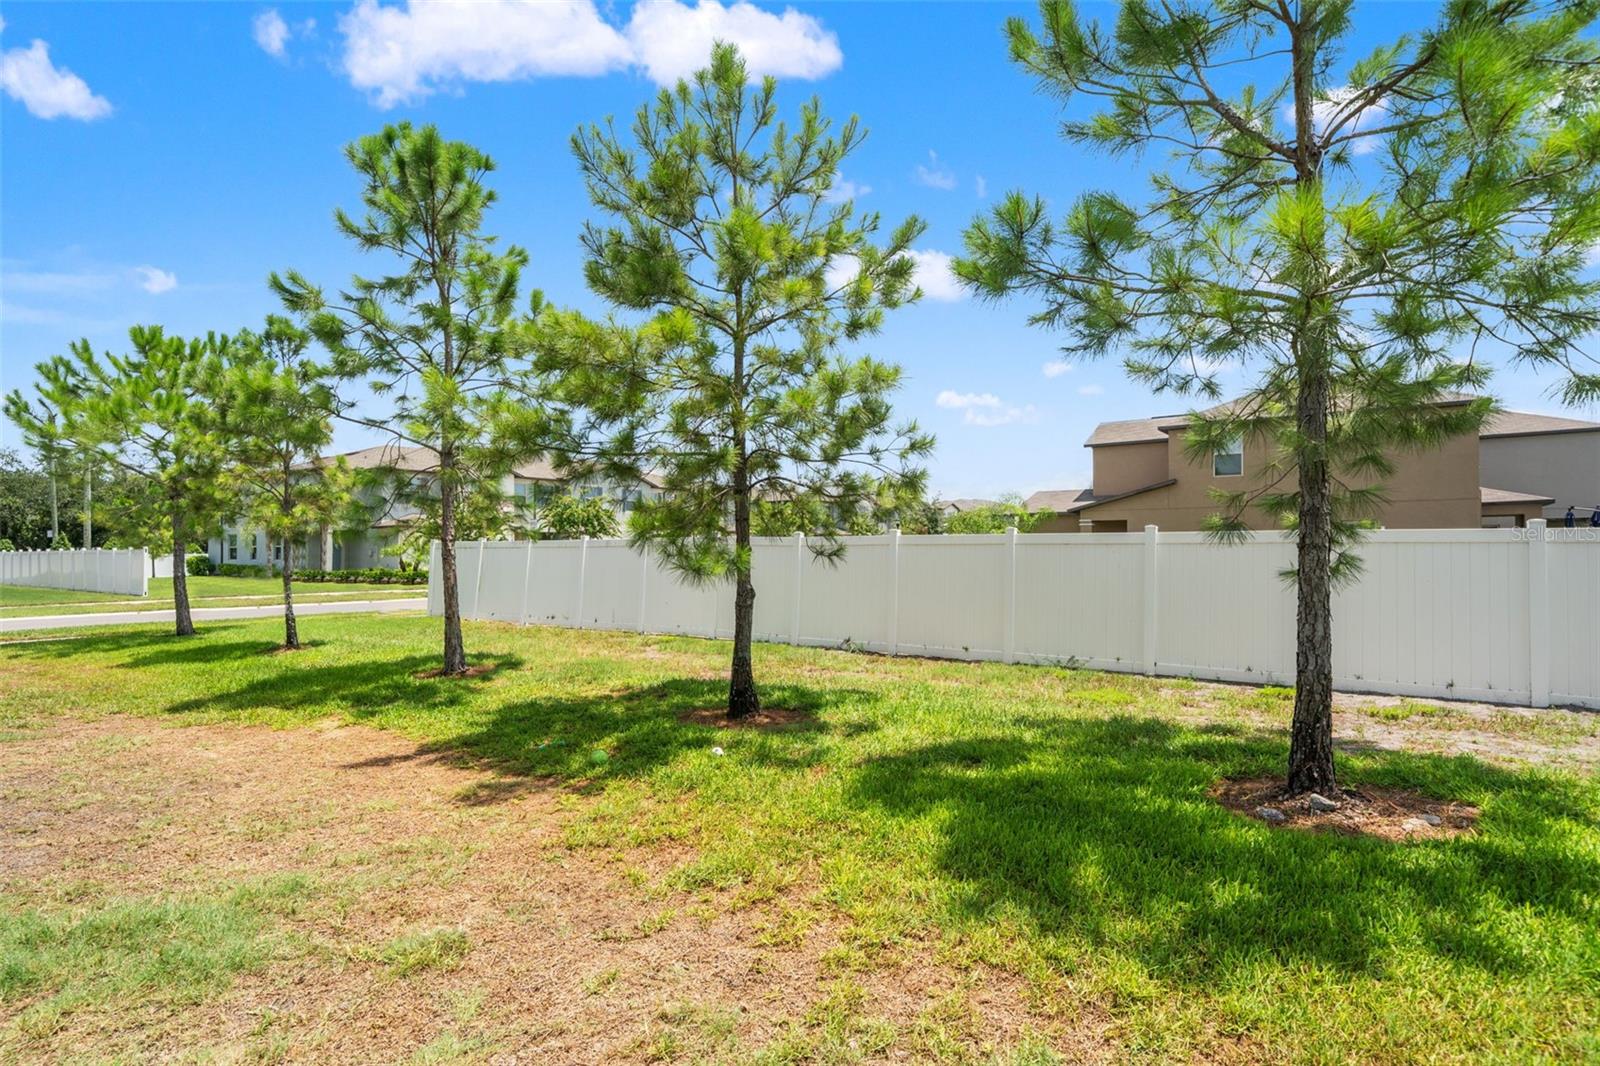
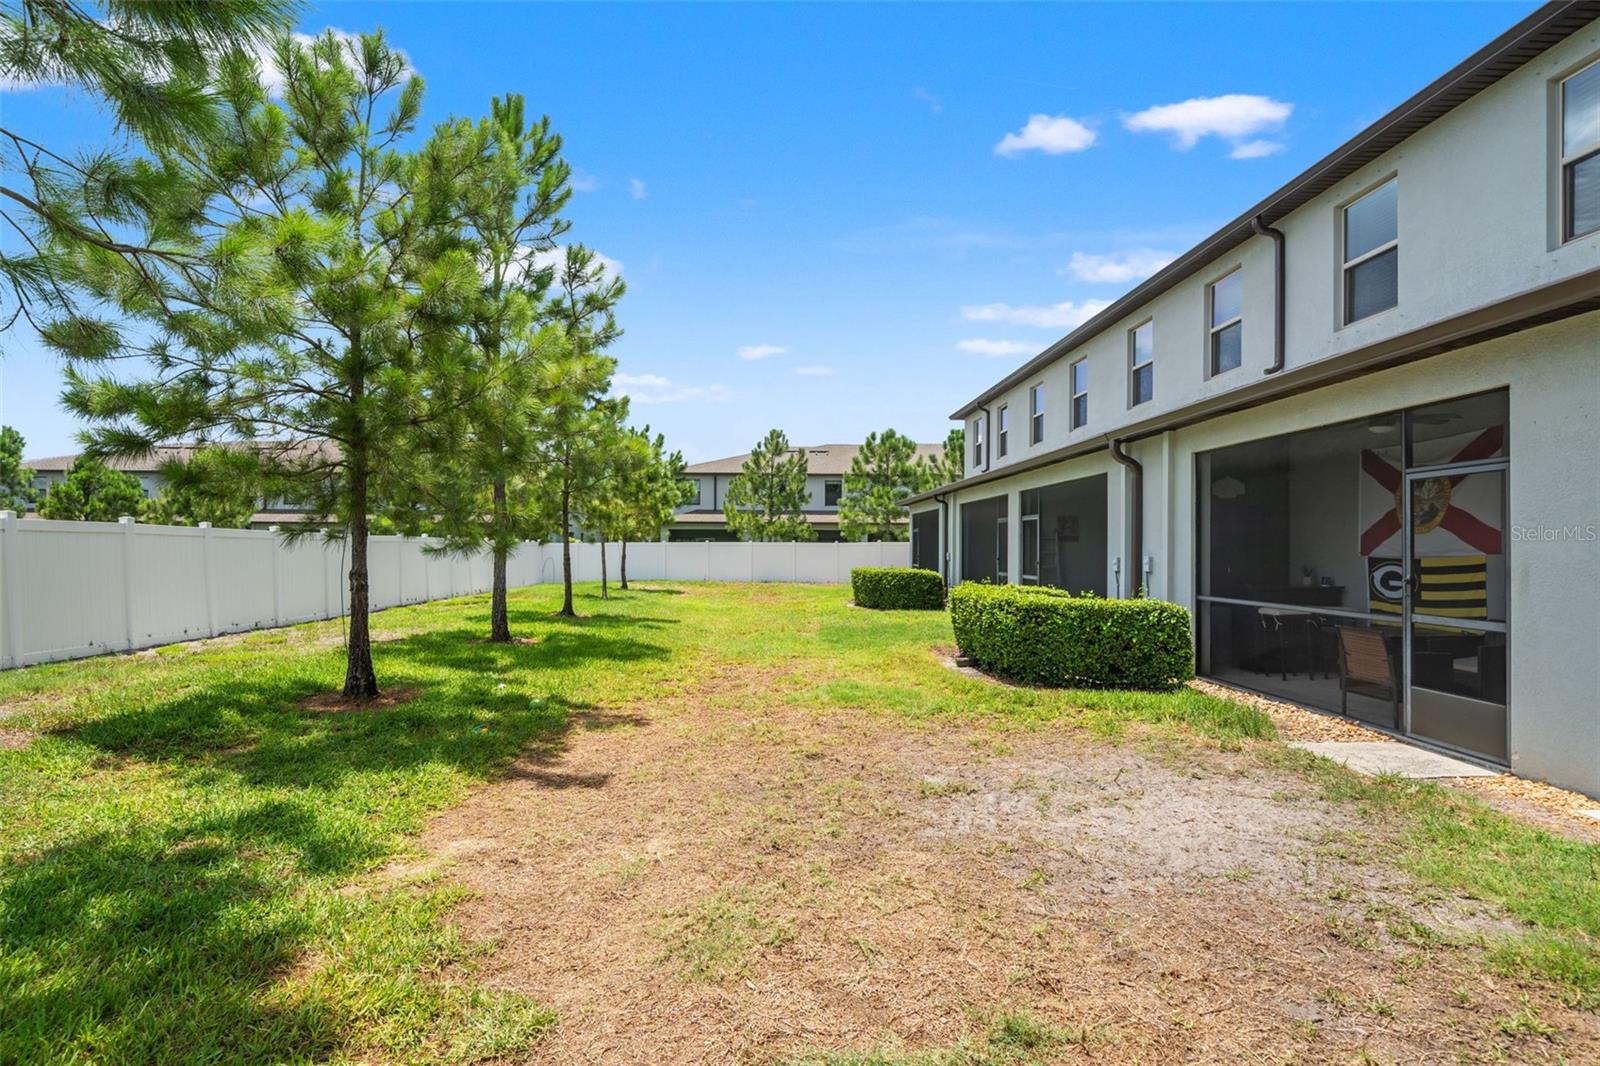
Lighting, Private Entrance, Private Mailbox, Private Yard, Sidewalk
Additional Features 2:
Buyer to verify all lease restrictions with HOA.
Map
- Address7627 FRENCH MARIGOLD AVE
Contact a Professional

Featured Properties
Related Properties
- Featured
- Active
Townhouse
14431 ISLAND COVE DR
$ 289,999
- Featured
- Active
Townhouse
17334 SPANISH OAK LOOP
$ 390,990
- Featured
- Active
Townhouse
1121 LOYOLA CT
$ 320,000
- Featured
- Active
Townhouse
4540 ALMADA LN
$ 365,000
- Featured
- Active
Townhouse
10593 ORBIT TER
$ 264,959
- Featured
- Active
Townhouse
394 CHESAPEAKE DR
$ 339,360
- Featured
- Active
Townhouse
1389 PEACEFUL NATURE WAY
$ 500,000
- Featured
- Active
Townhouse
4340 CHESTER SPRINGS BOULEVARD
$ 283,790
- Featured
- Active
Townhouse
406 CHESAPEAKE DR
$ 353,860
- Featured
- Active
Townhouse
402 CHESAPEAKE DR
$ 353,860
- Featured
- Active
Townhouse
2332 CITRUS BLOOM DR
$ 435,000
- Featured
- Active
Townhouse
13901 RIVER WILLOW PL