
Active
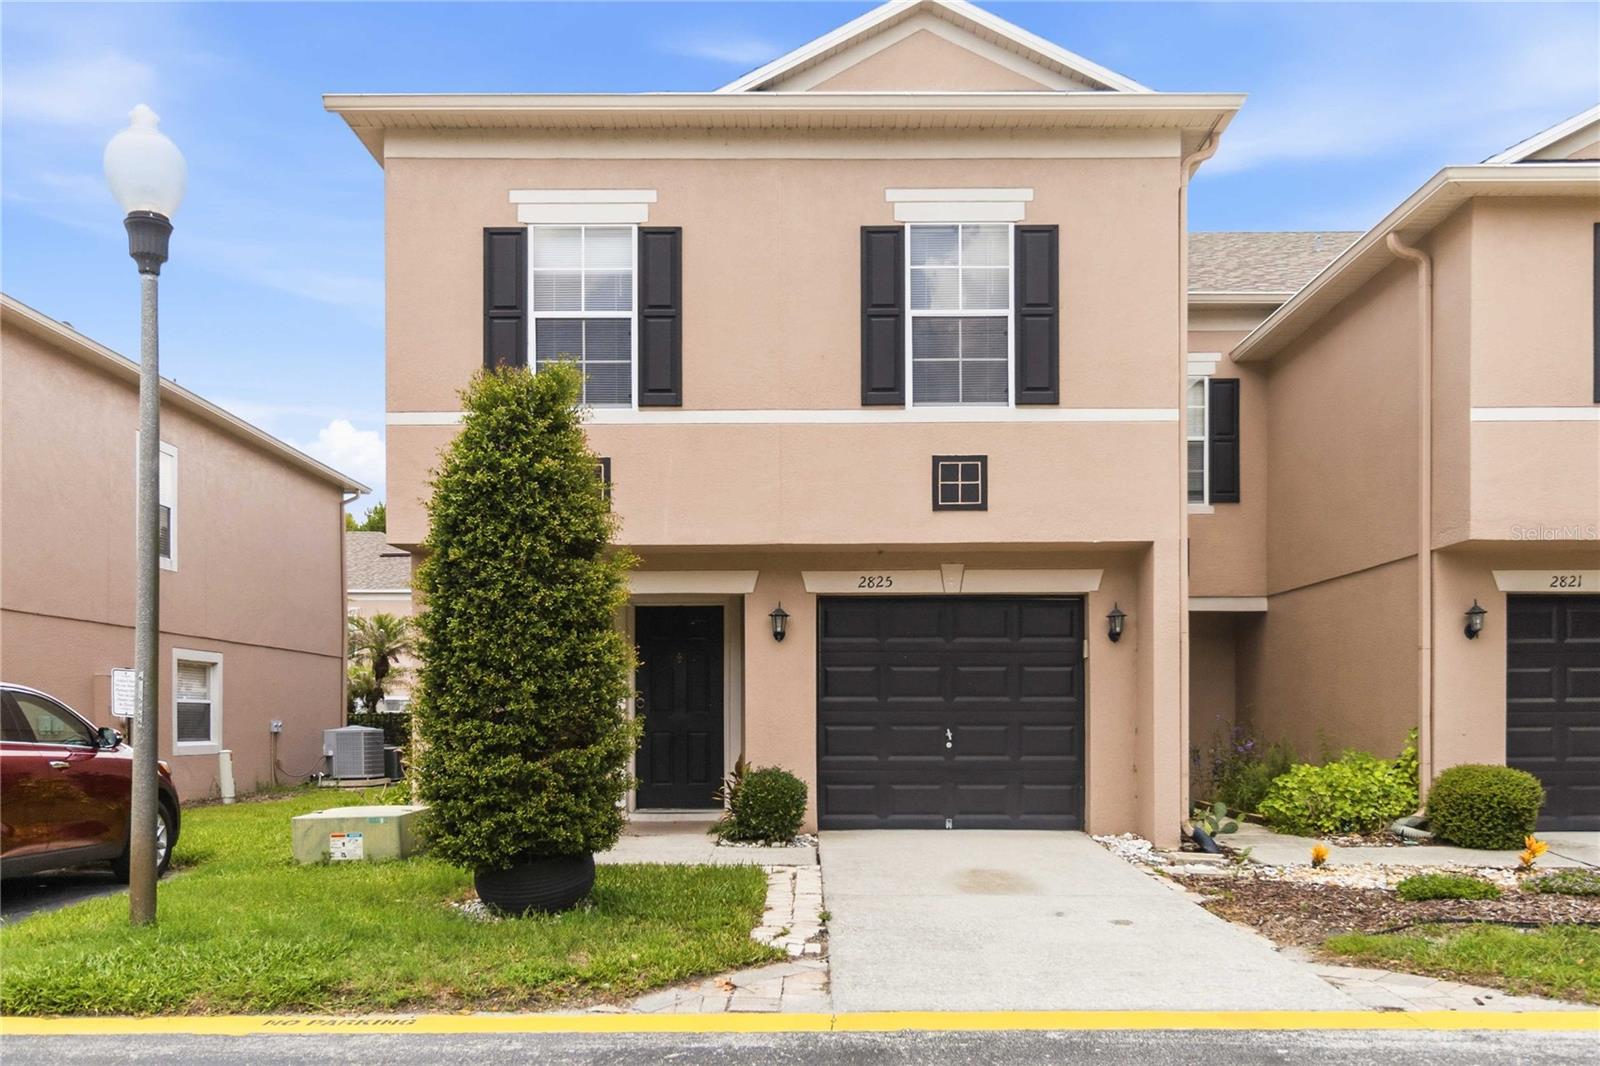
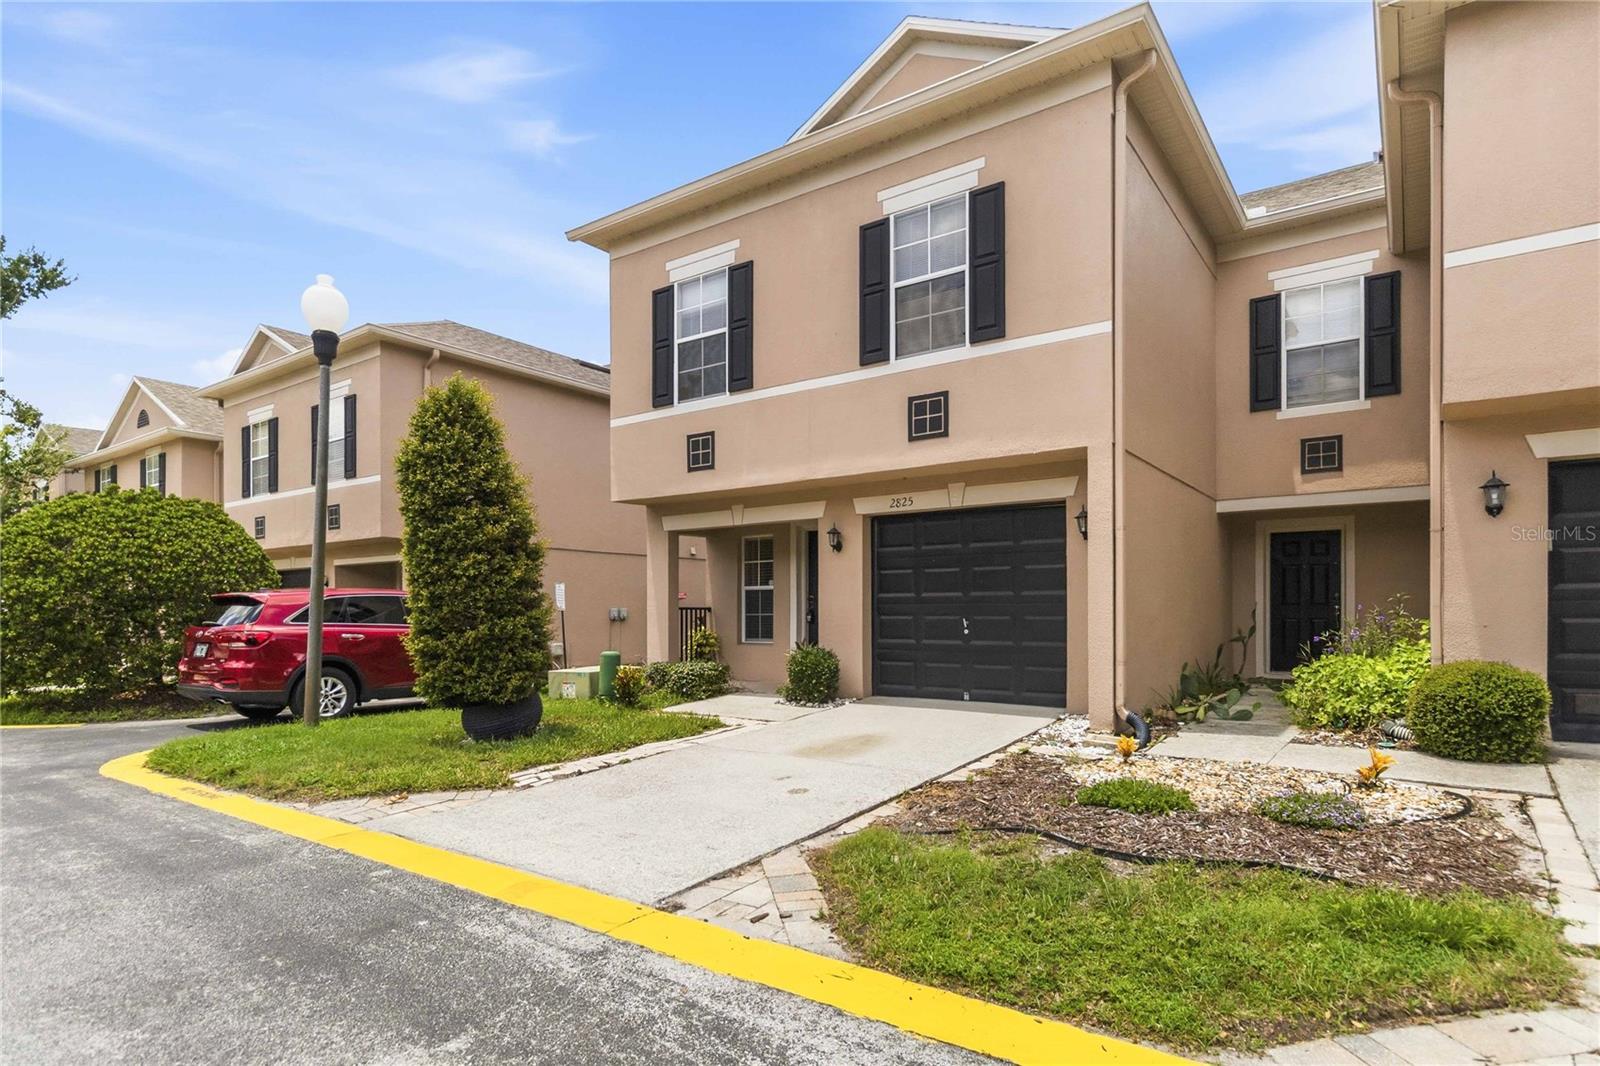
2825 CLIFFE CT
$360,000
Features:
Property Details
Remarks
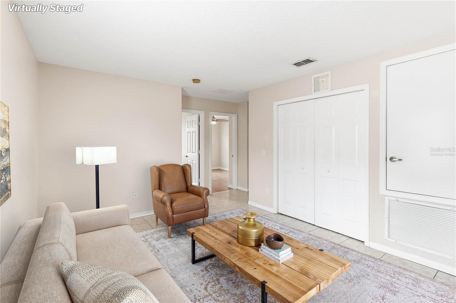
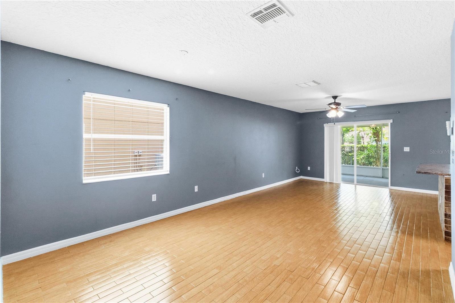
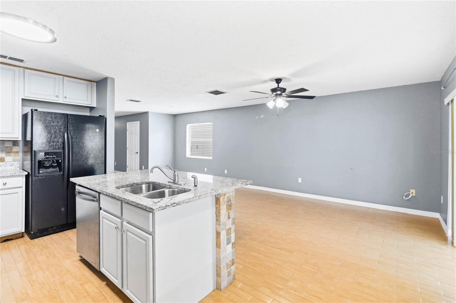
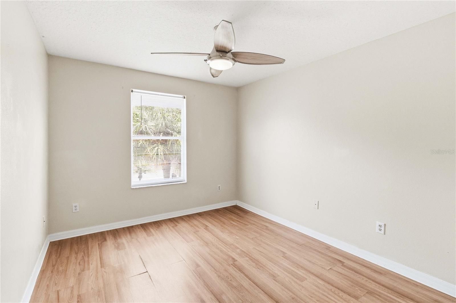
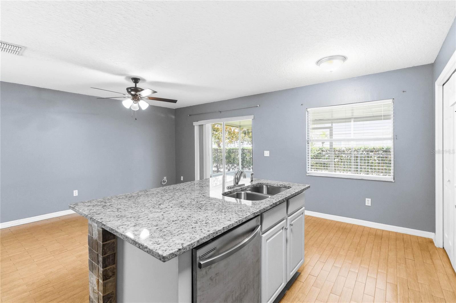
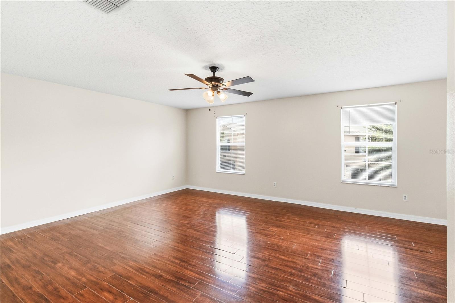
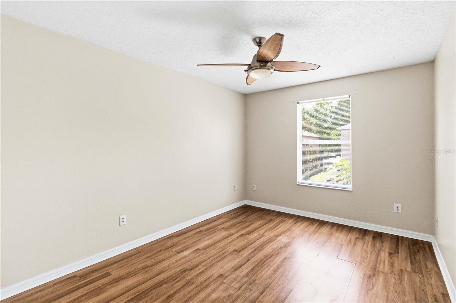
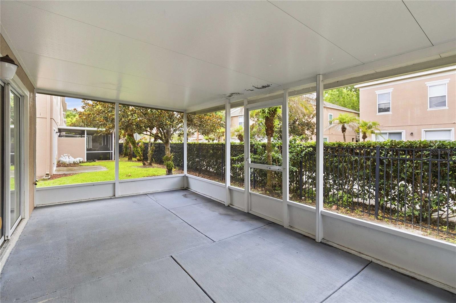
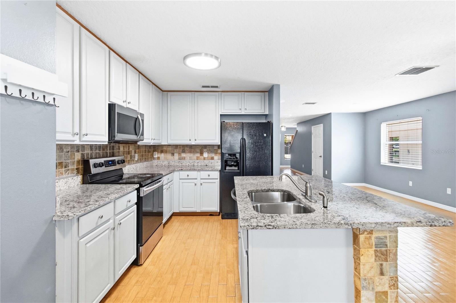
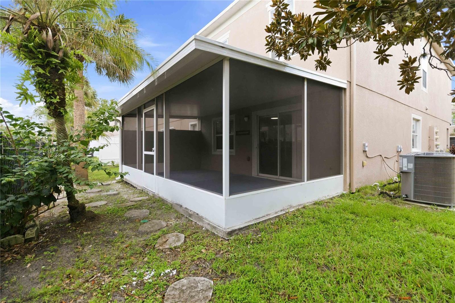
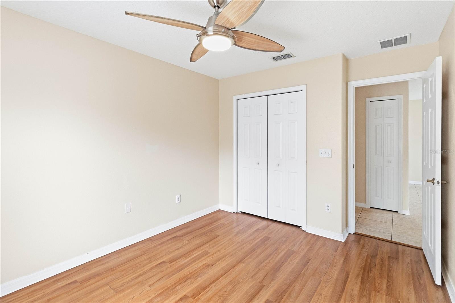
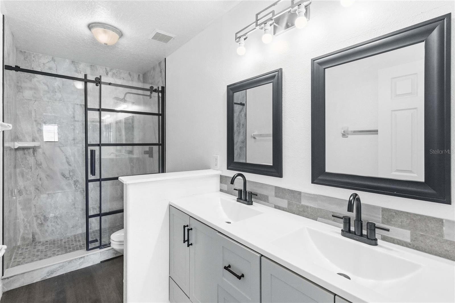
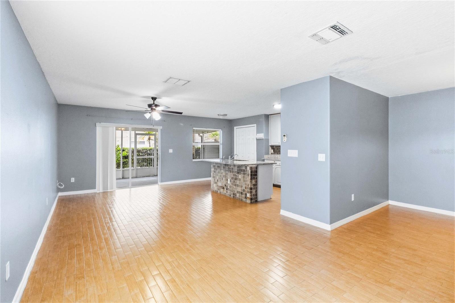
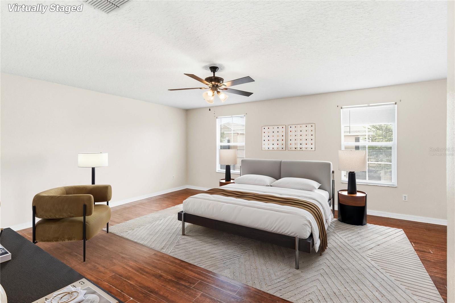
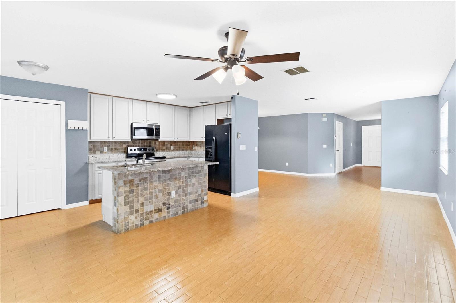
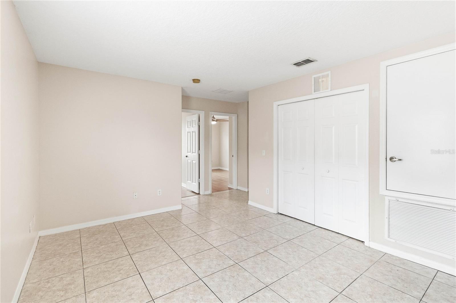
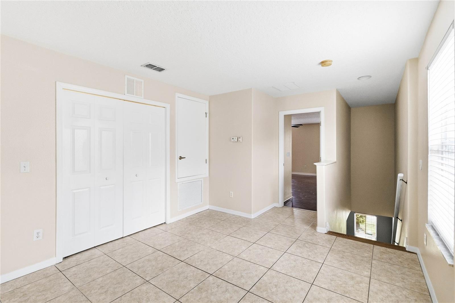
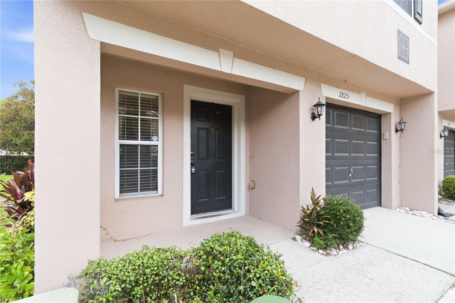
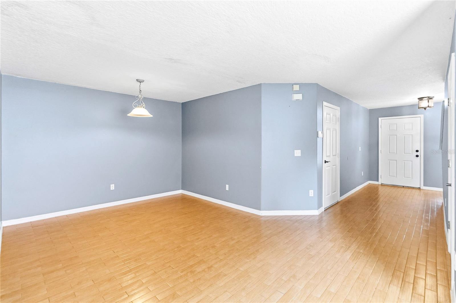
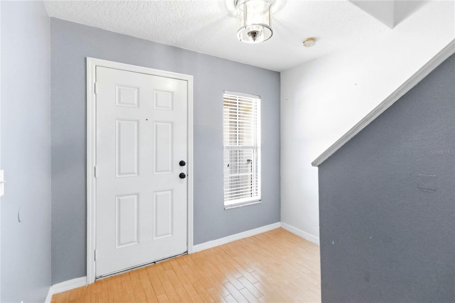
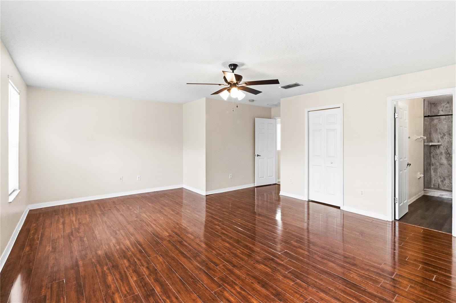
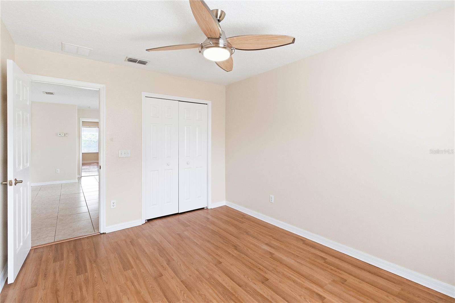
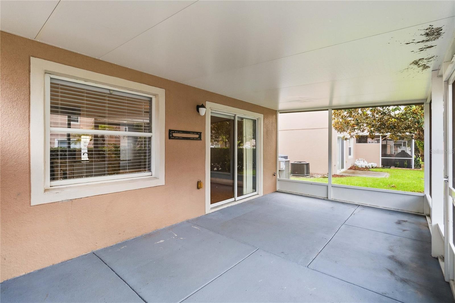
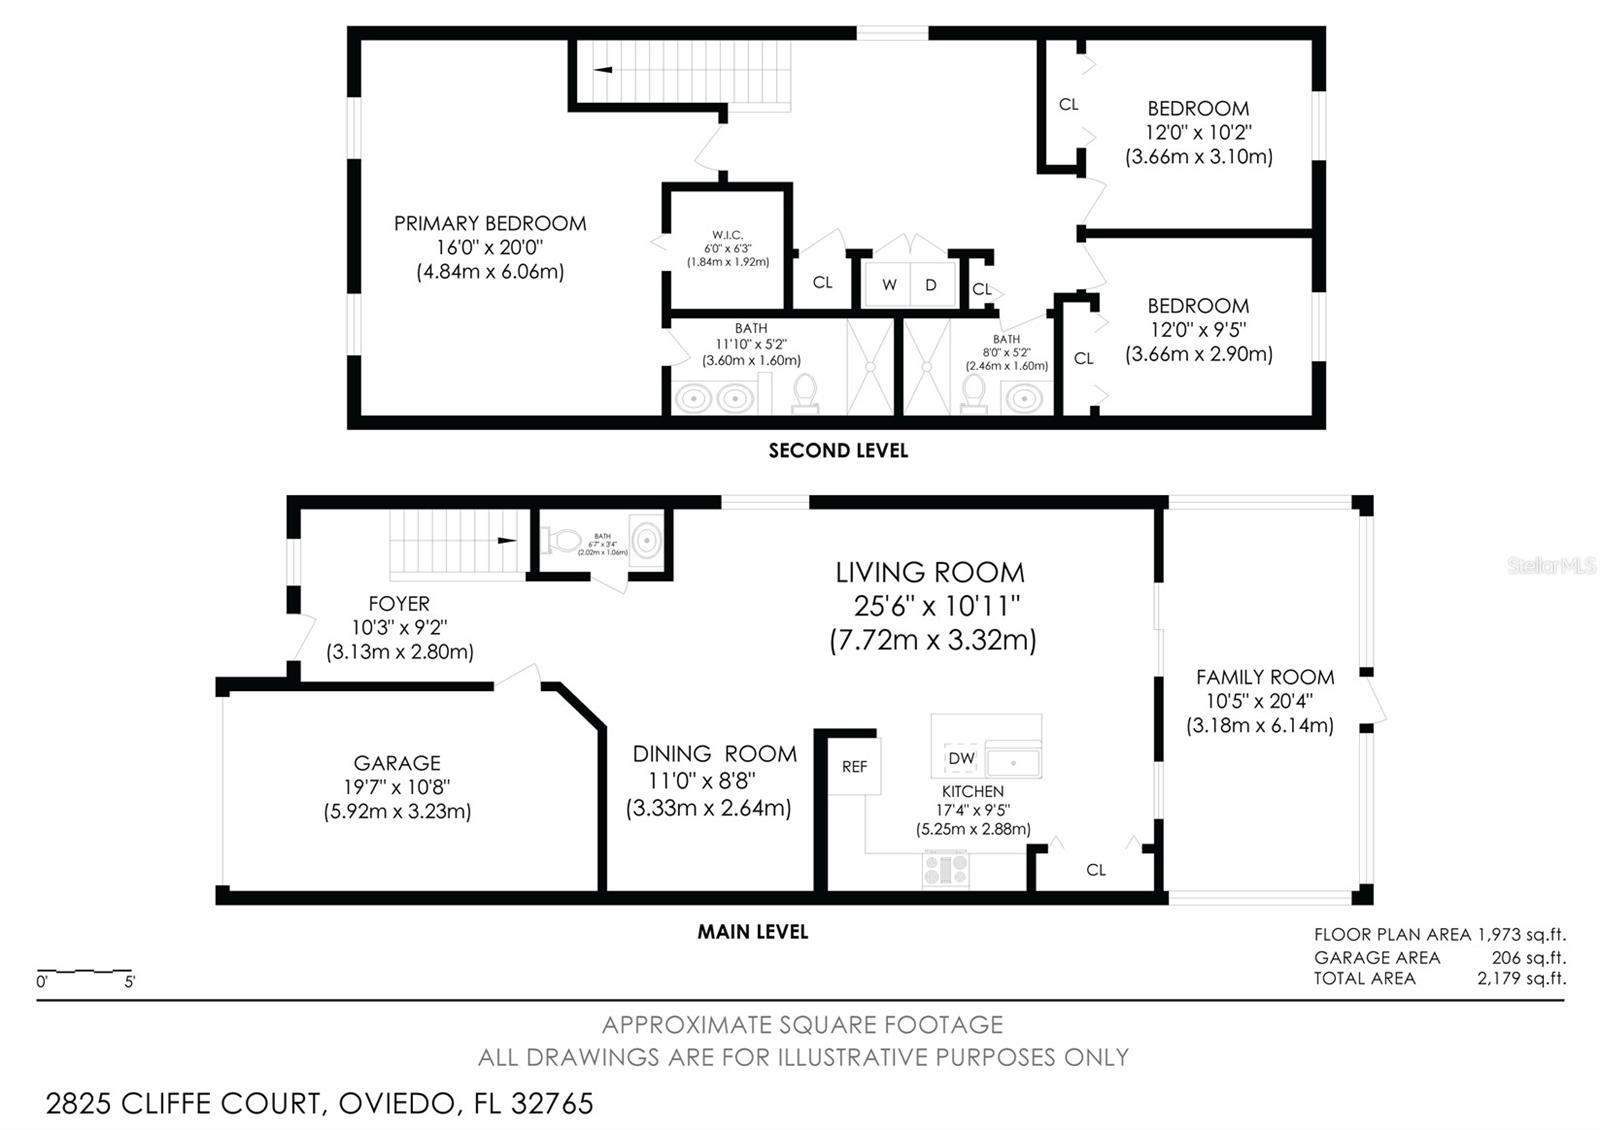
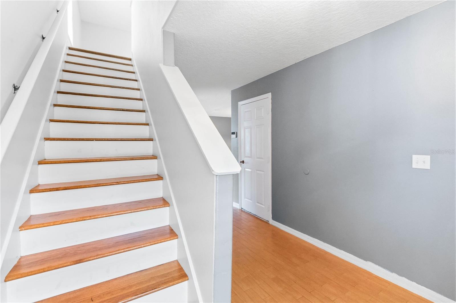
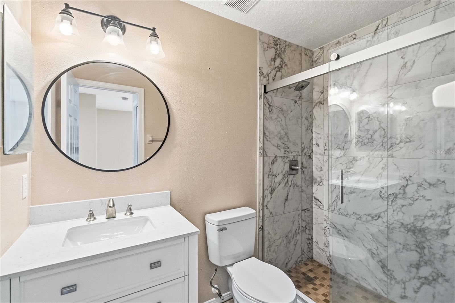
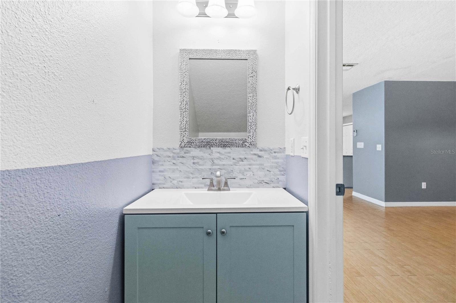
Virtually Staged. Welcome to this beautifully maintained end-unit townhome in Ashford Park Townhomes, offering 3 bedrooms, 2.5 bathrooms, and 1,872 square feet of thoughtfully designed living space. This two-story home features an attached one-car garage and an open-concept layout ideal for everyday living and entertaining. Upon entering, you'll find a spacious living and dining area that flows seamlessly into the kitchen. The kitchen is equipped with solid surface countertops, a center island with breakfast bar seating, abundant cabinet and counter space, and a pantry for added storage. A convenient half bathroom is also located on the first floor. Upstairs, an open loft provides flexible space for a home office, media room, or additional living area. The primary suite serves as a private retreat, complete with an updated en suite bathroom featuring dual sinks and a walk-in shower. The additional bedrooms are generously sized, and all bathrooms throughout the home were remodeled in 2025. Enjoy Florida living year-round from the large covered and screened lanai, providing the perfect place to relax with your morning coffee or unwind at the end of the day. Ashford Park Townhomes offers a welcoming community setting with amenities designed to enhance everyday living, including a pool and scenic common areas. Located in the heart of Oviedo, this home places you close to local restaurants, retail destinations, and recreational opportunities. Whether you're exploring the nearby Cross Seminole Trail, heading to UCF, or commuting into Downtown Orlando, you'll appreciate the accessibility and convenience this location provides.
Financial Considerations
Price:
$360,000
HOA Fee:
307.5
Tax Amount:
$4297.95
Price per SqFt:
$192.31
Tax Legal Description:
LOT 45 ASHFORD PARK TOWNHOMES REPLAT ONE PB 64 PGS 68 - 74
Exterior Features
Lot Size:
1813
Lot Features:
N/A
Waterfront:
No
Parking Spaces:
N/A
Parking:
Driveway, Garage Door Opener
Roof:
Shingle
Pool:
No
Pool Features:
N/A
Interior Features
Bedrooms:
3
Bathrooms:
3
Heating:
Central, Electric
Cooling:
Central Air
Appliances:
Dishwasher, Dryer, Microwave, Range, Refrigerator, Washer
Furnished:
Yes
Floor:
Laminate, Tile
Levels:
Two
Additional Features
Property Sub Type:
Townhouse
Style:
N/A
Year Built:
2004
Construction Type:
Block, Concrete, Stucco
Garage Spaces:
Yes
Covered Spaces:
N/A
Direction Faces:
East
Pets Allowed:
Yes
Special Condition:
None
Additional Features:
Other, Rain Gutters, Sidewalk, Sliding Doors
Additional Features 2:
Buyer To Verify All Lease Restrictions
Map
- Address2825 CLIFFE CT
Contact a Professional

Featured Properties
Related Properties
- Featured
- Active
Townhouse
7627 FRENCH MARIGOLD AVE
$ 275,000
- Featured
- Active
Townhouse
2332 CITRUS BLOOM DR
$ 435,000
- Featured
- Active
Townhouse
13901 RIVER WILLOW PL
$ 310,000
- Featured
- Active
Townhouse
4950 SW 45TH CIR
$ 209,900
- Featured
- Active
Townhouse
1141 WOODMAN WAY
$ 239,990
- Featured
- Active
Townhouse
484 W PLANT ST
$ 915,000
- Featured
- Active
Townhouse
1070 PARK RIDGE CIR
$ 239,900
- Featured
- Active
Townhouse
235 COCOANUT AVE #108B
$ 789,000
- Featured
- Active
Townhouse
8386 IRON MOUNTAIN TRL
$ 485,000
- Featured
- Active
Townhouse
1406 PARK SHORE CIR #3
$ 255,000
- Featured
- Active
Townhouse
5 ARBOR LAKE PARK
$ 230,000
- Featured
- Active
Townhouse
5019 BLUE LATAN LN