
Active
9735 ASHWORTH PL
$330,000
Features:
Property Details
Remarks
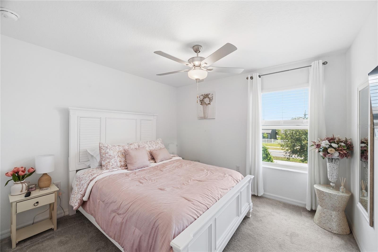
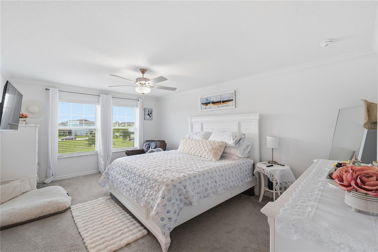
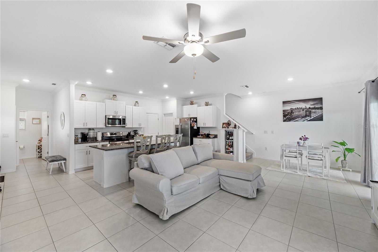
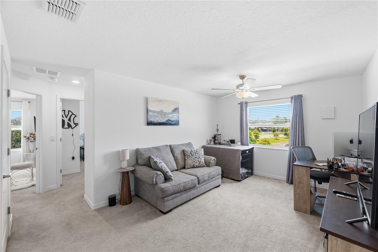
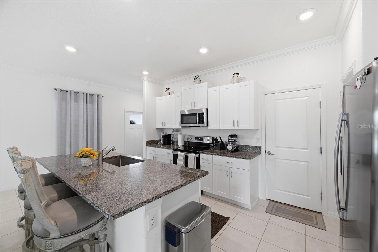
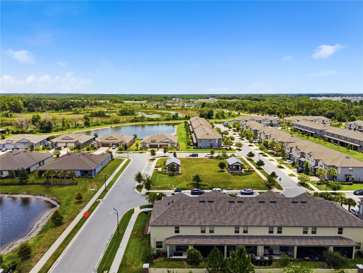
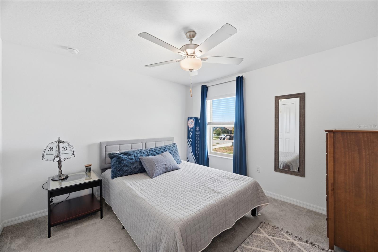
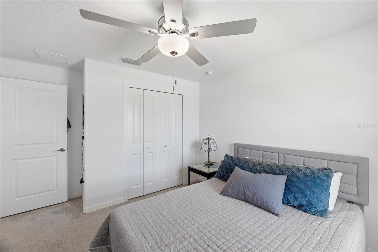
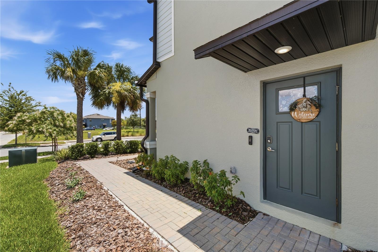
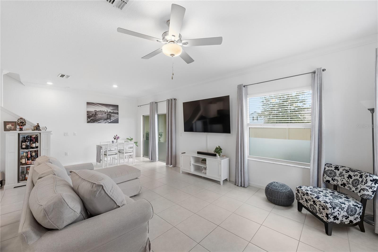
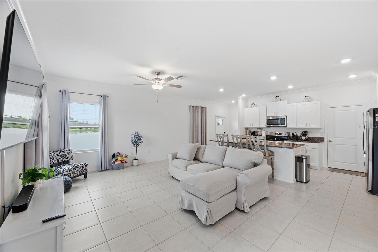
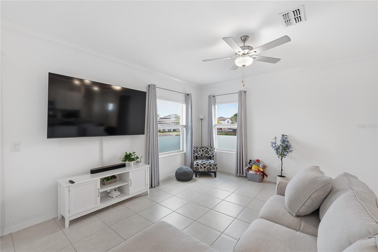
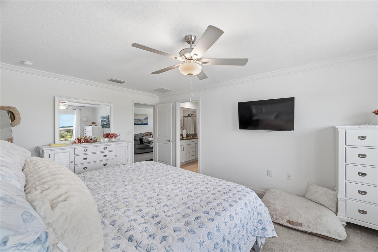
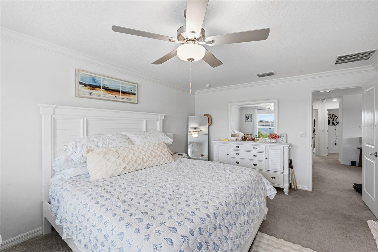
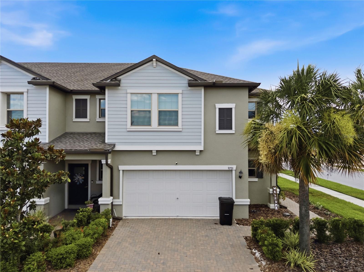
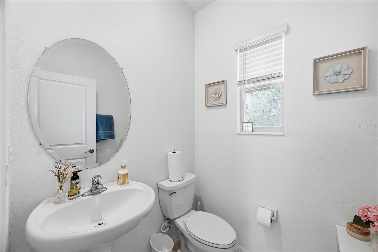
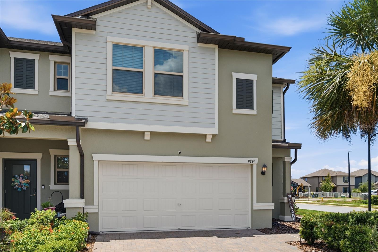
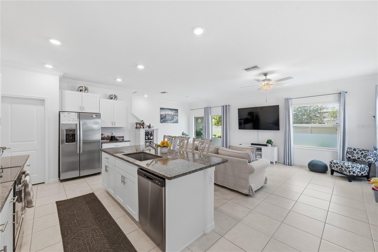
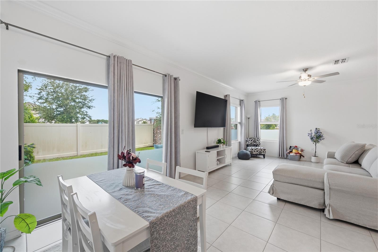
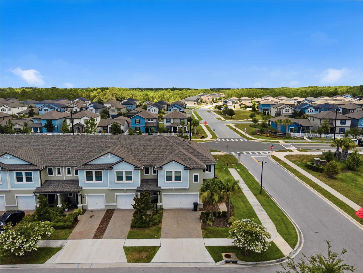
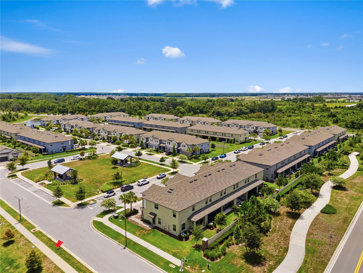
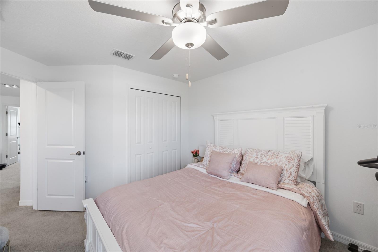
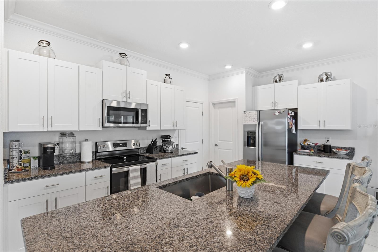
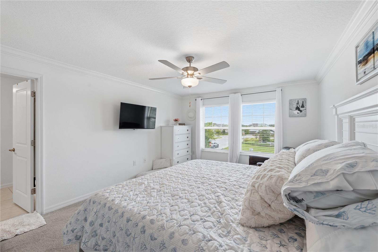
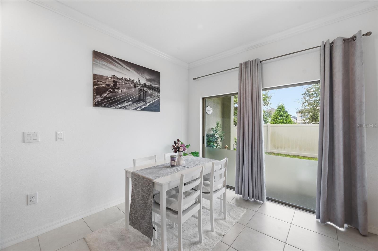
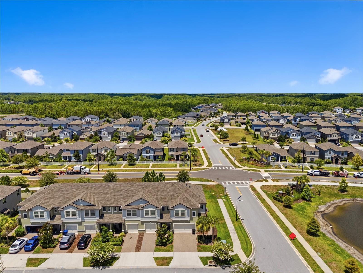
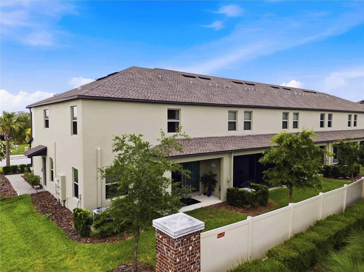
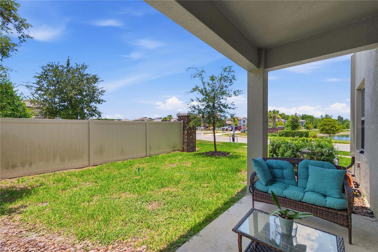
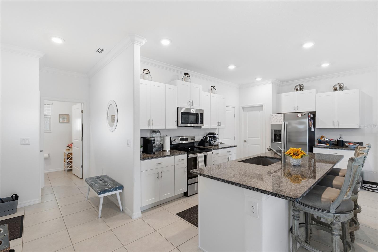
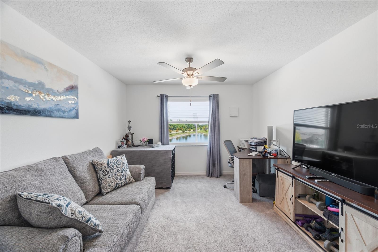
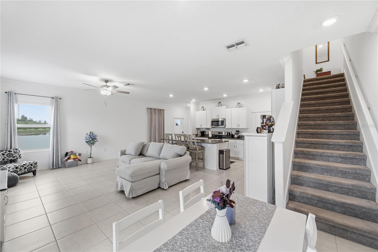
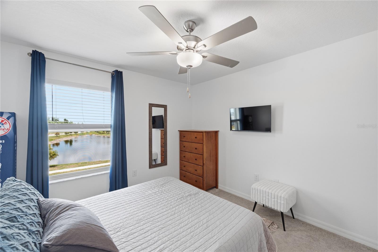
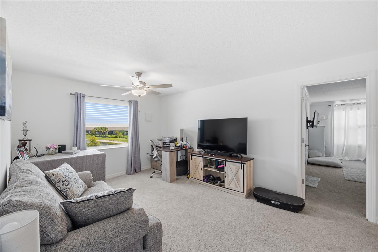
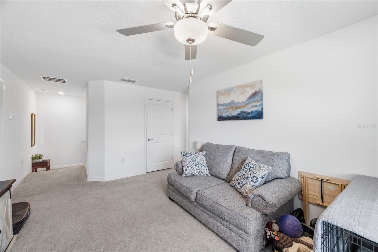
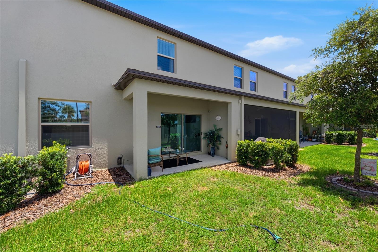
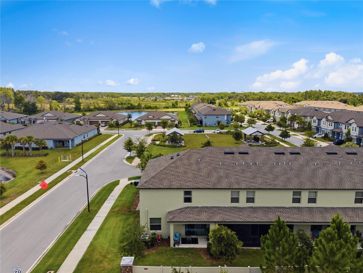
Move-In Ready with Pond Views & End Unit in Sought-After Connerton! Welcome home to this beautifully maintained 3-bedroom, 2-bath residence offering the perfect blend of comfort, style, and privacy. Nestled on a premium corner lot with peaceful pond views and no rear neighbors, this home provides the serene setting you’ve been searching for. Step inside to an inviting open-concept floor plan that’s perfect for entertaining and everyday living. The spacious loft offers endless possibilities as a home office, media room, playroom, or flex space. The oversized owner’s suite serves as a private retreat with generous space to relax and unwind. Features include tile flooring in the main living areas, cozy carpet in the bedrooms, abundant natural light, and a functional layout designed for today’s lifestyle. Located in the award-winning Connerton community, residents enjoy resort-style amenities including a clubhouse, resort-style pool, tennis courts, dog park, playgrounds, scenic walking and biking trails, and beautifully landscaped sidewalks. Families will appreciate the convenience of having an elementary school within the community, as well as access to a highly rated “A” rated middle school. Conveniently located near shopping, dining, medical facilities, and major highways, this home offers the perfect balance of peaceful living and everyday convenience. Don’t miss your opportunity to own this move-in-ready home with scenic pond views in one of Land O’ Lakes’ most desirable communities. Schedule your private showing today!
Financial Considerations
Price:
$330,000
HOA Fee:
304.72
Tax Amount:
$4988.54
Price per SqFt:
$177.32
Tax Legal Description:
CONNERTON VILLAGE TWO PARCEL 219 PB 85 PG 105 BLOCK 98 LOT 6
Exterior Features
Lot Size:
4119
Lot Features:
N/A
Waterfront:
No
Parking Spaces:
N/A
Parking:
N/A
Roof:
Shingle
Pool:
No
Pool Features:
N/A
Interior Features
Bedrooms:
3
Bathrooms:
3
Heating:
Central
Cooling:
Central Air
Appliances:
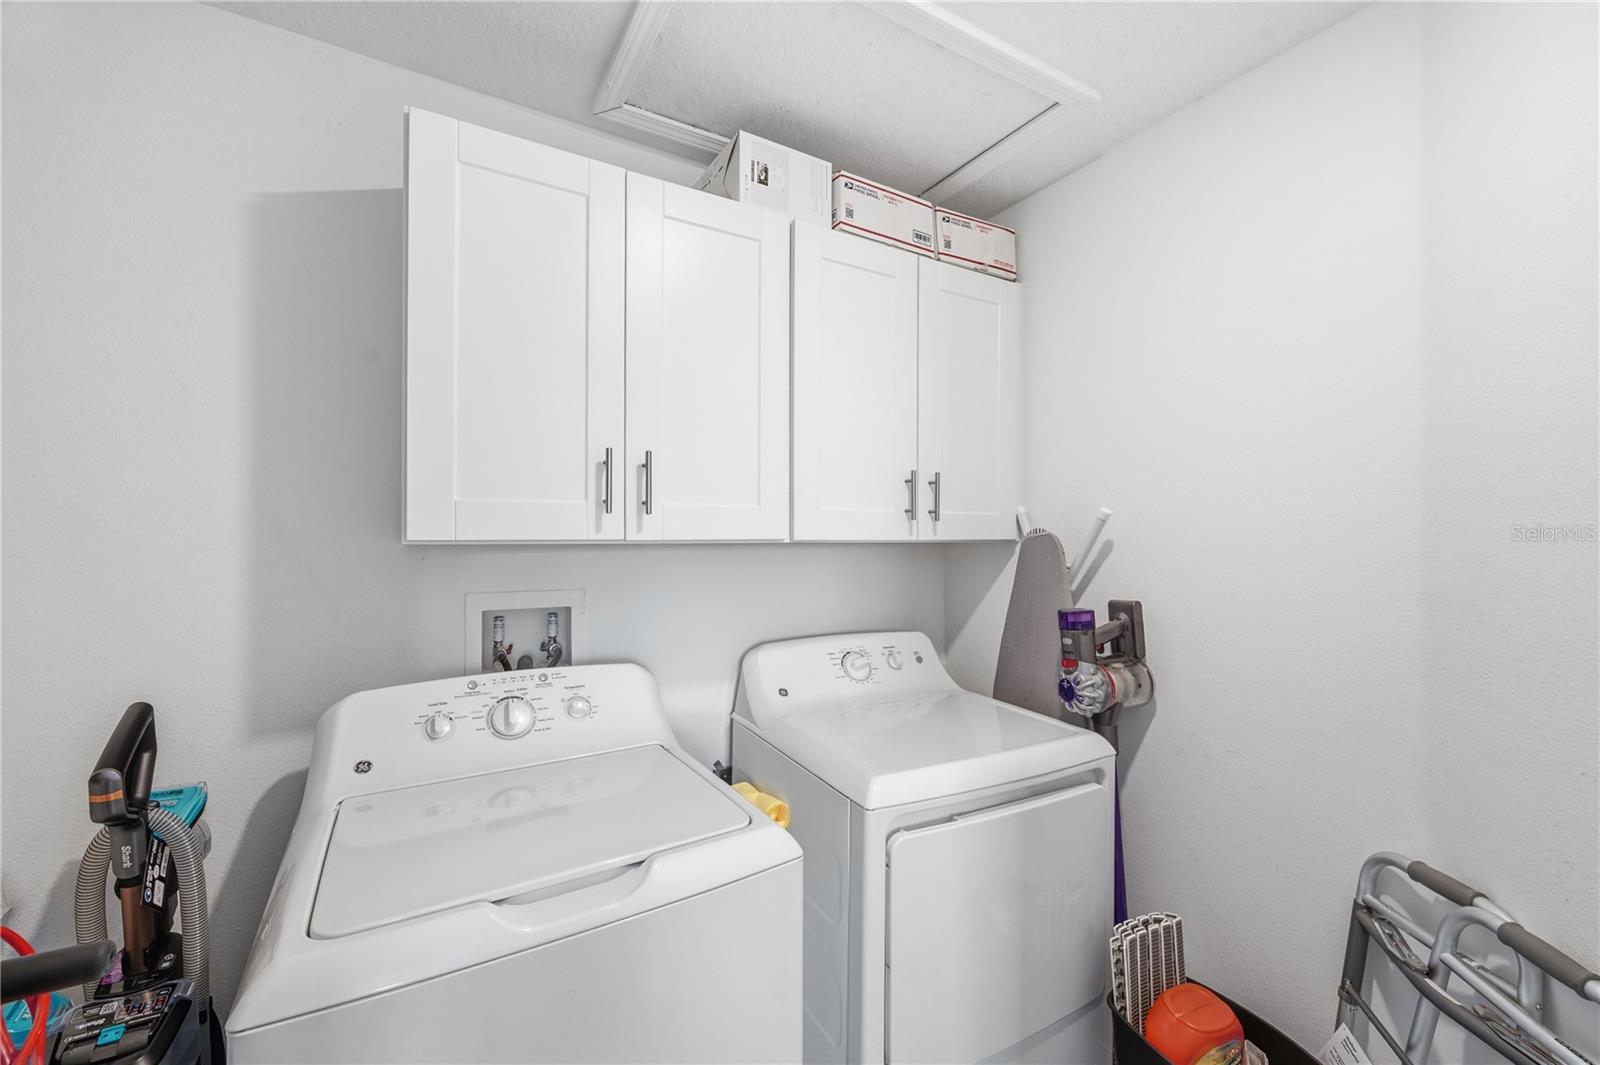
Dishwasher, Dryer, Microwave, Range, Refrigerator, Washer
Furnished:
Yes
Floor:
Carpet, Ceramic Tile
Levels:
Two
Additional Features
Property Sub Type:
Townhouse
Style:
N/A
Year Built:
2023
Construction Type:
Block, Stucco
Garage Spaces:
Yes
Covered Spaces:
N/A
Direction Faces:
Northwest
Pets Allowed:
No
Special Condition:
None
Additional Features:
Sidewalk, Sliding Doors
Additional Features 2:
Leasing restrictions MUST be verified with HOA.
Map
- Address9735 ASHWORTH PL
Contact a Professional

Featured Properties
Related Properties
- Featured
- Active
Townhouse
5 ARBOR LAKE PARK
$ 230,000
- Featured
- Active
Townhouse
5019 BLUE LATAN LN
$ 319,000
- Featured
- Active
Townhouse
3610 RODRICK CIR
$ 399,000
- Featured
- Active
Townhouse
1604 SWAN SWIM DR
$ 270,655
- Featured
- Active
Townhouse
2356 PENGUIN BLVD
$ 287,500
- Featured
- Active
Townhouse
472 HARBOR WINDS CT
$ 329,000
- Featured
- Active
Townhouse
4143 WINDING RIVER WAY
$ 260,000
- Featured
- Active
Townhouse
911 E OSBORNE AVE #A
$ 625,000
- Featured
- Active
Townhouse
13717 ROSETTE RD
$ 230,000
- Featured
- Active
Townhouse
15510 CAMPDEN ST
$ 369,900
- Featured
- Active
Townhouse
7021 KIRKLAND WAY
$ 205,000
- Featured
- Active
Townhouse
2163 CRYSTAL BELL ST