
Active
2163 CRYSTAL BELL ST
$370,000
Features:
Property Details
Remarks
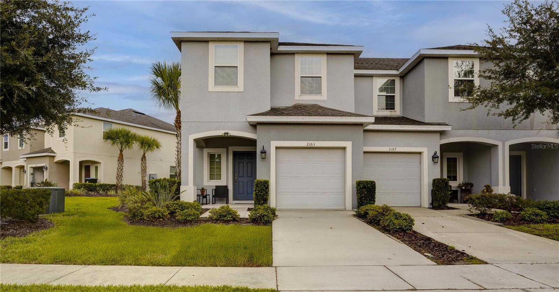
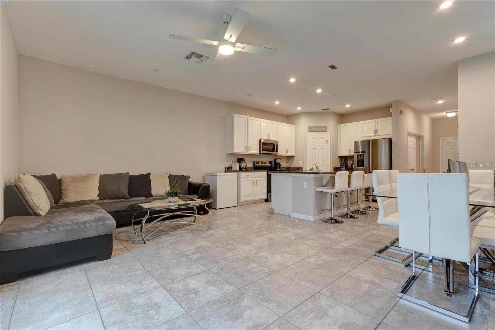
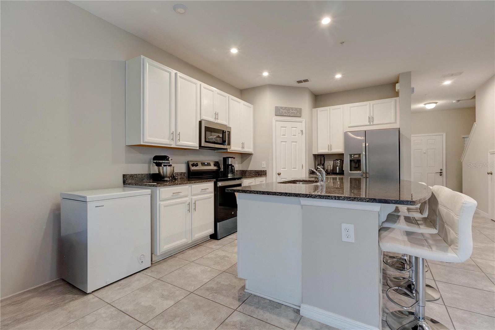
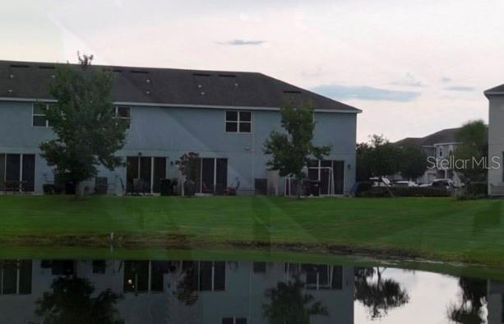
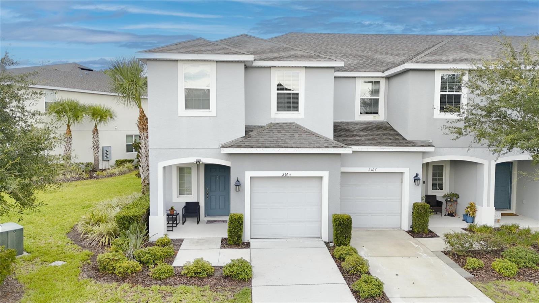
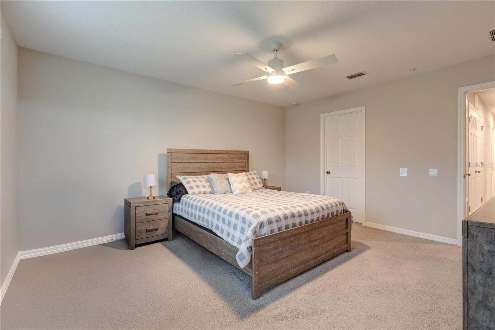
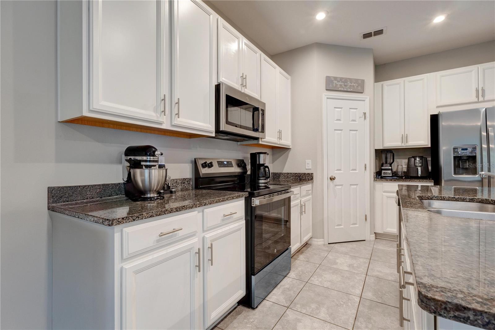
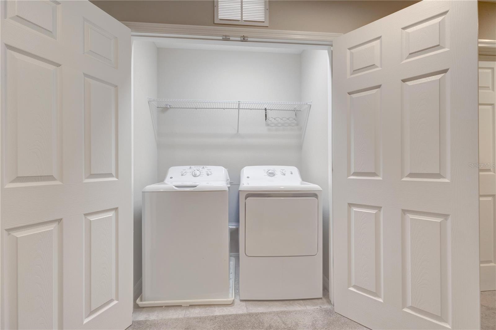
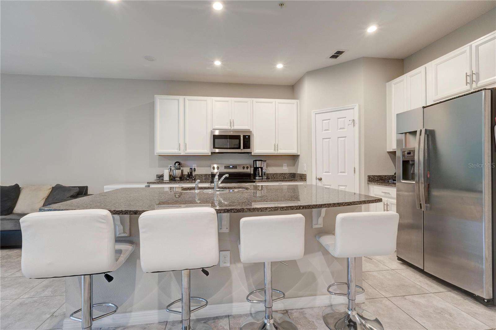
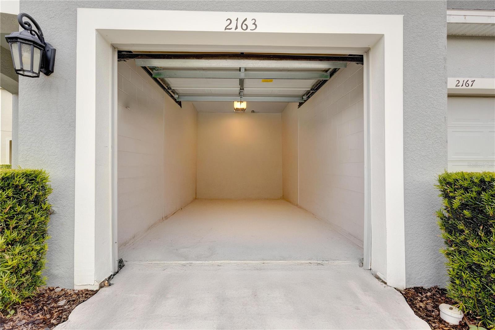
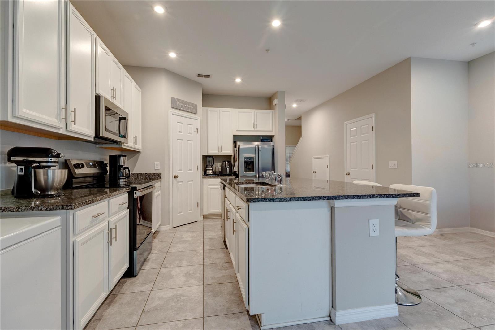
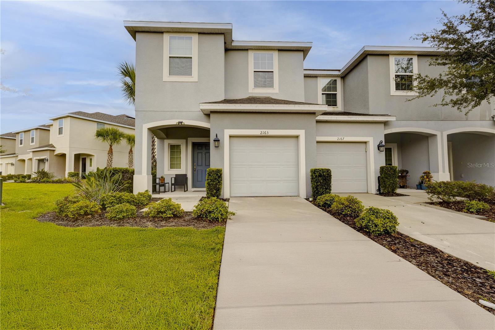
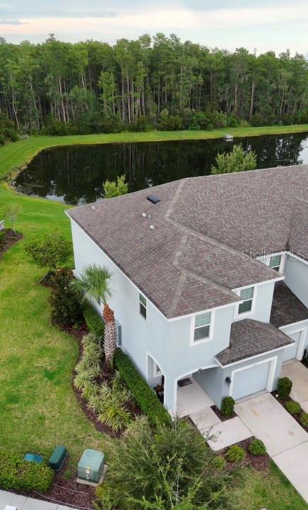
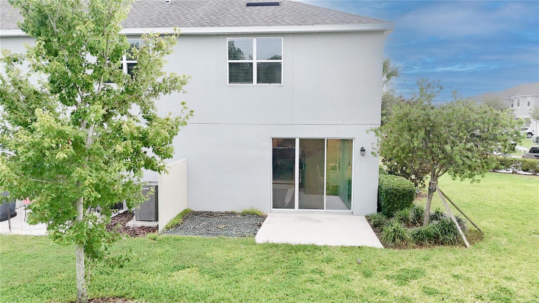
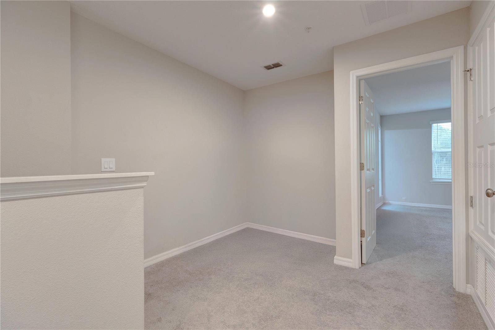
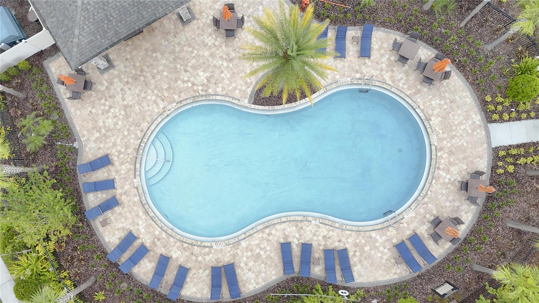
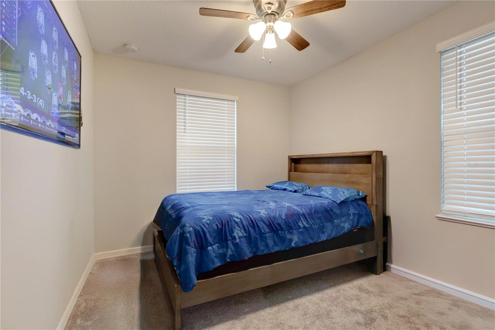
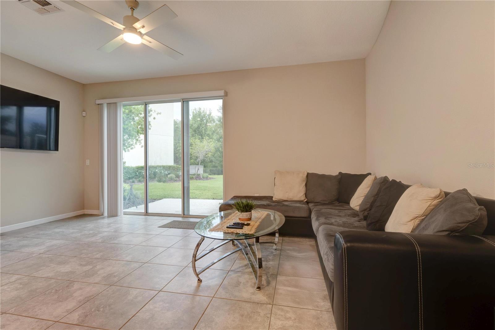
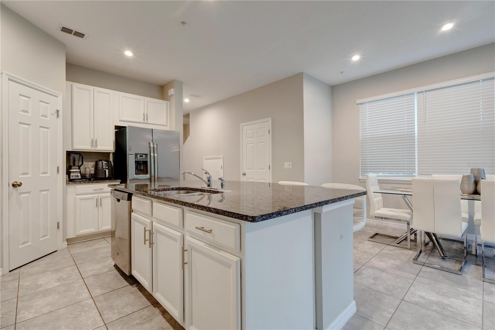
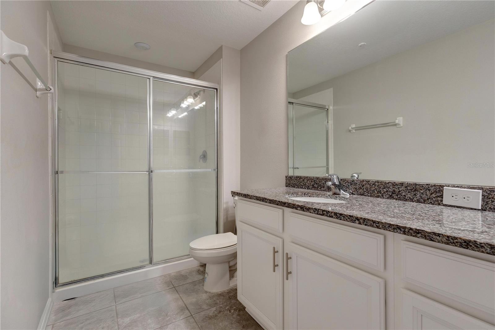
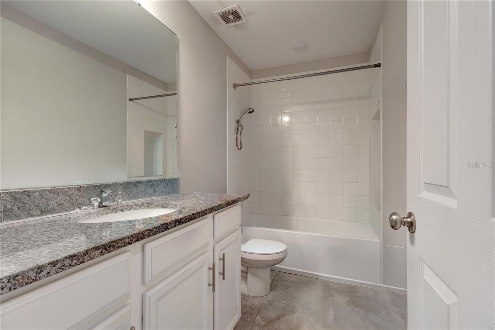
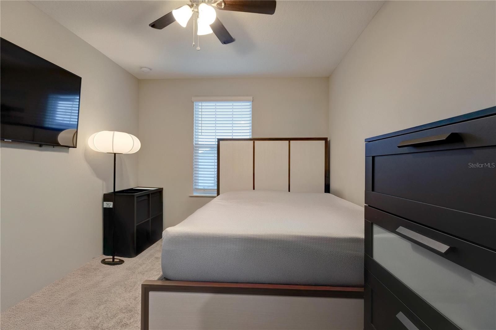
Welcome to this beautifully maintained 3-bedroom, 2-bathroom home built in 2020, offering 1,550 square feet of thoughtfully designed living space and 1,901 total square feet. The open-concept floor plan seamlessly connects the living, dining, and kitchen areas, creating an inviting space for everyday living and entertaining. One of the home’s most outstanding features is its breathtaking backyard overlooking a scenic lake, providing a peaceful setting to relax and enjoy Florida’s natural beauty. The spacious backyard offers an expansive grassy area with mature landscaping, making it ideal for outdoor gatherings, gardening, or simply enjoying the tranquil water views. The primary suite features a walk-in closet and a private in-suite bathroom, while the additional bedrooms provide flexibility for family, guests, or a home office. Additional highlights include a two-car garage, indoor laundry, and modern finishes throughout. Conveniently located near major highways, Orlando International Airport, Lake Nona Medical City, shopping, dining, and entertainment, this move-in ready home offers the perfect combination of comfort, style, and location. Schedule your private showing today!
Financial Considerations
Price:
$370,000
HOA Fee:
233
Tax Amount:
$4359
Price per SqFt:
$238.71
Tax Legal Description:
WOODLAND PARK PHASE 10 101/58 LOT 37
Exterior Features
Lot Size:
4359
Lot Features:
N/A
Waterfront:
No
Parking Spaces:
N/A
Parking:
N/A
Roof:
Shingle
Pool:
No
Pool Features:
N/A
Interior Features
Bedrooms:
3
Bathrooms:
3
Heating:
Central
Cooling:
Central Air
Appliances:
Dishwasher, Disposal, Dryer, Electric Water Heater, Microwave, Range, Washer
Furnished:
Yes
Floor:
Carpet, Ceramic Tile
Levels:
Two
Additional Features
Property Sub Type:
Townhouse
Style:
N/A
Year Built:
2020
Construction Type:
Block, Stucco
Garage Spaces:
Yes
Covered Spaces:
N/A
Direction Faces:
South
Pets Allowed:
Yes
Special Condition:
None
Additional Features:
None
Additional Features 2:
BUYER/BUYER'S AGENT IS RESPONSIBLE TO CONTACT THE MANAGER OF THE ASSOCIATION OR ANY ORGANIZATION FOR ALL REQUIREMENTS OR ADDITIONAL LEASE RESTRICTIONS
Map
- Address2163 CRYSTAL BELL ST
Contact a Professional

Featured Properties
Related Properties
- Featured
- Active
Townhouse
6887 SPERONE ST
$ 389,000
- Featured
- Active
Townhouse
8932 BISMARCK PALM DR
$ 565,000
- Featured
- Active
Townhouse
11813 DUMAINE VALLEY RD
$ 275,000
- Featured
- Active
Townhouse
1655 PHAM DR
$ 266,000
- Featured
- Active
Townhouse
1224 ROYAL VIEW TER
$ 389,000
- Featured
- Active
Townhouse
805 WESTWIND LN
$ 309,900
- Featured
- Active
Townhouse
4814 LOVE STOREY LN
$ 469,000
- Featured
- Active
Townhouse
2931 SENTENCE ST
$ 360,000
- Featured
- Active
Townhouse
108 REDBUD RD
$ 280,000
- Featured
- Active
Townhouse
865 BELLES FERRY LOOP
$ 350,000
- Featured
- Active
Townhouse
1615 CUMIN DR
$ 234,900
- Featured
- Active
Townhouse
161 BRIGHTWATER DR #6