
Active
6887 SPERONE ST
$389,000
Features:
Property Details
Remarks
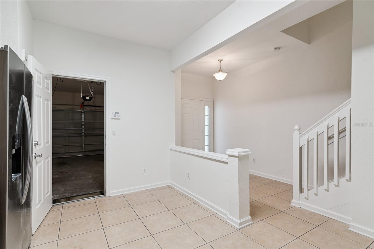
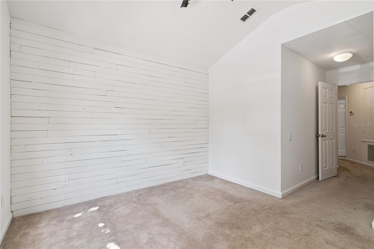
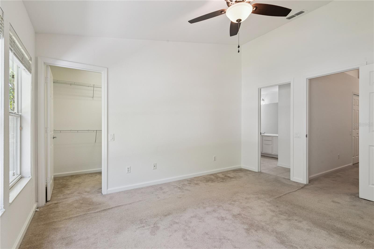
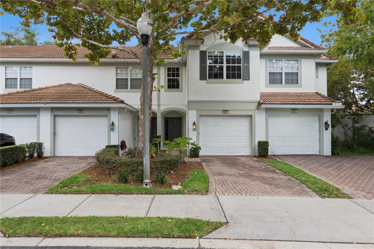
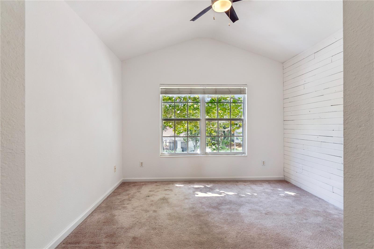
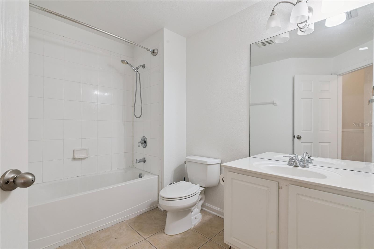
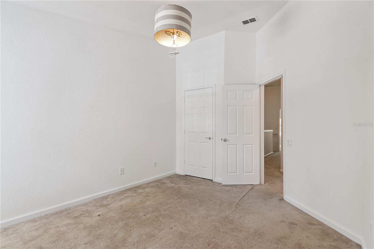
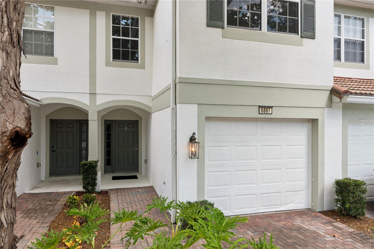
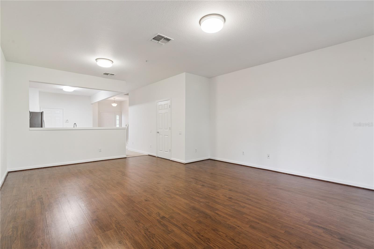
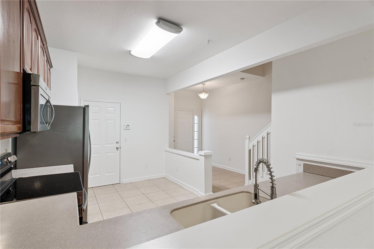
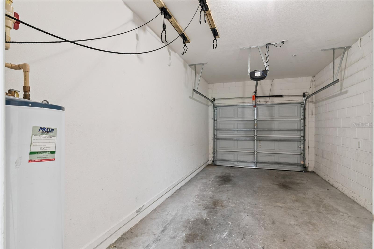
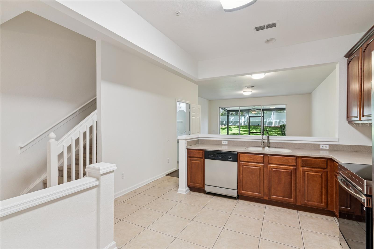
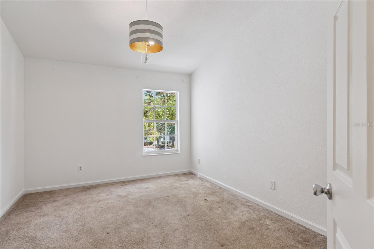
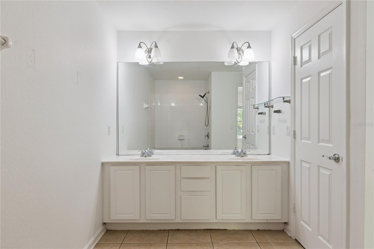
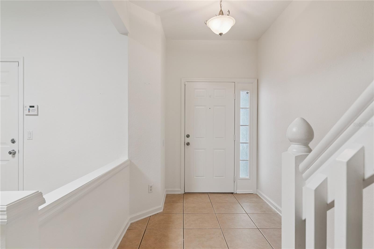
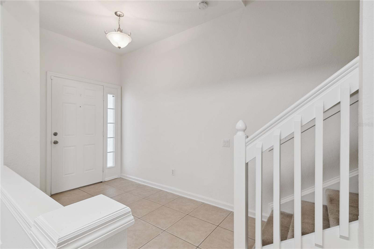
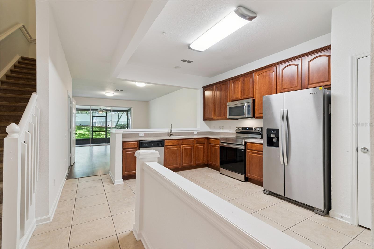
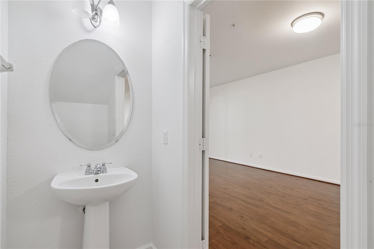
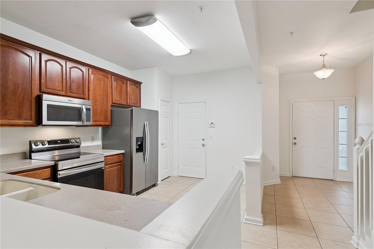
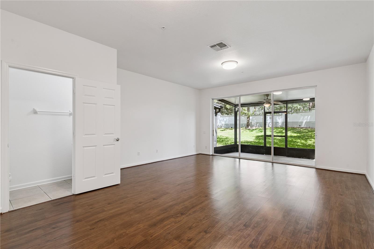
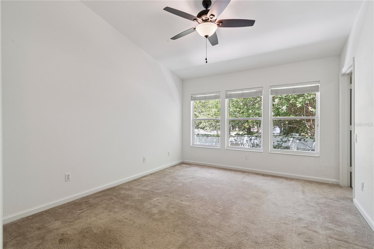
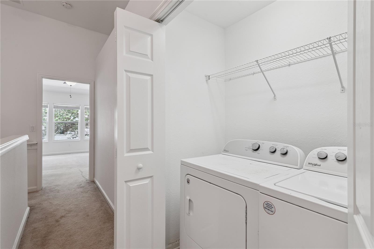
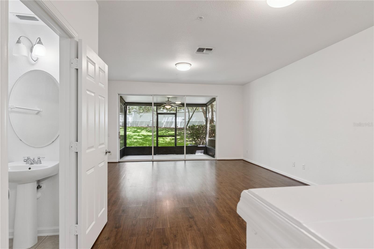
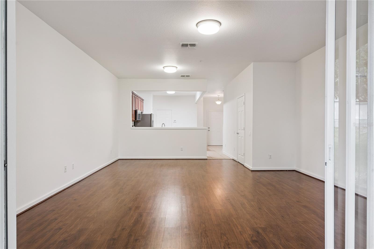
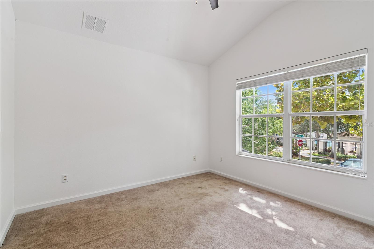
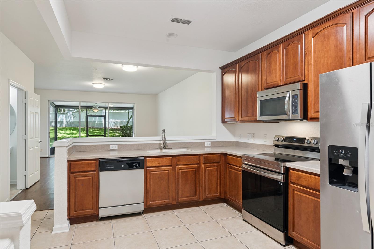
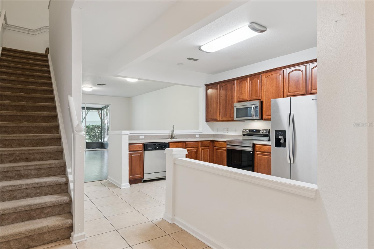
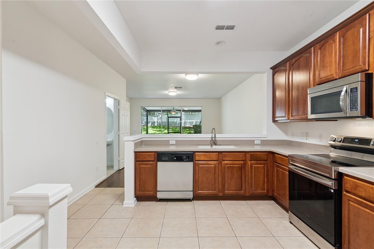
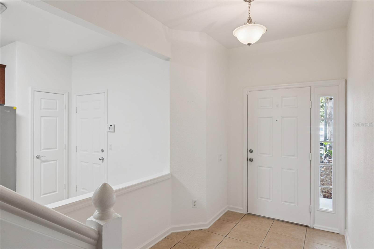
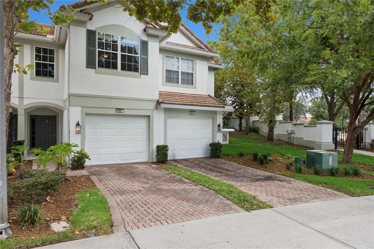
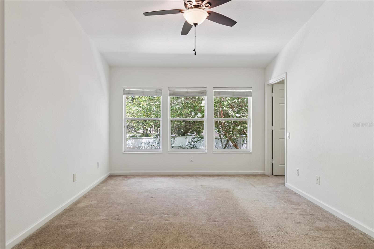
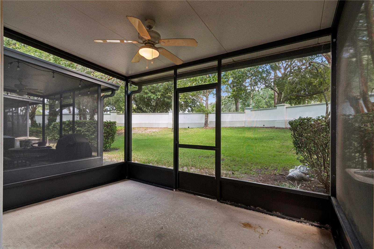
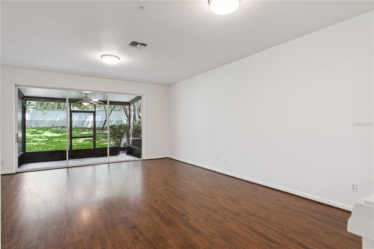
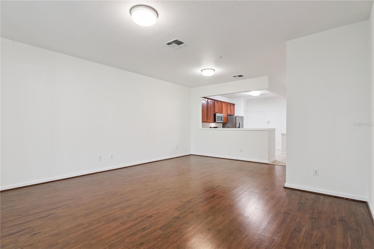
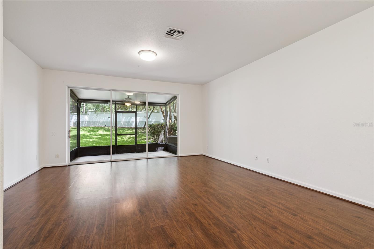
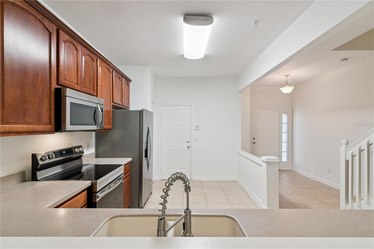
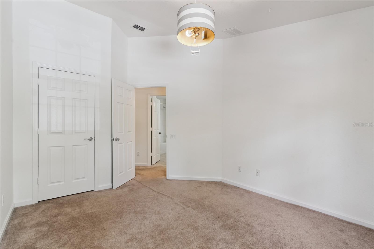
A SIGNIFICANT BONUS FOR THE NEXT OWNER: the seller will pay the $13,157.73 HOA roof special assessment at closing, providing peace of mind and immediate savings while enjoying the benefits of the community's new roofs. Experience the best of Dr. Phillips living in this beautifully maintained 3-bedroom, 2.5-bath townhome in the highly sought-after gated community of Vistas at Phillips Commons. Ideally located directly across from Universal Orlando Resort, minutes from Epic Universe, Restaurant Row, International Drive, and with quick access to I-4, this home offers one of Orlando's most desirable locations. The open-concept floor plan features a spacious kitchen, stainless steel appliances, and ample cabinetry overlooking the living and dining areas, perfect for everyday living and entertaining. Upstairs, the generous primary suite offers a walk-in closet, dual vanities, and a private bath, while two additional bedrooms and an upstairs laundry closet provide comfort and convenience. Enjoy Florida living year-round on the screened lanai, plus the added convenience of a one-car garage. Residents enjoy gated access, a resort-style community pool, beautifully maintained grounds, and zoning for highly regarded Dr. Phillips schools. Whether you're looking for a primary residence, vacation home, or investment property, this move-in-ready townhome offers an exceptional combination of location, lifestyle, and value in the heart of Central Florida.
Financial Considerations
Price:
$389,000
HOA Fee:
385
Tax Amount:
$6187.69
Price per SqFt:
$232.66
Tax Legal Description:
VISTAS AT PHILLIPS COMMONS 61/93 LOT 12
Exterior Features
Lot Size:
1804
Lot Features:
N/A
Waterfront:
No
Parking Spaces:
N/A
Parking:
Driveway
Roof:
Tile
Pool:
No
Pool Features:
N/A
Interior Features
Bedrooms:
3
Bathrooms:
3
Heating:
Central
Cooling:
Central Air
Appliances:
Dishwasher, Dryer, Microwave, Range, Refrigerator
Furnished:
Yes
Floor:
Carpet, Laminate, Tile
Levels:
Two
Additional Features
Property Sub Type:
Townhouse
Style:
N/A
Year Built:
2006
Construction Type:
Block, Stucco
Garage Spaces:
Yes
Covered Spaces:
N/A
Direction Faces:
Northwest
Pets Allowed:
Yes
Special Condition:
None
Additional Features:
Rain Gutters, Sidewalk
Additional Features 2:
Refer to HOA and zoning restrictions
Map
- Address6887 SPERONE ST
Contact a Professional

Featured Properties
Related Properties
- Featured
- Active
Townhouse
2163 CRYSTAL BELL ST
$ 370,000
- Featured
- Active
Townhouse
8932 BISMARCK PALM DR
$ 565,000
- Featured
- Active
Townhouse
11813 DUMAINE VALLEY RD
$ 275,000
- Featured
- Active
Townhouse
1655 PHAM DR
$ 266,000
- Featured
- Active
Townhouse
1224 ROYAL VIEW TER
$ 389,000
- Featured
- Active
Townhouse
805 WESTWIND LN
$ 309,900
- Featured
- Active
Townhouse
4814 LOVE STOREY LN
$ 469,000
- Featured
- Active
Townhouse
2931 SENTENCE ST
$ 360,000
- Featured
- Active
Townhouse
108 REDBUD RD
$ 280,000
- Featured
- Active
Townhouse
865 BELLES FERRY LOOP
$ 350,000
- Featured
- Active
Townhouse
1615 CUMIN DR
$ 234,900
- Featured
- Active
Townhouse
161 BRIGHTWATER DR #6