
Active
10728 OAK BEND DR
$369,990
Features:
Property Details
Remarks
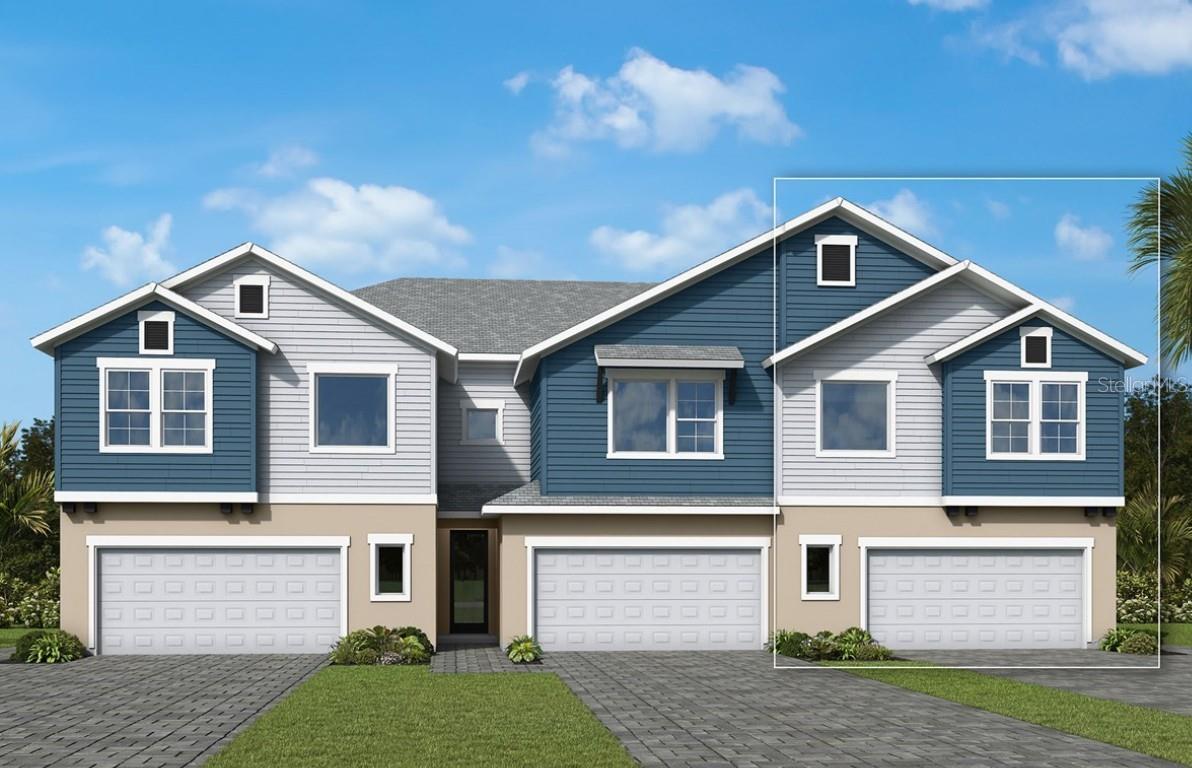
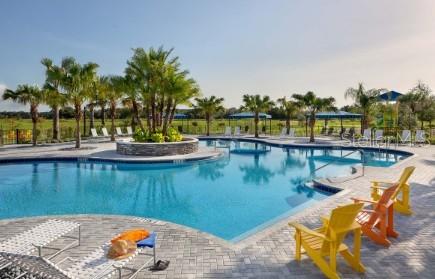
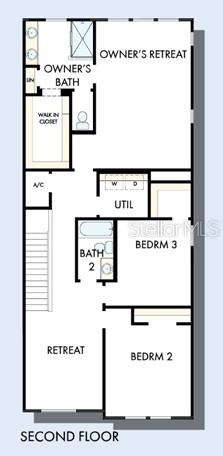
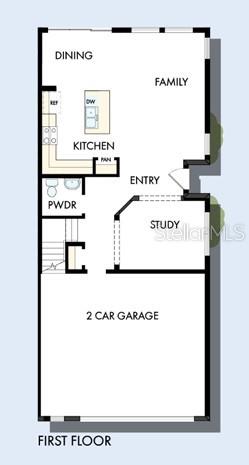
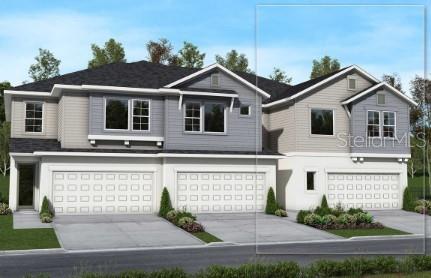
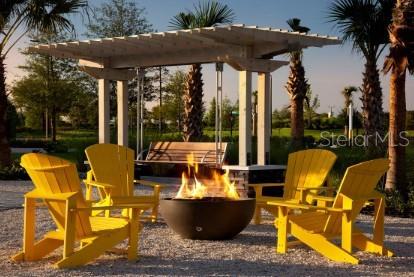
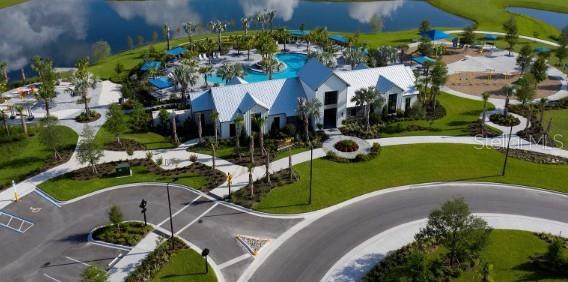
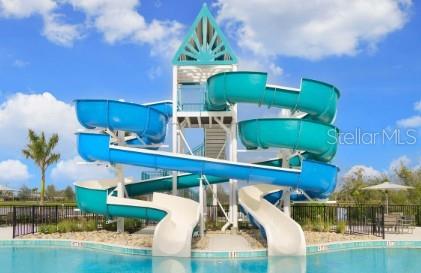
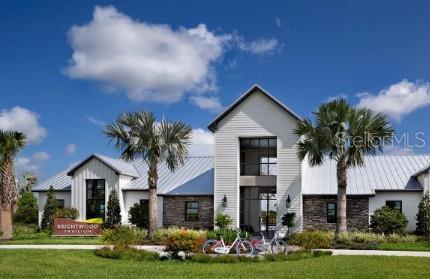
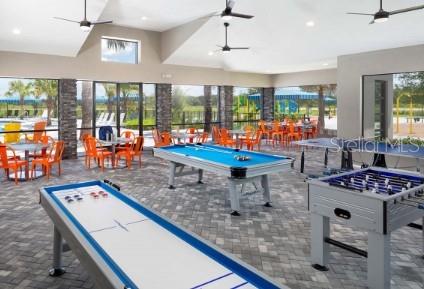
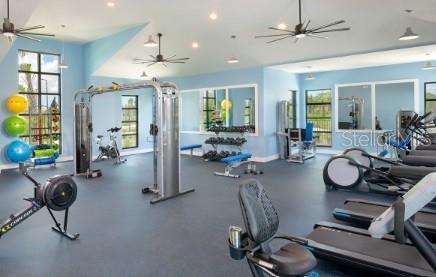
Under Construction. Located in the highly sought-after North River Ranch community in Parrish, Florida, this beautifully designed residence offers 3 bedrooms, 2.5 bathrooms, a private study with elegant French doors, and a spacious upstairs loft perfect for a second living area, media space, or flex room. This end unit townhome provides extra privacy, and oversized 2 car garage and enhanced curb appeal. The open-concept main level is flooded with natural light thanks to an abundance of oversized windows, seamlessly connecting the gourmet kitchen, dining area, and family room to create a bright, airy atmosphere ideal for entertaining and everyday living. Upstairs, the luxurious owner’s suite offers a serene retreat with an en-suite bath and walk-in closet, while two additional bedrooms, a full bathroom, and the open loft complete the second floor. North River Ranch is renowned for its resort-style amenities, including multiple clubhouses, fitness centers, swimming pools, game rooms, and miles of scenic trails that encourage an active lifestyle. Residents also enjoy playgrounds, parks, and a dedicated dog park. With walkability to Barbara A. Harvey Elementary School and Parrish Community High School, plus a planned middle school coming soon, the location is especially appealing for families. Experience the perfect blend of comfort, style, and convenience in this exceptional North River Ranch home, where thoughtful design, premium lot placement, and abundant natural light come together beautifully. **This property offers a limited-time interest rate incentive.
Financial Considerations
Price:
$369,990
HOA Fee:
458
Tax Amount:
$1806
Price per SqFt:
$172.49
Tax Legal Description:
LOT 19 BLK 42 NORTH RIVER RANCH PH IV-E & IV-F PI#4005.0865/9
Exterior Features
Lot Size:
3285
Lot Features:
N/A
Waterfront:
No
Parking Spaces:
N/A
Parking:
Driveway, Garage Door Opener
Roof:
Shingle
Pool:
No
Pool Features:
N/A
Interior Features
Bedrooms:
3
Bathrooms:
3
Heating:
Central
Cooling:
Central Air
Appliances:
Built-In Oven, Cooktop, Dishwasher, Disposal, Microwave, Range Hood
Furnished:
Yes
Floor:
Carpet, Ceramic Tile, Laminate
Levels:
Two
Additional Features
Property Sub Type:
Townhouse
Style:
N/A
Year Built:
2026
Construction Type:
Block, Stucco
Garage Spaces:
Yes
Covered Spaces:
N/A
Direction Faces:
West
Pets Allowed:
Yes
Special Condition:
None
Additional Features:
Sidewalk
Additional Features 2:
Per deed restrictions.
Map
- Address10728 OAK BEND DR
Contact a Professional

Featured Properties
Related Properties
- Featured
- Active
Townhouse
2251 PARK CRESCENT DR
$ 315,000
- Featured
- Active
Townhouse
3184 EMERALD ACRES LANE
$ 357,890
- Featured
- Active
Townhouse
87 CEDAR DUNES DR
$ 359,000
- Featured
- Active
Townhouse
10317 TRUMPET HONEYSUCKLE WAY
$ 268,000
- Featured
- Active
Townhouse
4810 W MCELROY AVE #7
$ 580,000
- Featured
- Active
Townhouse
2126 GENTLE RAIN DR
$ 299,900
- Featured
- Active
Townhouse
3417 TORRE BLVD
$ 439,900
- Featured
- Active
Townhouse
3408 OAK TRAIL CT
$ 200,000
- Featured
- Active
Townhouse
1993 GREENBRIAR TER
$ 380,000
- Featured
- Active
Townhouse
11814 SKY ACRES TER
$ 309,900
- Featured
- Active
Townhouse
9848 ASHBURN LAKE DR
$ 214,900
- Featured
- Active
Townhouse
15548 FLORENCE HOLLOW PL