
Active
2251 PARK CRESCENT DR
$315,000
Features:
Property Details
Remarks
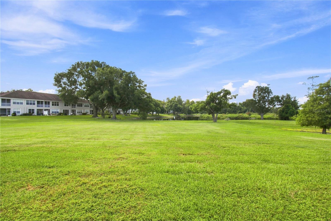
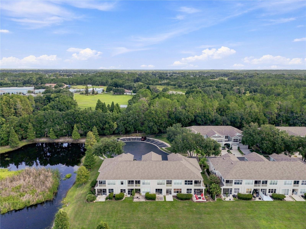
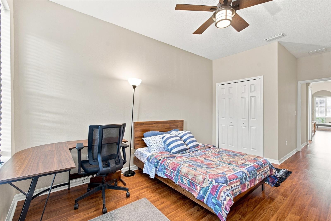
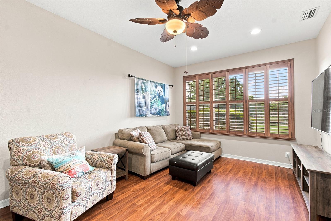
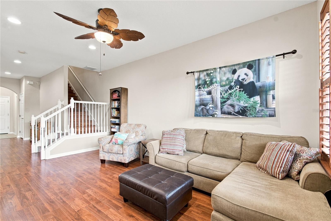
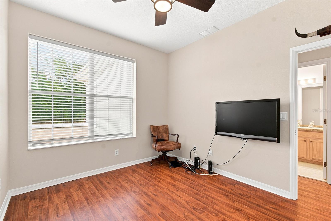
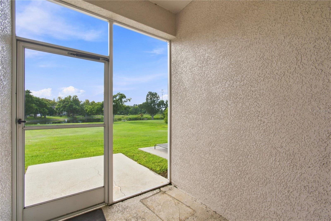
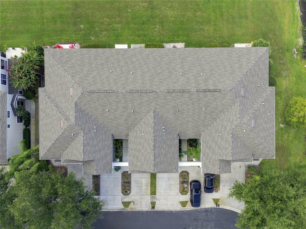
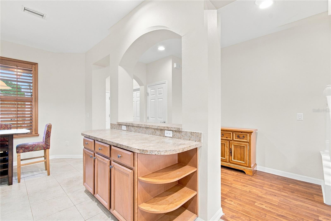
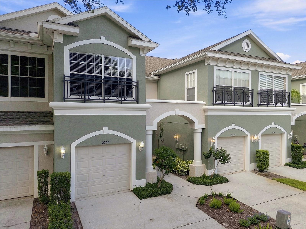
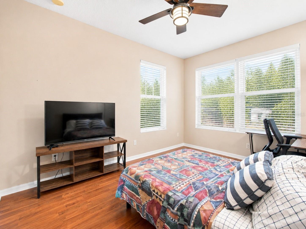
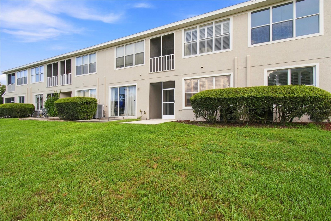
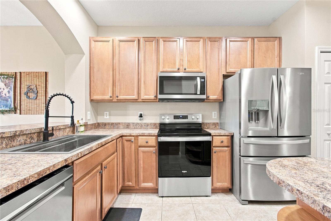
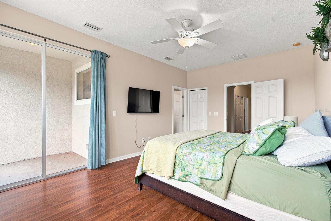
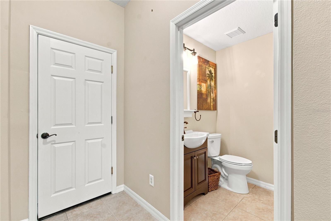
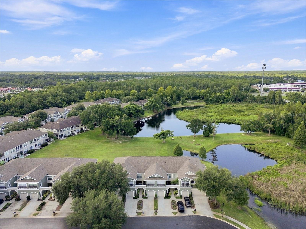
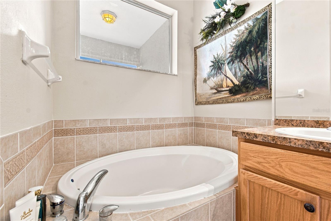
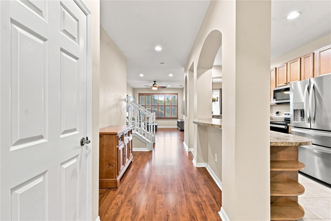
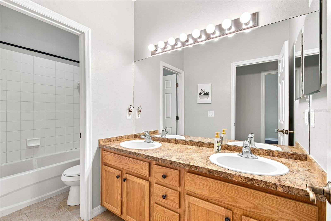
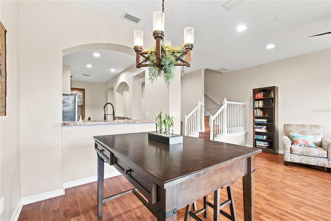
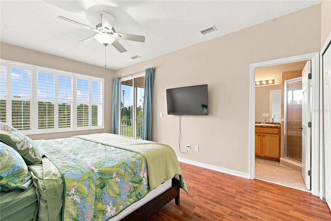
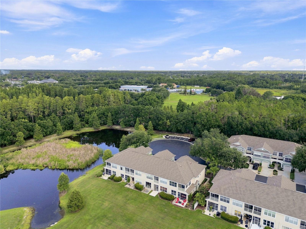
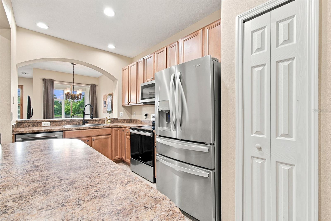
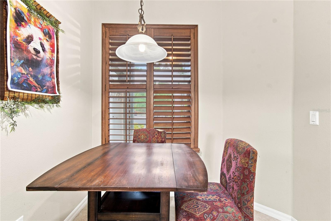
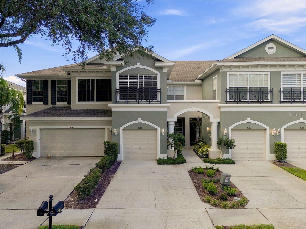
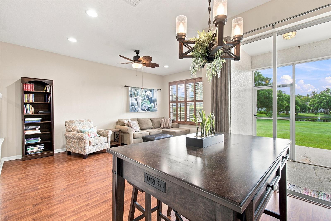
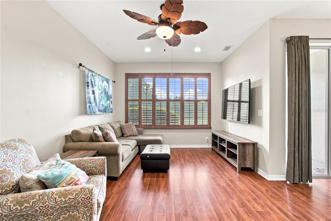
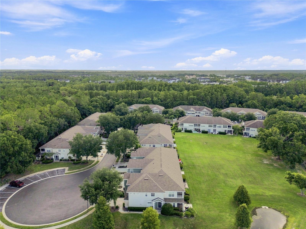
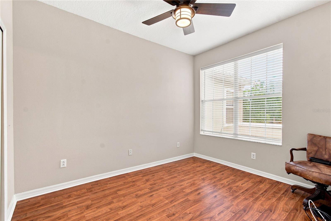
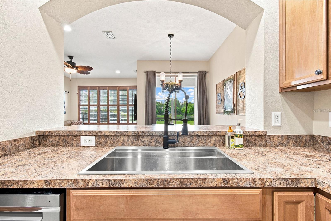
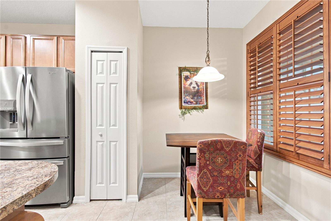
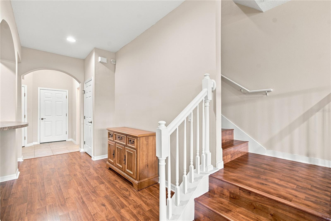
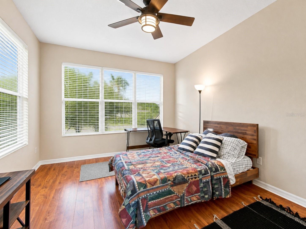
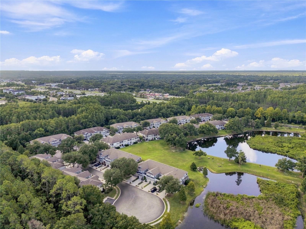
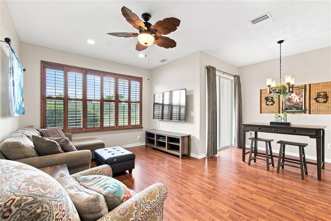
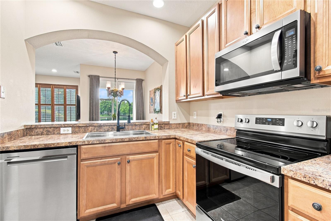
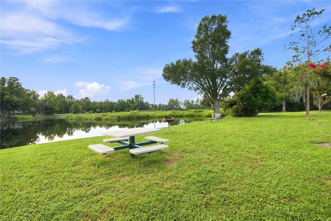
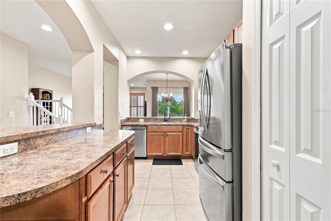
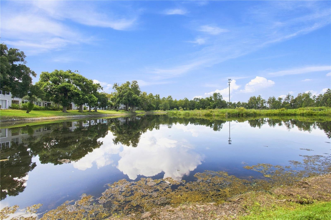
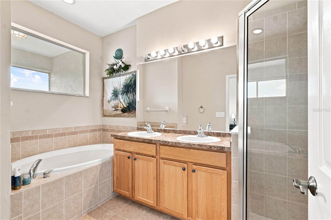
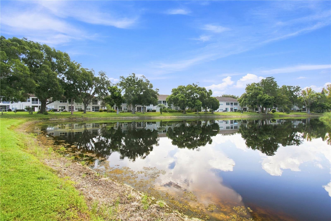
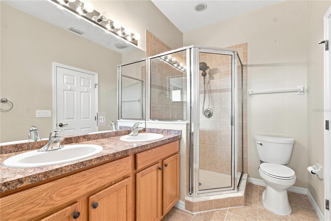
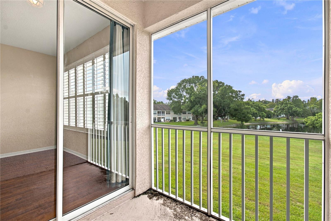
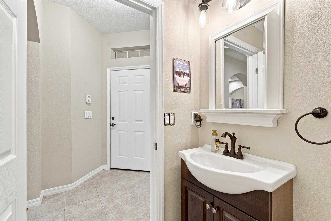
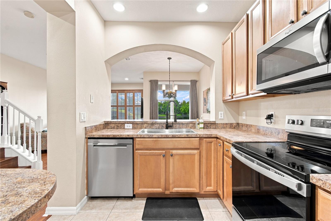
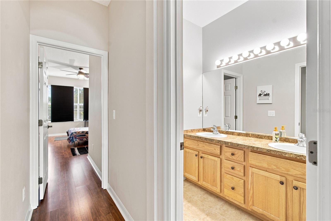
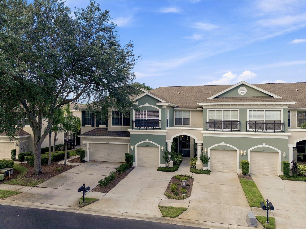
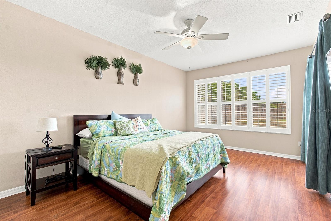
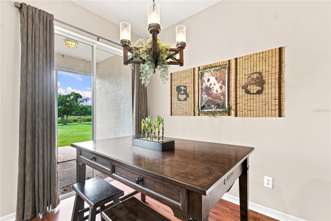
Welcome to this spacious 3-bedroom, 2.5-bath townhome with beautiful water views, located in a quiet, gated community and offering an easy, low-maintenance Florida lifestyle. Step inside to a bright and inviting interior, attractive wood-look flooring, plantation shutters, and a comfortable open layout ideal for both everyday living and entertaining. The kitchen features a generous breakfast nook and updated appliances installed in 2021, while the main living and dining areas flow together nicely and overlook the peaceful outdoor setting. A convenient half bath and attached one-car garage complete the first floor. Upstairs, the primary suite is a true retreat with a large walk-in closet, dual sinks, garden tub, and private screened balcony overlooking the water—the perfect place to relax and unwind. Two additional bedrooms and a second full bath provide plenty of space for family, guests, or a home office. Additional updates include a complete new A/C system installed in 2024, plantation shutters upstairs, and an updated kitchen sink and garbage disposal. The washer and dryer are also included. Residents enjoy access to the community pool, along with an exceptionally inclusive HOA that covers roof, exterior painting, landscaping, water, trash, cable, and internet—leaving only electricity for the homeowner. Conveniently located near shopping, dining, and major roadways, this home offers a wonderful combination of waterfront views, thoughtful updates, and low-maintenance living.
Financial Considerations
Price:
$315,000
HOA Fee:
350
Tax Amount:
$4717.07
Price per SqFt:
$174.81
Tax Legal Description:
HUNTINGTON RIDGE TOWNHOMES PB 50 PG 033 LOT 38
Exterior Features
Lot Size:
2604
Lot Features:
Cul-De-Sac, Paved
Waterfront:
No
Parking Spaces:
N/A
Parking:
Garage Door Opener, Guest
Roof:
Shingle
Pool:
No
Pool Features:
N/A
Interior Features
Bedrooms:
3
Bathrooms:
3
Heating:
Central
Cooling:
Central Air
Appliances:
Microwave, Range, Refrigerator
Furnished:
Yes
Floor:
Laminate, Tile
Levels:
Two
Additional Features
Property Sub Type:
Townhouse
Style:
N/A
Year Built:
2006
Construction Type:
Stucco
Garage Spaces:
Yes
Covered Spaces:
N/A
Direction Faces:
North
Pets Allowed:
No
Special Condition:
None
Additional Features:
Other
Additional Features 2:
Please check with the HOA for lease restrictions
Map
- Address2251 PARK CRESCENT DR
Contact a Professional

Featured Properties
Related Properties
- Featured
- Active
Townhouse
3184 EMERALD ACRES LANE
$ 357,890
- Featured
- Active
Townhouse
87 CEDAR DUNES DR
$ 359,000
- Featured
- Active
Townhouse
10317 TRUMPET HONEYSUCKLE WAY
$ 268,000
- Featured
- Active
Townhouse
4810 W MCELROY AVE #7
$ 580,000
- Featured
- Active
Townhouse
2126 GENTLE RAIN DR
$ 299,900
- Featured
- Active
Townhouse
3417 TORRE BLVD
$ 439,900
- Featured
- Active
Townhouse
3408 OAK TRAIL CT
$ 200,000
- Featured
- Active
Townhouse
1993 GREENBRIAR TER
$ 380,000
- Featured
- Active
Townhouse
11814 SKY ACRES TER
$ 309,900
- Featured
- Active
Townhouse
9848 ASHBURN LAKE DR
$ 214,900
- Featured
- Active
Townhouse
15548 FLORENCE HOLLOW PL
$ 255,000
- Featured
- Active
Townhouse
4848 WANDERING WAY