
Active
4810 W MCELROY AVE #7
$580,000
Features:
Property Details
Remarks
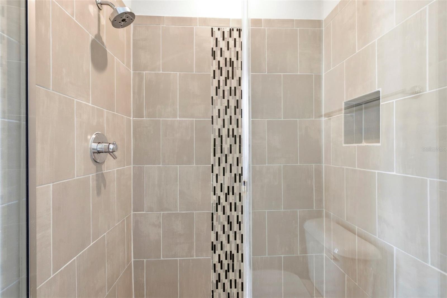
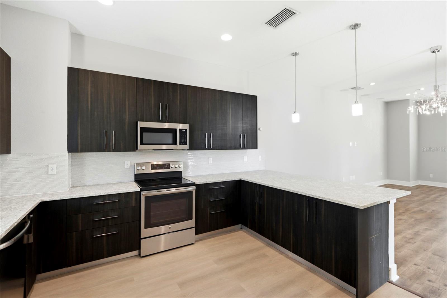
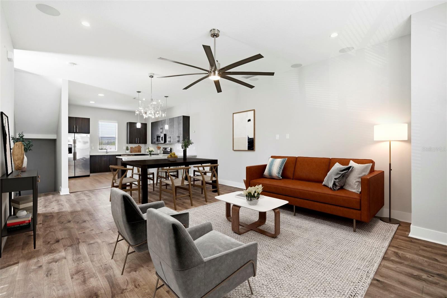
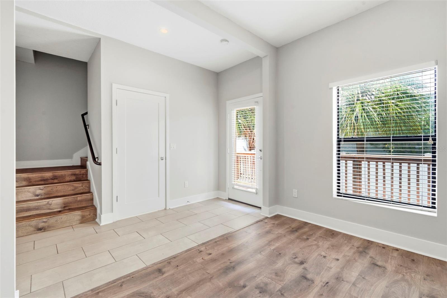
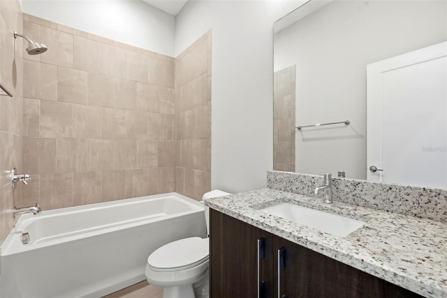
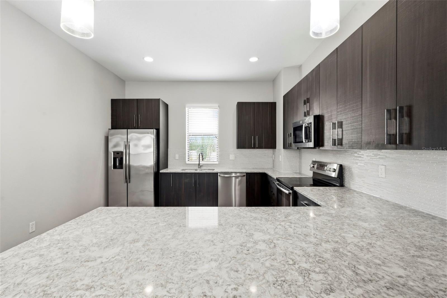
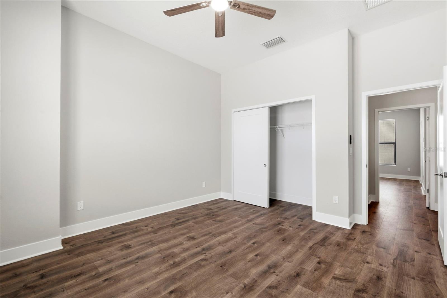
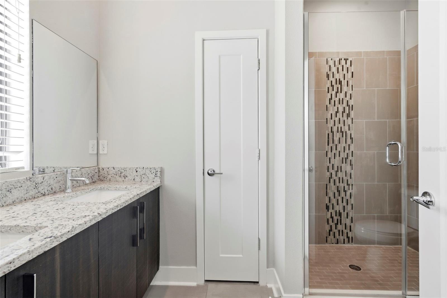
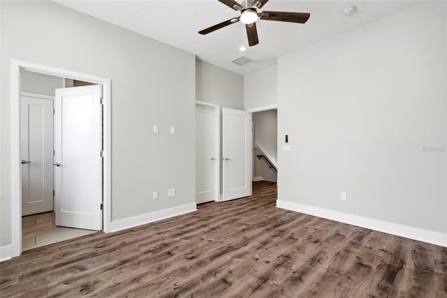
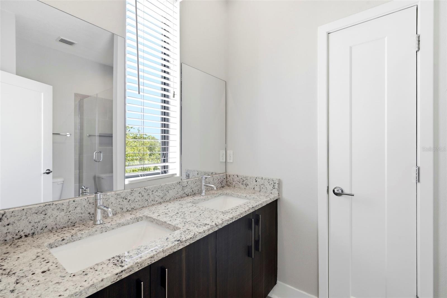
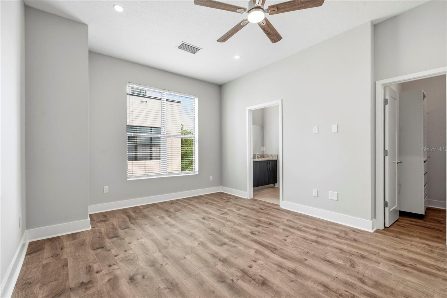
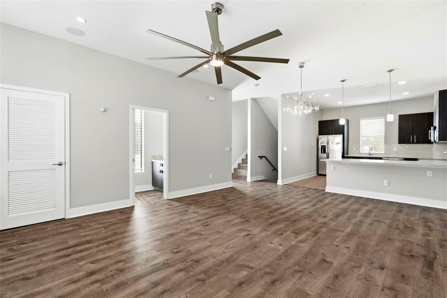
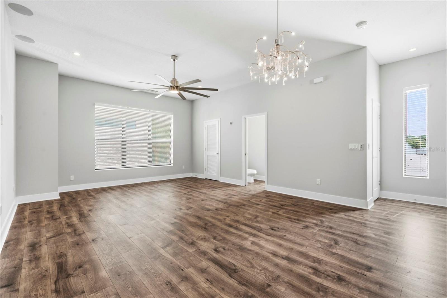
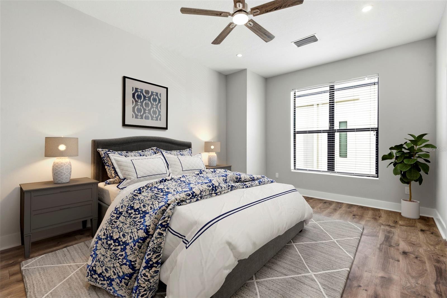
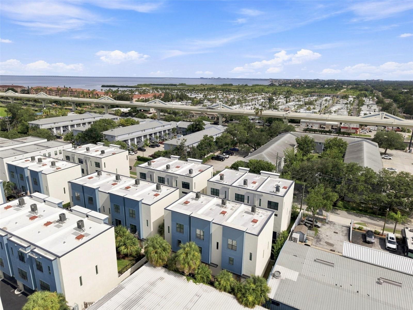
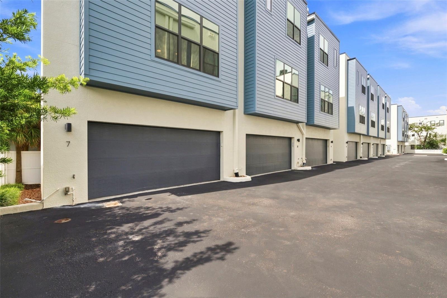
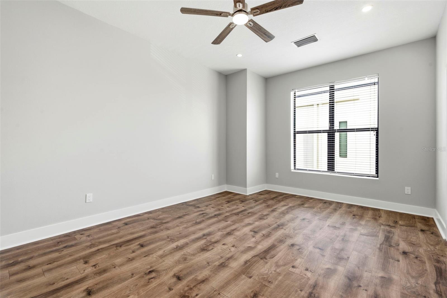
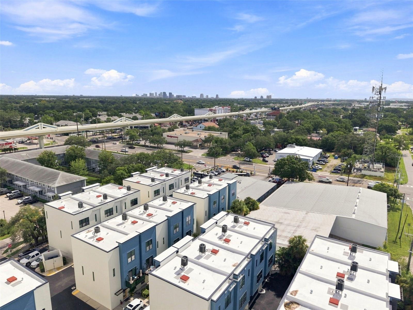
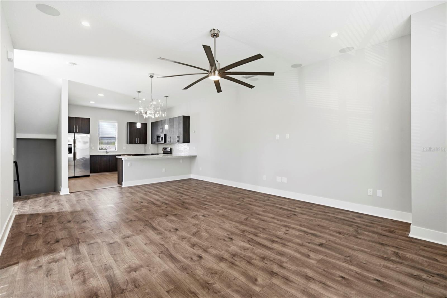
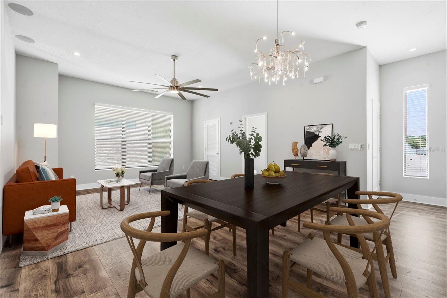
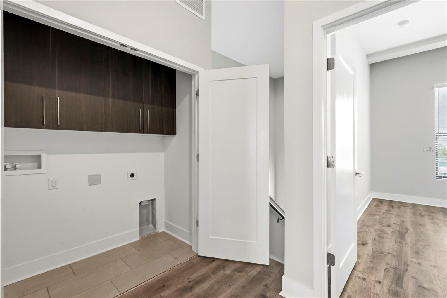
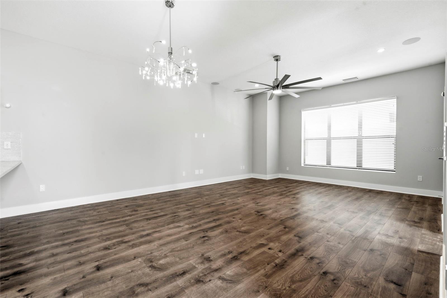
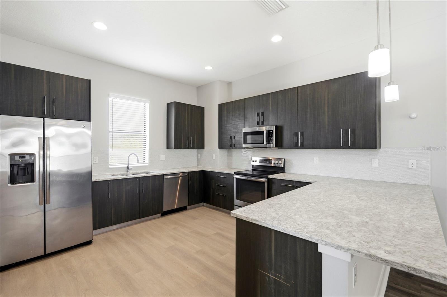
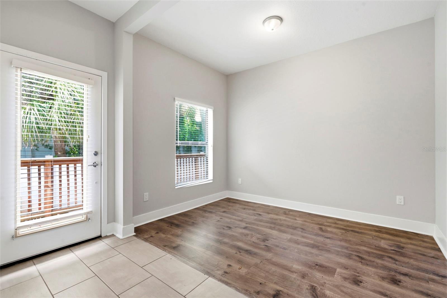
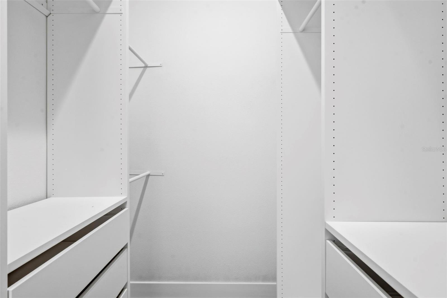
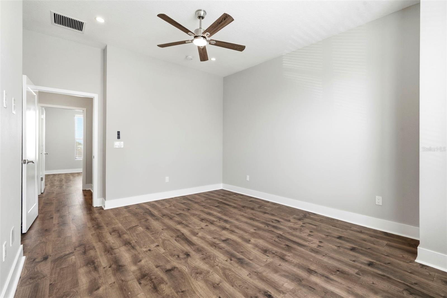
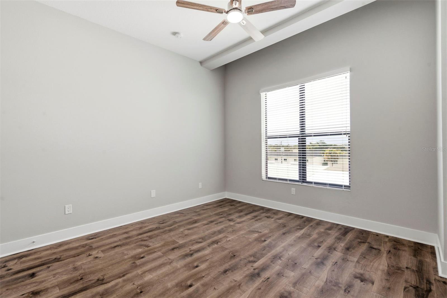
Virtually Staged. Welcome to this move-in ready and upgraded corner-unit townhome in South Tampa’s Westshore Marina District! Terrific 3-story all block construction features an entry level with a private den and 2-car garage. The main living area features an open concept great room with high ceilings and a large chefs kitchen with modern features and loads of cabinets. The third floor includes the primary suite with a spacious closet and en-suite bath, along with the secondary bedroom and full bath. Features include being freshly painted so it looks and feels like new, all luxury vinyl wood look plank flooring and tile throughout (no carpets), stainless steel appliances, quartz counters, deluxe fixtures, inside laundry, end unit location for maximum privacy, loads of windows for natural light, and a 2 car garage with opener. Convenient location at Gandy and Westshore is just 1 mile to the Selmon Expressway entrance, less than 5 miles to MacDill AFB, and less than 8 miles to Tampa International Airport. Low HOA fee includes water, sewer, trash, lawn, and exterior painting. This is a Fannie Mae property. First-time buyers may be eligible for closing cost assistance through specific programs, visit HomePath online for more information. Schedule your private tour today; you’ll be glad you did!
Financial Considerations
Price:
$580,000
HOA Fee:
290
Tax Amount:
$9006.12
Price per SqFt:
$331.81
Tax Legal Description:
SOUTH WESTSHORE TOWNHOMES LOT 33
Exterior Features
Lot Size:
717
Lot Features:
N/A
Waterfront:
No
Parking Spaces:
N/A
Parking:
Garage Door Opener, Garage Faces Rear
Roof:
Other
Pool:
No
Pool Features:
N/A
Interior Features
Bedrooms:
2
Bathrooms:
3
Heating:
Central, Electric, Heat Pump
Cooling:
Central Air
Appliances:
Dishwasher, Disposal, Electric Water Heater, Microwave, Range, Refrigerator
Furnished:
Yes
Floor:
Ceramic Tile, Luxury Vinyl
Levels:
Three Or More
Additional Features
Property Sub Type:
Townhouse
Style:
N/A
Year Built:
2017
Construction Type:
Block, Stucco
Garage Spaces:
Yes
Covered Spaces:
N/A
Direction Faces:
South
Pets Allowed:
Yes
Special Condition:
Real Estate Owned
Additional Features:
Other
Additional Features 2:
Buyer to contract the HOA directly for any questions about HOA Rules and Regulations.
Map
- Address4810 W MCELROY AVE #7
Contact a Professional

Featured Properties
Related Properties
- Featured
- Active
Townhouse
10317 TRUMPET HONEYSUCKLE WAY
$ 268,000
- Featured
- Active
Townhouse
2126 GENTLE RAIN DR
$ 299,900
- Featured
- Active
Townhouse
3417 TORRE BLVD
$ 439,900
- Featured
- Active
Townhouse
3408 OAK TRAIL CT
$ 200,000
- Featured
- Active
Townhouse
1993 GREENBRIAR TER
$ 380,000
- Featured
- Active
Townhouse
11814 SKY ACRES TER
$ 309,900
- Featured
- Active
Townhouse
9848 ASHBURN LAKE DR
$ 214,900
- Featured
- Active
Townhouse
15548 FLORENCE HOLLOW PL
$ 255,000
- Featured
- Active
Townhouse
4848 WANDERING WAY
$ 350,000
- Featured
- Active
Townhouse
6561 OSPREY LAKE CIR
$ 217,500
- Featured
- Active
Townhouse
11473 LISTENING DR
$ 429,900
- Featured
- Active
Townhouse
8849 CANDY PALM RD