
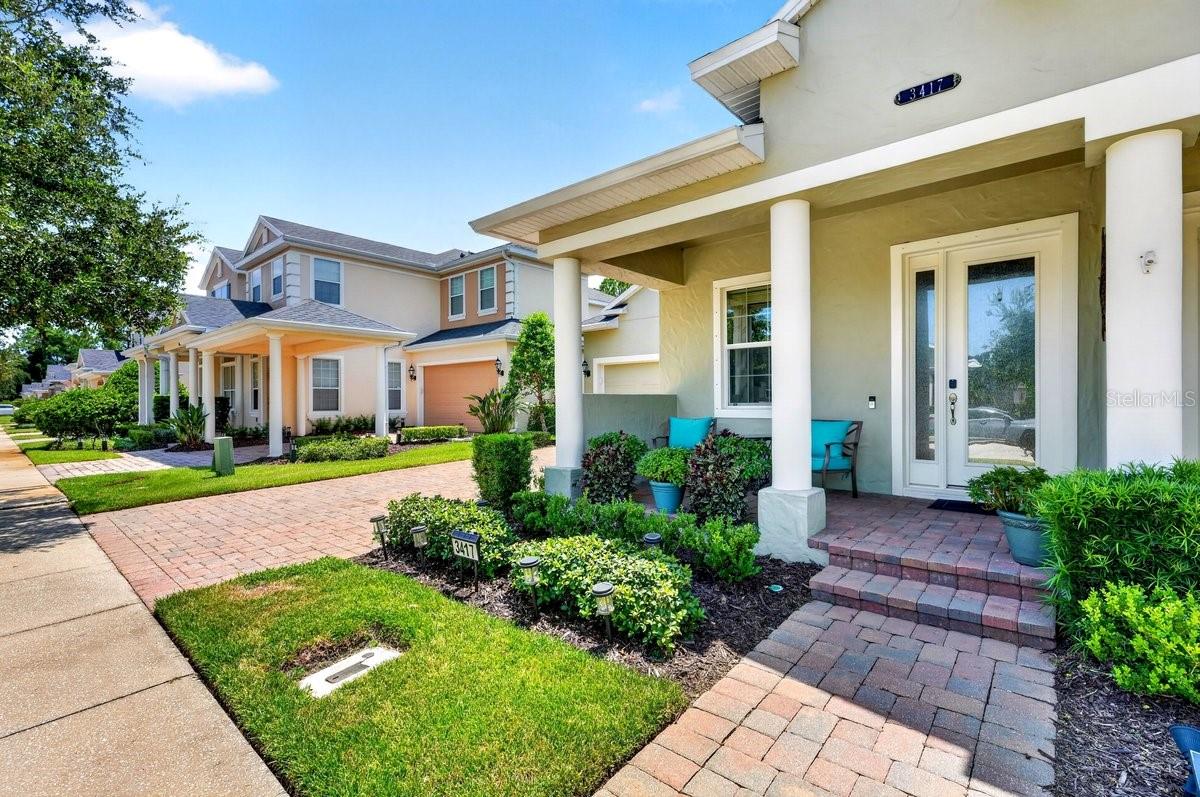
Active
3417 TORRE BLVD
$439,900
Features:
Property Details
Remarks
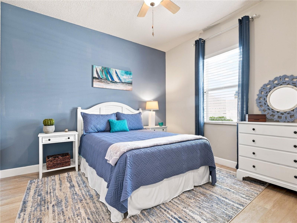
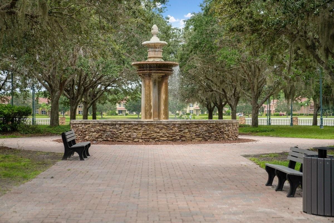
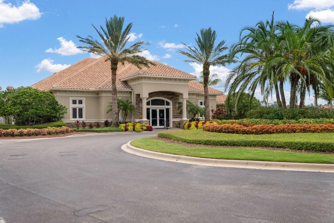
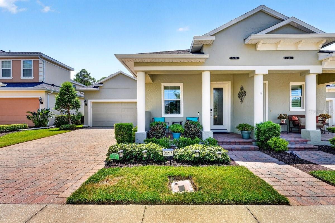
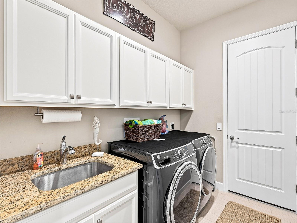
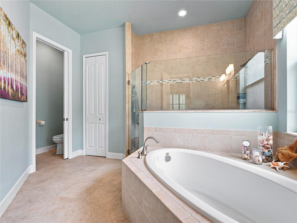
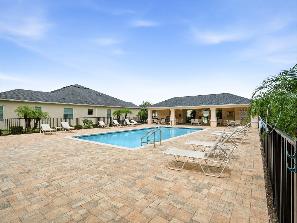
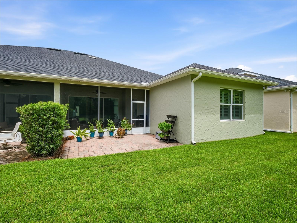
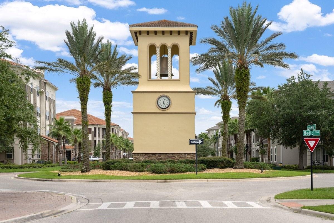
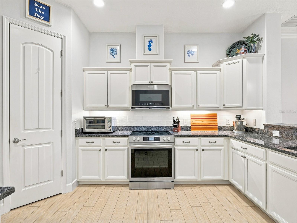
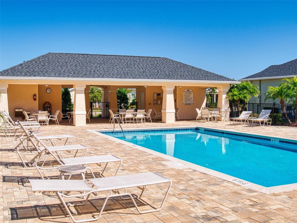
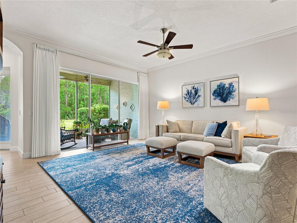
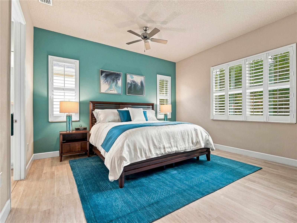
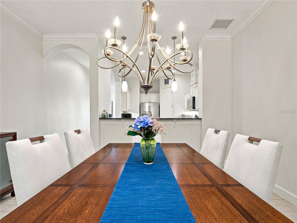
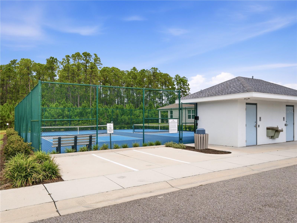
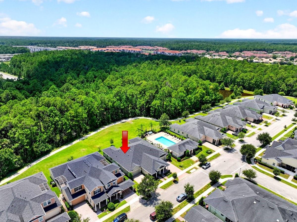
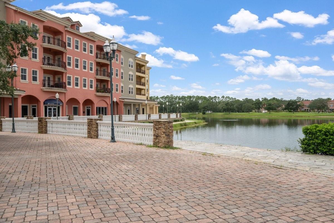
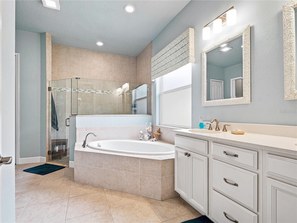
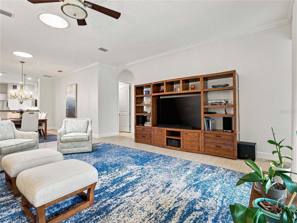
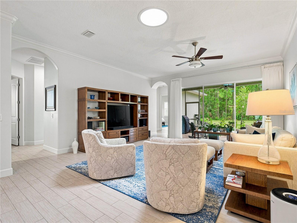
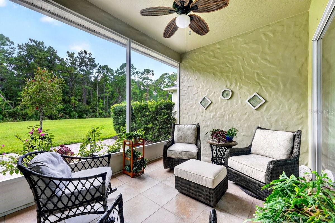
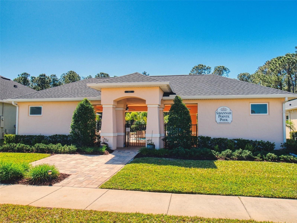
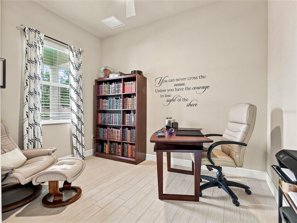
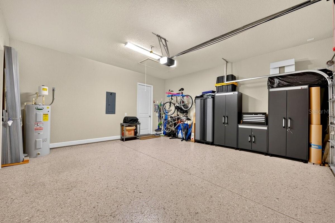
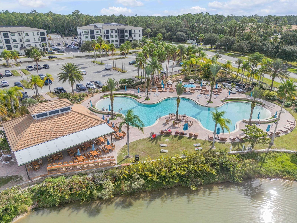
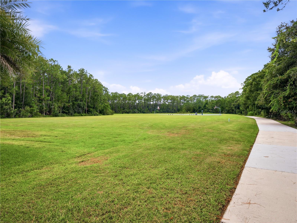
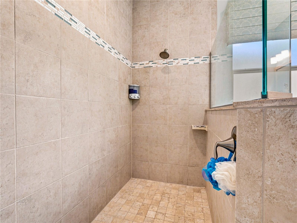
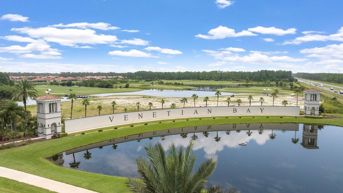
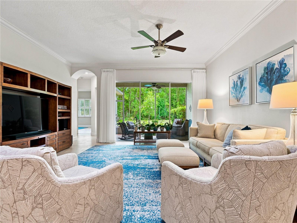
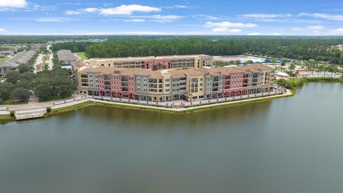
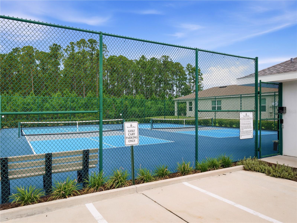
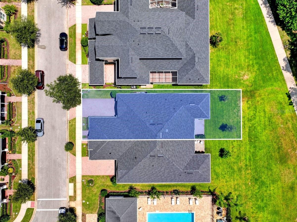
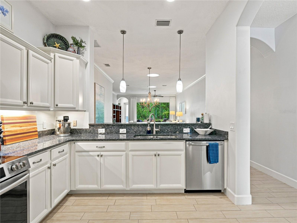
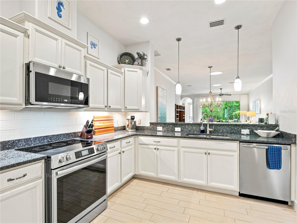
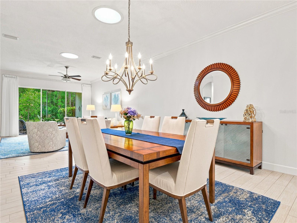
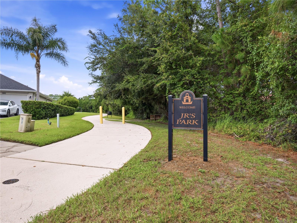
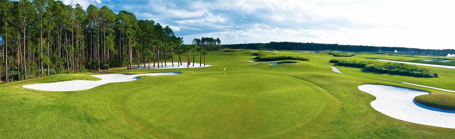
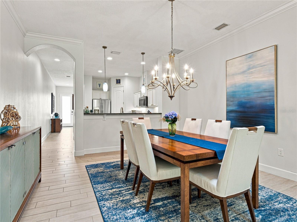
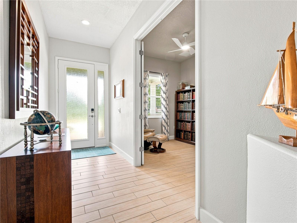
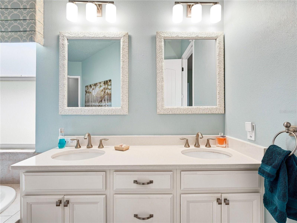

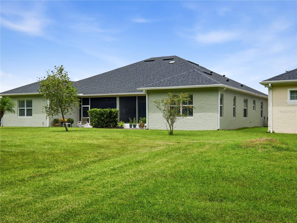
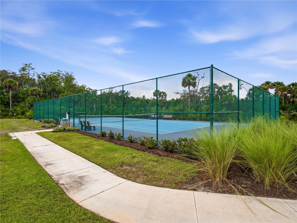
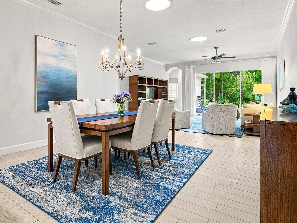
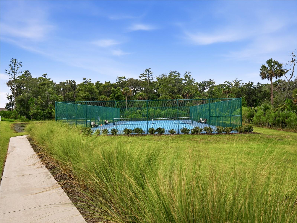
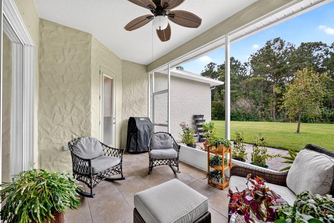
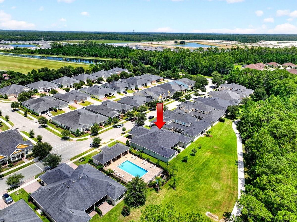
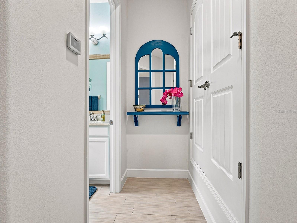
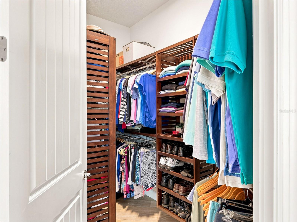
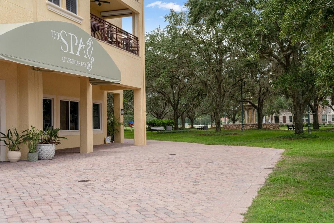
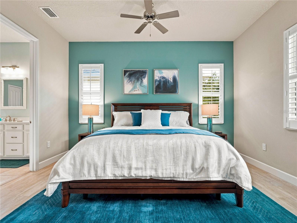
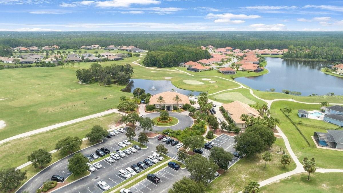
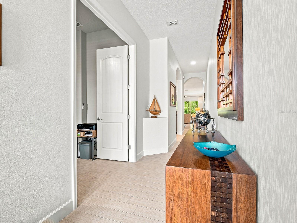
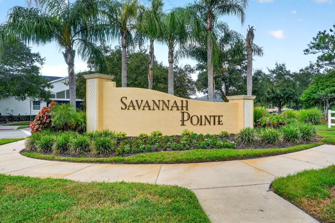
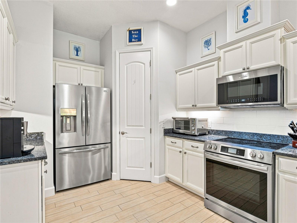
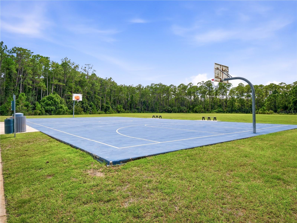
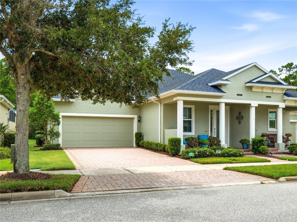
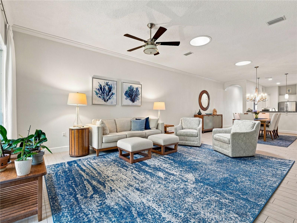
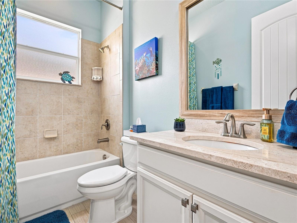
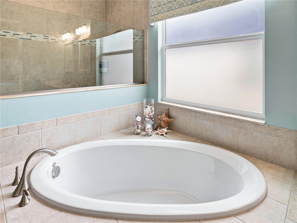
Welcome to refined, maintenance-free living in the sought-after Savannah Pointe neighborhood of Venetian Bay. This beautifully updated, one-story custom home offers 1,950 square feet of thoughtfully designed living space, featuring 2 bedrooms, 2 baths, and a versatile office/flex room. From the moment you enter, the quality and attention to detail are evident. Italian porcelain flooring, crown molding, 10-foot ceilings, and 8-foot doors create an elevated sense of style throughout the home. Recent improvements include a 2023 roof, August 2026 HVAC system, fresh interior paint in the living areas, and new custom draperies. The beautifully appointed kitchen features new stainless steel appliances, Blue Pearl granite countertops, new pendant lighting, and a crisp white backsplash and cabinetry. Two strategically placed solar tubes fill the living area with natural light, creating a bright and welcoming atmosphere. Step outside to the serene, tiled screened porch overlooking a beautiful natural preserve—an ideal setting for morning coffee or relaxing at the end of the day. The spacious primary suite features a new custom closet organizer and plantation shutters, while the luxurious primary bath offers a walk-in shower, double vanity, soaking tub, and private water closet. An interior laundry room with upper cabinetry, sink, and granite countertop adds everyday convenience. Even the garage has been thoughtfully upgraded with a durable custom epoxy floor with decorative broadcast flakes and clear sealant. The community pool and pavilion are just a short stroll away. The heated and chilled pool allows for year-round enjoyment, while Savannah Pointe offers a welcoming neighborhood atmosphere with community events, monthly ladies’ luncheons, and bi-monthly game days at the pool pavilion. The HOA provides an exceptional level of maintenance-free living, including lawn care, exterior painting, roof maintenance, community landscaping, in-wall pest control, and trash pickup. Venetian Bay offers an impressive array of amenities, including a vibrant Town Center, 18-hole golf course with Top Trace driving range, tennis, pickleball, basketball, playground, and 27 miles of natural preserve trails for walking and biking. Enjoy nearby dining and services including Venetian Spa, Brew Coffee, Bistro 424, and the Tiki Hut, with a separate pool membership available. Ideally located just minutes from the shores of New Smyrna Beach and historic Canal Street, with convenient access to the upcoming I-95 connection from Pioneer Trail, I-4, and the Pavilion shopping and dining district in Port Orange. This beautifully maintained home combines sophisticated finishes, tranquil preserve views, exceptional amenities, and truly low-maintenance living in one of Venetian Bay’s desirable neighborhoods. Full list of updates is available upon request. * All information is assumed accurate but not guaranteed. Buyers and their agents must verify all information that is important to them. *
Financial Considerations
Price:
$439,900
HOA Fee:
860.7
Tax Amount:
$2844
Price per SqFt:
$225.59
Tax Legal Description:
LOT 42 TIFFANY HOMES AT VENETIAN BAY PHASE 1B MB 53 PGS 189-191 INC PER OR 6040 PG 0118 PER OR 6396 PGS 1628-1633 INC PER OR 6399 PGS 0767-0772 INC PER OR 6652 PG 2060 PER OR 7023 PG 4272 PER OR 7026 PG 3095 PER OR 7079 PGS 1181-1182 PER OR 8694 PG 2 857
Exterior Features
Lot Size:
5200
Lot Features:
City Limits, Sidewalk, Paved
Waterfront:
No
Parking Spaces:
N/A
Parking:
N/A
Roof:
Shingle
Pool:
No
Pool Features:
N/A
Interior Features
Bedrooms:
2
Bathrooms:
2
Heating:
Central, Electric
Cooling:
Central Air
Appliances:
Dishwasher, Disposal, Electric Water Heater, Microwave, Range, Refrigerator
Furnished:
Yes
Floor:
Luxury Vinyl, Tile
Levels:
One
Additional Features
Property Sub Type:
Townhouse
Style:
N/A
Year Built:
2015
Construction Type:
Block, Stucco
Garage Spaces:
Yes
Covered Spaces:
N/A
Direction Faces:
Southwest
Pets Allowed:
Yes
Special Condition:
None
Additional Features:
Hurricane Shutters, Sliding Doors, Sprinkler Metered
Additional Features 2:
Check with HOA documents to verify details of rentals
Map
- Address3417 TORRE BLVD
Contact a Professional

Featured Properties
Related Properties
- Featured
- Active
Townhouse
10317 TRUMPET HONEYSUCKLE WAY
$ 268,000
- Featured
- Active
Townhouse
4810 W MCELROY AVE #7
$ 580,000
- Featured
- Active
Townhouse
2126 GENTLE RAIN DR
$ 299,900
- Featured
- Active
Townhouse
3408 OAK TRAIL CT
$ 200,000
- Featured
- Active
Townhouse
1993 GREENBRIAR TER
$ 380,000
- Featured
- Active
Townhouse
11814 SKY ACRES TER
$ 309,900
- Featured
- Active
Townhouse
9848 ASHBURN LAKE DR
$ 214,900
- Featured
- Active
Townhouse
15548 FLORENCE HOLLOW PL
$ 255,000
- Featured
- Active
Townhouse
4848 WANDERING WAY
$ 350,000
- Featured
- Active
Townhouse
6561 OSPREY LAKE CIR
$ 217,500
- Featured
- Active
Townhouse
11473 LISTENING DR
$ 429,900
- Featured
- Active
Townhouse
8849 CANDY PALM RD