
Active
11814 SKY ACRES TER
$309,900
Features:
Property Details
Remarks
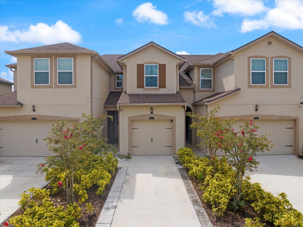
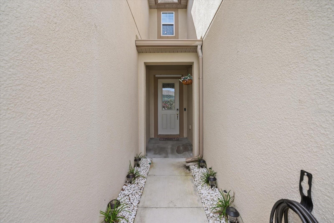
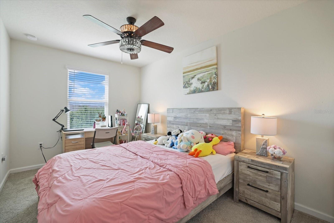
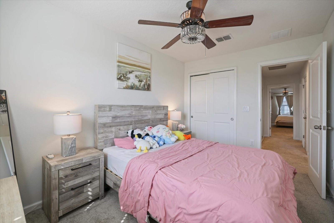
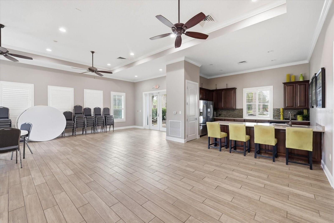
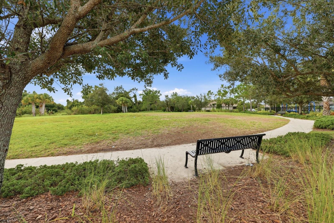
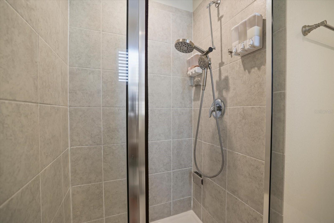
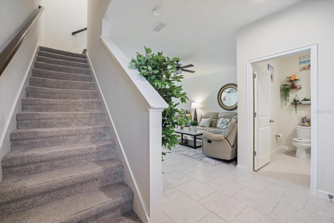
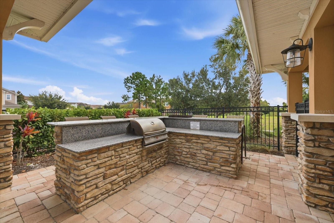
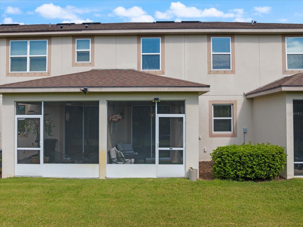
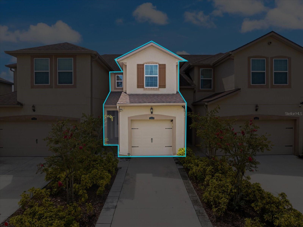
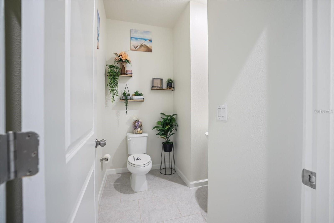
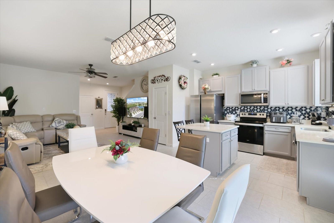
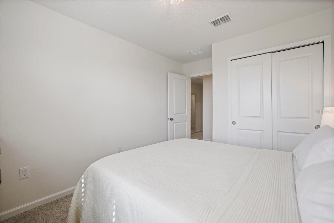
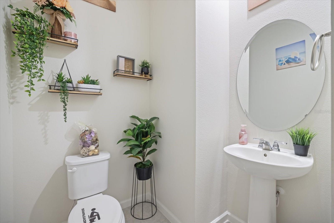
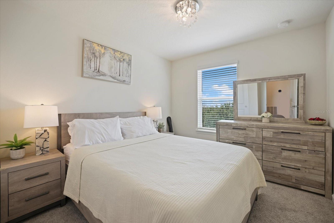
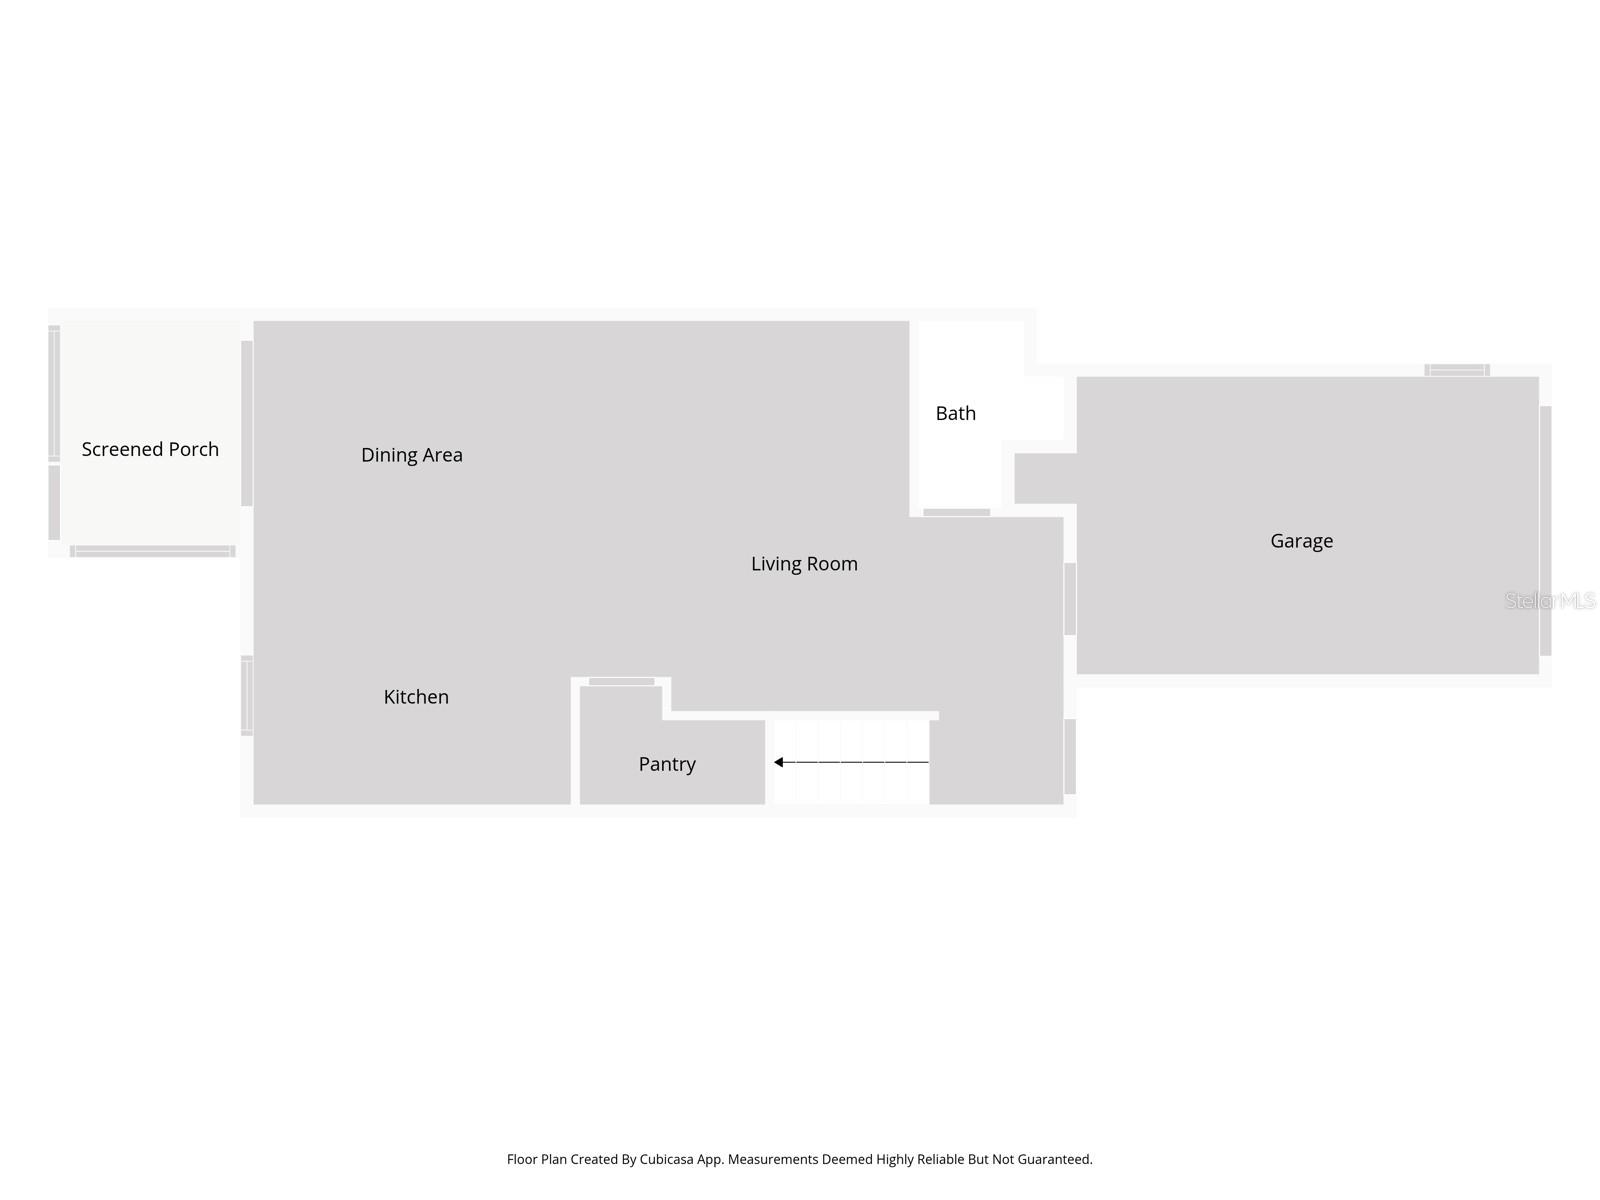
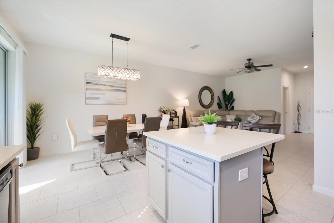
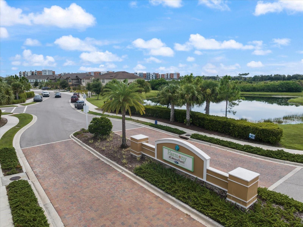
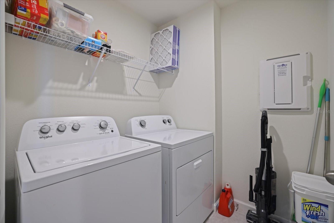
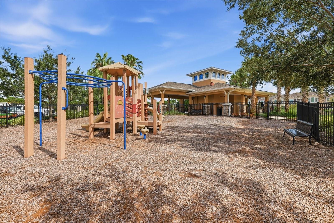
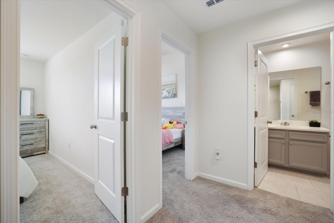
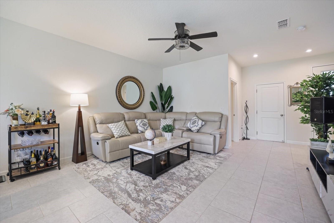
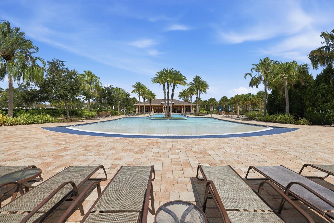
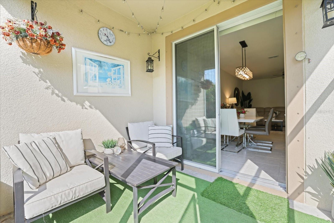
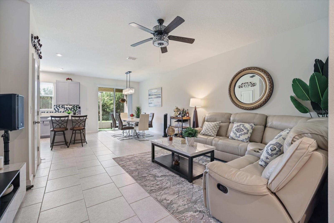
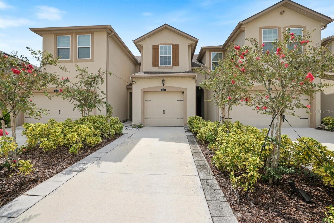
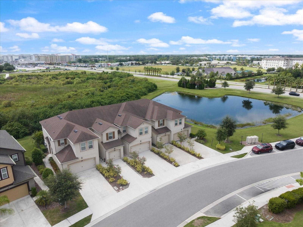
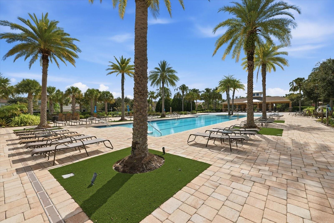
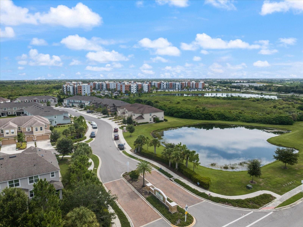
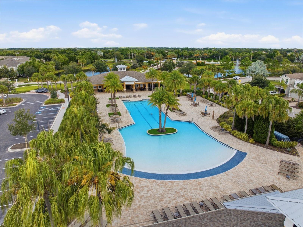
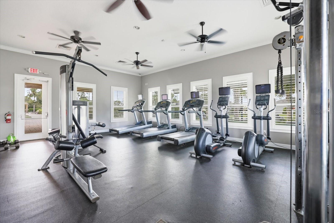
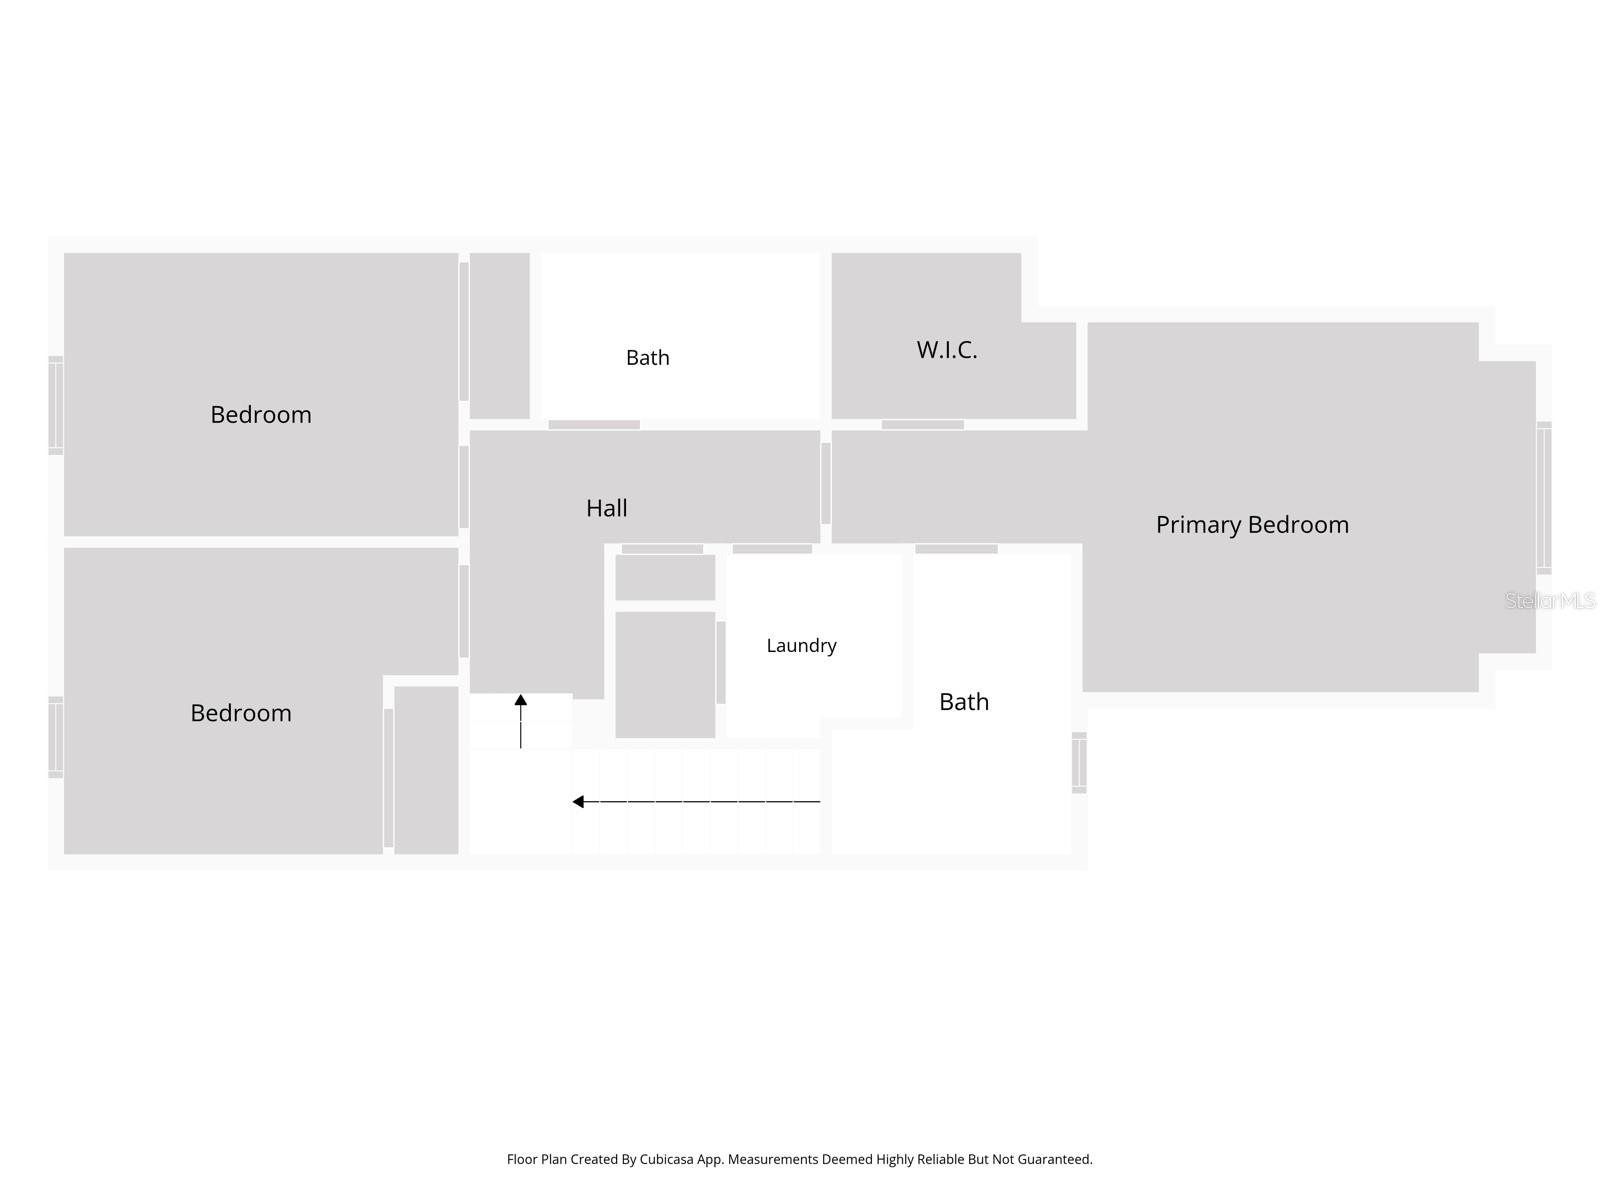
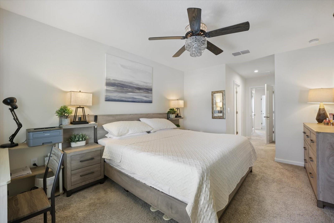
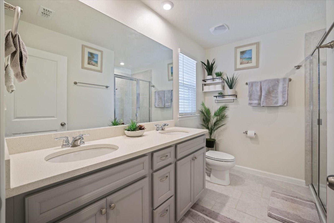
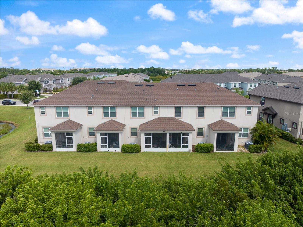
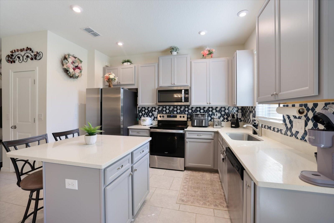

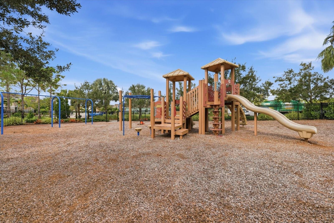
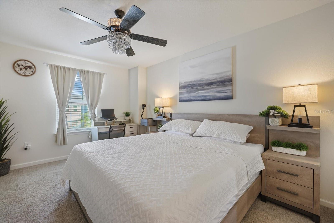
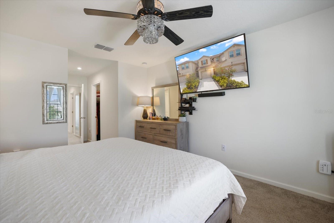
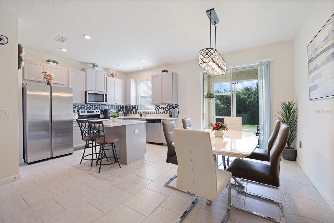
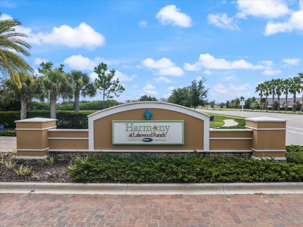
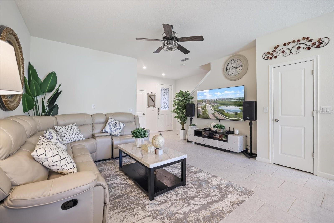
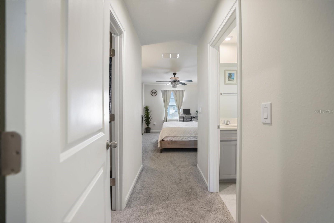
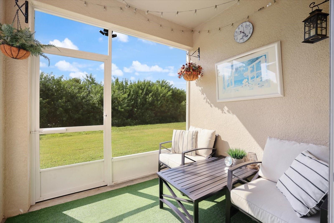
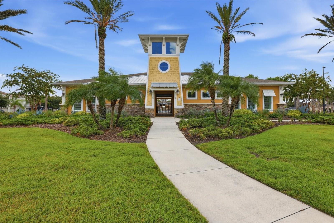
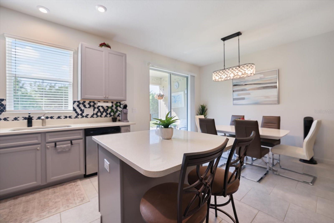
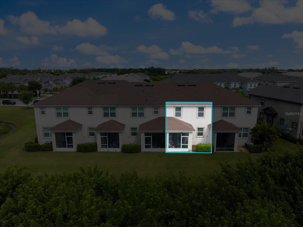
Beautiful two-story townhome in the desirable Harmony of Lakewood Ranch community! This 3-bedroom, 2.5-bath home offers a spacious, open floor plan with a bright and inviting kitchen featuring an island/breakfast bar, ample cabinetry and counter space, stainless steel appliances, and a large pantry with additional storage under the stairs. The kitchen opens to the dining and living areas, creating a comfortable space for everyday living and entertaining. Tile flooring runs throughout the first floor and all bathrooms and laundry area. All bedrooms are situated on the second floor, including a spacious primary suite with an en-suite bath. An upstairs laundry room adds everyday convenience. The screened-in lanai overlooks a peaceful conservation area and provides a great place to relax and enjoy the private setting. The home includes a 1-car garage and additional storage. Harmony offers wonderful amenities including a clubhouse, fitness center, resort-style pool and playground. Conveniently located in Lakewood Ranch close to shopping, dining, recreation and I-75. Priced to sell - come see all this well-maintained townhome has to offer!
Financial Considerations
Price:
$309,900
HOA Fee:
313
Tax Amount:
$3248
Price per SqFt:
$204.96
Tax Legal Description:
LOT 672, HARMONY AT LAKEWOOD RANCH PH II SUBPH C, UNITS 1,2,3 & 4. PI #5832.4775/9
Exterior Features
Lot Size:
2104
Lot Features:
Conservation Area, Sidewalk, Paved
Waterfront:
No
Parking Spaces:
N/A
Parking:
Driveway, Garage Door Opener
Roof:
Shingle
Pool:
No
Pool Features:
Gunite, In Ground
Interior Features
Bedrooms:
3
Bathrooms:
3
Heating:
Central, Electric
Cooling:
Central Air
Appliances:
Dishwasher, Disposal, Dryer, Electric Water Heater, Microwave, Range, Refrigerator, Washer
Furnished:
Yes
Floor:
Carpet, Ceramic Tile
Levels:
Two
Additional Features
Property Sub Type:
Townhouse
Style:
N/A
Year Built:
2019
Construction Type:
Block, Stucco, Frame
Garage Spaces:
Yes
Covered Spaces:
N/A
Direction Faces:
Northwest
Pets Allowed:
Yes
Special Condition:
None
Additional Features:
Hurricane Shutters, Sidewalk, Sliding Doors
Additional Features 2:
Please confirm with HOA
Map
- Address11814 SKY ACRES TER
Contact a Professional

Featured Properties
Related Properties
- Featured
- Active
Townhouse
1993 GREENBRIAR TER
$ 380,000
- Featured
- Active
Townhouse
9848 ASHBURN LAKE DR
$ 214,900
- Featured
- Active
Townhouse
15548 FLORENCE HOLLOW PL
$ 255,000
- Featured
- Active
Townhouse
4848 WANDERING WAY
$ 350,000
- Featured
- Active
Townhouse
6561 OSPREY LAKE CIR
$ 217,500
- Featured
- Active
Townhouse
11473 LISTENING DR
$ 429,900
- Featured
- Active
Townhouse
8849 CANDY PALM RD
$ 355,000
- Featured
- Active
Townhouse
3108 LANDSEND CT
$ 220,000
- Featured
- Active
Townhouse
2511 N GRADY AVE #16
$ 619,990
- Featured
- Active
Townhouse
12057 TIFT CIR
$ 252,000
- Featured
- Active
Townhouse
11752 CAMBIUM CROWN DR
$ 300,000
- Featured
- Active
Townhouse
5370 DIPLOMAT CT #108