
Active
6844 HOLCOMBE DOWN DR
$304,990
Features:
Property Details
Remarks
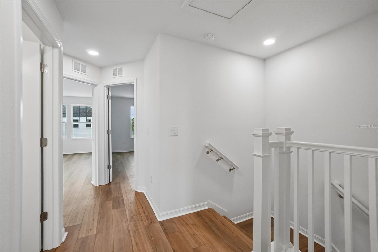
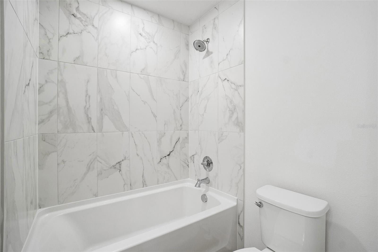
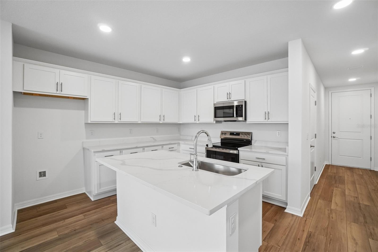
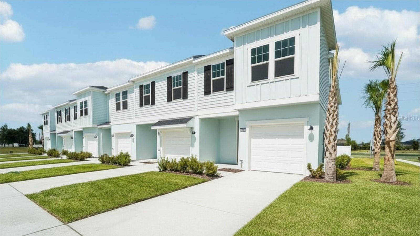
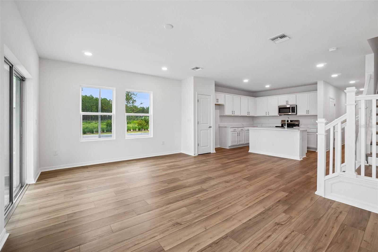
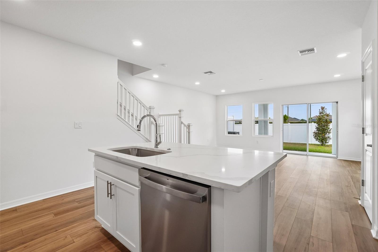
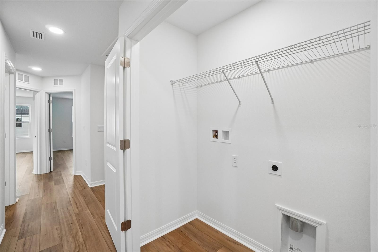
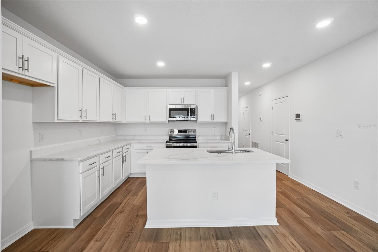
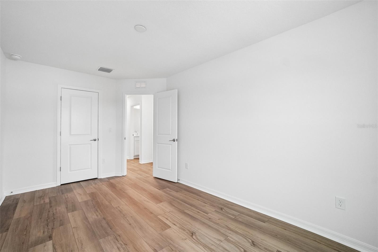
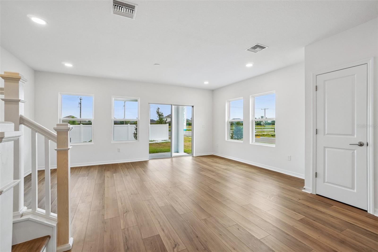
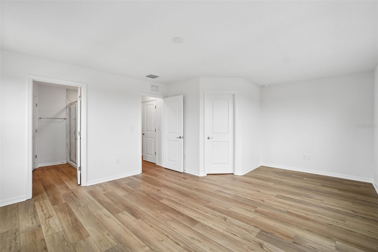
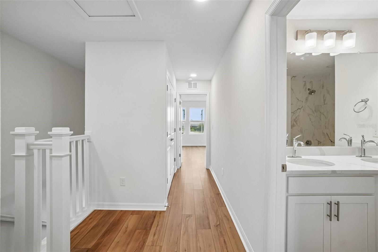
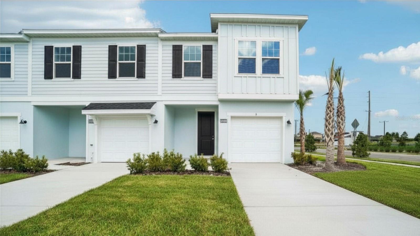
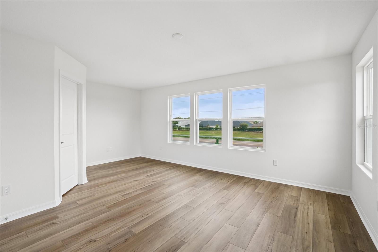
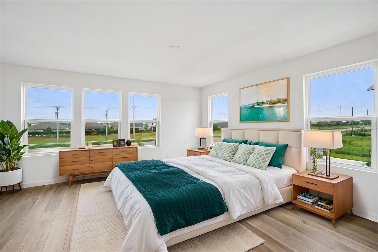
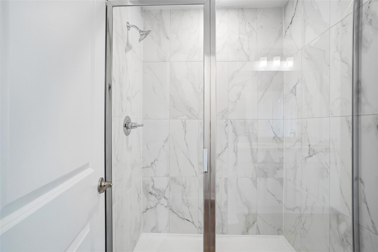
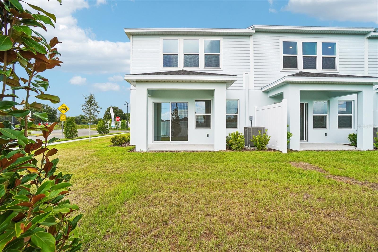
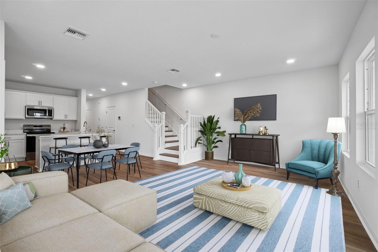
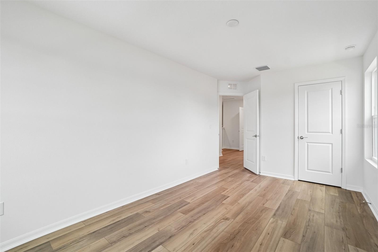
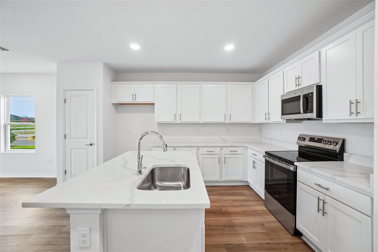
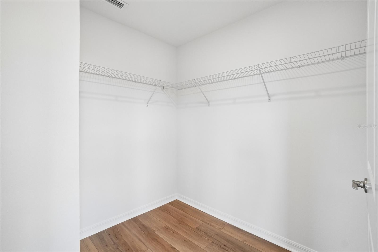
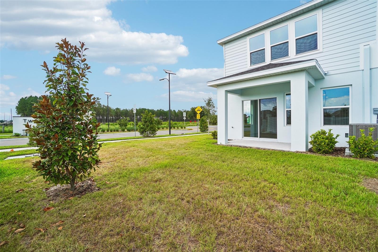
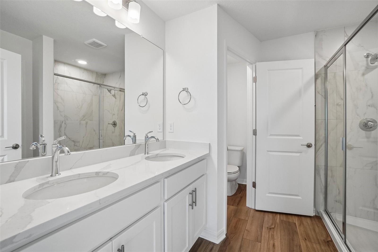
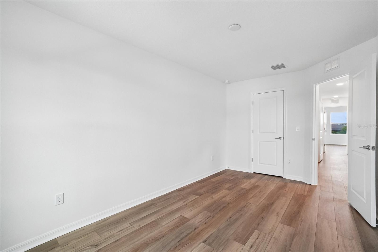
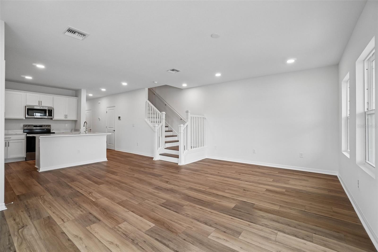
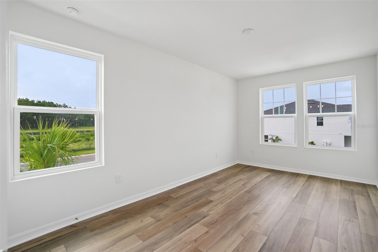
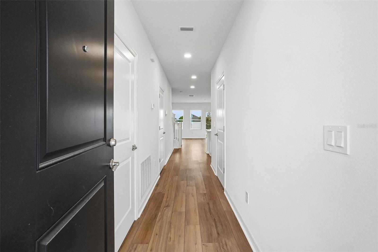
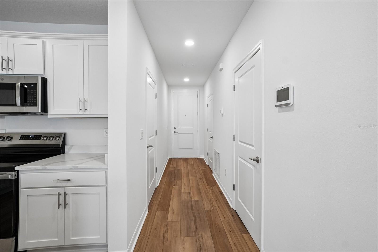
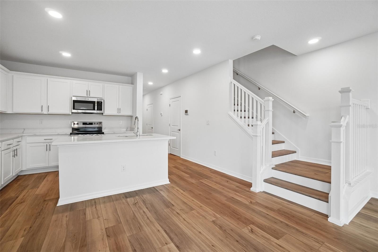
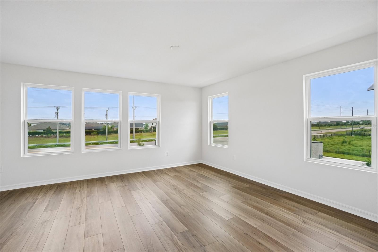
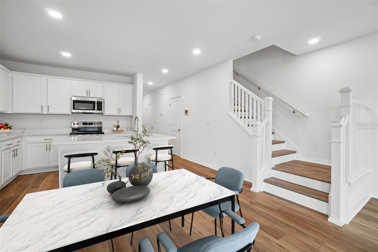
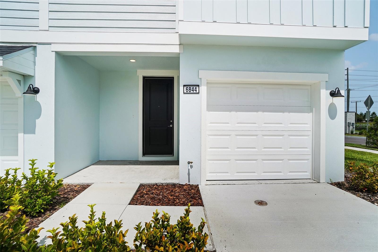
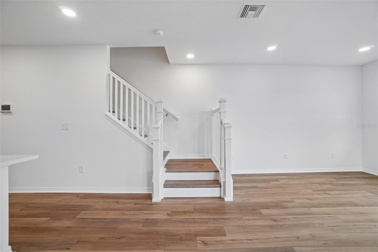
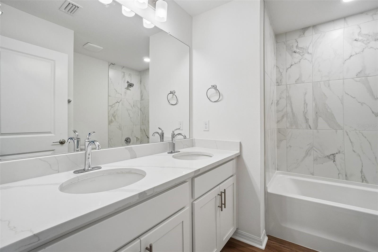
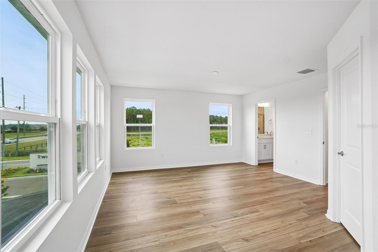
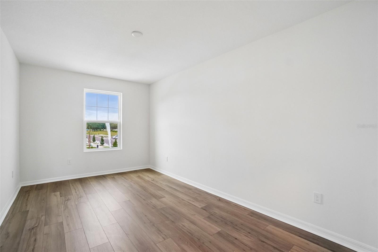
Virtually Staged. End of Row, 2 Level Townhome with 3 Bedrooms! The Leila II end of row townhome is a beautifully designed two-level townhome that features the alternate kitchen configuration as its standard layout, creating a spacious and functional main living area ideal for entertaining and everyday living. A single-car garage and open-concept design provide both comfort and convenience throughout the home. In the Leila II, the kitchen serves as the central focal point of the first floor and includes a large island along with additional cabinet storage for enhanced organization and workspace. The family room is located at the rear of the home, offering a comfortable setting that flows seamlessly to the standard lanai included at Twin Oaks for added outdoor living space. Upstairs, the primary suite with bonus square footage offers a generous walk-in closet and a well-appointed primary bathroom with dual vanities and a walk-in shower. Two additional bedrooms and a conveniently located laundry area complete the second floor.
Financial Considerations
Price:
$304,990
HOA Fee:
231.7
Tax Amount:
$0
Price per SqFt:
$183.18
Tax Legal Description:
TWIN OAKS PB 99 PG 99 LOT 1
Exterior Features
Lot Size:
2049
Lot Features:
Cleared, In County, Landscaped, Level, Sidewalk, Paved
Waterfront:
No
Parking Spaces:
N/A
Parking:
Driveway, Guest
Roof:
Shingle
Pool:
No
Pool Features:
N/A
Interior Features
Bedrooms:
3
Bathrooms:
3
Heating:
Central, Electric, Heat Pump
Cooling:
Central Air
Appliances:
Dishwasher, Disposal, Electric Water Heater, Microwave, Range
Furnished:
Yes
Floor:
Luxury Vinyl
Levels:
Two
Additional Features
Property Sub Type:
Townhouse
Style:
N/A
Year Built:
2026
Construction Type:
Concrete, Stucco, Frame
Garage Spaces:
Yes
Covered Spaces:
N/A
Direction Faces:
East
Pets Allowed:
Yes
Special Condition:
None
Additional Features:
Lighting, Sidewalk, Sliding Doors
Additional Features 2:
6 months or longer
Map
- Address6844 HOLCOMBE DOWN DR
Contact a Professional

Featured Properties
Related Properties
- Featured
- Active
Townhouse
13733 ROSETTE RD
$ 245,000
- Featured
- Active
Townhouse
7549 SUNFLOWER CIR
$ 419,900
- Featured
- Active
Townhouse
838 COMMONWEALTH CT
$ 274,900
- Featured
- Active
Townhouse
561 CRESTING OAK CIR #86
$ 255,900
- Featured
- Active
Townhouse
6112 FISHHAWK CROSSING BLVD
$ 349,000
- Featured
- Active
Townhouse
4582 LIMERICK DR
$ 239,000
- Featured
- Active
Townhouse
3169 PANTANAL LN
$ 393,500
- Featured
- Active
Townhouse
3871 GLIDING PL
$ 319,900
- Featured
- Active
Townhouse
11504 BELLAMAR ST
$ 349,000
- Featured
- Active
Townhouse
18876 BEAUTYBERRY CT
$ 379,000
- Featured
- Active
Townhouse
214 MAJORS LN #C
$ 234,000
- Featured
- Active
Townhouse
901 HARBOUR HOUSE DR