
Active
13733 ROSETTE RD
$245,000
Features:
Property Details
Remarks
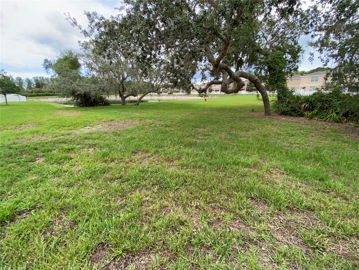
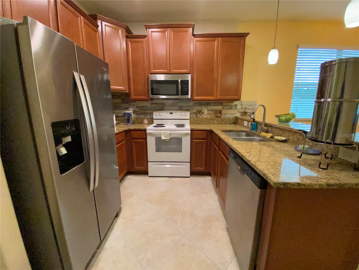
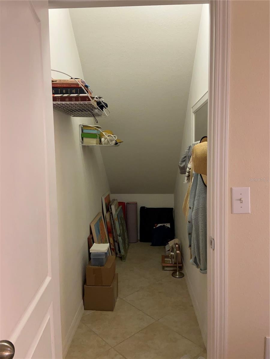
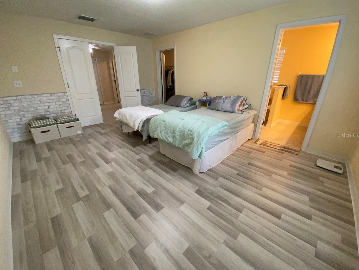
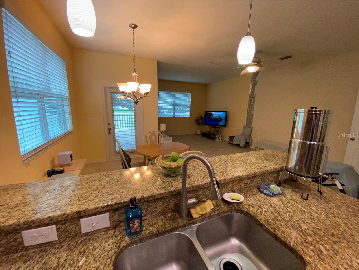
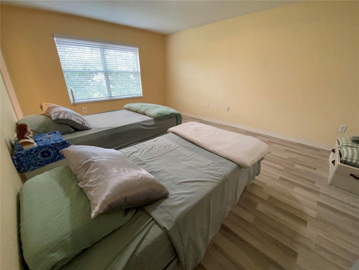
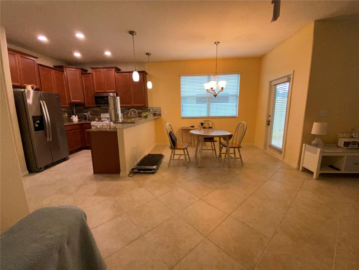
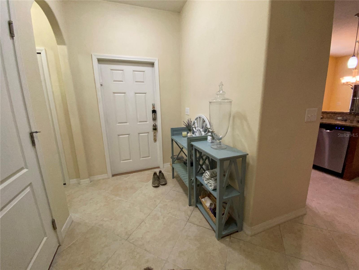
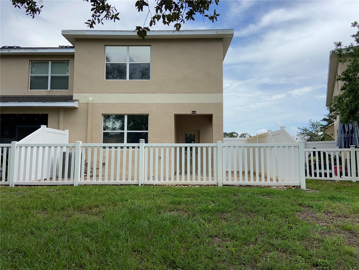
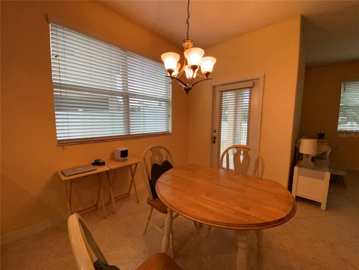
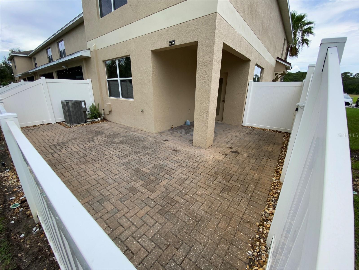
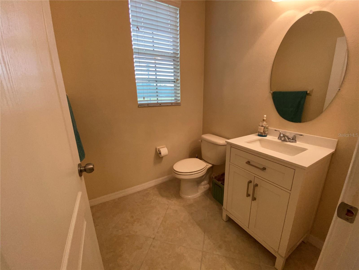
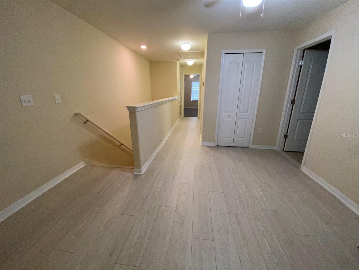
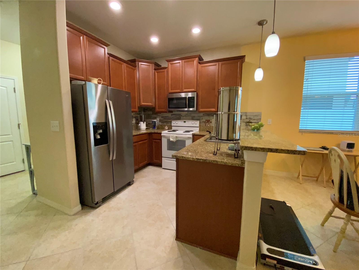
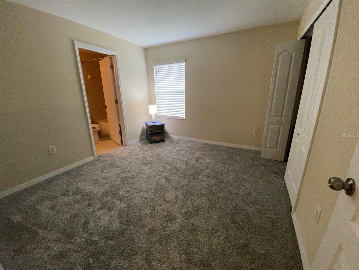
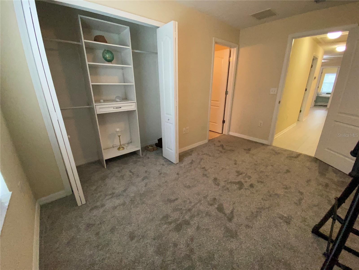
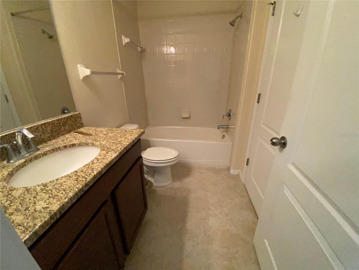
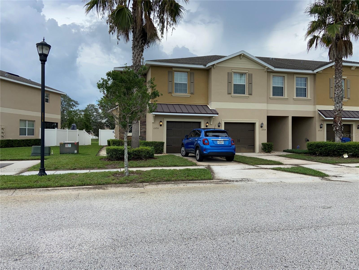
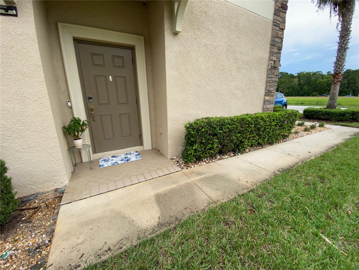
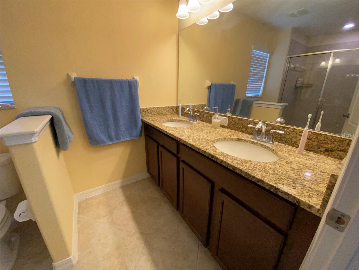
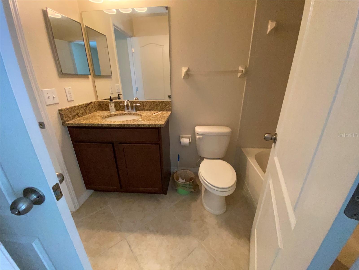
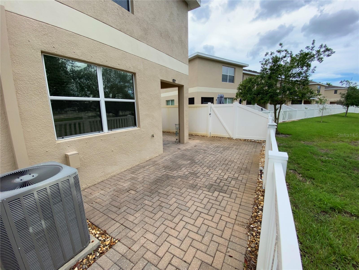
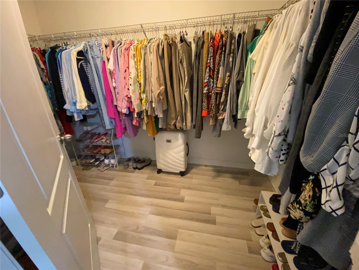
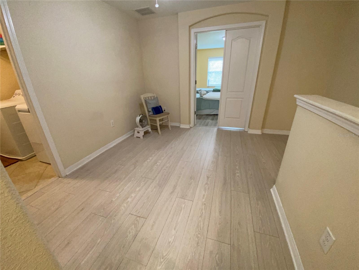
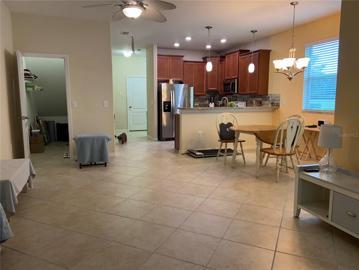
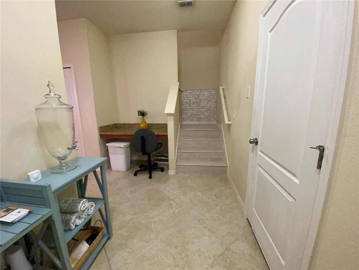
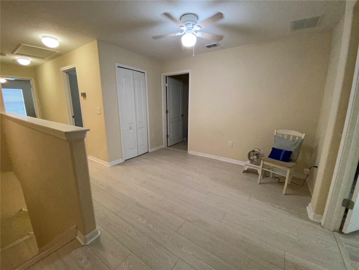
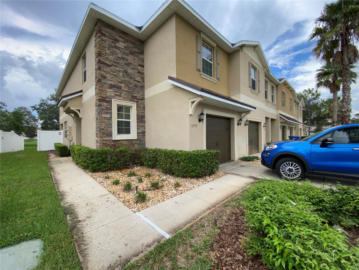
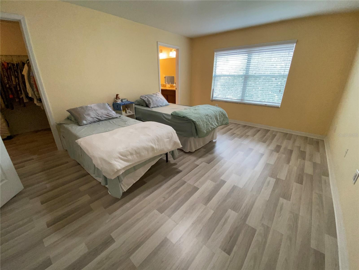
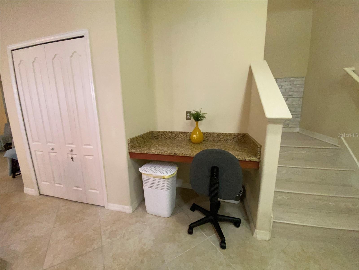
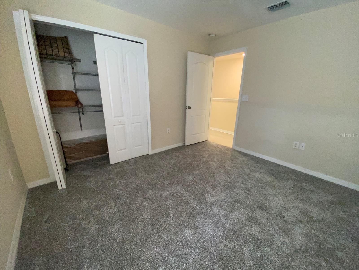
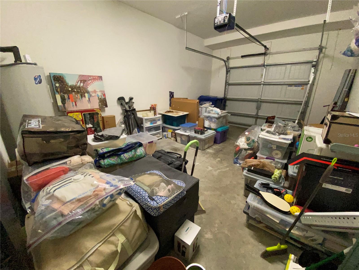
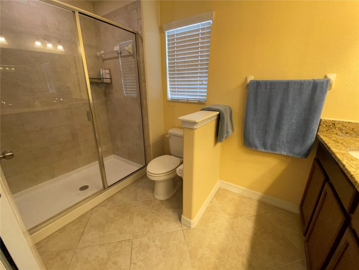
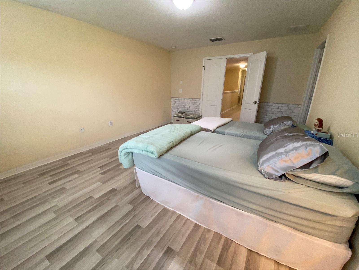
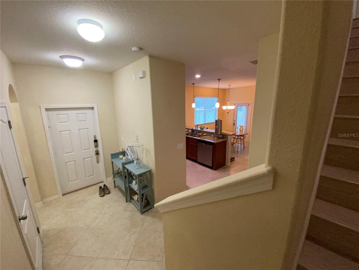
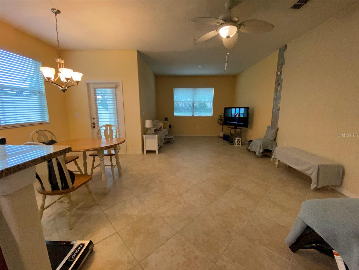
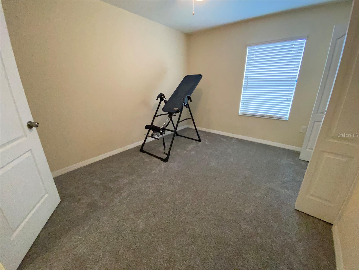
Welcome home to this beautifully maintained 3-bedroom, 2.5-bath corner-unit townhome with a 1-car garage, located in the highly sought-after Verandah Townhome community. Step inside to find a convenient half bath for guests and a spacious open-concept layout designed for comfortable everyday living. The kitchen features granite countertops, a full appliance package, a large pantry, and bar seating for casual dining, plus a convenient desk area just off the kitchen. A dedicated dining space and generously sized living room provide plenty of room to relax and entertain. Upstairs, you’ll find all three bedrooms, including a spacious primary suite with a walk-in closet and private ensuite bath featuring dual vanities and a large walk-in shower. The two secondary bedrooms share a full bath with a tub/shower combination. Step outside through the rear door to enjoy the oversized fenced paver patio—perfect for relaxing or entertaining—with serene natural views and added privacy. Ideally located near shopping, dining, entertainment, and medical facilities, this home offers both comfort and convenience. Don’t miss your opportunity to make it yours—schedule your showing today!
Financial Considerations
Price:
$245,000
HOA Fee:
279
Tax Amount:
$2080.33
Price per SqFt:
$137.1
Tax Legal Description:
VERANDAH TOWNHOMES PB 63 PG 110 LOT 13 OR 9409 PG 2013
Exterior Features
Lot Size:
2828
Lot Features:
Paved
Waterfront:
No
Parking Spaces:
N/A
Parking:
Garage Door Opener
Roof:
Shingle
Pool:
No
Pool Features:
N/A
Interior Features
Bedrooms:
3
Bathrooms:
3
Heating:
Central
Cooling:
Central Air
Appliances:
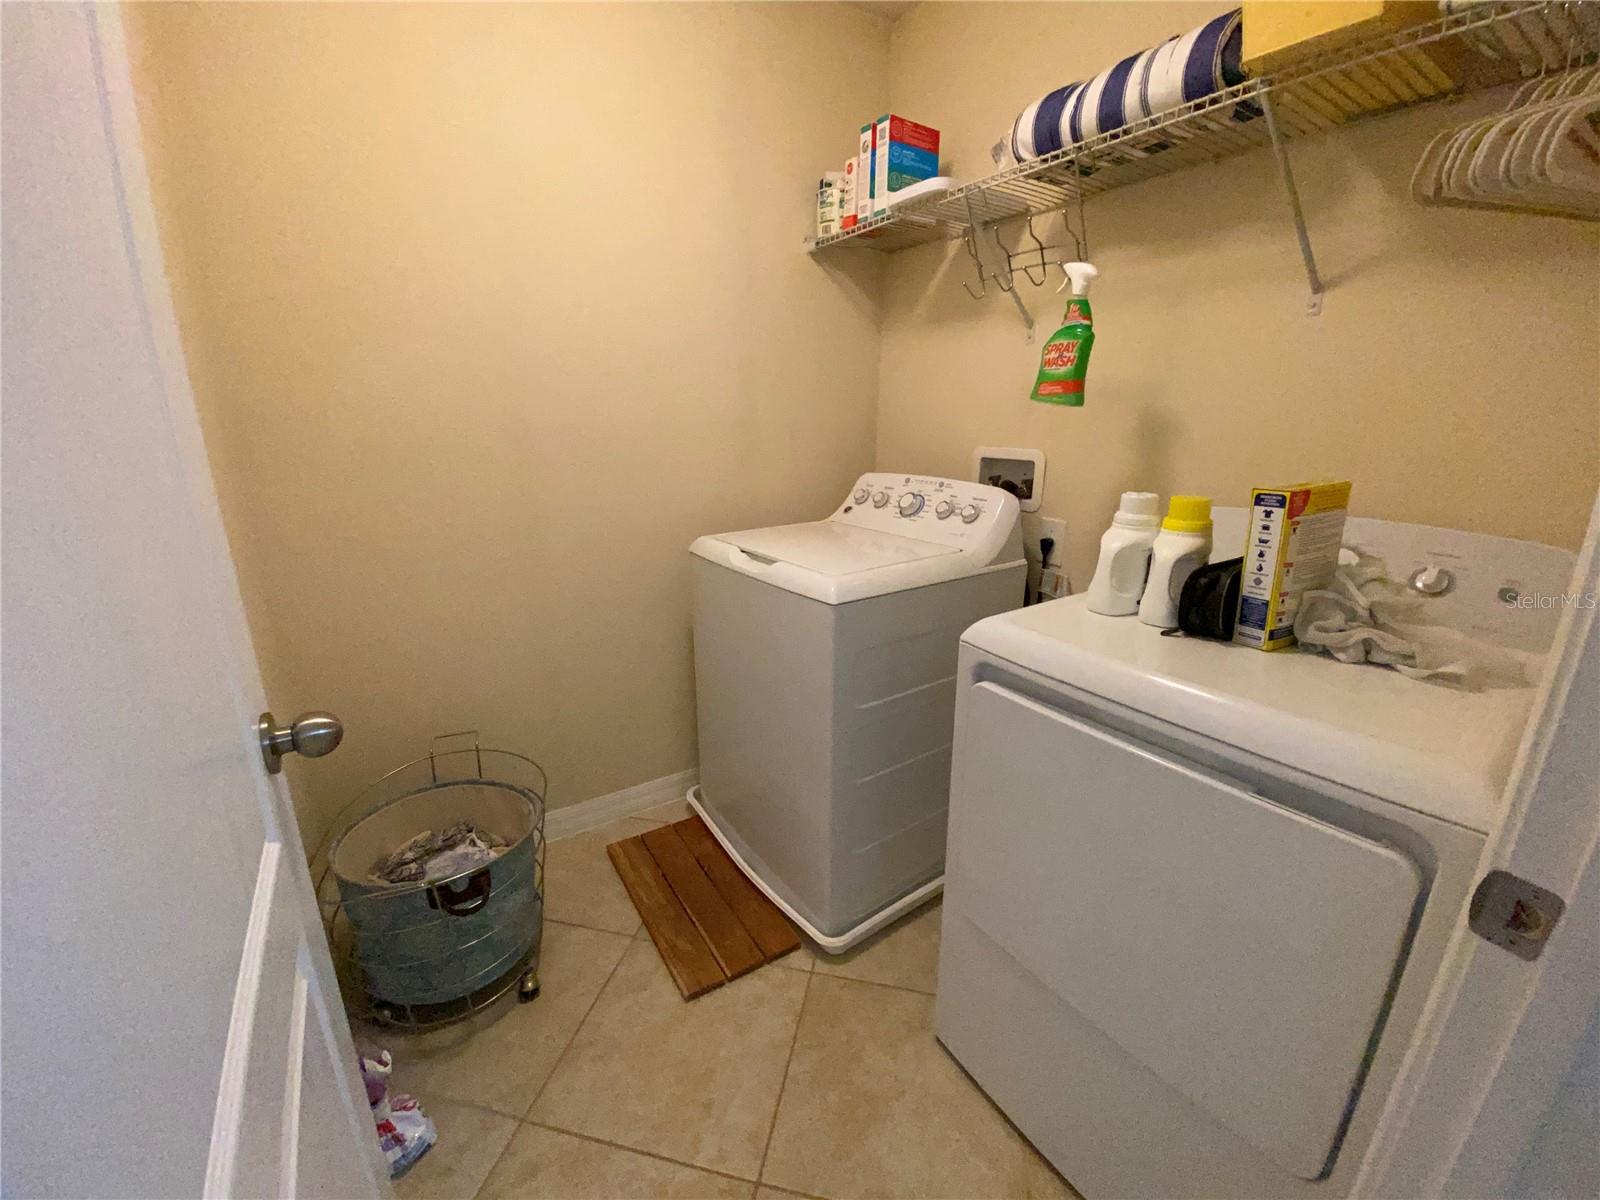
Dishwasher, Disposal, Dryer, Electric Water Heater, Microwave, Range, Refrigerator, Washer
Furnished:
Yes
Floor:
Carpet, Ceramic Tile, Laminate
Levels:
Two
Additional Features
Property Sub Type:
Townhouse
Style:
N/A
Year Built:
2016
Construction Type:
Block, Stucco, Frame
Garage Spaces:
Yes
Covered Spaces:
N/A
Direction Faces:
South
Pets Allowed:
Yes
Special Condition:
None
Additional Features:
Sidewalk, Sliding Doors
Additional Features 2:
Verify directly with HOA
Map
- Address13733 ROSETTE RD
Contact a Professional

Featured Properties
Related Properties
- Featured
- Active
Townhouse
7549 SUNFLOWER CIR
$ 419,900
- Featured
- Active
Townhouse
838 COMMONWEALTH CT
$ 274,900
- Featured
- Active
Townhouse
561 CRESTING OAK CIR #86
$ 255,900
- Featured
- Active
Townhouse
6112 FISHHAWK CROSSING BLVD
$ 349,000
- Featured
- Active
Townhouse
4582 LIMERICK DR
$ 239,000
- Featured
- Active
Townhouse
3169 PANTANAL LN
$ 393,500
- Featured
- Active
Townhouse
3871 GLIDING PL
$ 319,900
- Featured
- Active
Townhouse
11504 BELLAMAR ST
$ 349,000
- Featured
- Active
Townhouse
18876 BEAUTYBERRY CT
$ 379,000
- Featured
- Active
Townhouse
6844 HOLCOMBE DOWN DR
$ 304,990
- Featured
- Active
Townhouse
214 MAJORS LN #C
$ 234,000
- Featured
- Active
Townhouse
901 HARBOUR HOUSE DR