
Active
11504 BELLAMAR ST
$349,000
Features:
Property Details
Remarks
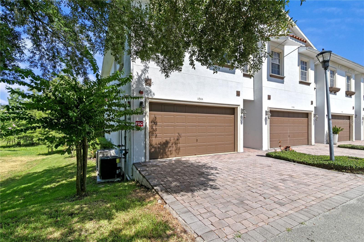
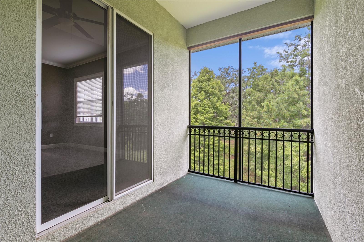
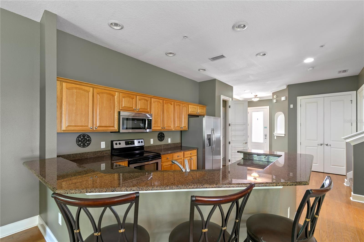
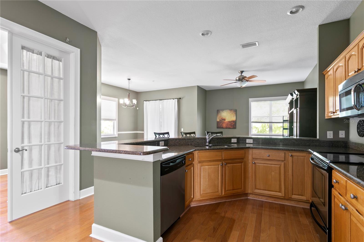
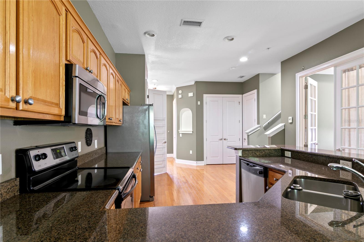
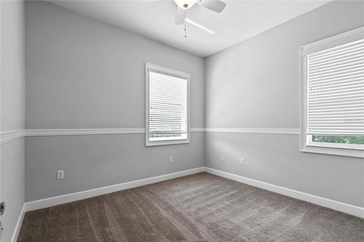
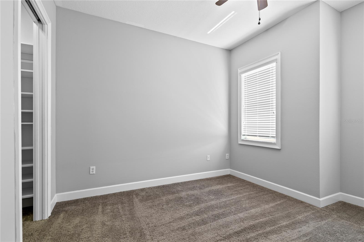
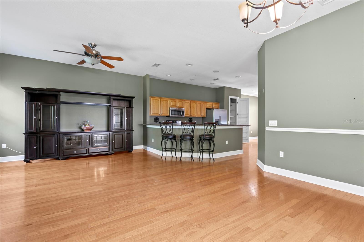
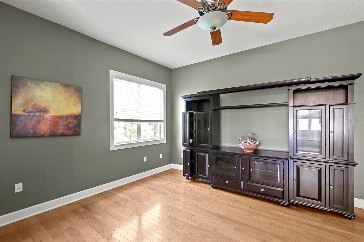
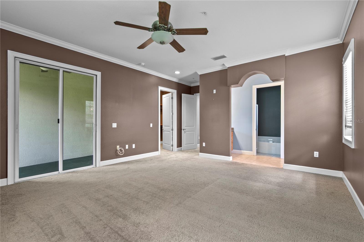
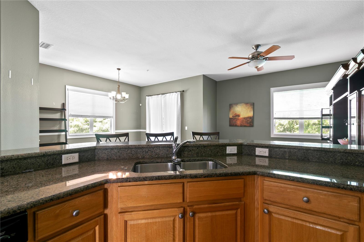
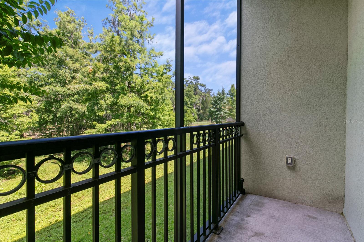
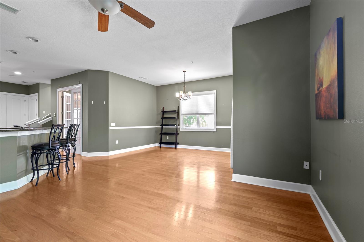
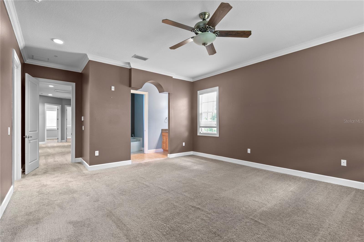
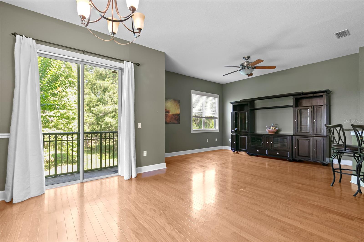
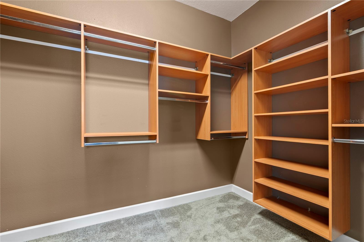
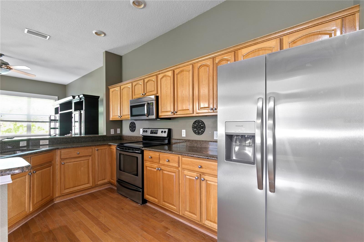
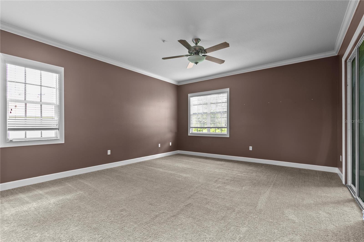
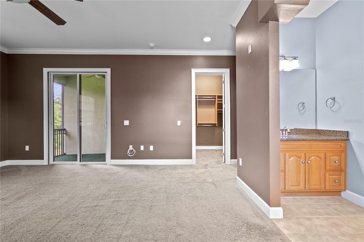
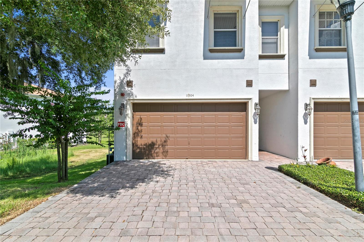
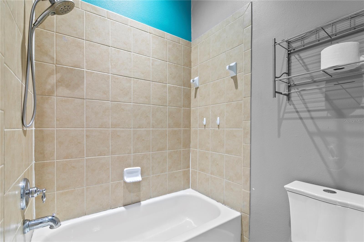
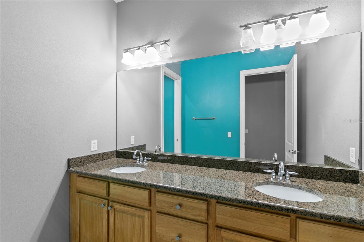
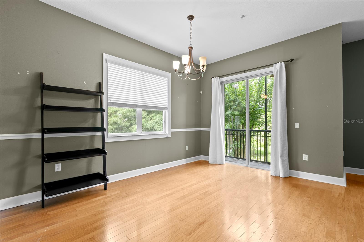
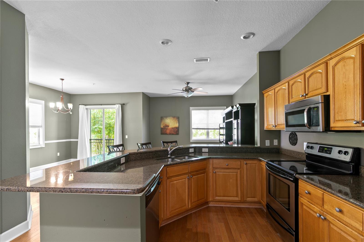
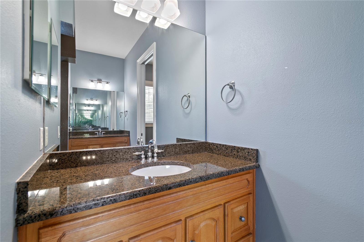
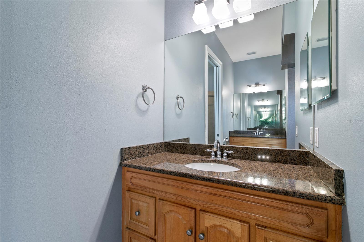
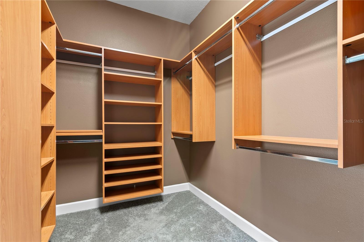
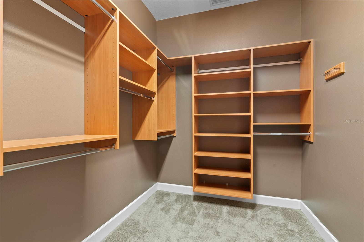
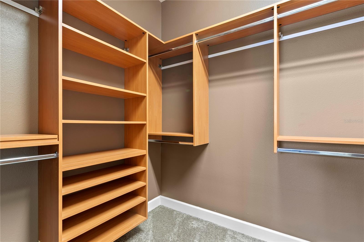
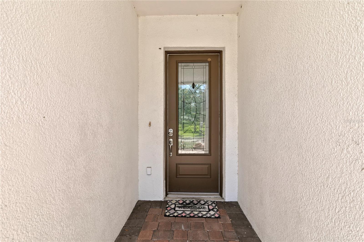
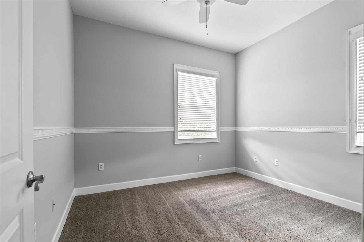
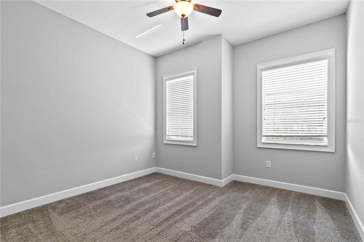
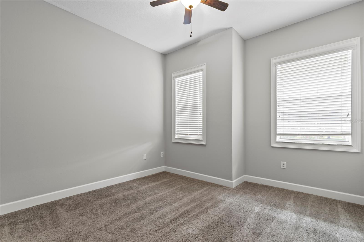
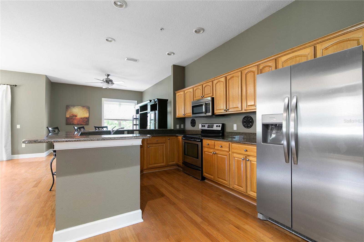
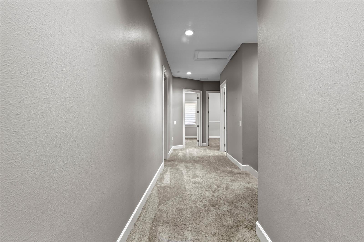
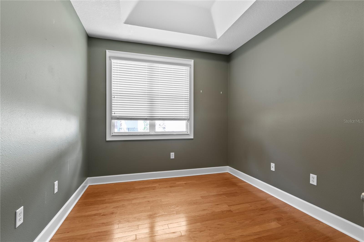
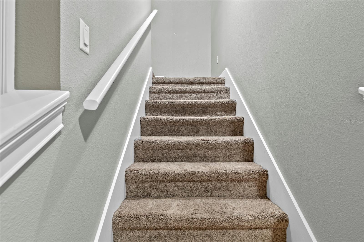
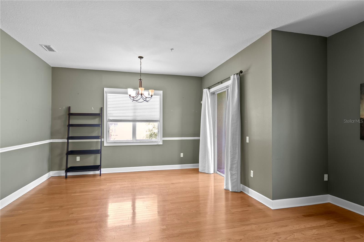
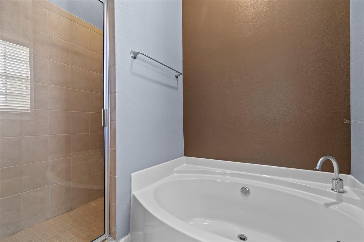
Welcome to this exceptional two-story end unit in Marbella Terrace Townhomes, offering 3 bedrooms, 2 bathrooms, an office, a 2-car garage, and 2,355 square feet of refined living space. A brick paved driveway leads into a bright interior featuring high gloss flooring, soothing olive gray walls, and a front flex space with elegant glass pane doors. The kitchen serves as the heart of the home, beautifully appointed with classic oak cabinetry, polished dark countertops, a multi level breakfast bar, and stainless steel appliances. The main level flows easily into an expansive family living room and dining zone, where large sliding glass doors provide access to the patio. Upstairs, the private primary sanctuary features warm mocha tones, crisp crown molding, a custom walk in closet, and a spa inspired ensuite bath with a deep garden soaking tub. Two additional spacious bedrooms feature serene light gray finishes and plush carpeting, sharing a beautifully designed second bath with a double vanity. Relax on the fully screened elevated balcony, overlooking a lush green conservation area that ensures ultimate privacy with no rear neighbors. Residents enjoy a premium low maintenance lifestyle highlighted by scenic river and water access, a community dock, a sparkling swimming pool, sun cabana, and manicured grounds. Centrally located, this townhome offers a quick commute with easy access to major highways, premier shopping, local dining, and top rated parks. Consider this yours and schedule your exclusive tour today!
Financial Considerations
Price:
$349,000
HOA Fee:
367
Tax Amount:
$5390.38
Price per SqFt:
$148.2
Tax Legal Description:
MARBELLA TERRACE TOWNHOMES LOT 8
Exterior Features
Lot Size:
2200
Lot Features:
In County, Near Public Transit, Private, Sidewalk, Paved
Waterfront:
No
Parking Spaces:
N/A
Parking:
Driveway, Garage Door Opener, Guest
Roof:
Shingle
Pool:
No
Pool Features:
N/A
Interior Features
Bedrooms:
3
Bathrooms:
3
Heating:
Central
Cooling:
Central Air
Appliances:
Built-In Oven, Cooktop, Dishwasher, Dryer, Freezer, Microwave, Range, Washer
Furnished:
Yes
Floor:
Carpet, Hardwood, Tile
Levels:
Two
Additional Features
Property Sub Type:
Townhouse
Style:
N/A
Year Built:
2007
Construction Type:
Block, Stucco
Garage Spaces:
Yes
Covered Spaces:
N/A
Direction Faces:
East
Pets Allowed:
No
Special Condition:
None
Additional Features:
Balcony, Lighting, Private Entrance, Sliding Doors, Storage
Additional Features 2:
Please reach out to the community to verify any lease restrictions.
Map
- Address11504 BELLAMAR ST
Contact a Professional

Featured Properties
Related Properties
- Featured
- Active
Townhouse
13733 ROSETTE RD
$ 245,000
- Featured
- Active
Townhouse
7549 SUNFLOWER CIR
$ 419,900
- Featured
- Active
Townhouse
838 COMMONWEALTH CT
$ 274,900
- Featured
- Active
Townhouse
561 CRESTING OAK CIR #86
$ 255,900
- Featured
- Active
Townhouse
6112 FISHHAWK CROSSING BLVD
$ 349,000
- Featured
- Active
Townhouse
4582 LIMERICK DR
$ 239,000
- Featured
- Active
Townhouse
3169 PANTANAL LN
$ 393,500
- Featured
- Active
Townhouse
3871 GLIDING PL
$ 319,900
- Featured
- Active
Townhouse
18876 BEAUTYBERRY CT
$ 379,000
- Featured
- Active
Townhouse
6844 HOLCOMBE DOWN DR
$ 304,990
- Featured
- Active
Townhouse
214 MAJORS LN #C
$ 234,000
- Featured
- Active
Townhouse
901 HARBOUR HOUSE DR