
Active
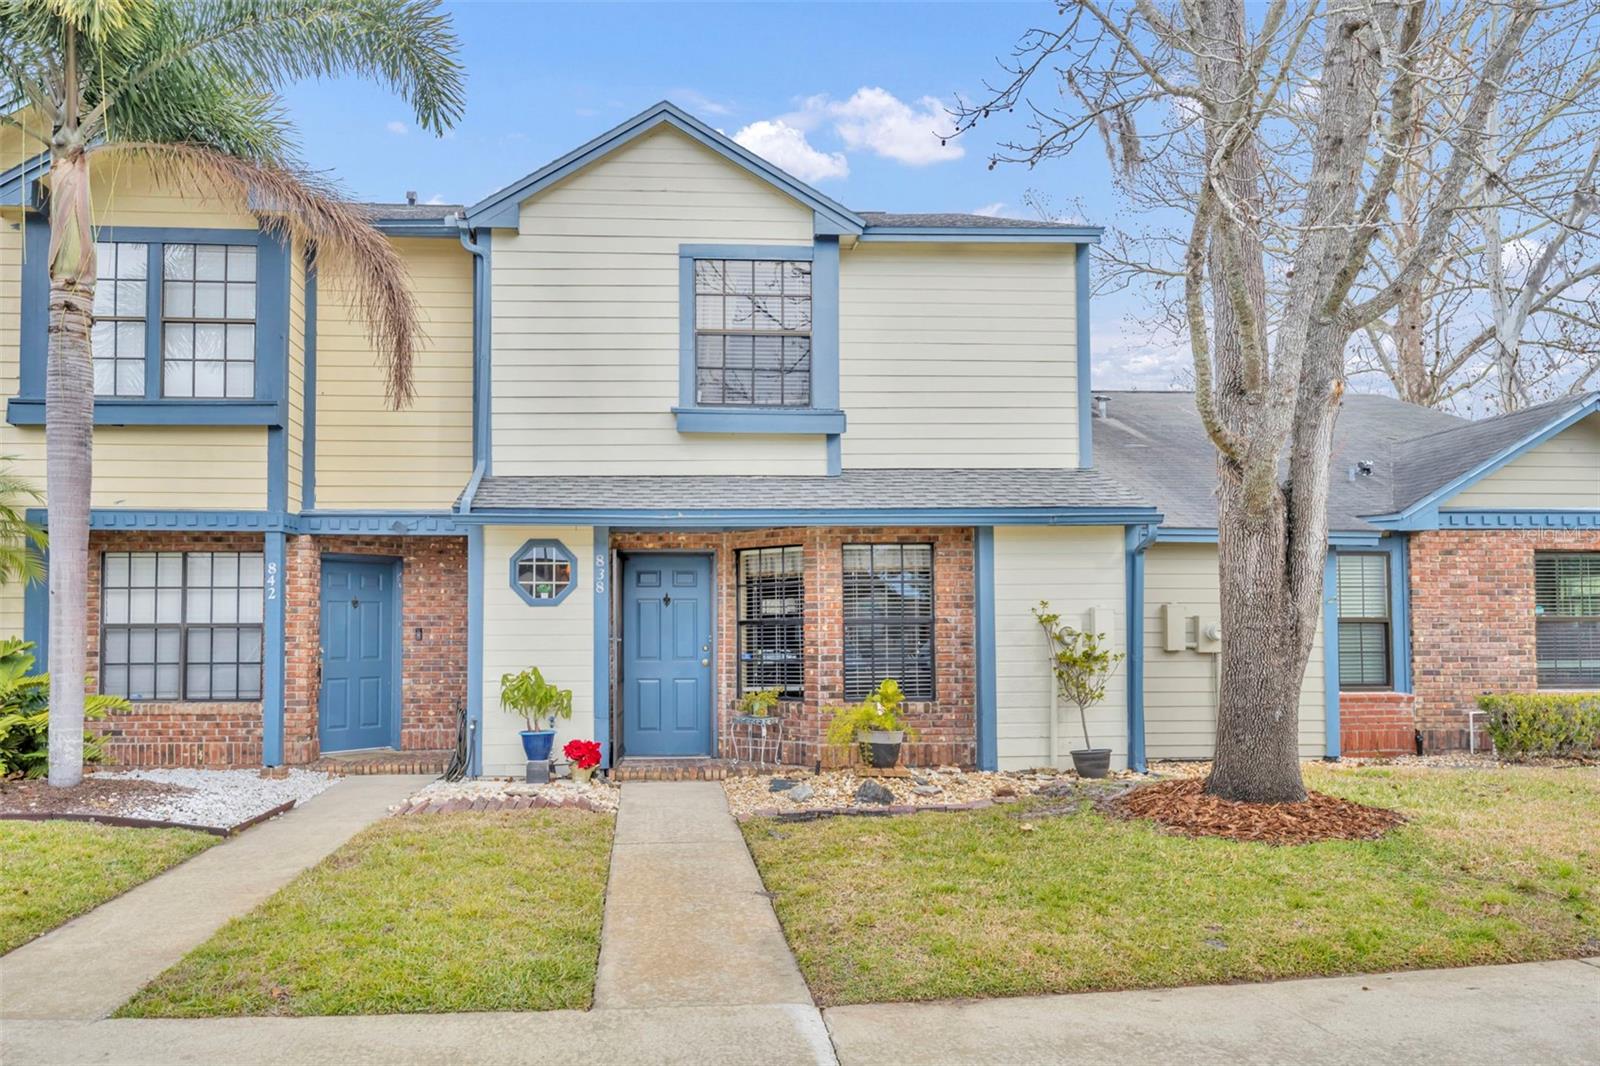
838 COMMONWEALTH CT
$274,900
Features:
Property Details
Remarks
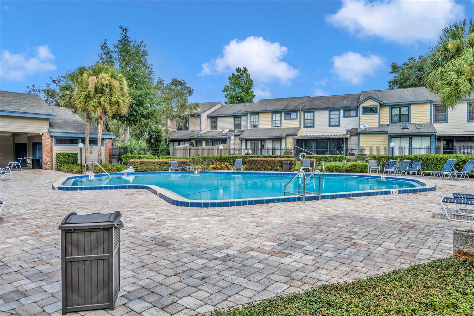
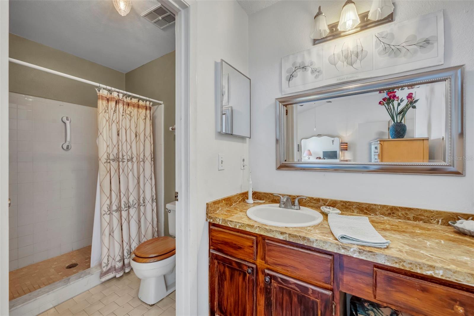
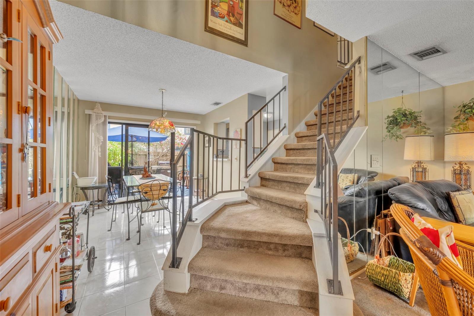
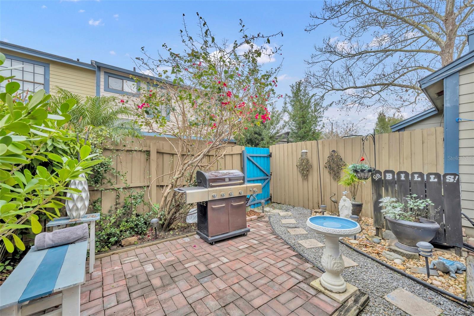
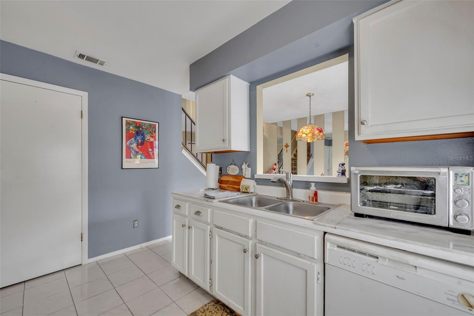
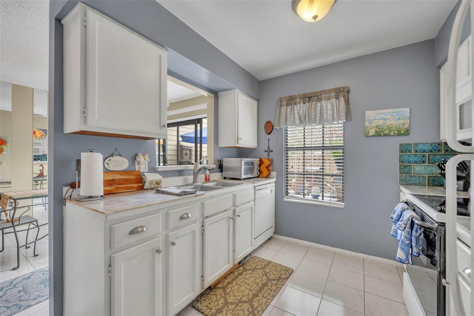
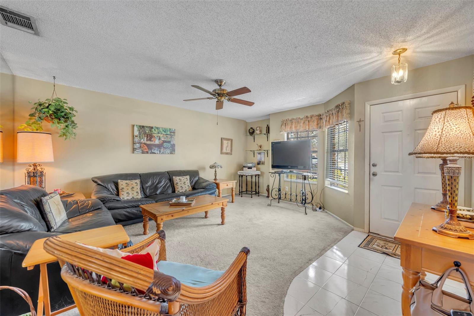
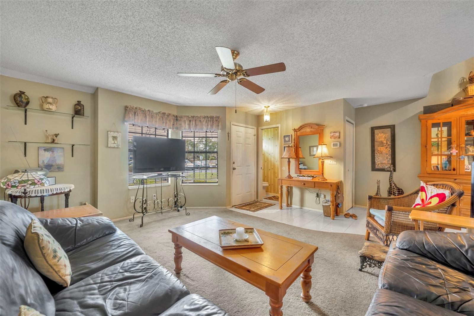
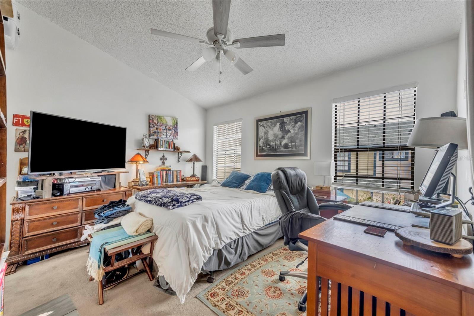
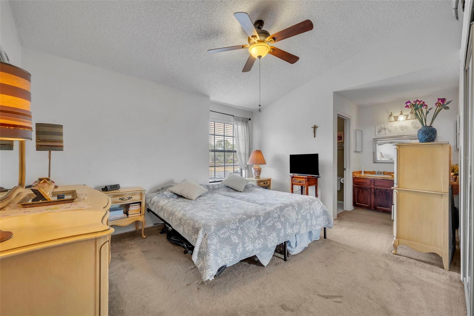
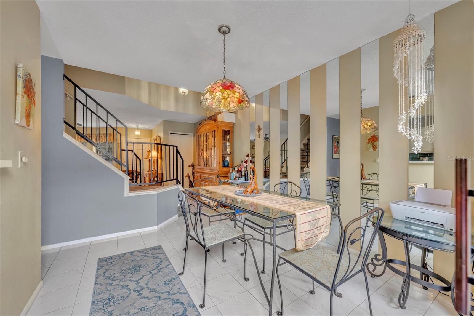
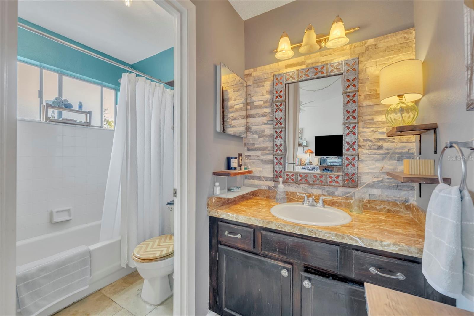
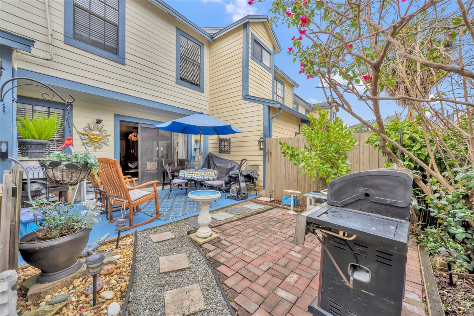
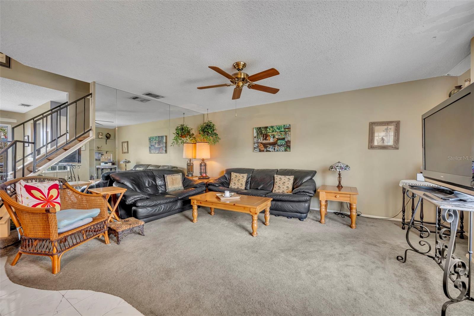
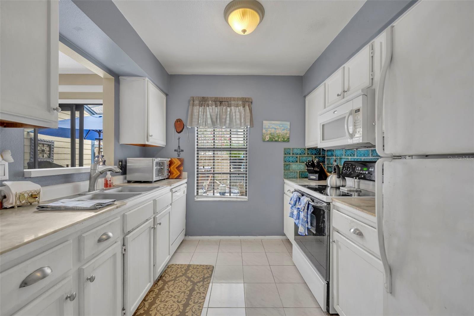
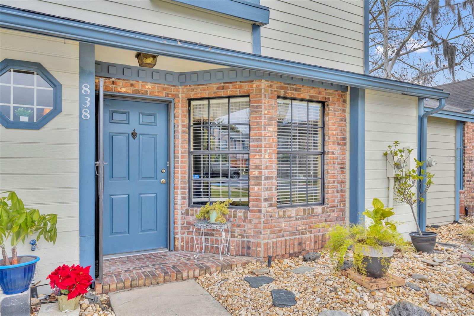
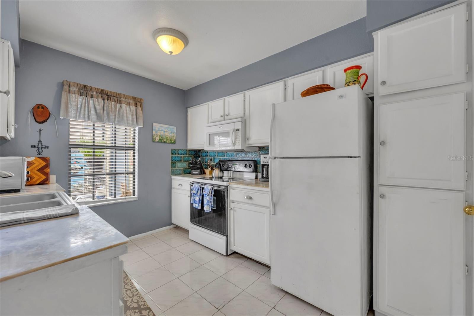
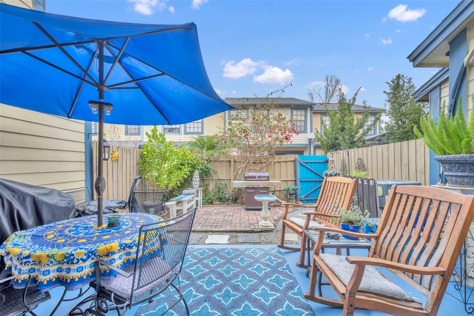
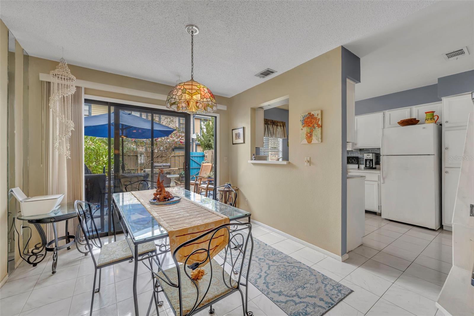
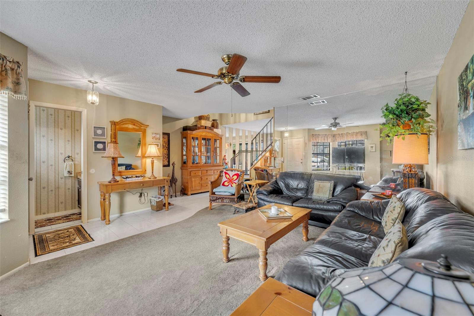
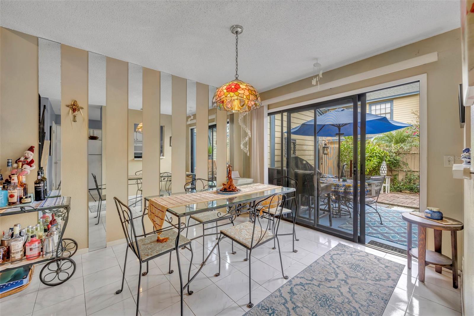
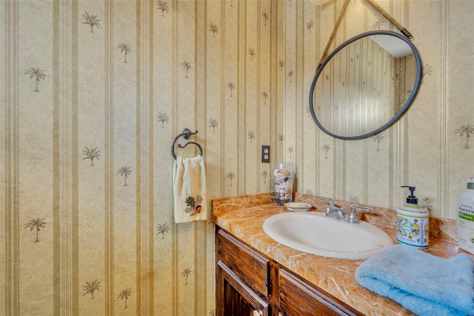
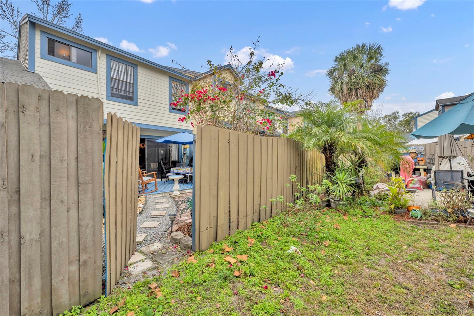
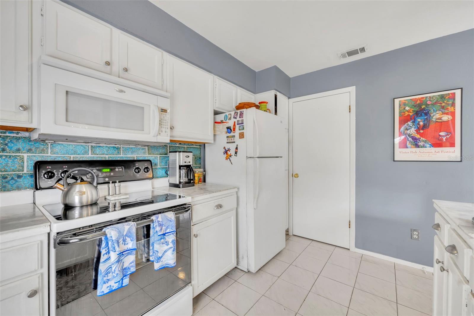
Welcome home to the highly desirable Summerhill community in Casselberry! This charming townhome offers 2 spacious bedrooms, 2.5 bathrooms, and 1,223 square feet of comfortable living space, complete with inviting interiors and a private backyard retreat. Major updates include a new roof in 2024 and fresh exterior paint, offering peace of mind and curb appeal. Step inside to a bright and airy living room filled with natural light from two large picture windows. The thoughtfully designed layout flows into the dining area, which overlooks and opens to the private backyard—perfect for relaxing or entertaining. The kitchen offers ample cabinet storage and comes fully equipped with all appliances included. Conveniently located in the kitchen is a laundry closet with washer and dryer, both conveying in as-is condition. Enjoy your own outdoor oasis featuring a brick patio, decorative planters, and a fully fenced backyard with a private gate—ideal for morning coffee, gardening, or unwinding at the end of the day. Upstairs, a winding staircase leads to two spacious en-suite bedrooms, providing privacy and comfort. One bathroom features a tub/shower combination, while the other offers a walk-in shower. Residents of Summerhill enjoy access to a beautiful community pool with a large covered cabana, low-maintenance landscaping, irrigation, and plenty of parking. Conveniently located near Red Bug Road, this home offers easy access to shopping, dining, parks, and highly rated schools. As an added bonus, with an acceptable executed contract, the seller will install a brand-new HVAC system prior to closing.
Financial Considerations
Price:
$274,900
HOA Fee:
148.84
Tax Amount:
$257
Price per SqFt:
$224.78
Tax Legal Description:
LOT 110 SUMMERHILL PH 2 PB 33 PGS 27 & 28
Exterior Features
Lot Size:
1540
Lot Features:
N/A
Waterfront:
No
Parking Spaces:
N/A
Parking:
Assigned, Deeded, Guest, Open
Roof:
Shingle
Pool:
No
Pool Features:
N/A
Interior Features
Bedrooms:
2
Bathrooms:
3
Heating:
Central, Electric
Cooling:
Central Air
Appliances:
Dishwasher, Disposal, Dryer, Electric Water Heater, Microwave, Range, Refrigerator, Washer
Furnished:
Yes
Floor:
Carpet, Tile
Levels:
Two
Additional Features
Property Sub Type:
Townhouse
Style:
N/A
Year Built:
1987
Construction Type:
HardiPlank Type, Frame
Garage Spaces:
No
Covered Spaces:
N/A
Direction Faces:
South
Pets Allowed:
No
Special Condition:
None
Additional Features:
Private Entrance, Private Yard, Sidewalk, Sliding Doors
Additional Features 2:
Buyers to check with the HOA to confirm if there are any restrictions
Map
- Address838 COMMONWEALTH CT
Contact a Professional

Featured Properties
Related Properties
- Featured
- Active
Townhouse
13733 ROSETTE RD
$ 245,000
- Featured
- Active
Townhouse
7549 SUNFLOWER CIR
$ 419,900
- Featured
- Active
Townhouse
561 CRESTING OAK CIR #86
$ 255,900
- Featured
- Active
Townhouse
6112 FISHHAWK CROSSING BLVD
$ 349,000
- Featured
- Active
Townhouse
4582 LIMERICK DR
$ 239,000
- Featured
- Active
Townhouse
3169 PANTANAL LN
$ 393,500
- Featured
- Active
Townhouse
3871 GLIDING PL
$ 319,900
- Featured
- Active
Townhouse
11504 BELLAMAR ST
$ 349,000
- Featured
- Active
Townhouse
18876 BEAUTYBERRY CT
$ 379,000
- Featured
- Active
Townhouse
6844 HOLCOMBE DOWN DR
$ 304,990
- Featured
- Active
Townhouse
214 MAJORS LN #C
$ 234,000
- Featured
- Active
Townhouse
901 HARBOUR HOUSE DR