
Active
6355 ARGENT WOOD DRIVE
$499,690
Features:
Property Details
Remarks
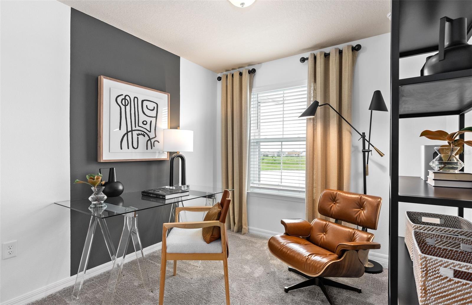
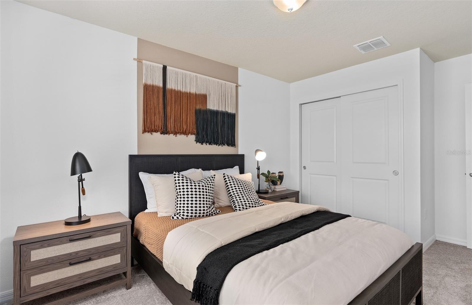
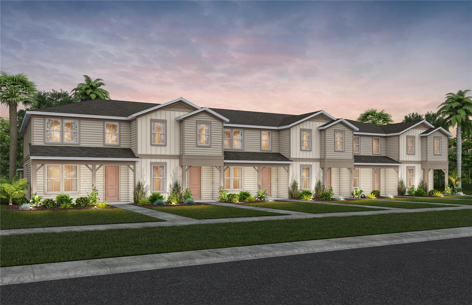
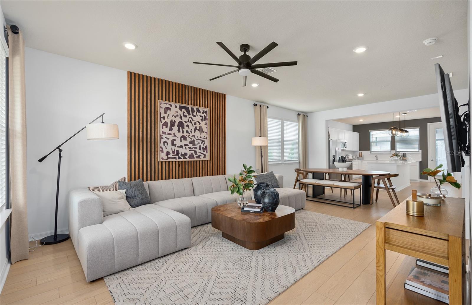
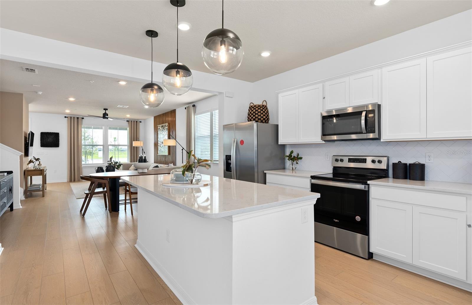
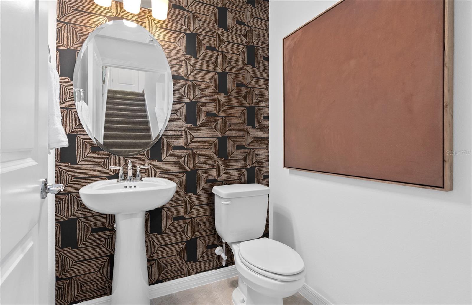
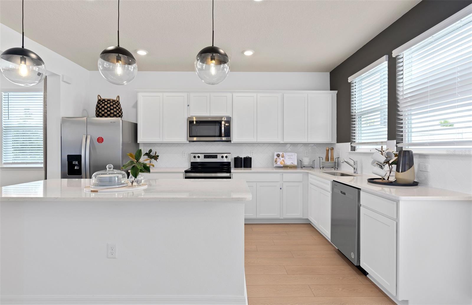
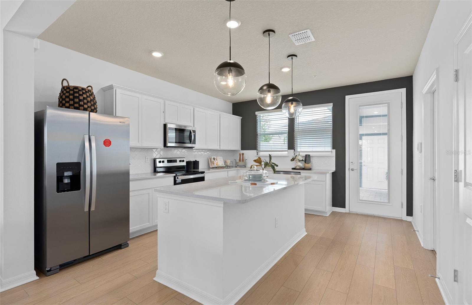
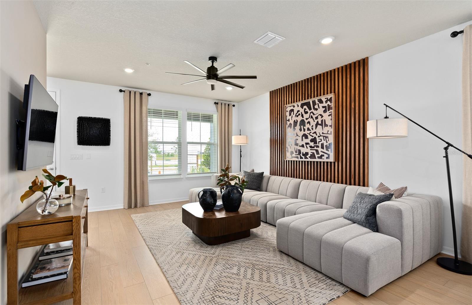
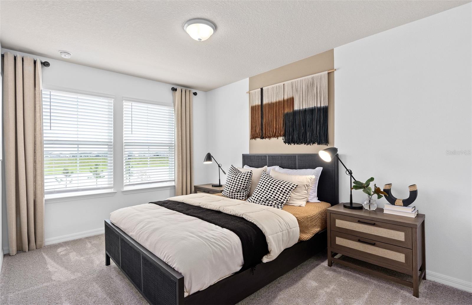
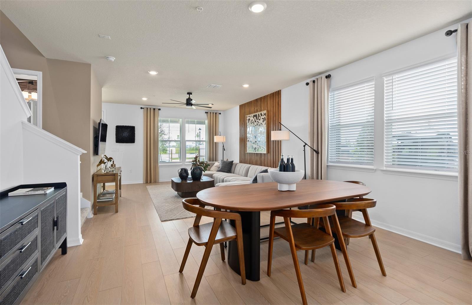
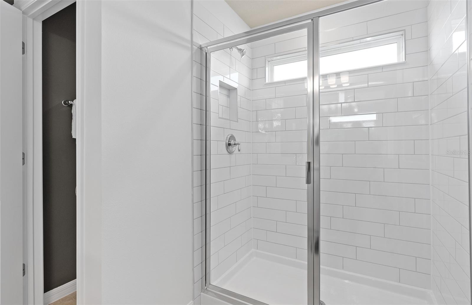
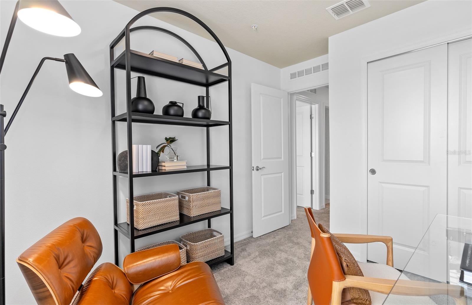
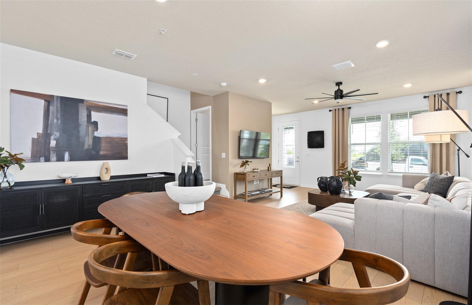
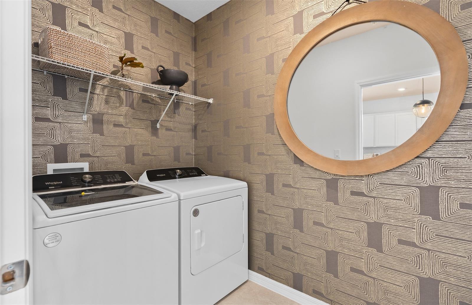
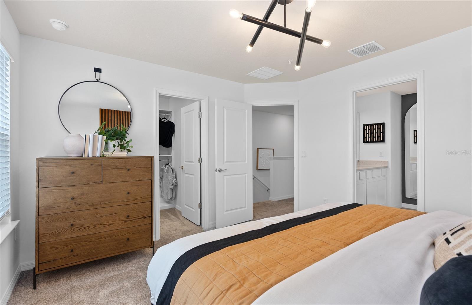
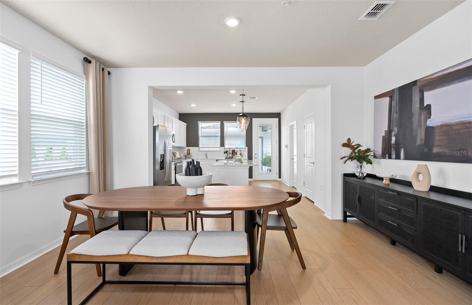
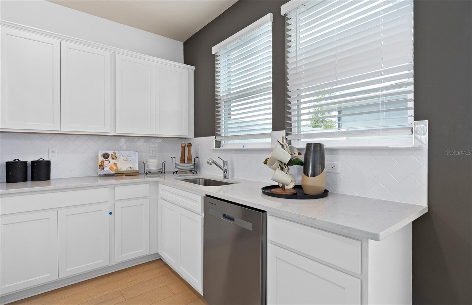
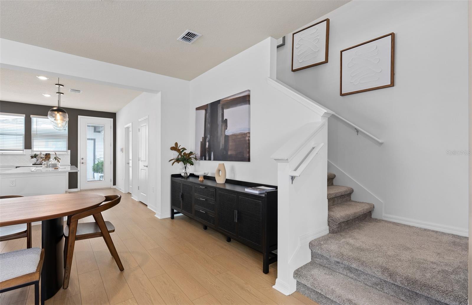
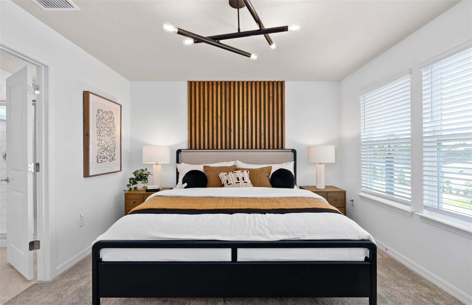
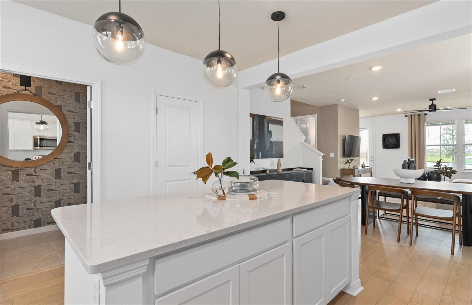
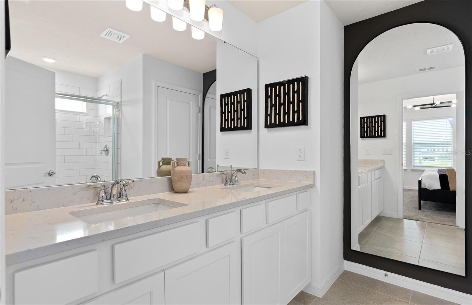
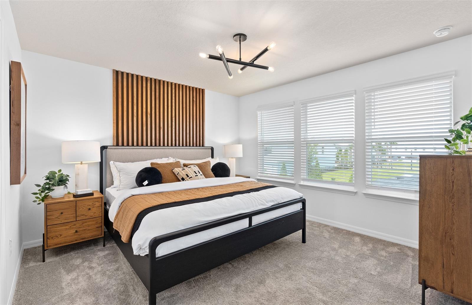
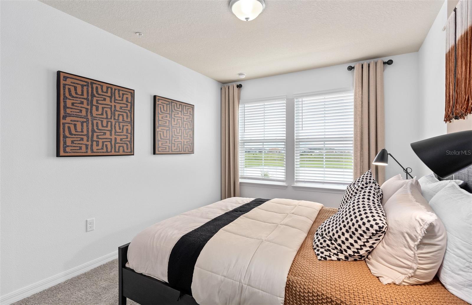
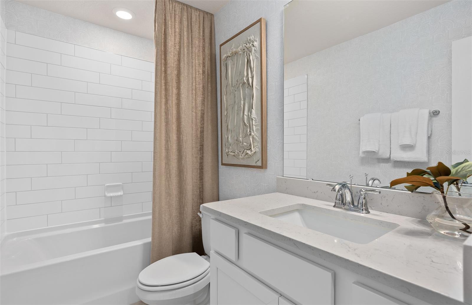
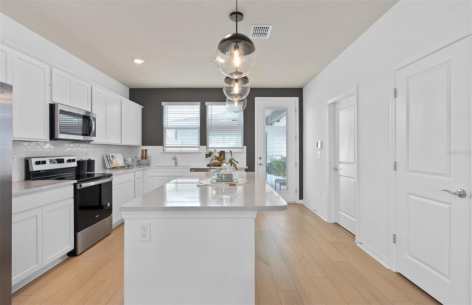
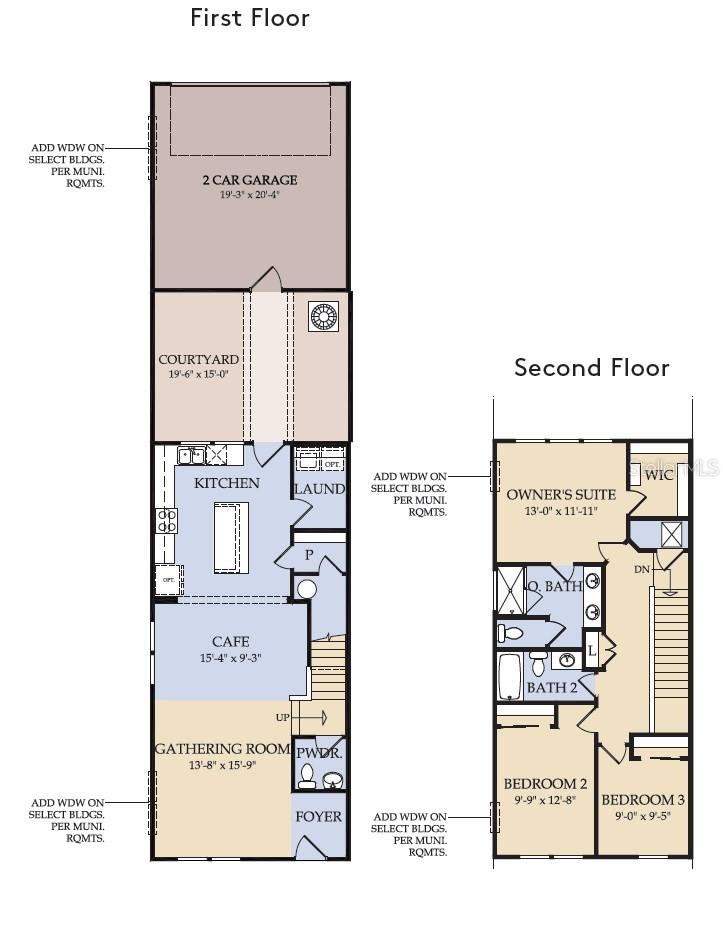
Under Construction. Discover Silverleaf Oaks in Winter Garden! This new home community will feature a collection of single-family and townhomes in desirable Horizon West. Located in the heart of Orlando’s attractions, residents will enjoy an array of amenities, including a resort-style pool, cabana, and playground – without a CDD. Plus, minutes to shopping, dining, and entertaining! The new construction Foxtail Exterior Unit townhome features 3 bedrooms, 2 full bathrooms, a powder room, an open concept kitchen, café and gathering room, a private courtyard, and a 2-car rear-facing garage. The first floor is ideal for entertaining, featuring a spacious gathering room, café and kitchen, with a large center island, storage pantry, white cabinetry, a decorative tile backsplash, quartz countertops and Whirlpool stainless-steel kitchen appliances – including a refrigerator. A powder room and laundry on the first floor add to the thoughtful convenience. Enjoy entertaining loved ones from your private, fenced rear courtyard. After a long day, retreat upstairs to your private oasis. The Owner's Suite features a spacious walk-in closet and en suite bathroom with a double sink quartz-topped vanity, private water closet and a walk-in shower. Two additional bedrooms, the secondary bathroom and extra storage offered by a linen closet are on the opposite side of the second floor, offering privacy and space for everyone. Professionally curated design finishes for this popular Foxtail townhome include 2” faux wood window blinds, Whirlpool washer and dryer, wood-look luxury vinyl plank flooring throughout the first floor, tile flooring in the laundry room and bathrooms, and soft, stain-resistant, Shaw brand carpet in the bedrooms, and so much more. This new construction townhome perfectly blends luxury, convenience, and modern design, making it the ideal place to live and unwind. Schedule your tour today!
Financial Considerations
Price:
$499,690
HOA Fee:
286
Tax Amount:
$0
Price per SqFt:
$302.48
Tax Legal Description:
SILVERLEAF OAKS AT HAMLIN PHASE 3B 119/1 LOT 713
Exterior Features
Lot Size:
6000
Lot Features:
Cleared, Corner Lot, Landscaped, Sidewalk, Paved
Waterfront:
No
Parking Spaces:
N/A
Parking:
Alley Access, Driveway, Garage Door Opener, Garage Faces Rear
Roof:
Shingle
Pool:
No
Pool Features:
N/A
Interior Features
Bedrooms:
3
Bathrooms:
3
Heating:
Central, Electric, Heat Pump
Cooling:
Central Air
Appliances:
Dishwasher, Disposal, Dryer, Microwave, Range, Refrigerator, Washer
Furnished:
Yes
Floor:
Carpet, Luxury Vinyl, Tile
Levels:
Two
Additional Features
Property Sub Type:
Townhouse
Style:
N/A
Year Built:
2026
Construction Type:
HardiPlank Type, Frame
Garage Spaces:
Yes
Covered Spaces:
N/A
Direction Faces:
West
Pets Allowed:
No
Special Condition:
None
Additional Features:
Lighting, Sidewalk
Additional Features 2:
Please see HOA documents for details.
Map
- Address6355 ARGENT WOOD DRIVE
Contact a Professional

Featured Properties
Related Properties
- Featured
- Active
Townhouse
3109 SEAVIEW CASTLE DR
$ 330,000
- Featured
- Active
Townhouse
12411 TRAILHEAD DR
$ 299,900
- Featured
- Active
Townhouse
1037 OLD BLUSH RD
$ 450,000
- Featured
- Active
Townhouse
6809 VIA PERLOSO CT
$ 429,000
- Featured
- Active
Townhouse
8429 LUNAR SKYE ST
$ 500,000
- Featured
- Active
Townhouse
8221 ROSEVILLE RD
$ 240,000
- Featured
- Active
Townhouse
14012 NOTREVILLE WAY
$ 294,000
- Featured
- Active
Townhouse
13304 SUMMERTON DR
$ 289,900
- Featured
- Active
Townhouse
5220 BLANE DR
$ 275,000
- Featured
- Active
Townhouse
10509 SPRING ARBOR LN
$ 439,000
- Featured
- Active
Townhouse
828 E WASHINGTON ST
$ 575,000
- Featured
- Active
Townhouse
7342 DIVOT LOOP #1