
Active
7342 DIVOT LOOP #1
$510,000
Features:
Property Details
Remarks
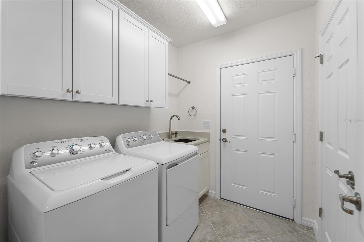
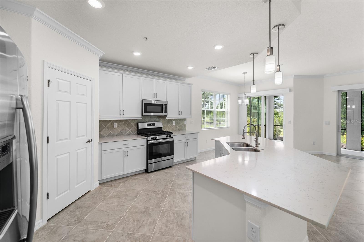
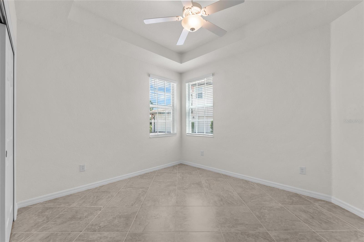
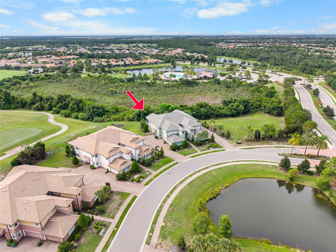
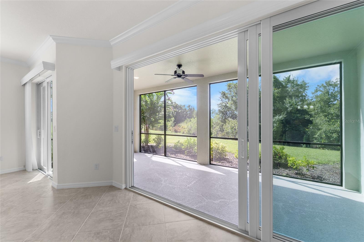
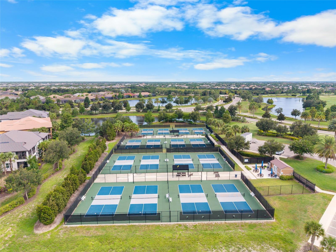
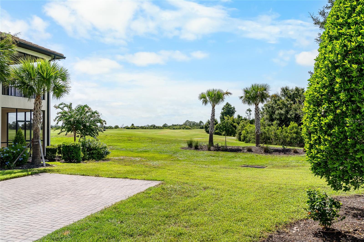
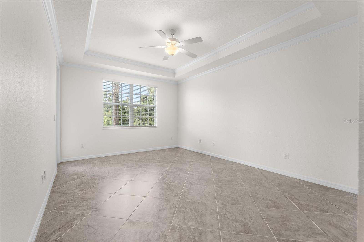
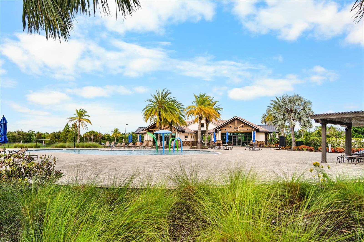
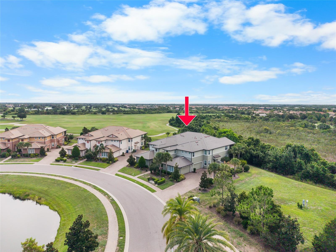
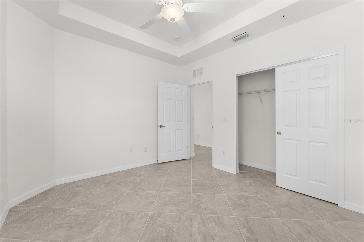
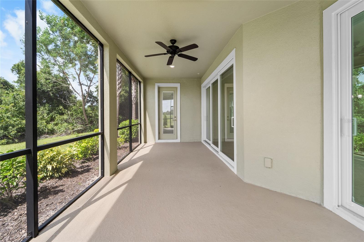
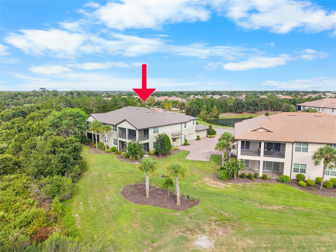
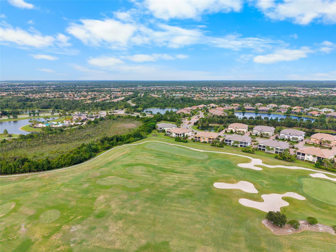
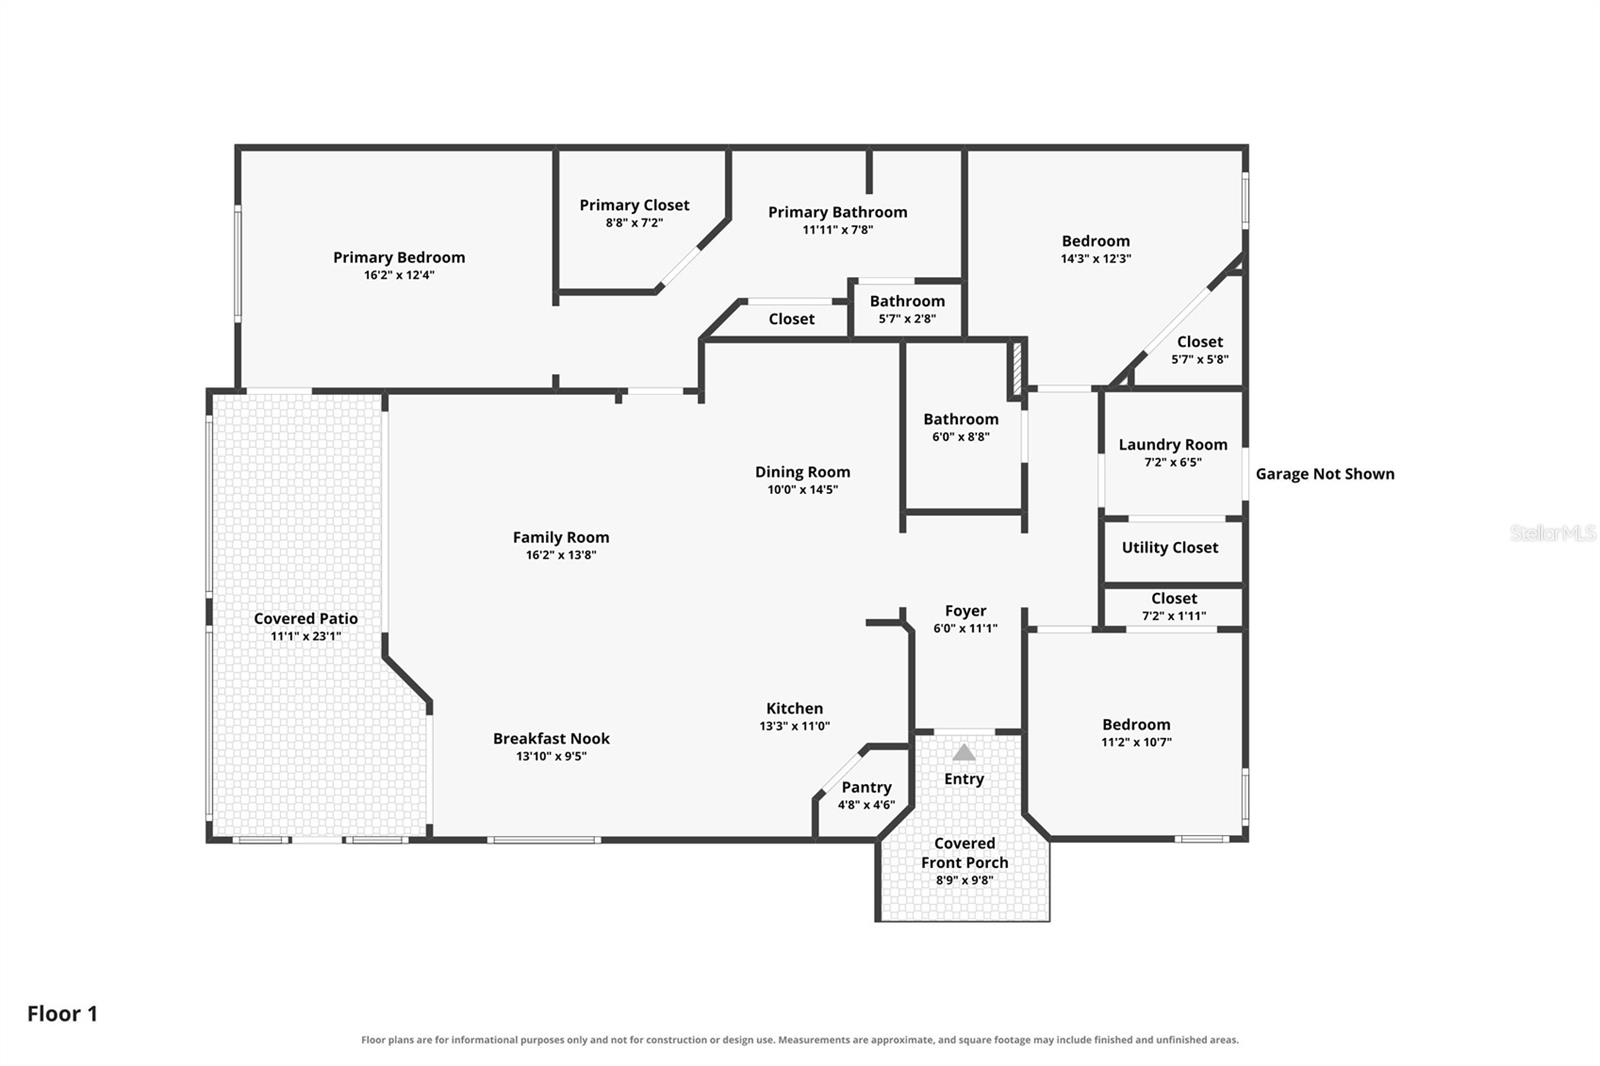
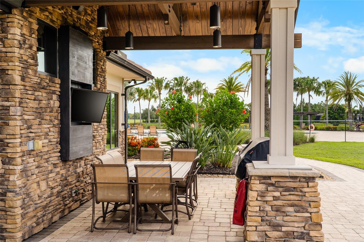
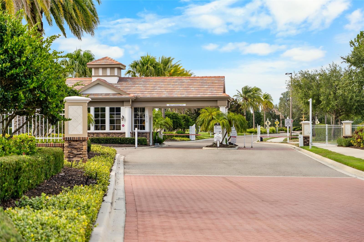
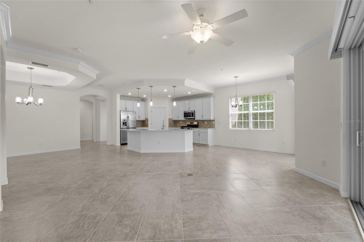
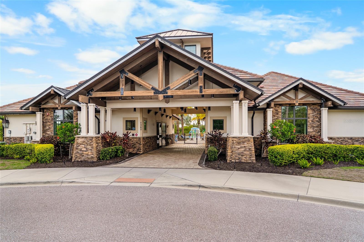
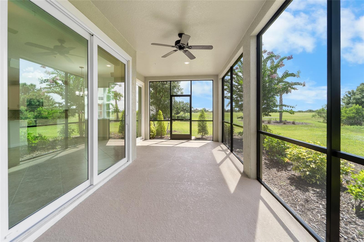
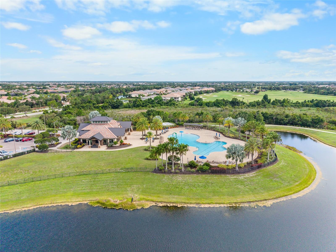
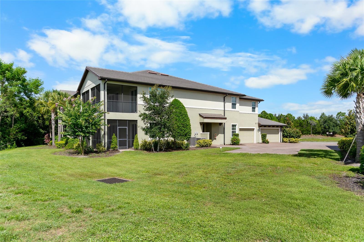
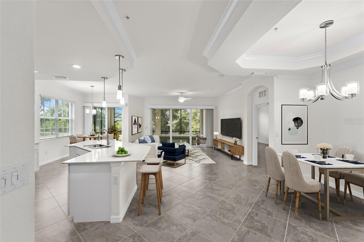
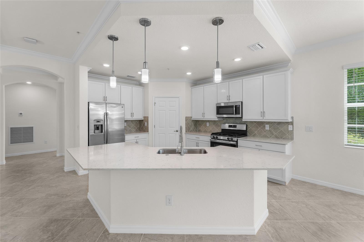
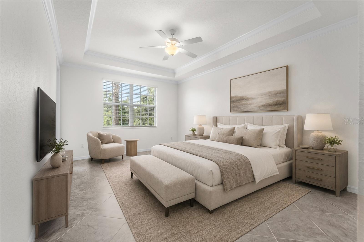
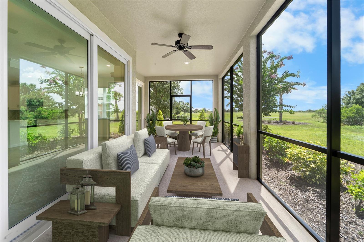
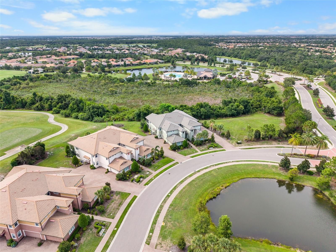
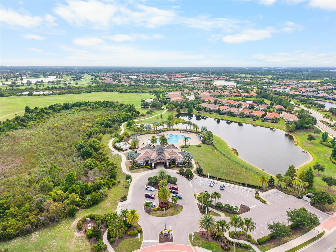
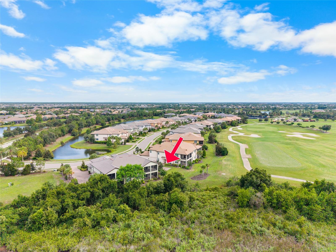
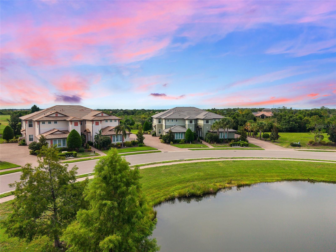
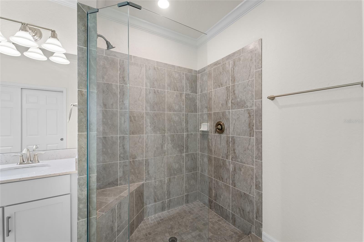
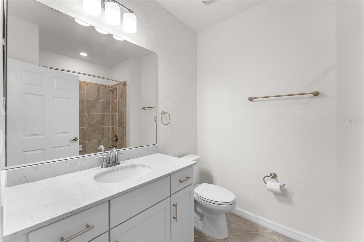
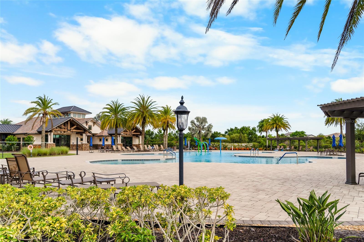
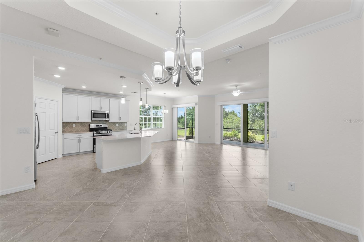
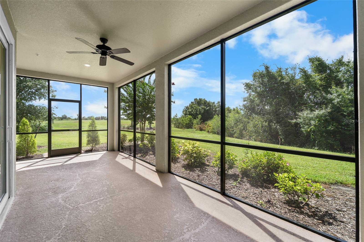
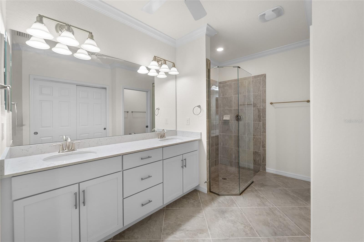
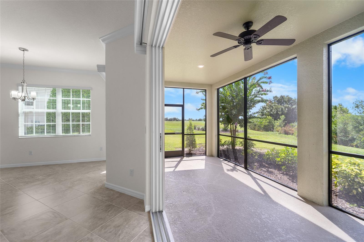
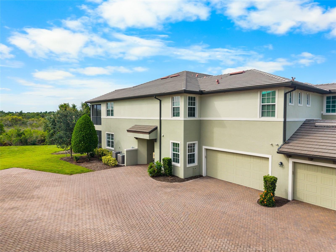
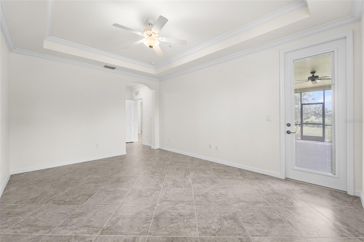
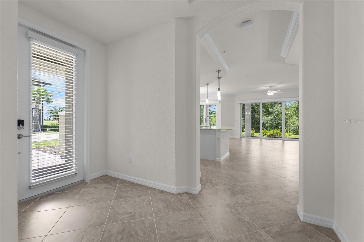
Virtually Staged. Welcome to the only first floor condo available in Lakewood Ranch’s distinctive Country Club East. This Clubside offering provides everything you could want in your next home; an exclusive address, sunset golf course views, end unit privacy, resort style pools, fitness centers, clubhouse and the convenience of being able to walk out and enjoy the greenspace around the home. The location cannot be beat. While maintaining fantastic views, one can enjoy the privacy of being well away from the activities at the nearby community center. Entering the home, guests are greeted with the view of the golf course and preserve from everywhere in the main living area. The open floor plan allows the easy flow from the kitchen to the living/dining area to the screened large screened-in lanai. The kitchen will motivate your inner Julia Child with its stainless steel appliances and beautiful quartz counters and island allowing all the prep space for the next party or family gathering. There is loads of storage in the kitchen including a walk-in pantry. The primary suite has direct access to the lanai where you can slip away for your morning coffee and commune with nature. The primary bath features a curbless shower and dual vanities. The laundry area features built-in cabinetry, a designer wash sink and includes washer & dryer. The home comes complete with design and convenience elements like trayed ceilings, crown molding, on-demand hot water, and IMPACT DOORS & WINDOWS. An attached two-car garage also includes overhead storage. A Lakewood Ranch address gives you a home in the number one multi-generational community in the country featuring A-Rated schools, easy access to great health care, transportation to 3 convenient airports, two award winning downtown areas in LWR Main Street and the new Waterside featuring exclusive shops and restaurants.
Financial Considerations
Price:
$510,000
HOA Fee:
2859
Tax Amount:
$6781
Price per SqFt:
$291.76
Tax Legal Description:
UNIT 13-A, CLUBSIDE AT COUNTRY CLUB EAST PH IX PI #5863.4270/9
Exterior Features
Lot Size:
1748
Lot Features:
Landscaped, Level, Near Golf Course, Private
Waterfront:
No
Parking Spaces:
N/A
Parking:
Driveway, Garage Door Opener
Roof:
Tile
Pool:
No
Pool Features:
Heated, In Ground
Interior Features
Bedrooms:
3
Bathrooms:
2
Heating:
Central, Electric, Natural Gas
Cooling:
Central Air
Appliances:
Dishwasher, Disposal, Dryer, Gas Water Heater, Microwave, Range Hood, Refrigerator, Washer
Furnished:
Yes
Floor:
Tile
Levels:
One
Additional Features
Property Sub Type:
Townhouse
Style:
N/A
Year Built:
2020
Construction Type:
Block, Stucco
Garage Spaces:
Yes
Covered Spaces:
N/A
Direction Faces:
Southwest
Pets Allowed:
No
Special Condition:
None
Additional Features:
Sidewalk, Sliding Doors
Additional Features 2:
Please see attached FAQ. No Unit may be leased more than two (2) times in any calendar year unless otherwise approved by the Association.
Map
- Address7342 DIVOT LOOP #1
Contact a Professional

Featured Properties
Related Properties
- Featured
- Active
Townhouse
1037 OLD BLUSH RD
$ 450,000
- Featured
- Active
Townhouse
6809 VIA PERLOSO CT
$ 429,000
- Featured
- Active
Townhouse
8429 LUNAR SKYE ST
$ 500,000
- Featured
- Active
Townhouse
8221 ROSEVILLE RD
$ 240,000
- Featured
- Active
Townhouse
14012 NOTREVILLE WAY
$ 294,000
- Featured
- Active
Townhouse
13304 SUMMERTON DR
$ 289,900
- Featured
- Active
Townhouse
5220 BLANE DR
$ 275,000
- Featured
- Active
Townhouse
10509 SPRING ARBOR LN
$ 439,000
- Featured
- Active
Townhouse
828 E WASHINGTON ST
$ 575,000
- Featured
- Active
Townhouse
2166 GREAT SAPPHIRE LN
$ 299,000
- Featured
- Active
Townhouse
7917 PINEGROVE CT #1
$ 375,000
- Featured
- Active
Townhouse
3010 CHANTILLY DR