
Active
828 E WASHINGTON ST
$575,000
Features:
Property Details
Remarks
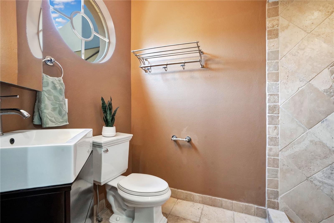
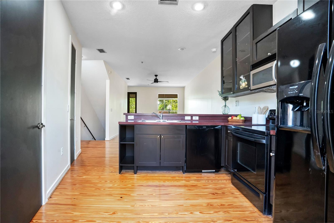
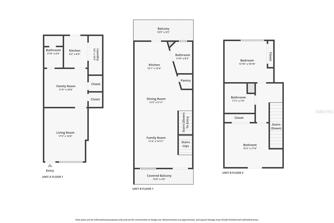
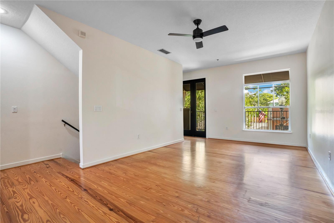
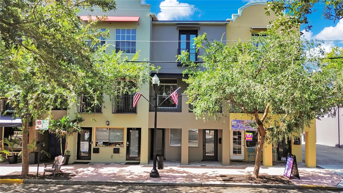
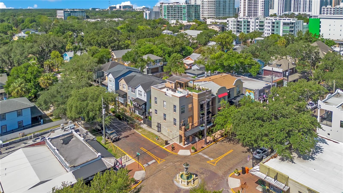
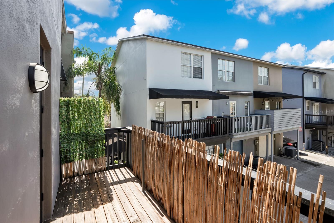
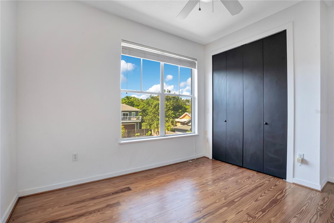
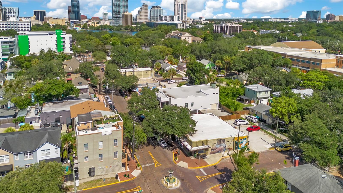
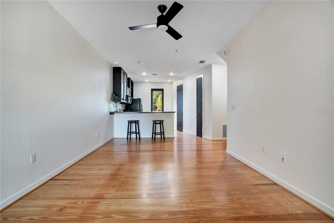
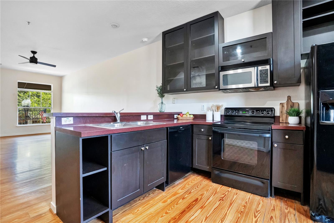
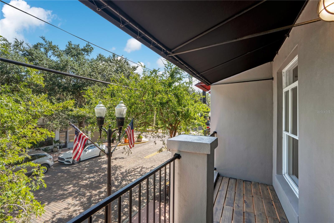
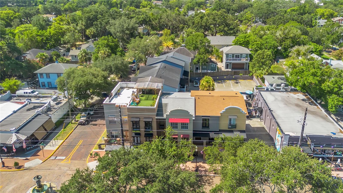
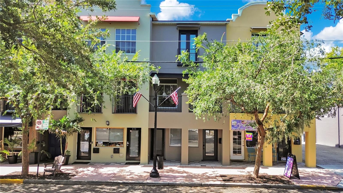
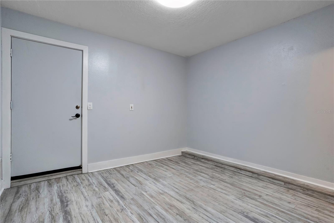
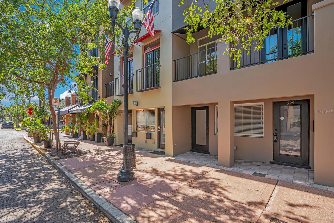
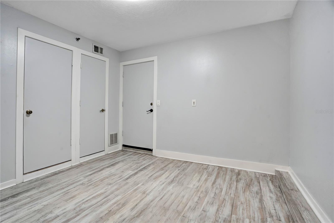
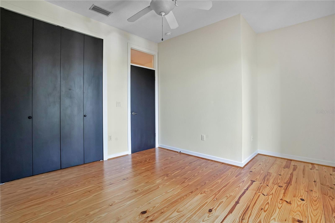
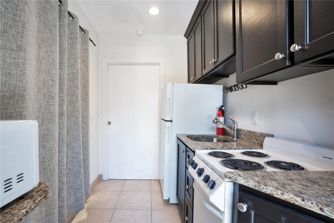
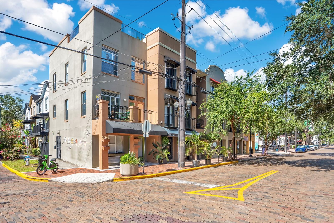
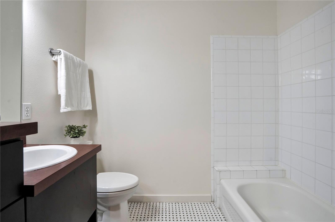
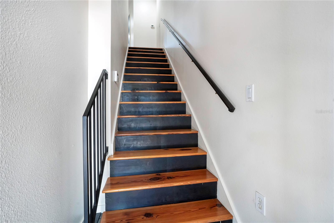
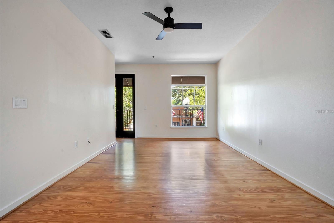
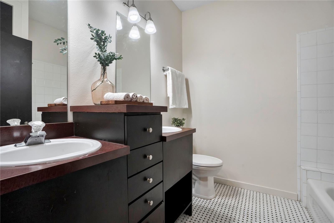
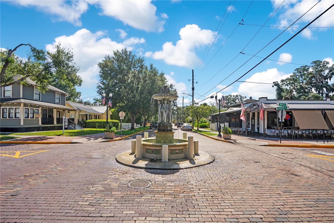
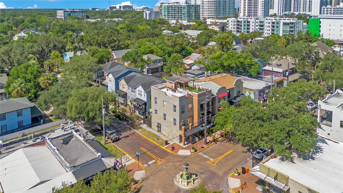
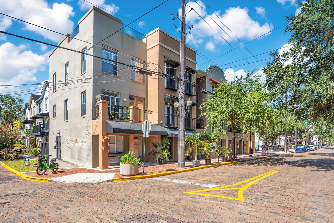
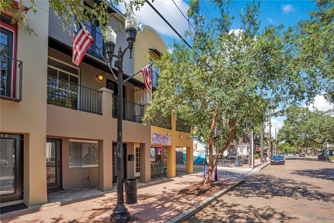
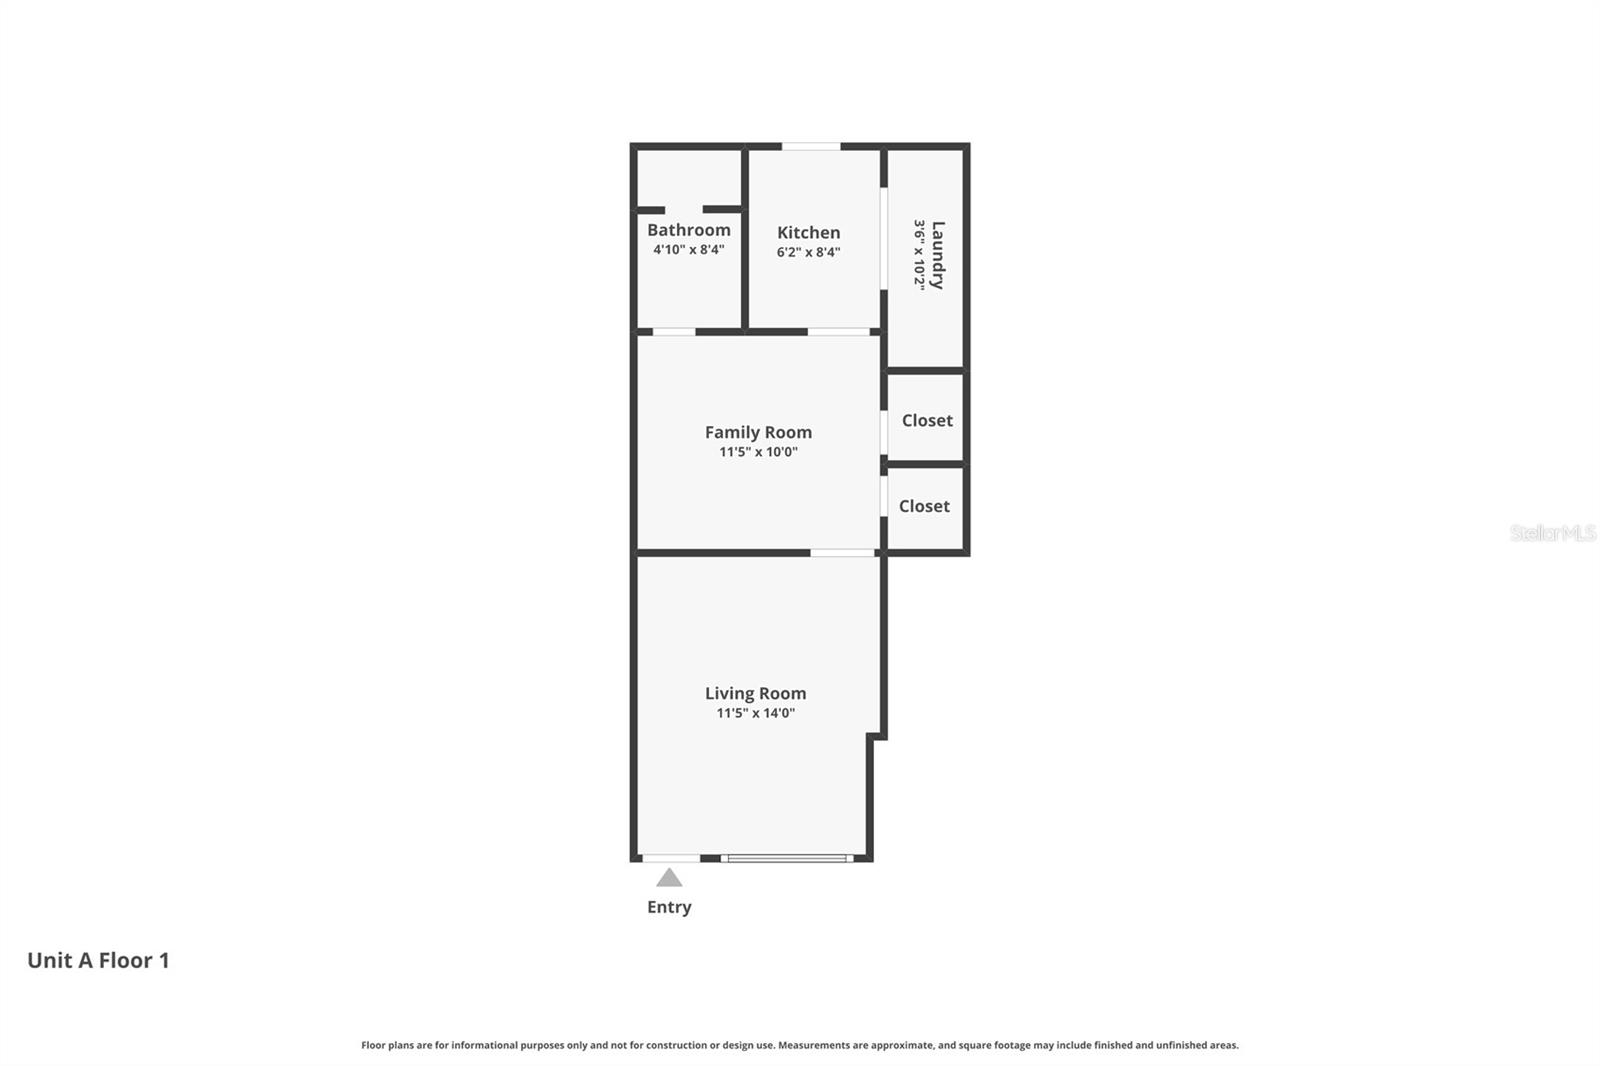
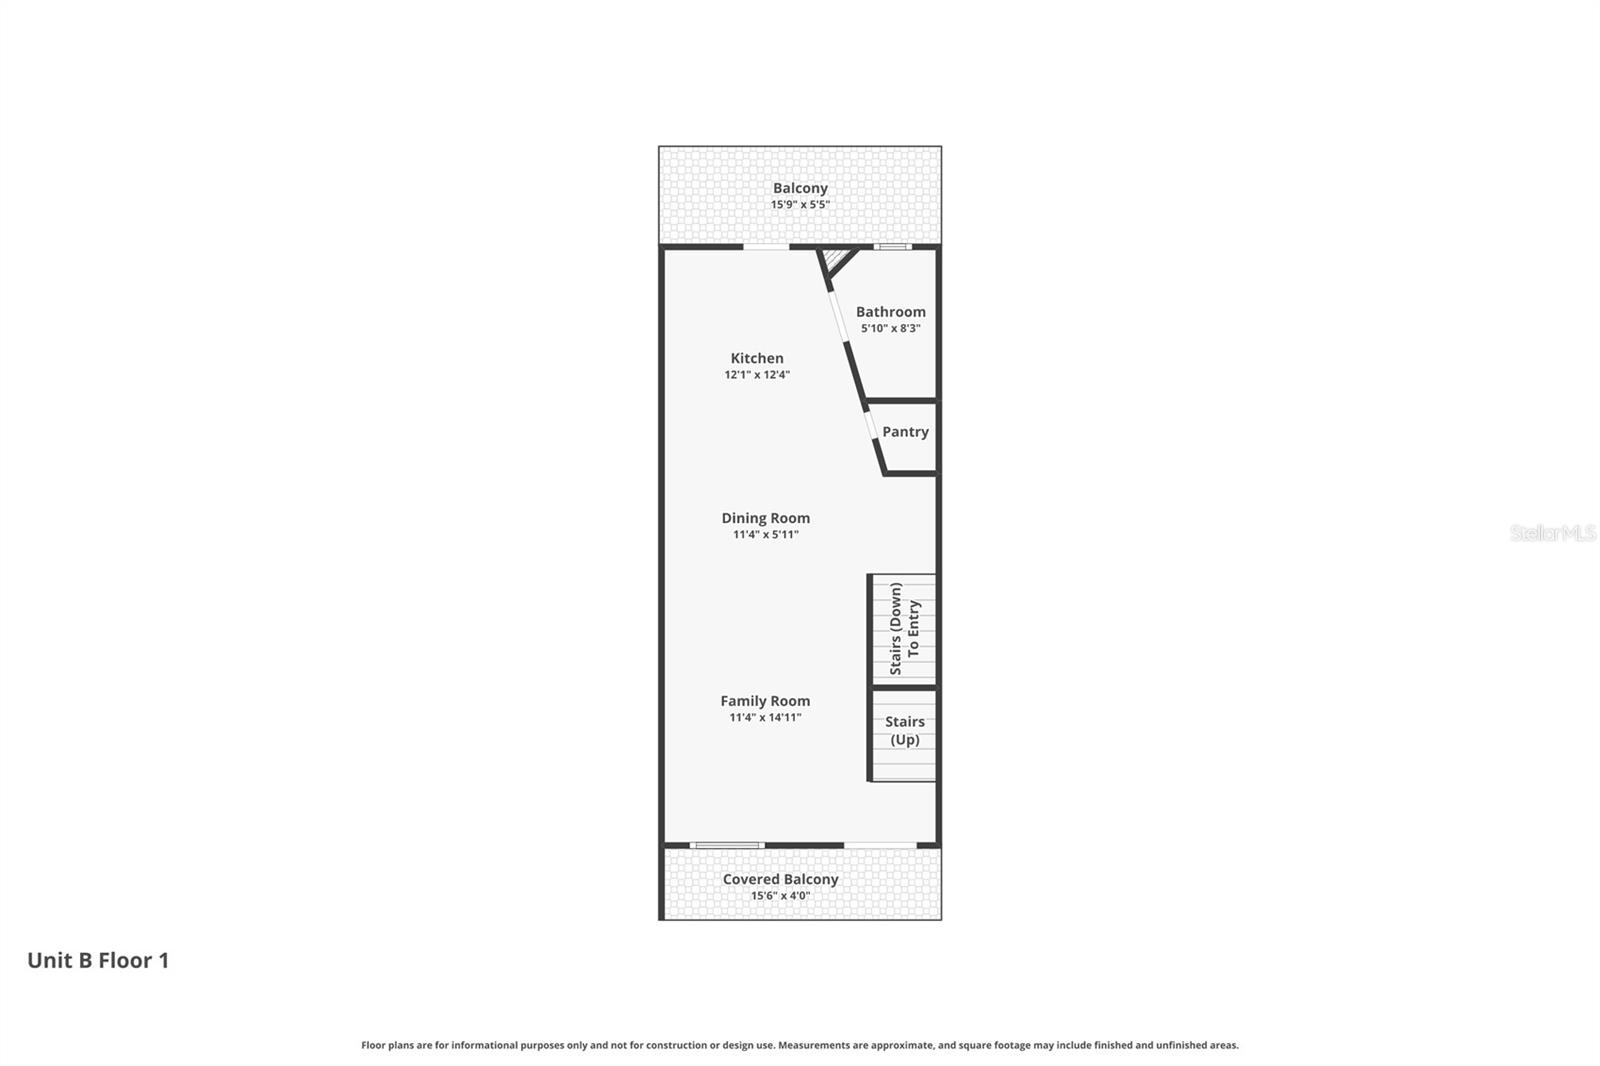
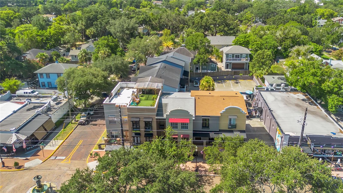
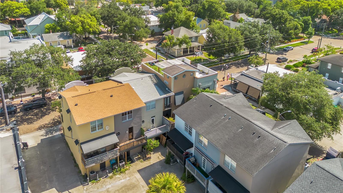
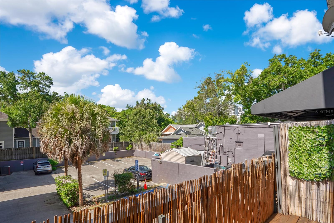
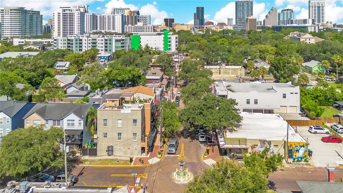
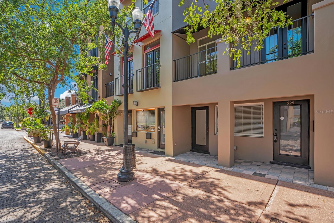
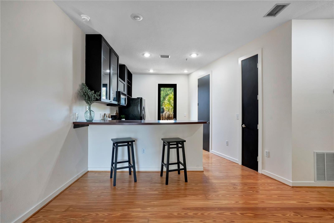
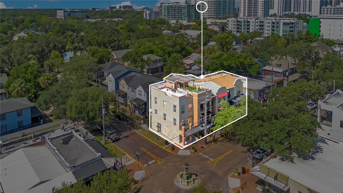
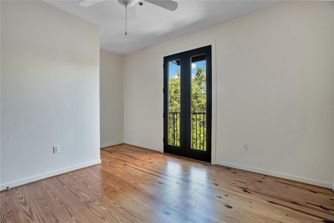
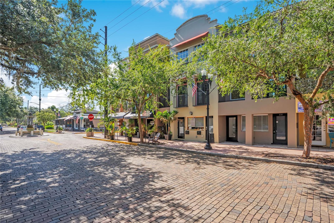
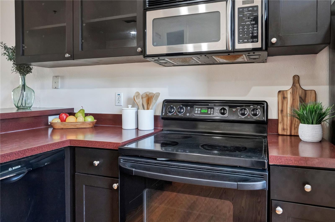
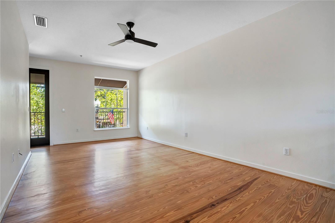
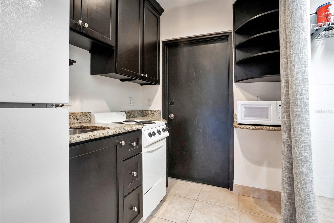
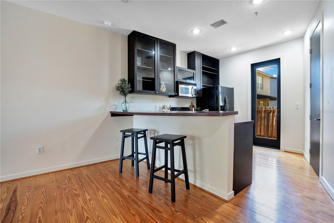
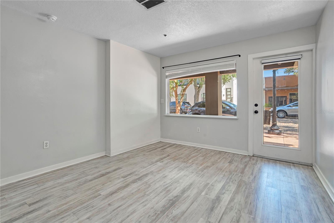
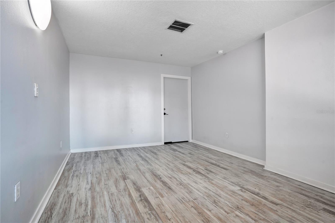
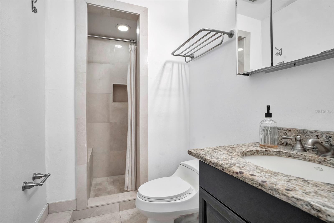
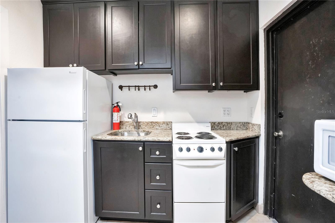
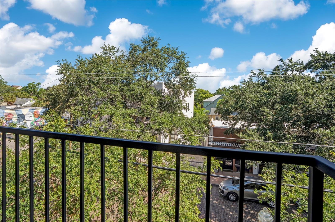
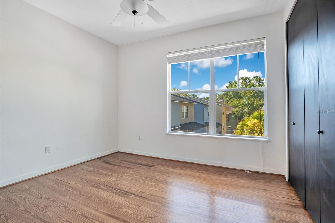
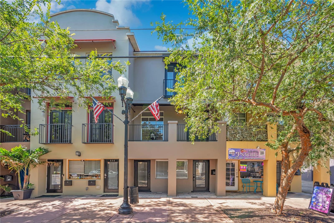
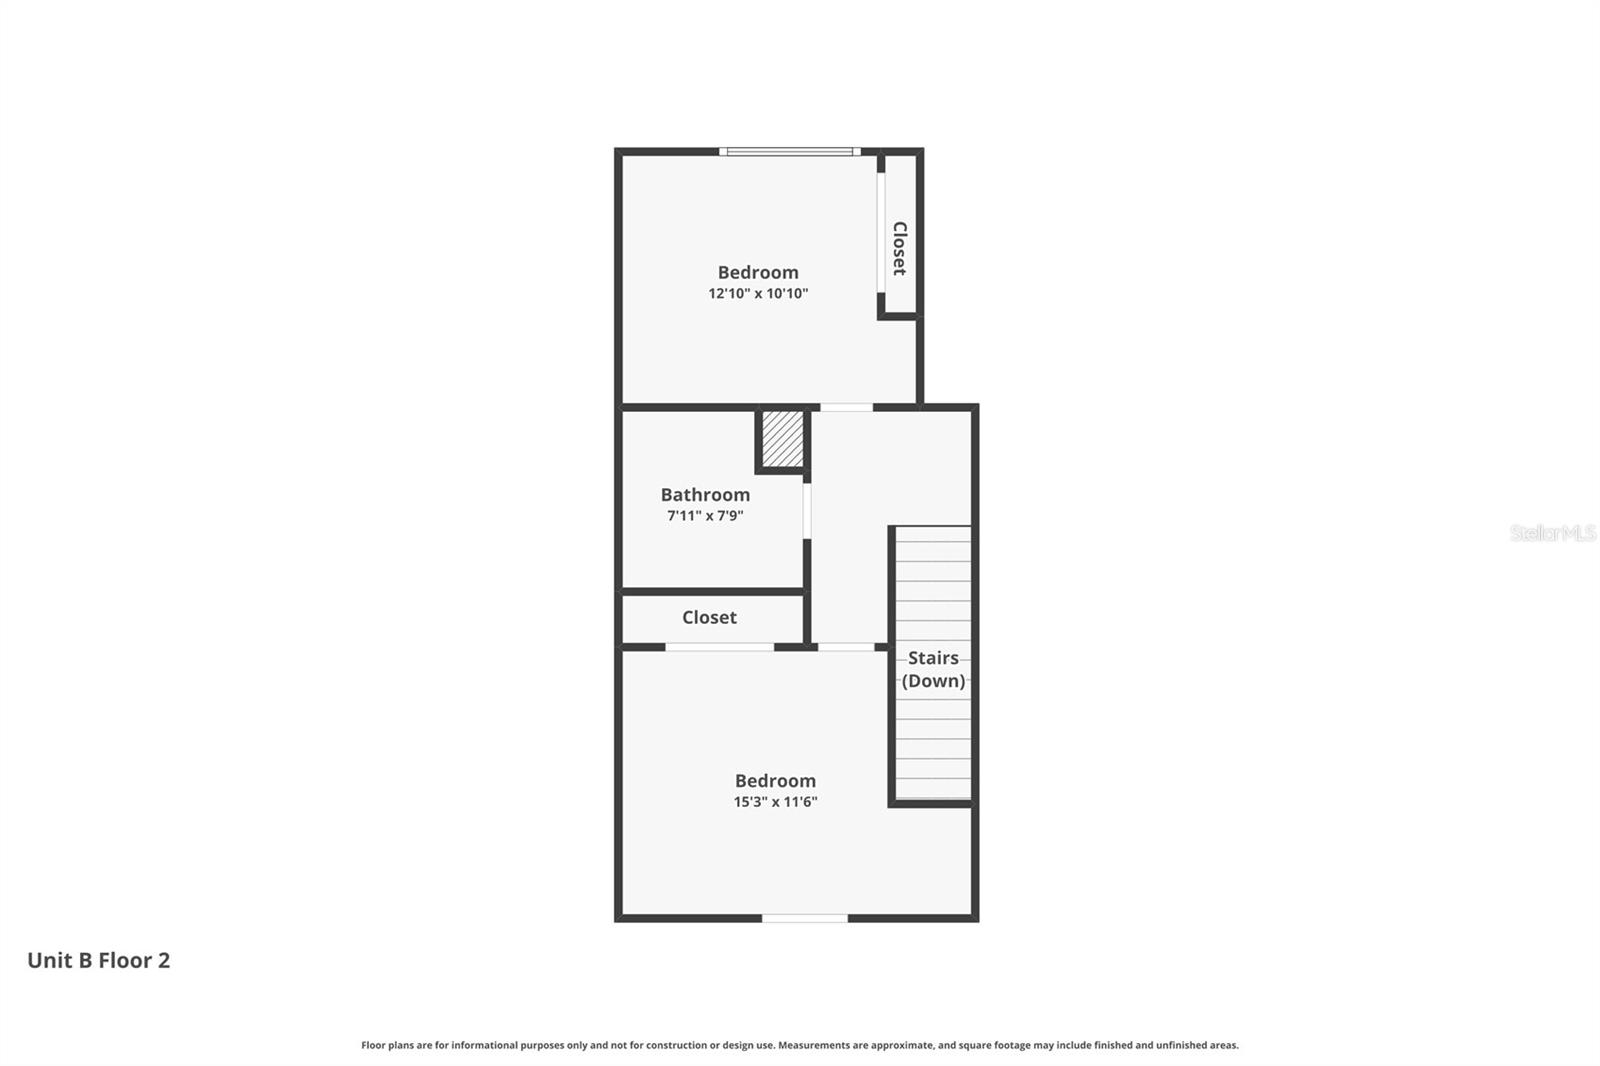
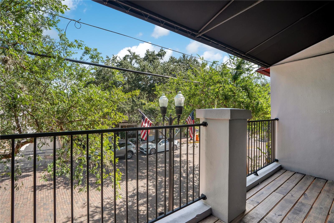
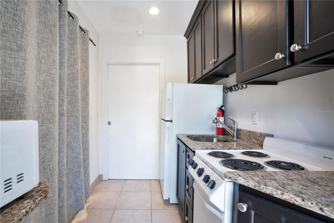
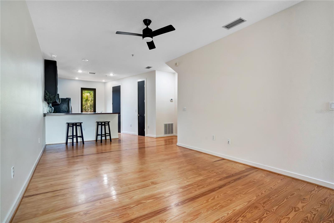
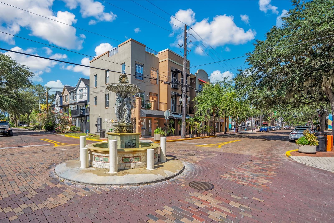
Discover a rare opportunity to own a unique live-work townhome in the heart of Thornton Park, just a few blocks from the iconic Lake Eola Park and close to Downtown Orlando. Enjoy an unbeatable urban lifestyle surrounded by trendy restaurants, charming cafés, boutique shopping, and year-round entertainment. Lake Eola Park serves as the centerpiece of downtown living, offering a picturesque lake with its famous fountain, scenic walking paths, swan boat rentals, weekly farmers markets, community events, and stunning skyline views—all within an easy stroll from your front door. This versatile three-story townhome offers endless possibilities. The first floor features a flexible space that can be used as a boutique retail shop, professional office, residential rental, or creative studio, making it ideal for entrepreneurs, investors, or anyone seeking additional income potential. The second floor is designed for comfortable everyday living with a spacious open-concept living room and kitchen, perfect for entertaining. Two private balconies provide inviting outdoor spaces, including a front balcony overlooking the street and offering beautiful views of the neighborhood fountain. On the third floor, you'll find two well-appointed bedrooms and a shared full bathroom, creating a private retreat away from the main living areas. Whether you're looking for a distinctive primary residence, a live-work space, or an investment property with income-producing potential, this exceptional Thornton Park townhome offers the flexibility, location, and character that are increasingly hard to find, especially, near Downtown.
Financial Considerations
Price:
$575,000
HOA Fee:
N/A
Tax Amount:
$11293
Price per SqFt:
$322.13
Tax Legal Description:
THORNTON PLACE TOWNHOMES 36/20 LOT 9
Exterior Features
Lot Size:
688
Lot Features:
N/A
Waterfront:
No
Parking Spaces:
N/A
Parking:
N/A
Roof:
Membrane
Pool:
No
Pool Features:
N/A
Interior Features
Bedrooms:
3
Bathrooms:
3
Heating:
Central, Electric
Cooling:
Central Air
Appliances:
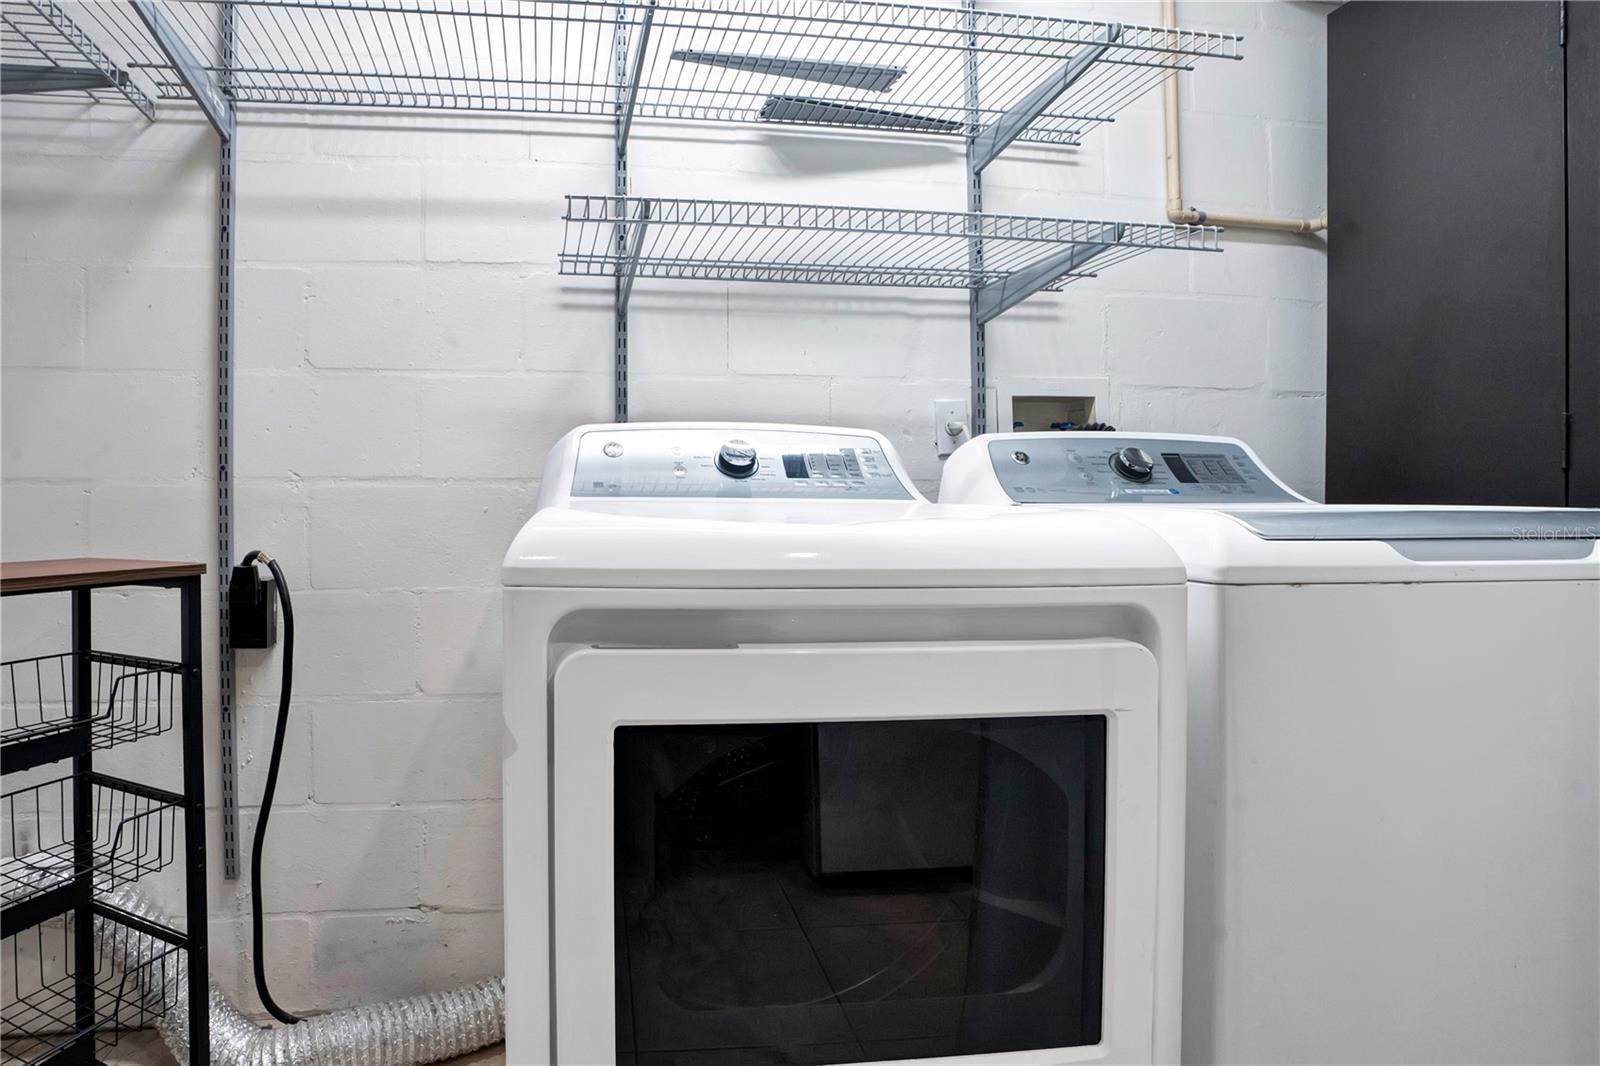
Dishwasher, Dryer, Microwave, Range, Refrigerator, Washer
Furnished:
Yes
Floor:
Laminate, Wood
Levels:
Three Or More
Additional Features
Property Sub Type:
Townhouse
Style:
N/A
Year Built:
1999
Construction Type:
Stucco
Garage Spaces:
No
Covered Spaces:
N/A
Direction Faces:
North
Pets Allowed:
No
Special Condition:
None
Additional Features:
Balcony, French Doors, Lighting, Private Entrance, Private Mailbox, Sidewalk
Additional Features 2:
No
Map
- Address828 E WASHINGTON ST
Contact a Professional

Featured Properties
Related Properties
- Featured
- Active
Townhouse
1037 OLD BLUSH RD
$ 450,000
- Featured
- Active
Townhouse
6809 VIA PERLOSO CT
$ 429,000
- Featured
- Active
Townhouse
8429 LUNAR SKYE ST
$ 500,000
- Featured
- Active
Townhouse
8221 ROSEVILLE RD
$ 240,000
- Featured
- Active
Townhouse
14012 NOTREVILLE WAY
$ 294,000
- Featured
- Active
Townhouse
13304 SUMMERTON DR
$ 289,900
- Featured
- Active
Townhouse
5220 BLANE DR
$ 275,000
- Featured
- Active
Townhouse
10509 SPRING ARBOR LN
$ 439,000
- Featured
- Active
Townhouse
7342 DIVOT LOOP #1
$ 510,000
- Featured
- Active
Townhouse
2166 GREAT SAPPHIRE LN
$ 299,000
- Featured
- Active
Townhouse
7917 PINEGROVE CT #1
$ 375,000
- Featured
- Active
Townhouse
3010 CHANTILLY DR