
Active
14012 NOTREVILLE WAY
$294,000
Features:
Property Details
Remarks
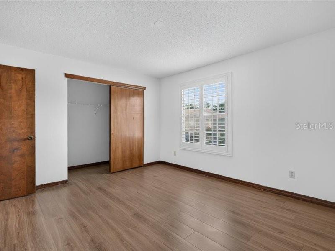
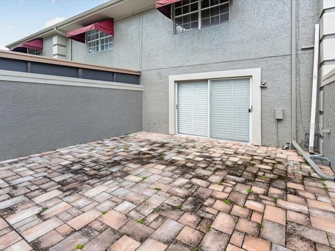
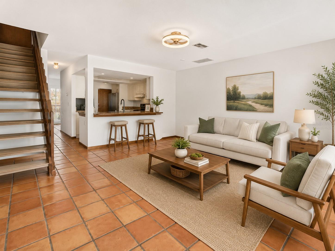
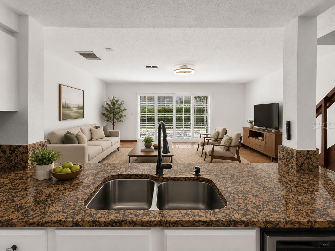
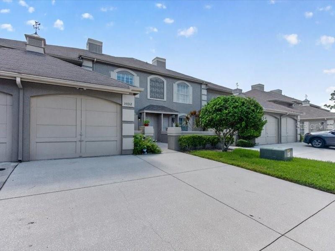
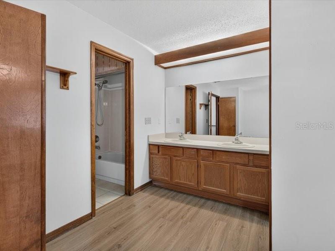
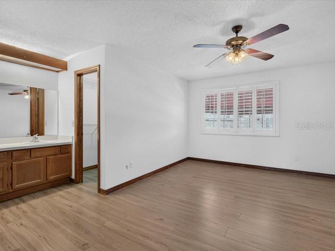
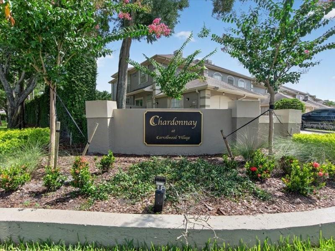
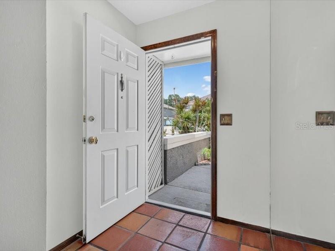
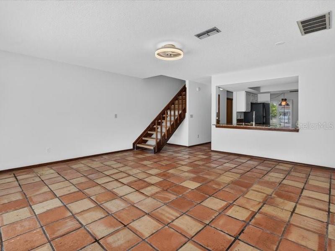
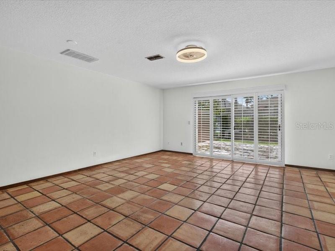
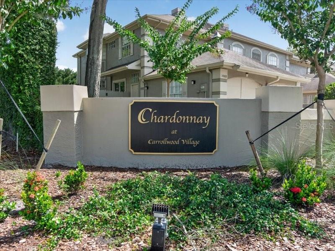
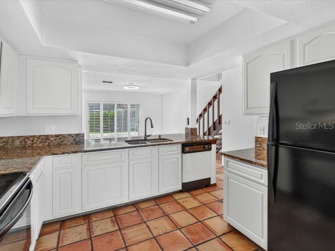
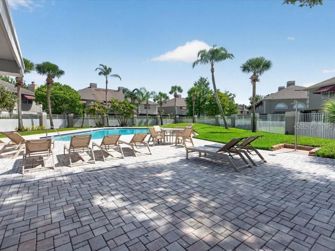
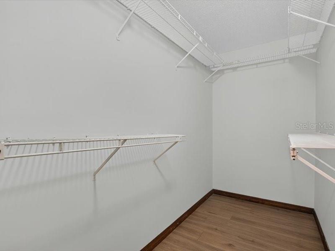
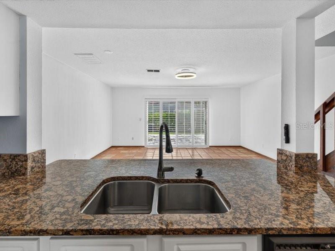
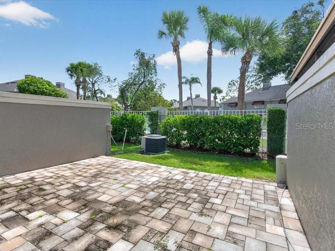
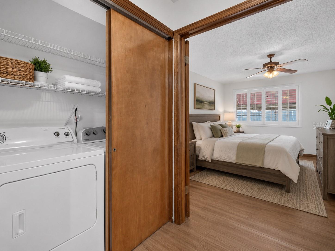
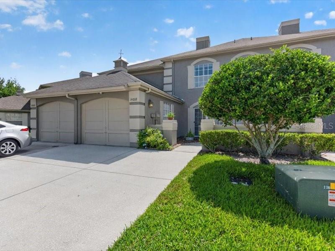
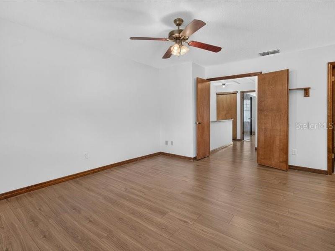
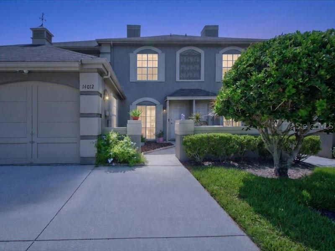
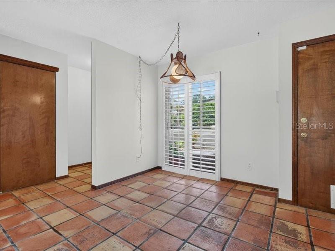
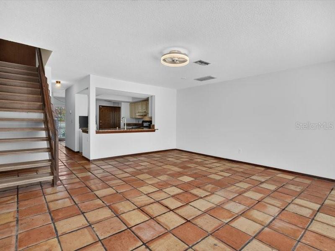
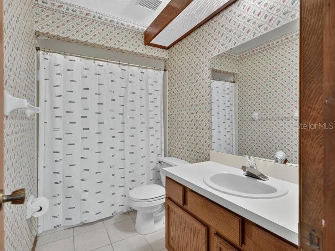
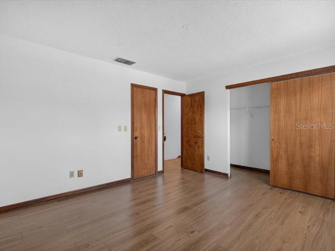
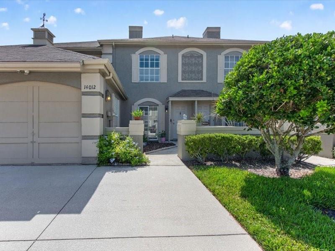
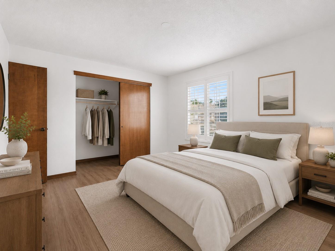
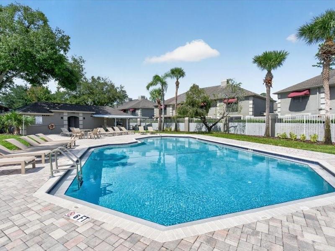
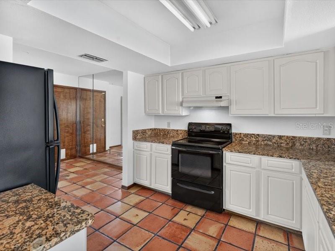
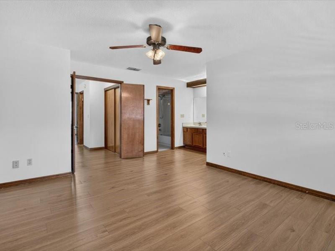
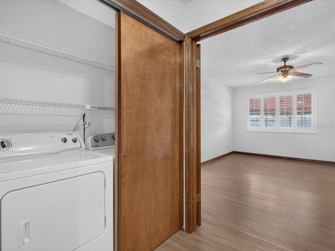
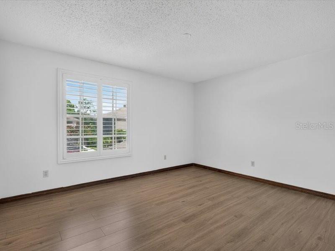
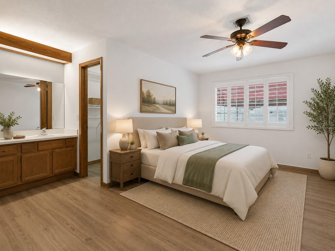
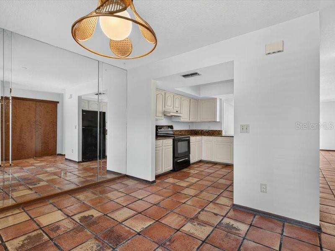
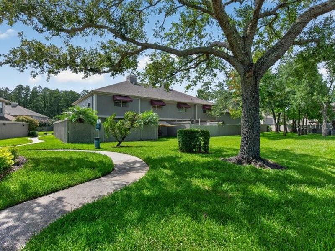
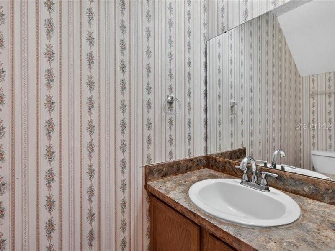
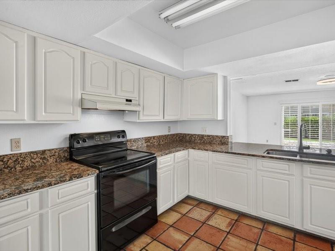
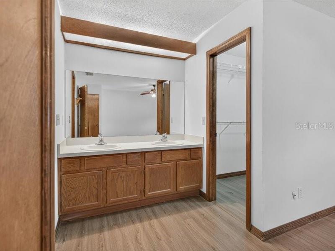
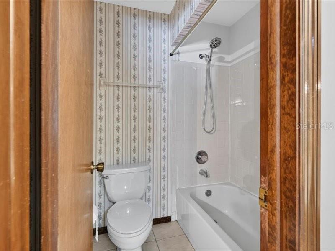
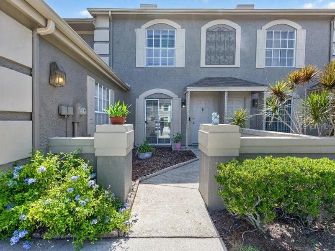
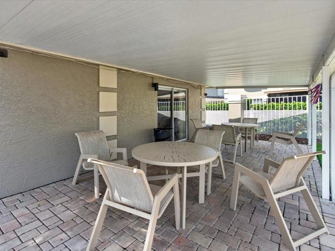
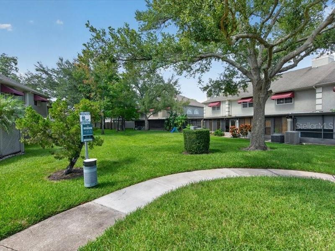
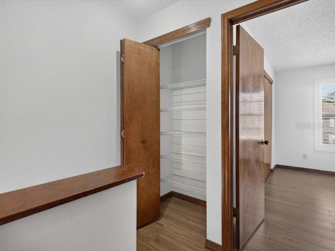
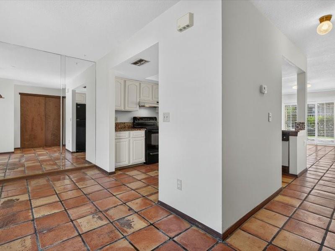
Virtually Staged. Welcome to this beautiful townhouse in the highly sought-after Chardonnay subdivision of Carrollwood Village. Offering 2 bedrooms, 2.5 bathrooms, and 1,468 square feet of comfortable living space, this home combines charm, functionality, and low-maintenance living in one of Tampa's most desirable communities. Just minutes from the beautiful Carrollwood Village Park, this move-in-ready home has been freshly updated with new interior paint throughout and brand-new flooring on the staircase and upstairs. The spacious main level features an open living and dining area, a well-appointed kitchen with granite countertops, and a cozy family room that opens to a private patio overlooking the community pool. Upstairs, the spacious primary suite includes a large walk-in closet, a separate dressing vanity, and abundant natural light, while the second bedroom offers a generous closet and its own full bathroom. A conveniently located upstairs laundry room adds everyday convenience. Additional features include a one-car garage and a low HOA fee of $174 per month. The HOA includes access to the community pool, lawn maintenance, and exterior painting. Enjoy everything Carrollwood Village has to offer, including parks, walking and biking trails, tennis, basketball and pickleball courts, dog parks, a splash pad, playground, golf, and the Carrollwood Cultural Center. Conveniently located just minutes from top-rated schools, shopping, dining, Starbucks, the YMCA, Veterans Expressway, and more. Don't miss your opportunity to own this beautiful home in a prime Tampa location. Schedule your private showing today!
Financial Considerations
Price:
$294,000
HOA Fee:
174
Tax Amount:
$1488
Price per SqFt:
$200.27
Tax Legal Description:
CARROLLWOOD VILLAGE PHASE III VILLAGE XVI LOT 2 BLOCK 34
Exterior Features
Lot Size:
1242
Lot Features:
N/A
Waterfront:
No
Parking Spaces:
N/A
Parking:
Driveway
Roof:
Shingle
Pool:
No
Pool Features:
N/A
Interior Features
Bedrooms:
2
Bathrooms:
3
Heating:
Central
Cooling:
Central Air
Appliances:
Dishwasher, Disposal, Range, Refrigerator
Furnished:
Yes
Floor:
Laminate, Tile
Levels:
Two
Additional Features
Property Sub Type:
Townhouse
Style:
N/A
Year Built:
1985
Construction Type:
Stucco, Frame
Garage Spaces:
Yes
Covered Spaces:
N/A
Direction Faces:
East
Pets Allowed:
Yes
Special Condition:
None
Additional Features:
Sliding Doors
Additional Features 2:
Contact the HOA directly to confirm any lease restrictions.
Map
- Address14012 NOTREVILLE WAY
Contact a Professional

Featured Properties
Related Properties
- Featured
- Active
Townhouse
6355 ARGENT WOOD DRIVE
$ 499,690
- Featured
- Active
Townhouse
12411 TRAILHEAD DR
$ 299,900
- Featured
- Active
Townhouse
1037 OLD BLUSH RD
$ 450,000
- Featured
- Active
Townhouse
6809 VIA PERLOSO CT
$ 429,000
- Featured
- Active
Townhouse
8429 LUNAR SKYE ST
$ 500,000
- Featured
- Active
Townhouse
8221 ROSEVILLE RD
$ 240,000
- Featured
- Active
Townhouse
13304 SUMMERTON DR
$ 289,900
- Featured
- Active
Townhouse
5220 BLANE DR
$ 275,000
- Featured
- Active
Townhouse
10509 SPRING ARBOR LN
$ 439,000
- Featured
- Active
Townhouse
828 E WASHINGTON ST
$ 575,000
- Featured
- Active
Townhouse
7342 DIVOT LOOP #1
$ 510,000
- Featured
- Active
Townhouse
2166 GREAT SAPPHIRE LN