
Active
4985 SUNRISE ESTATES DRIVE
$322,790
Features:
Property Details
Remarks
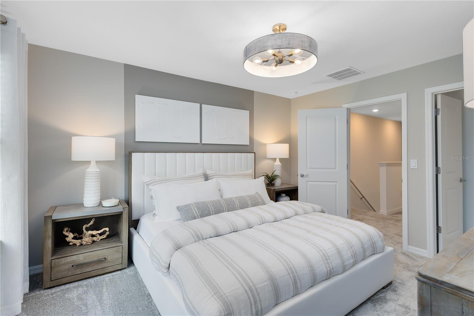
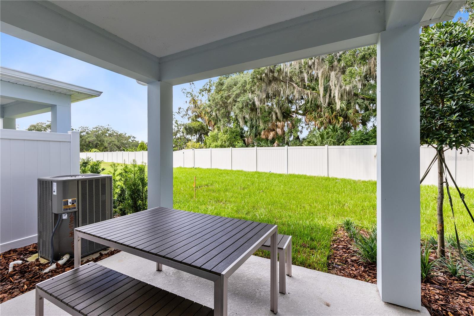
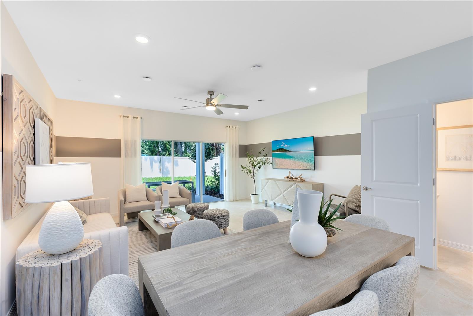
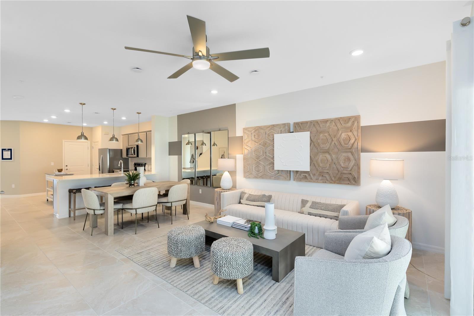
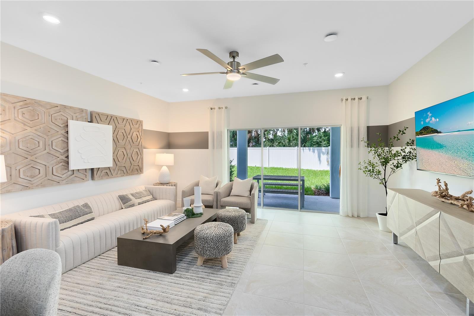
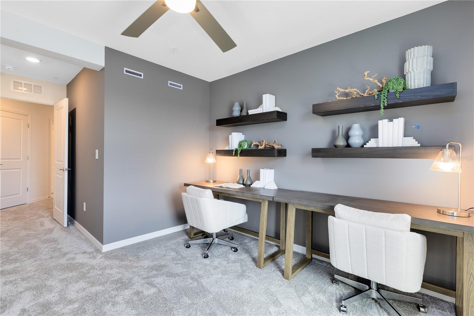
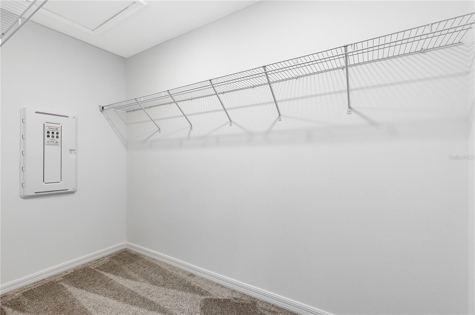
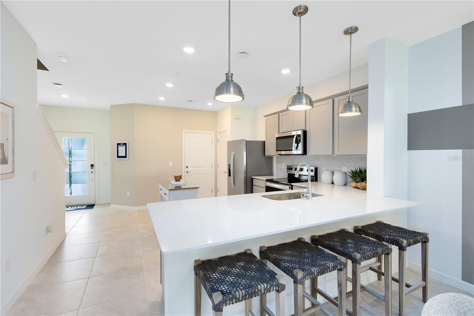
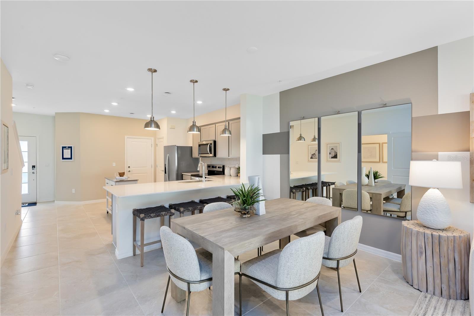
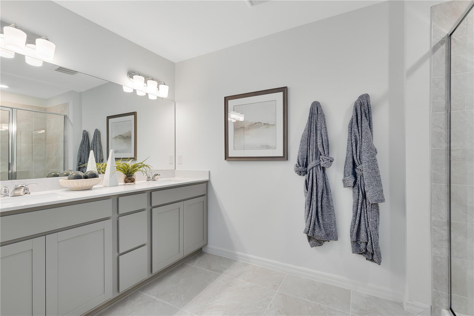
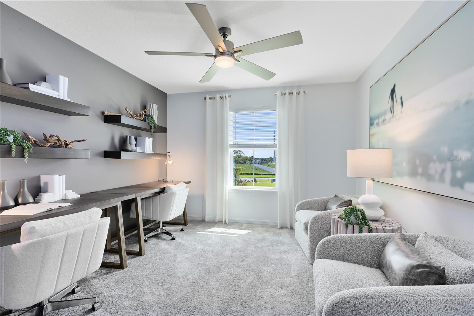
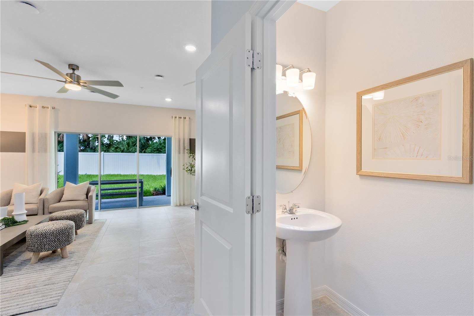
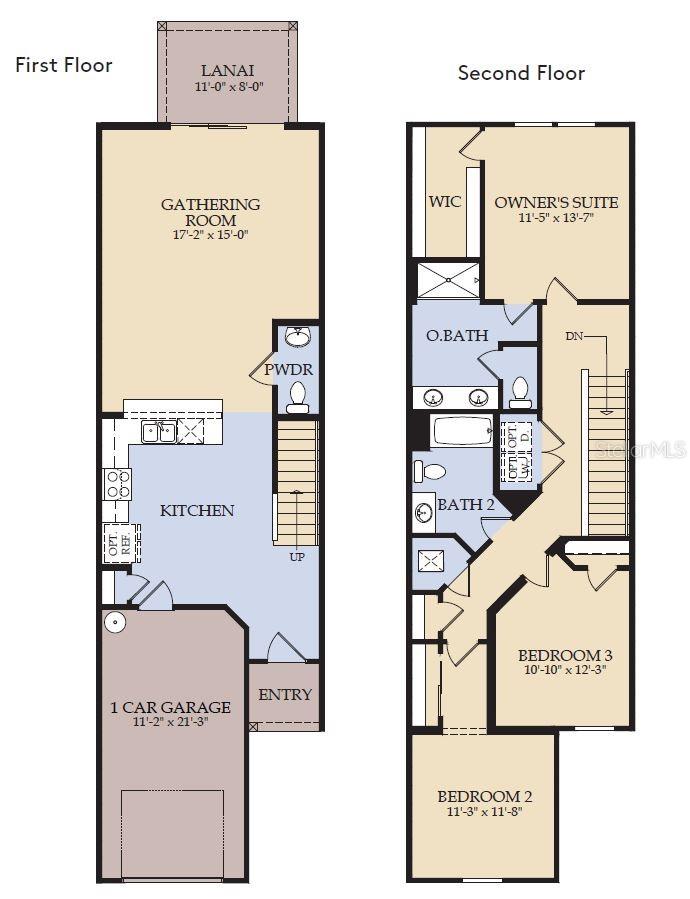
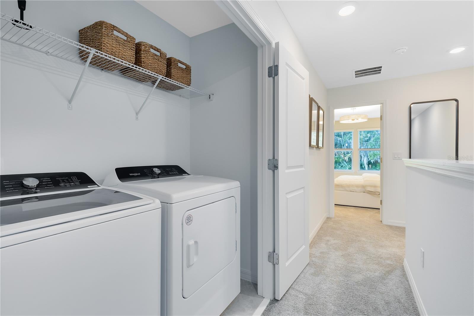
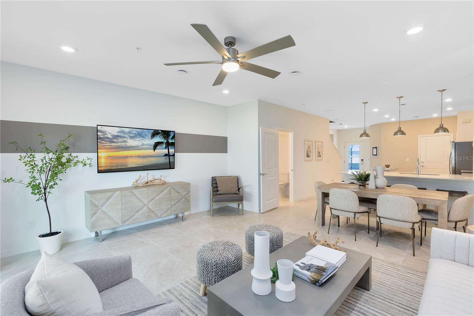
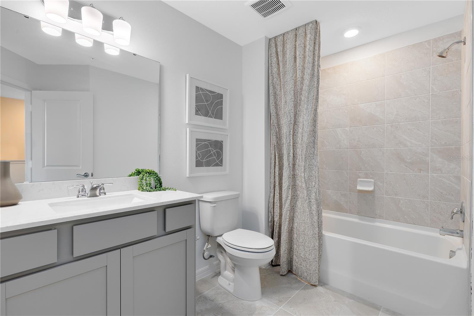
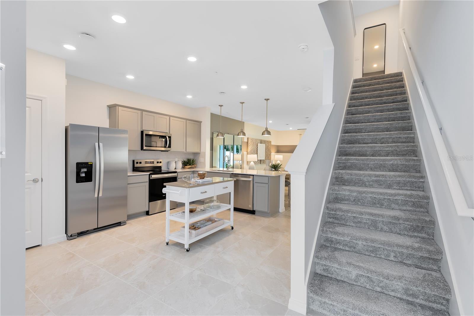
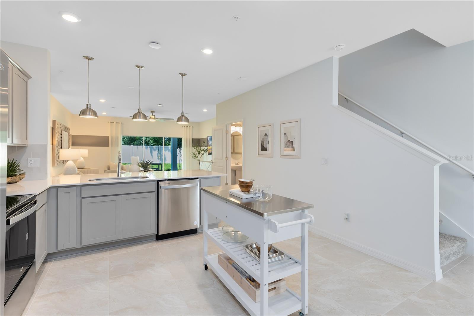
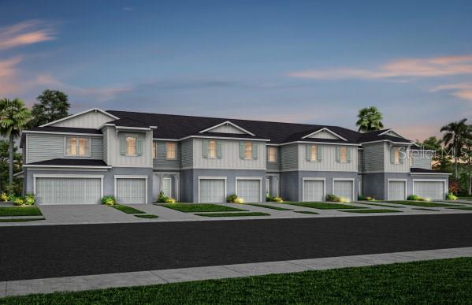
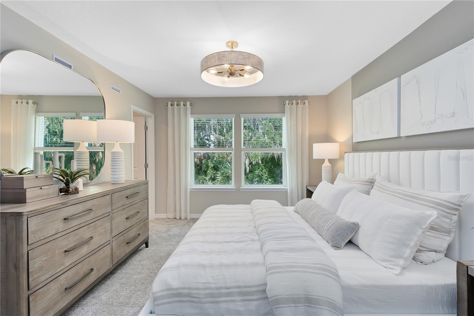
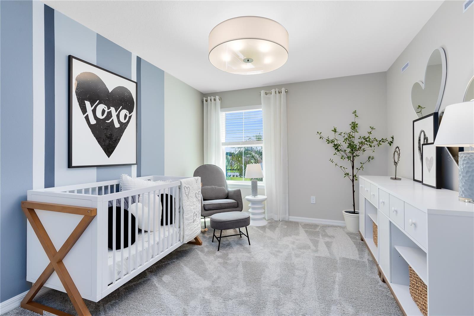
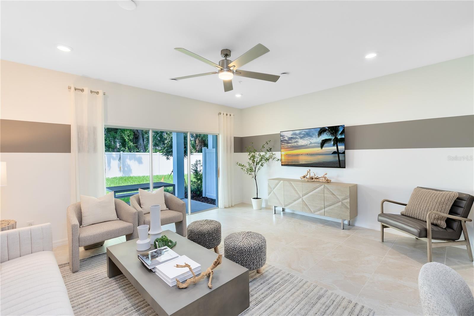
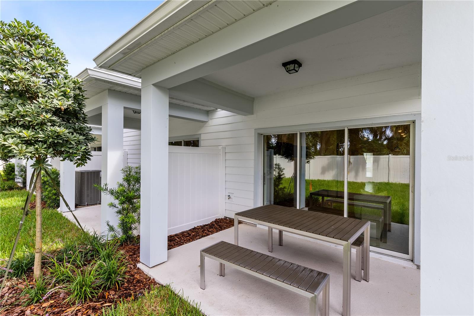
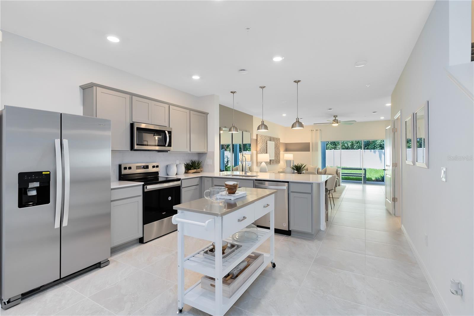
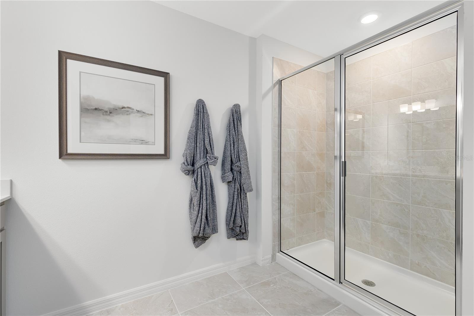
Under Construction. Discover Sunrise Estates, Space Coast's newest community featuring single-family residences and spacious townhomes. Located in West Melbourne off 192 and St. Johns Heritage Parkway approximately 1 mile from I-95 offering easy access to Orlando and Brevard County. Enjoy the privacy of a gated community with a resort-style pool and cabana. Positioned in an ideal location with NO CDD fees and minutes to local shopping and dining. You'll love coming home - Now Selling! This gorgeous interior-unit townhome offers 3 spacious bedrooms, 2 full bathrooms, a powder room, a single-car garage, and a covered lanai. The open-concept first floor is perfect for modern living, with a gourmet kitchen featuring quartz countertops, sleek Trenton Burlap cabinetry, stylish tile backsplash, and stainless-steel Whirlpool appliances, including a refrigerator. The open concept gathering room and café area flow seamlessly into the covered lanai, providing a perfect setting for entertaining or simply relaxing. Upstairs, retreat to your private Owner’s Suite, which boasts a generous walk-in closet and a luxurious en suite bathroom complete with a double-sink quartz vanity, a walk-in shower with a glass enclosure, and ample storage space. Two additional bedrooms, a secondary bathroom, and a conveniently located laundry room offer both privacy and functionality. With elegant, professionally curated design selections including wood-look luxury vinyl plank flooring throughout the first floor, tile flooring in the bathrooms and laundry room, soft and stain-resistant Shaw Brand carpet in the bedrooms, Whirlpool washer and dryer, and 2” faux wood blinds, this home is as beautiful as it is practical. Don’t miss the opportunity to make this sophisticated townhome yours—schedule a tour today and experience the luxury and ease of modern living!
Financial Considerations
Price:
$322,790
HOA Fee:
225
Tax Amount:
$767.58
Price per SqFt:
$189.99
Tax Legal Description:
SUNRISE ESTATES LOT 226 PHASE 1 PB 0075
Exterior Features
Lot Size:
2070
Lot Features:
Cleared, Landscaped, Sidewalk, Paved
Waterfront:
No
Parking Spaces:
N/A
Parking:
Driveway, Garage Door Opener
Roof:
Shingle
Pool:
No
Pool Features:
N/A
Interior Features
Bedrooms:
3
Bathrooms:
3
Heating:
Central, Electric, Heat Pump
Cooling:
Central Air
Appliances:
Dishwasher, Disposal, Dryer, Microwave, Range, Refrigerator, Washer
Furnished:
Yes
Floor:
Carpet, Luxury Vinyl, Tile
Levels:
Two
Additional Features
Property Sub Type:
Townhouse
Style:
N/A
Year Built:
2026
Construction Type:
Block, HardiPlank Type, Stucco, Frame
Garage Spaces:
Yes
Covered Spaces:
N/A
Direction Faces:
West
Pets Allowed:
No
Special Condition:
None
Additional Features:
Lighting, Sidewalk, Sliding Doors
Additional Features 2:
Please see HOA documents for details.
Map
- Address4985 SUNRISE ESTATES DRIVE
Contact a Professional

Featured Properties
Related Properties
- Featured
- Active
Townhouse
1146 GRANTHAM DR
$ 250,000
- Featured
- Active
Townhouse
11009 WINTER CREST DR
$ 200,000
- Featured
- Active
Townhouse
5351 BRIDGE ST #62
$ 1,350,000
- Featured
- Active
Townhouse
2935 THEME ST
$ 325,000
- Featured
- Active
Townhouse
4008 W MARYLAND PL
$ 234,900
- Featured
- Active
Townhouse
5112 MORNING DEW LANE
$ 313,790
- Featured
- Active
Townhouse
10398 TRUMPET HONEYSUCKLE WAY
$ 270,000
- Featured
- Active
Townhouse
1572 CLOUDY CT
$ 355,990
- Featured
- Active
Townhouse
6717 EAGLE FEATHER DR
$ 259,900
- Featured
- Active
Townhouse
10109 BLAZED TREE CT
$ 240,000
- Featured
- Active
Townhouse
12776 SUNSET WALK DR
$ 660,000
- Featured
- Active
Townhouse
7108 FIVE OAKS DR