
Active
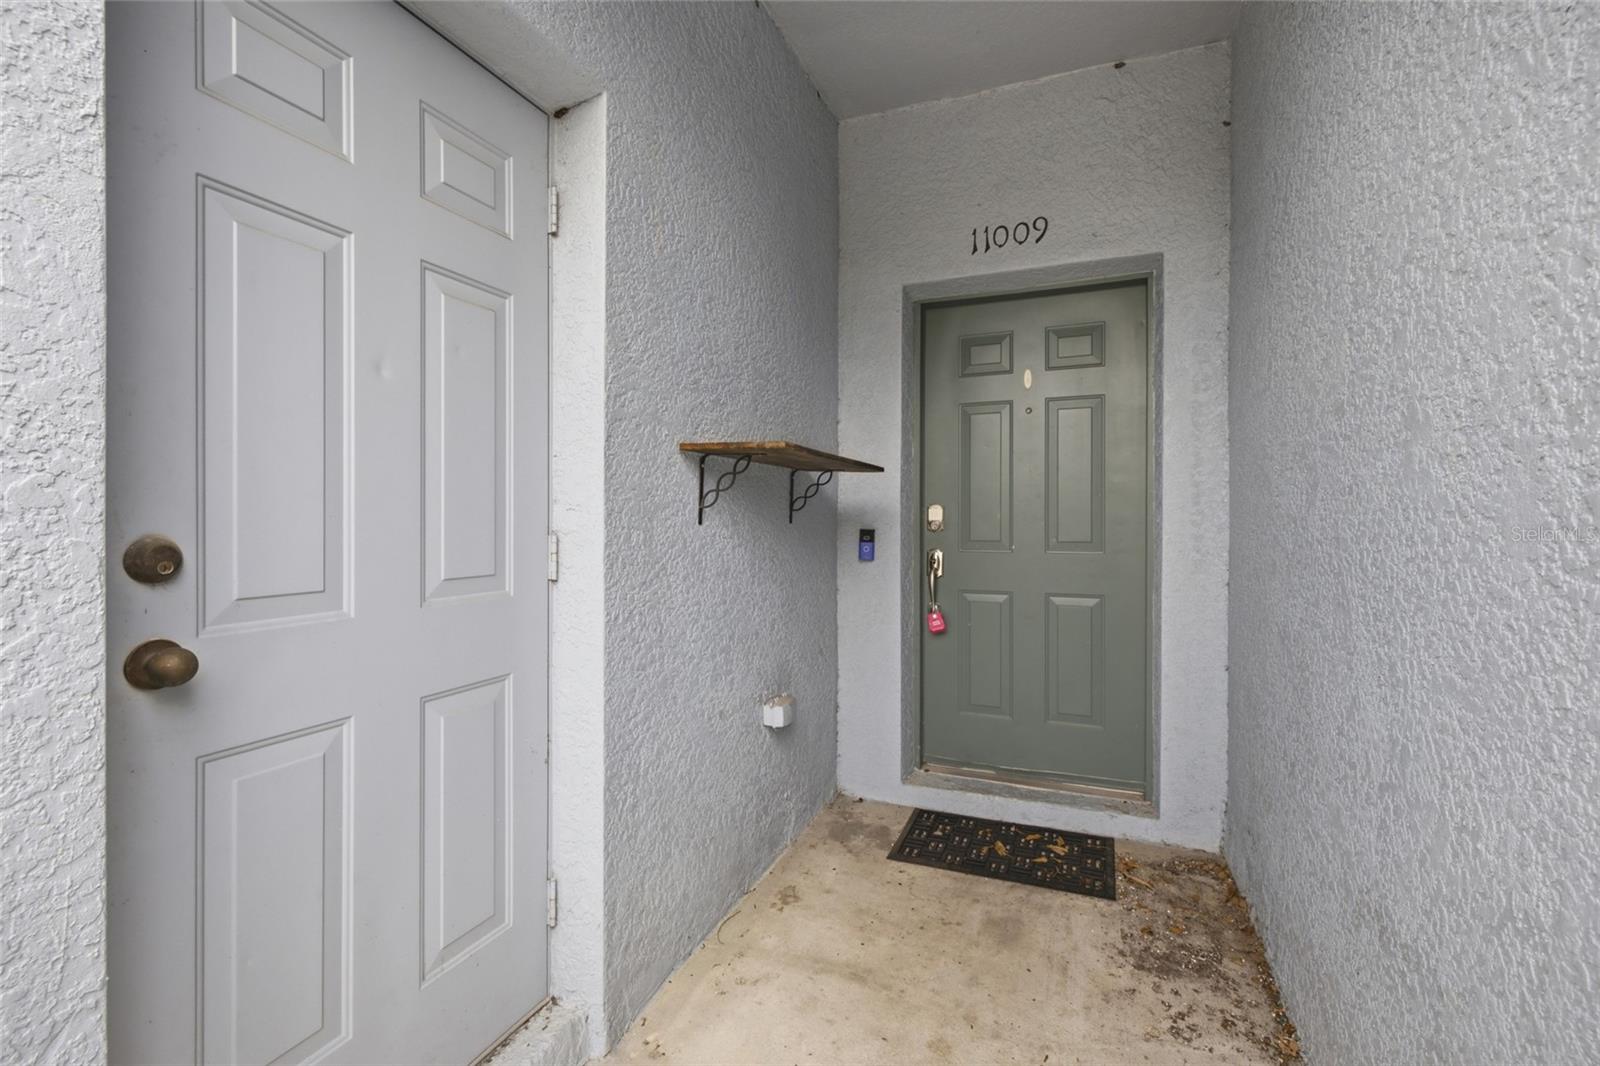
11009 WINTER CREST DR
$200,000
Features:
Property Details
Remarks
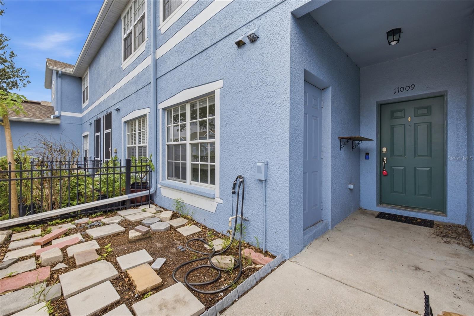
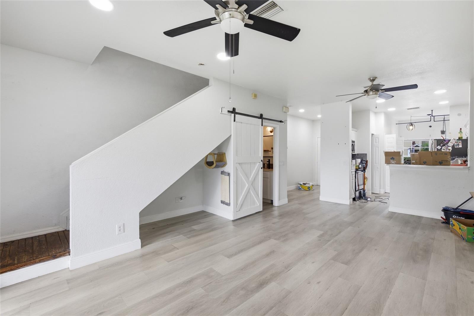
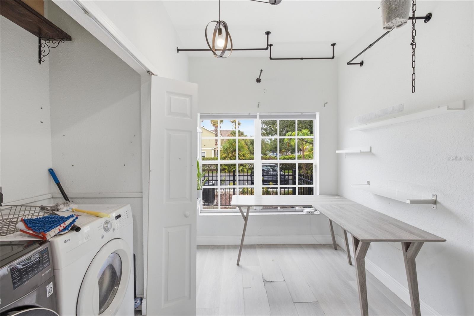
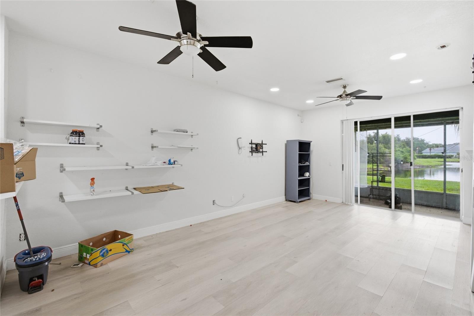
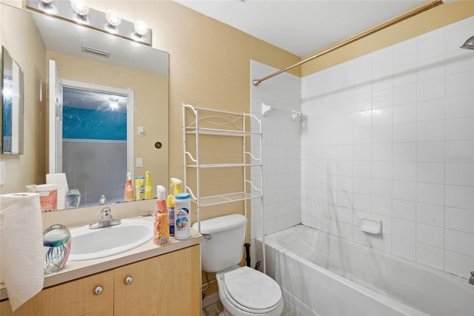
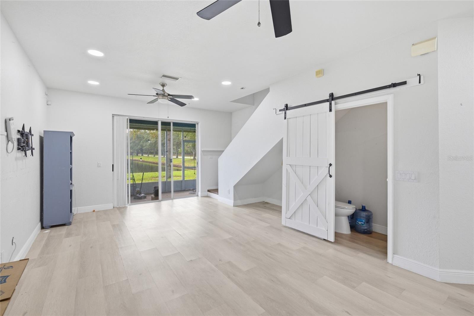
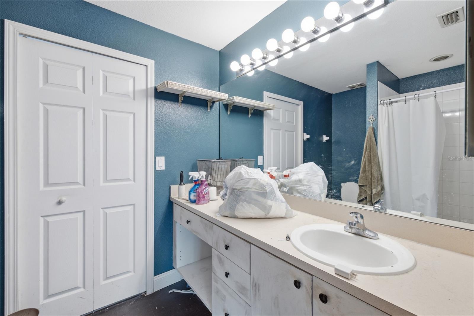
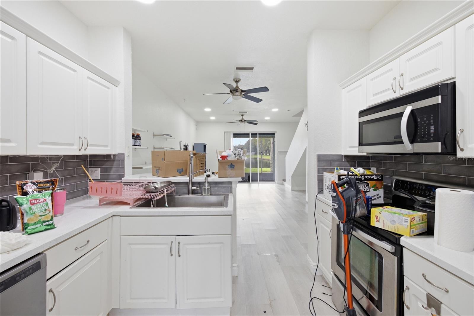
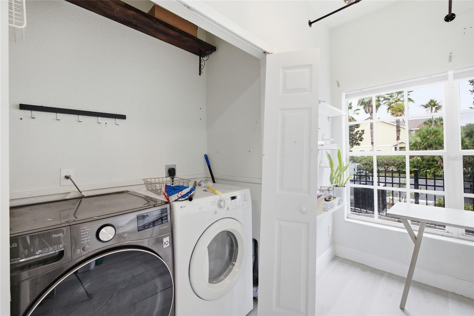
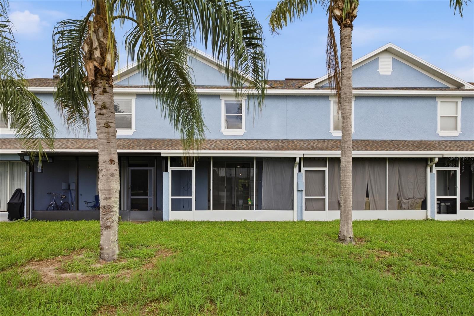
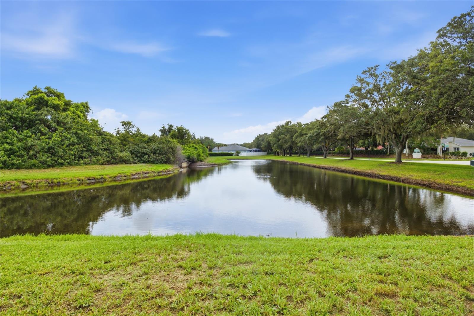
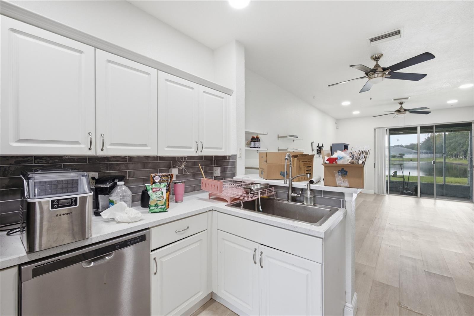
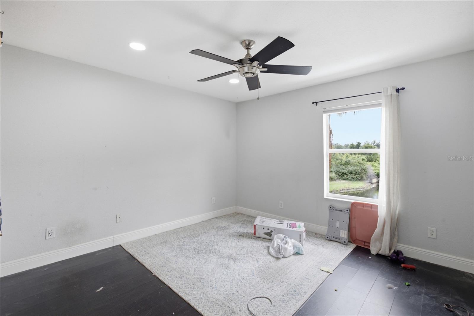
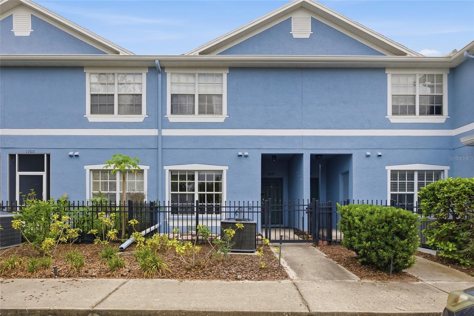
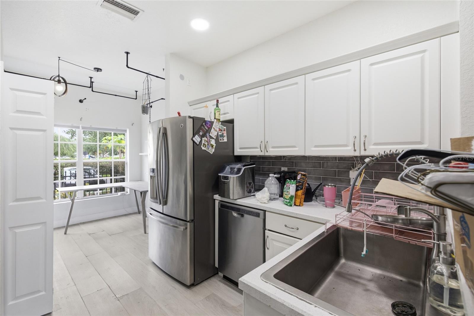
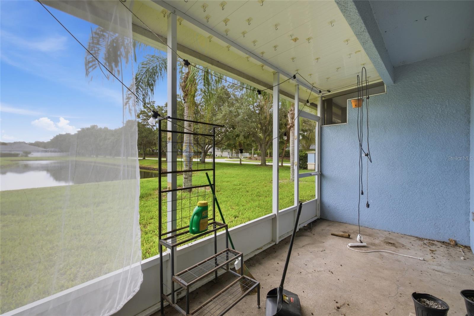
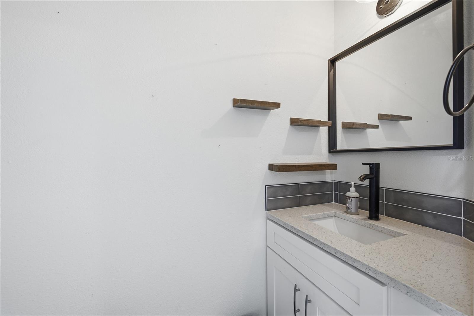
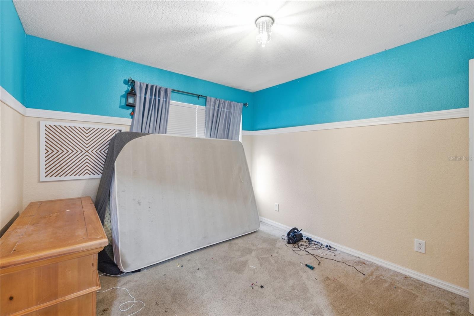
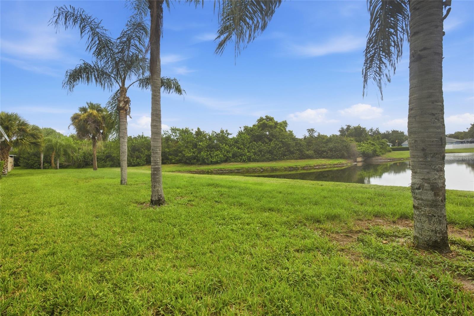
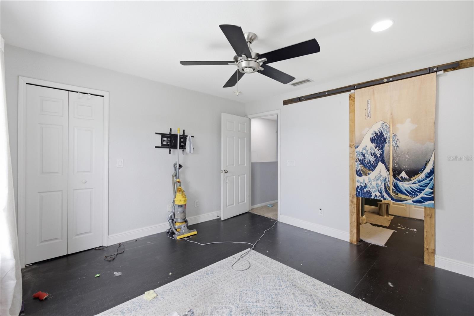
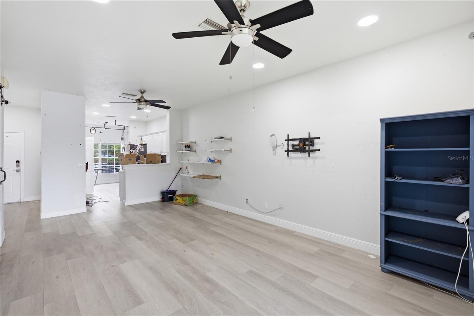
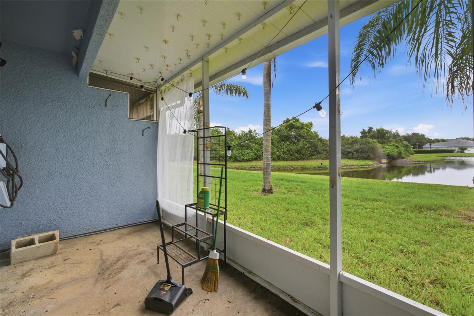
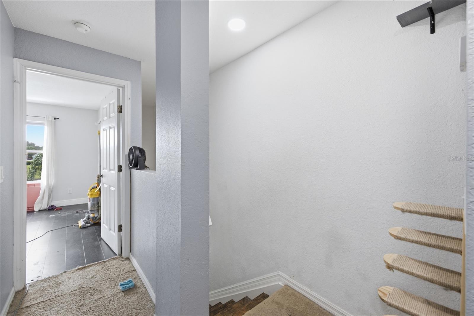
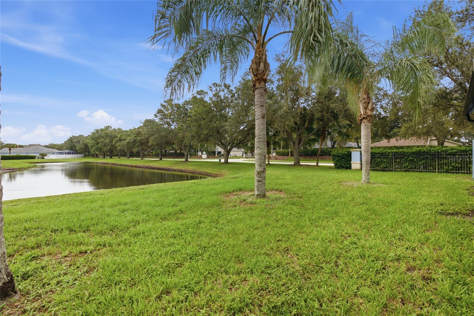
Short Sale. Opportunity awaits with this 2-bedroom, 2.5-bathroom townhome located in the desirable Rivercrest community! Featuring an inviting open-concept floor plan, this home offers a functional layout and peaceful pond views with endless potential to make it your own. The kitchen features white cabinetry, a stylish gray subway tile backsplash, stainless steel appliances, and a bright eat-in dining area. Overlooking the living room, it's the perfect setup for both everyday living and entertaining. Sliding glass doors lead to the screened-in lanai, where you can relax while enjoying serene pond views and a well-maintained backyard setting. A convenient half bathroom and laundry closet complete the first floor. Upstairs, you'll find a primary suite with a private en-suite bathroom, along with a secondary bedroom, also featuring its own en-suite bathroom—providing comfort and privacy for guests, roommates, or a home office. This home offers an excellent opportunity for a buyer looking to add their own cosmetic updates and personal touches while building equity. Residents of Rivercrest enjoy fantastic community amenities, including a resort-style swimming pool, playground, parks, and walking trails. Conveniently located just minutes from I-75, you'll enjoy easy access to Downtown Tampa, Sarasota, shopping, dining, entertainment, and everything the Gulf Coast has to offer. Short Sale: Sale is subject to third-party/lender approval.
Financial Considerations
Price:
$200,000
HOA Fee:
341
Tax Amount:
$3830.24
Price per SqFt:
$150.6
Tax Legal Description:
RIVERCREST TOWNHOMES WEST PHASE 2 LOT 4 BLOCK 20
Exterior Features
Lot Size:
1088
Lot Features:
In County, Sidewalk
Waterfront:
No
Parking Spaces:
N/A
Parking:
Assigned, Curb Parking
Roof:
Shingle
Pool:
No
Pool Features:
N/A
Interior Features
Bedrooms:
2
Bathrooms:
3
Heating:
Electric
Cooling:
Central Air
Appliances:
Dishwasher, Disposal, Electric Water Heater, Kitchen Reverse Osmosis System, Microwave, Range, Refrigerator
Furnished:
Yes
Floor:
Carpet, Laminate
Levels:
Two
Additional Features
Property Sub Type:
Townhouse
Style:
N/A
Year Built:
2005
Construction Type:
Stucco
Garage Spaces:
No
Covered Spaces:
N/A
Direction Faces:
East
Pets Allowed:
Yes
Special Condition:
Short Sale
Additional Features:
Lighting, Sidewalk, Sliding Doors
Additional Features 2:
Buyer and/or Buyer agent to contact HOA to verify leasing restrictions and rules
Map
- Address11009 WINTER CREST DR
Contact a Professional

Featured Properties
Related Properties
- Featured
- Active
Townhouse
8551 TRAIL WIND DR
$ 224,900
- Featured
- Active
Townhouse
1146 GRANTHAM DR
$ 250,000
- Featured
- Active
Townhouse
5351 BRIDGE ST #62
$ 1,350,000
- Featured
- Active
Townhouse
2935 THEME ST
$ 325,000
- Featured
- Active
Townhouse
4008 W MARYLAND PL
$ 234,900
- Featured
- Active
Townhouse
5112 MORNING DEW LANE
$ 313,790
- Featured
- Active
Townhouse
10398 TRUMPET HONEYSUCKLE WAY
$ 270,000
- Featured
- Active
Townhouse
1572 CLOUDY CT
$ 355,990
- Featured
- Active
Townhouse
4985 SUNRISE ESTATES DRIVE
$ 322,790
- Featured
- Active
Townhouse
6717 EAGLE FEATHER DR
$ 259,900
- Featured
- Active
Townhouse
10109 BLAZED TREE CT
$ 240,000
- Featured
- Active
Townhouse
12776 SUNSET WALK DR