
Active
5351 BRIDGE ST #62
$1,350,000
Features:
Property Details
Remarks
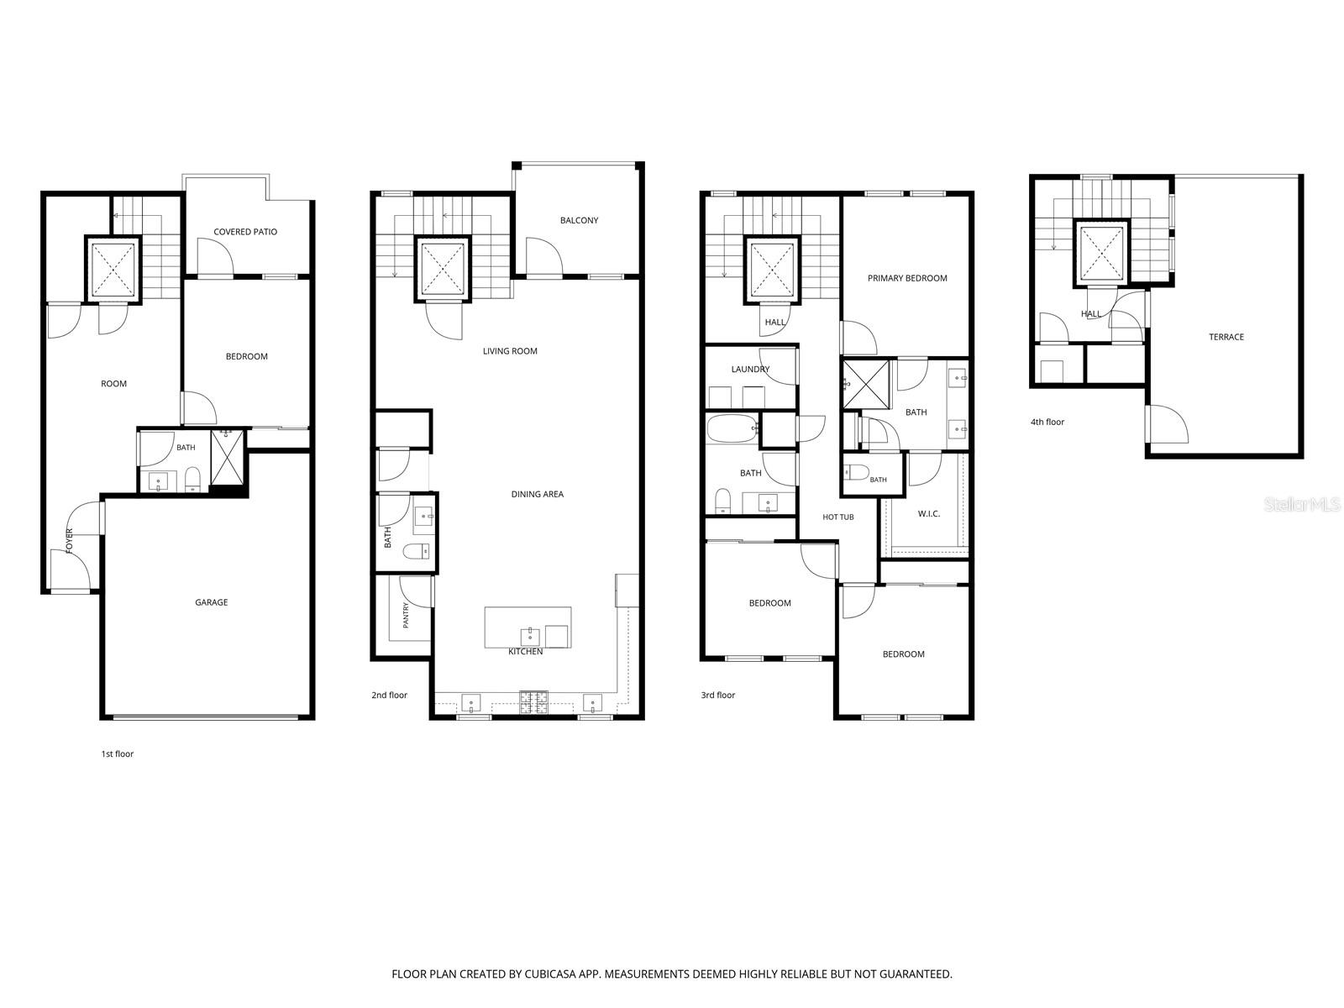
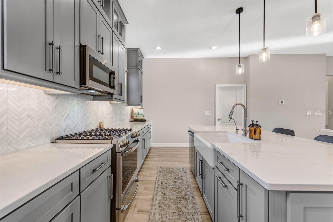
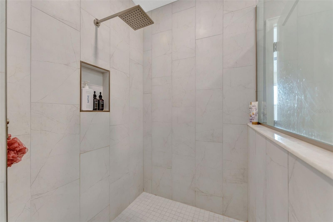
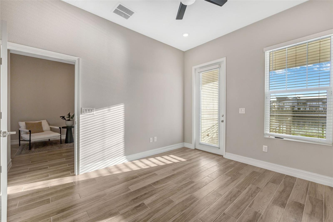
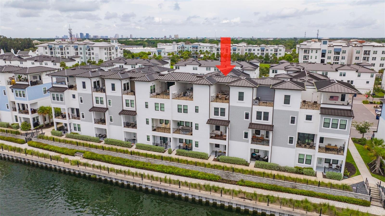
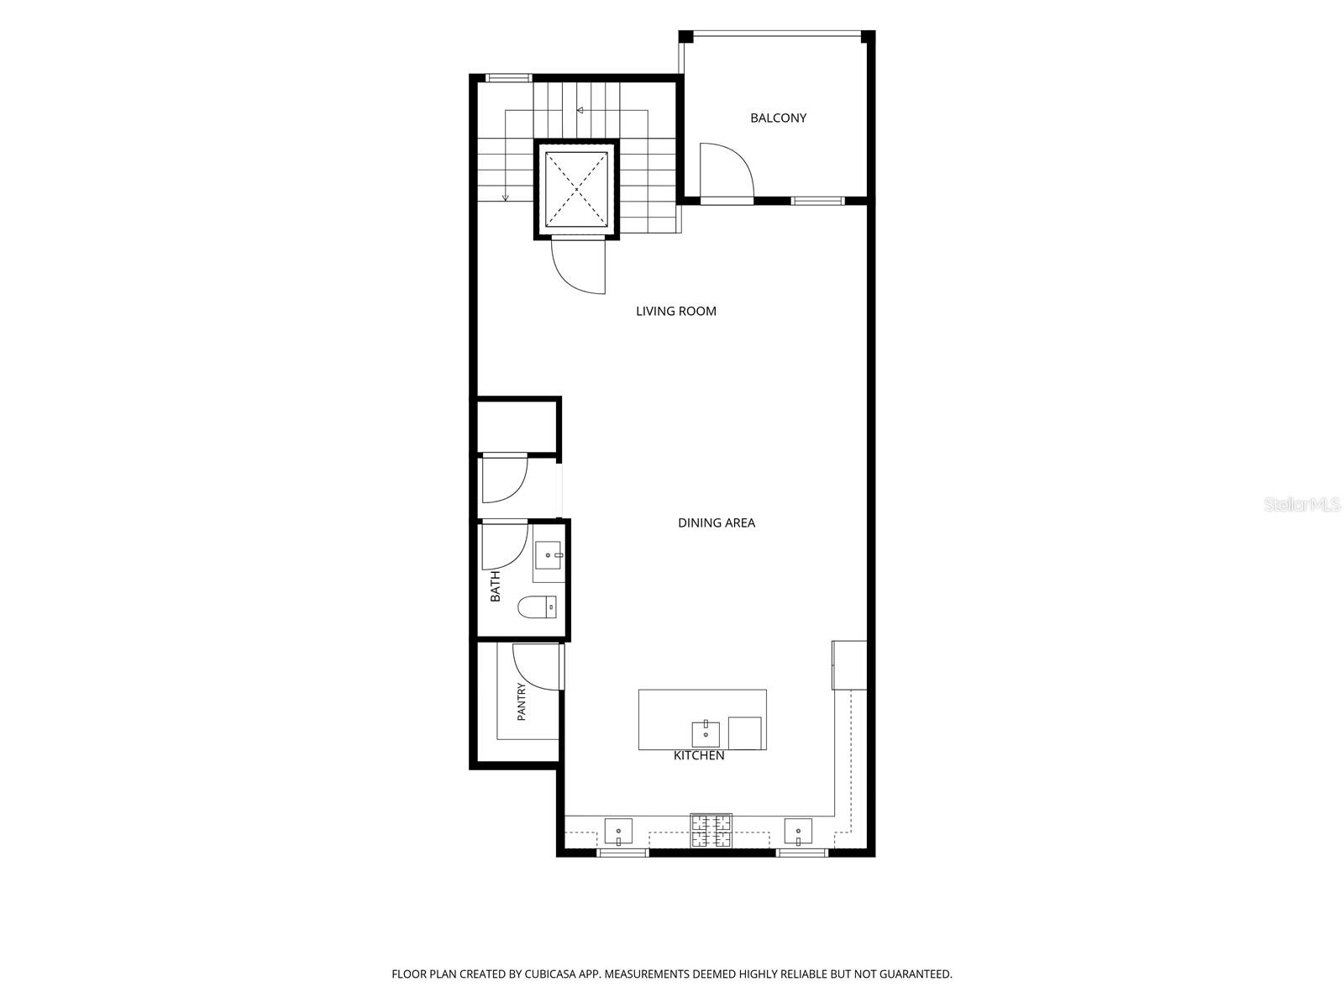
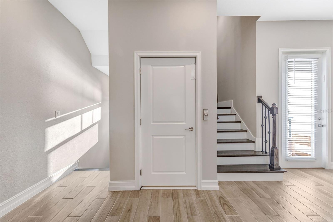
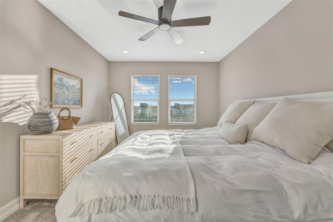
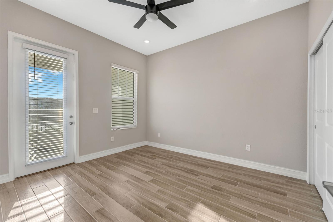
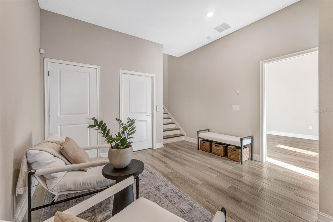
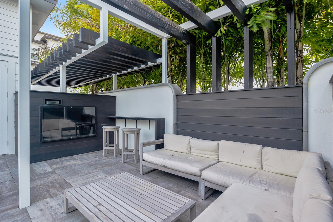
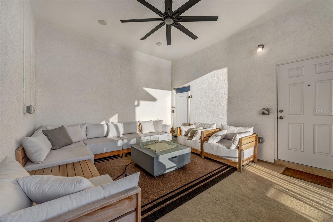
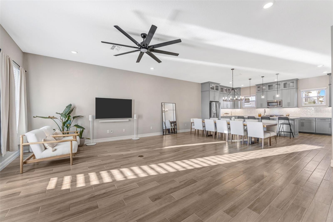
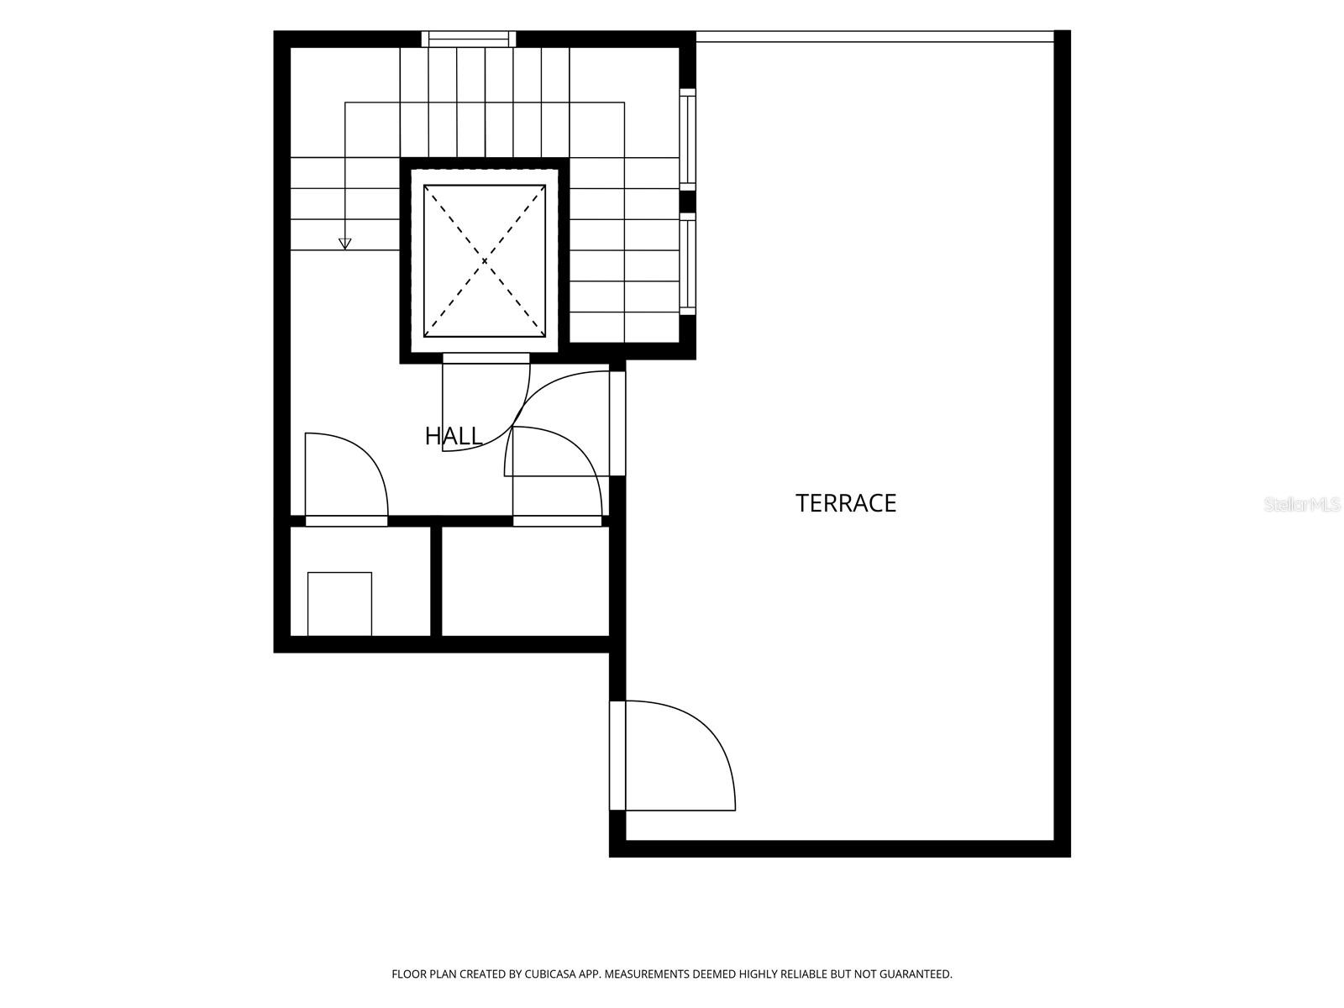
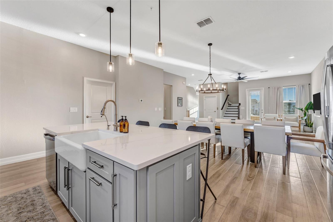
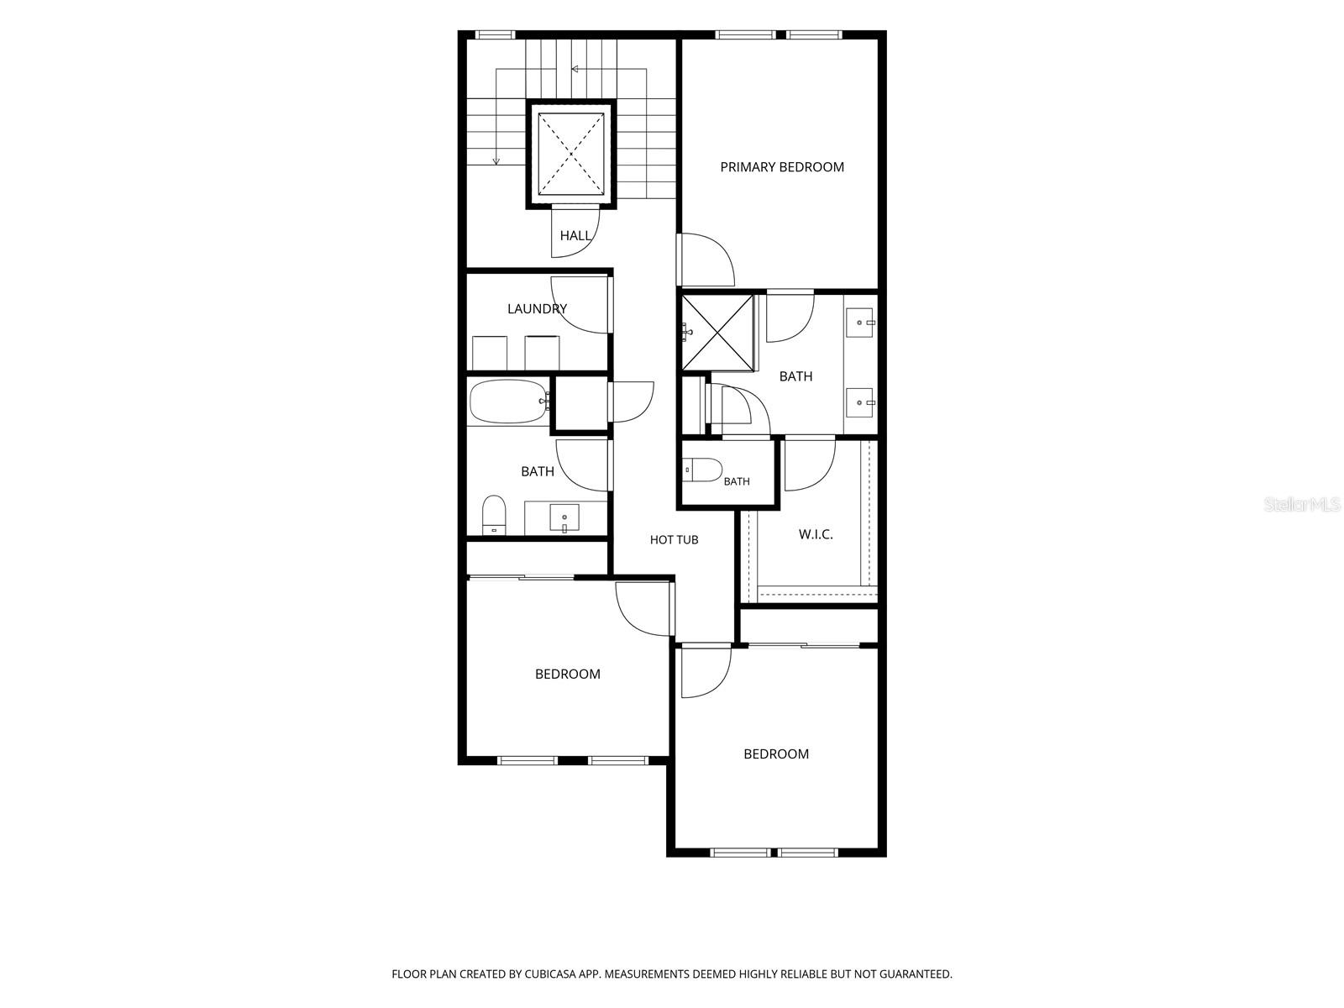
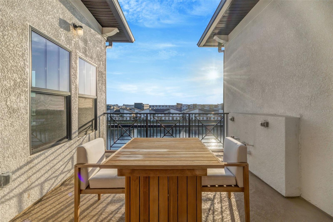
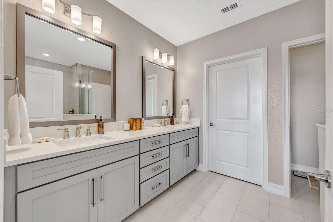
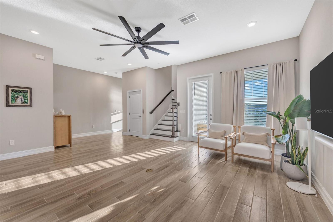
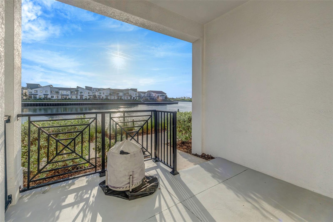
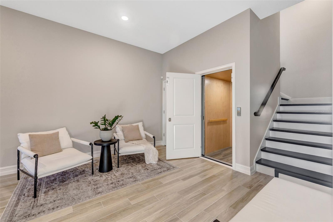
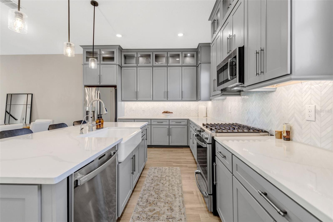
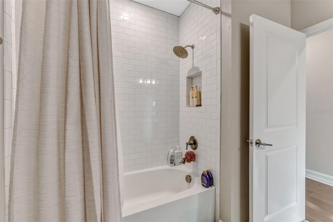
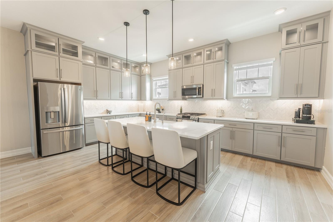
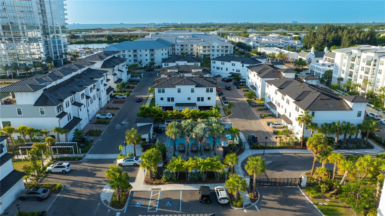
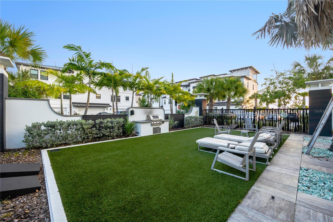
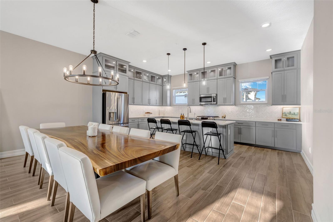
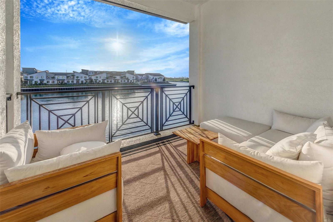
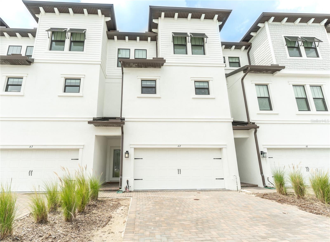
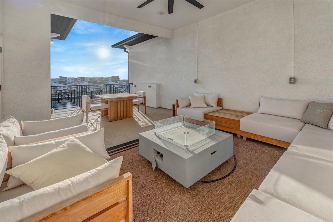
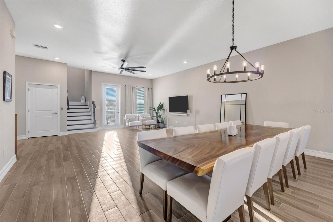
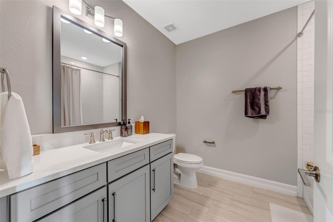
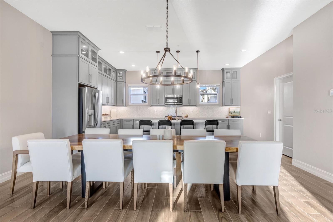
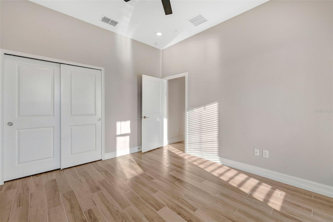
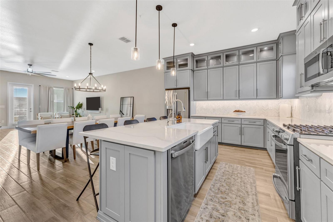
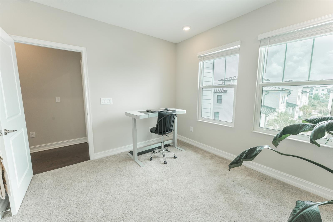
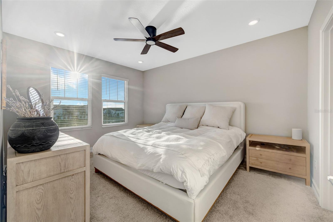
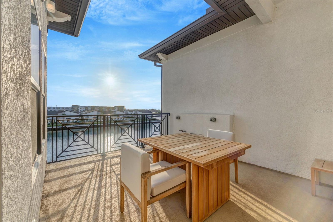
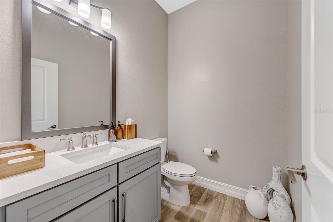
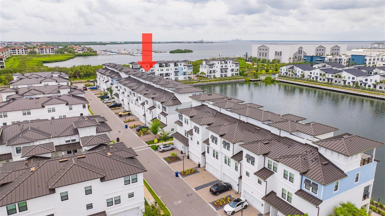
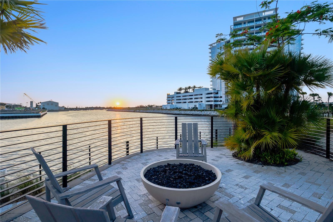
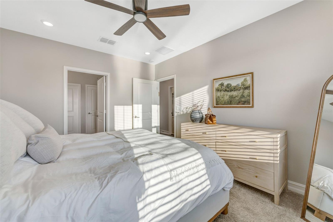
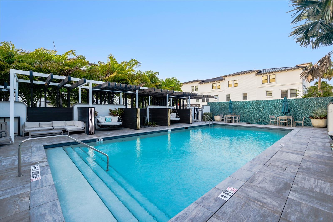
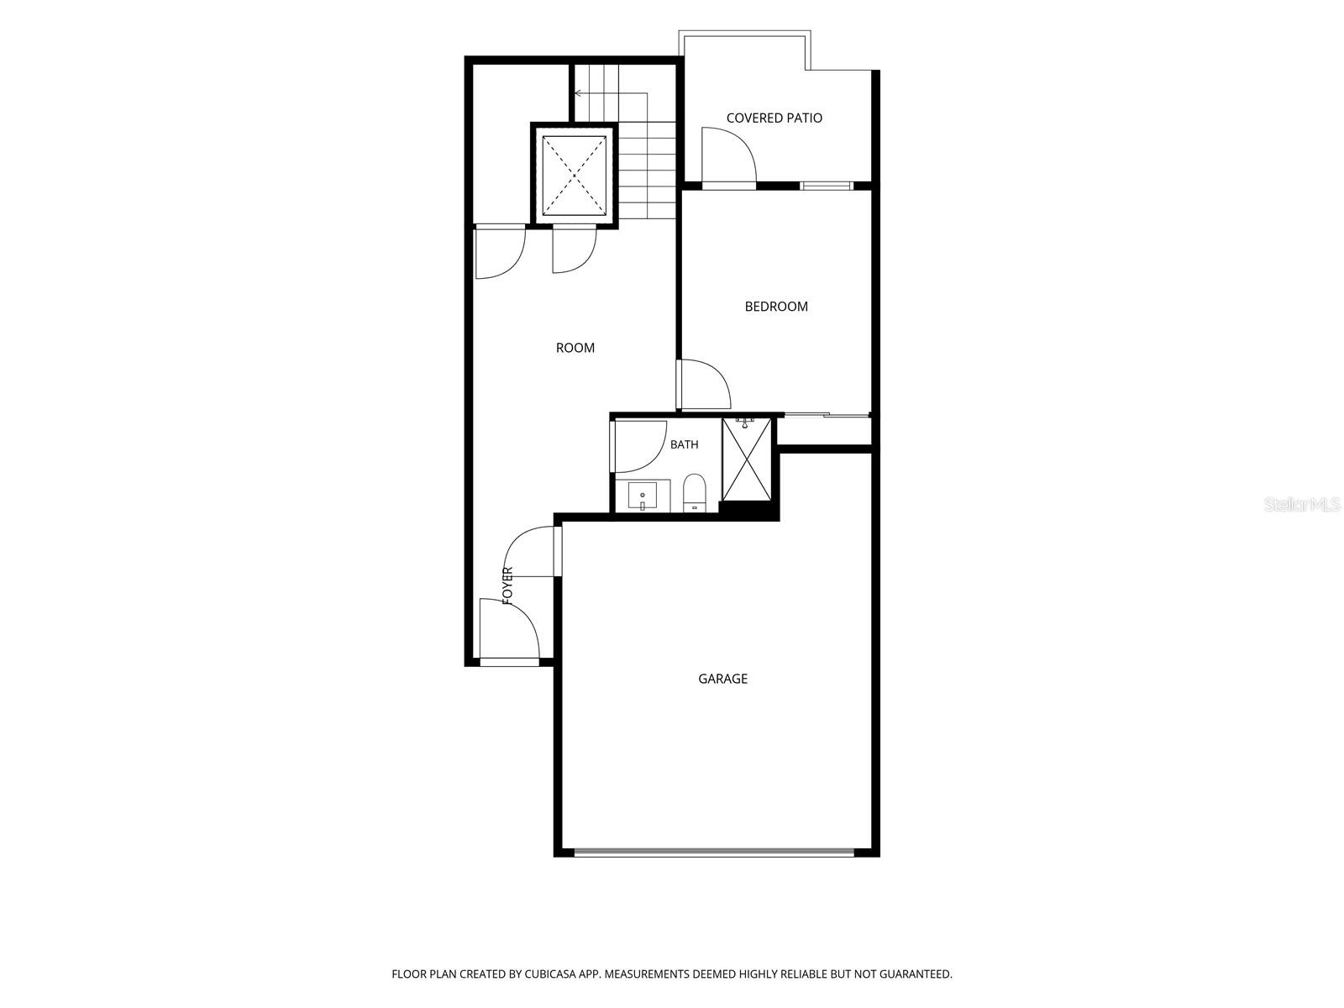
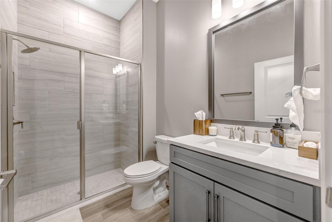
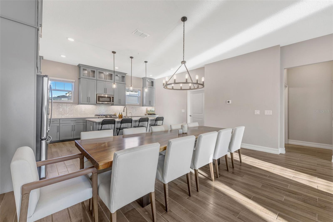
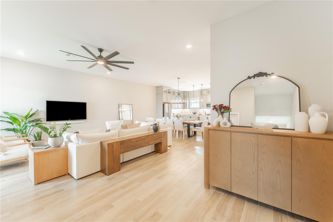
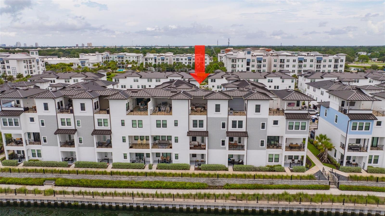
Wake up to dolphins and manatees playing outside your window, then watch breathtaking sunsets over Tampa Bay each evening! This stunning 4 story townhome, the Halyard model and the largest floor plan available in Inlet Shores, sits in the heart of South Tampa and offers 4 bedrooms, 3.5 bathrooms, and a private elevator serving every level. SELLER FINANCING AVAILABLE for well qualified buyers, offering below market interest only terms. A rare opportunity to secure favorable financing in today’s market, ask your agent for details. The first floor features a bedroom or office with access to a covered lanai, perfect for a private guest suite or work from home space. The sunny second floor showcases an open concept design among the kitchen, dining area, and living room, with a balcony offering more stunning bay views. The kitchen is finished with quartz countertops, a large pantry, stainless steel appliances including a gas stove, and a center island with additional seating. The third floor offers a peaceful retreat with 3 bedrooms, including a primary suite with a private bath, dual sinks, a large walk in shower, and yet more bay views. The fourth level opens to a covered rooftop deck with an adjoining open air space, ideal for stylish outdoor entertaining against amazing panoramic views of the Bay. Take a virtual tour before you visit, check out the full 3D Matterport walkthrough and video tour of the property to experience every level from the comfort of your own home. Live where the water meets the skyline, in one of South Tampa’s most sought after waterfront communities.
Financial Considerations
Price:
$1,350,000
HOA Fee:
693.3
Tax Amount:
$15394.41
Price per SqFt:
$473.19
Tax Legal Description:
INLET SHORE TOWNHOMES PHASE 2C AND 2D LOT 90
Exterior Features
Lot Size:
1625
Lot Features:
N/A
Waterfront:
No
Parking Spaces:
N/A
Parking:
N/A
Roof:
Metal
Pool:
No
Pool Features:
N/A
Interior Features
Bedrooms:
4
Bathrooms:
4
Heating:
Central, Natural Gas
Cooling:
Central Air
Appliances:
Cooktop, Dishwasher, Disposal, Dryer, Exhaust Fan, Microwave, Range, Range Hood, Refrigerator, Tankless Water Heater, Water Filtration System, Water Softener
Furnished:
Yes
Floor:
Carpet, Ceramic Tile
Levels:
Three Or More
Additional Features
Property Sub Type:
Townhouse
Style:
N/A
Year Built:
2023
Construction Type:
Concrete, Vinyl Siding
Garage Spaces:
Yes
Covered Spaces:
N/A
Direction Faces:
East
Pets Allowed:
Yes
Special Condition:
None
Additional Features:
Balcony, Rain Gutters, Sidewalk, Sliding Doors
Additional Features 2:
Check with HOA for Lease Restrictions
Map
- Address5351 BRIDGE ST #62
Contact a Professional

Featured Properties
Related Properties
- Featured
- Active
Townhouse
8551 TRAIL WIND DR
$ 224,900
- Featured
- Active
Townhouse
1146 GRANTHAM DR
$ 250,000
- Featured
- Active
Townhouse
11009 WINTER CREST DR
$ 200,000
- Featured
- Active
Townhouse
2935 THEME ST
$ 325,000
- Featured
- Active
Townhouse
4008 W MARYLAND PL
$ 234,900
- Featured
- Active
Townhouse
5112 MORNING DEW LANE
$ 313,790
- Featured
- Active
Townhouse
10398 TRUMPET HONEYSUCKLE WAY
$ 270,000
- Featured
- Active
Townhouse
1572 CLOUDY CT
$ 355,990
- Featured
- Active
Townhouse
4985 SUNRISE ESTATES DRIVE
$ 322,790
- Featured
- Active
Townhouse
6717 EAGLE FEATHER DR
$ 259,900
- Featured
- Active
Townhouse
10109 BLAZED TREE CT
$ 240,000
- Featured
- Active
Townhouse
12776 SUNSET WALK DR