
Active
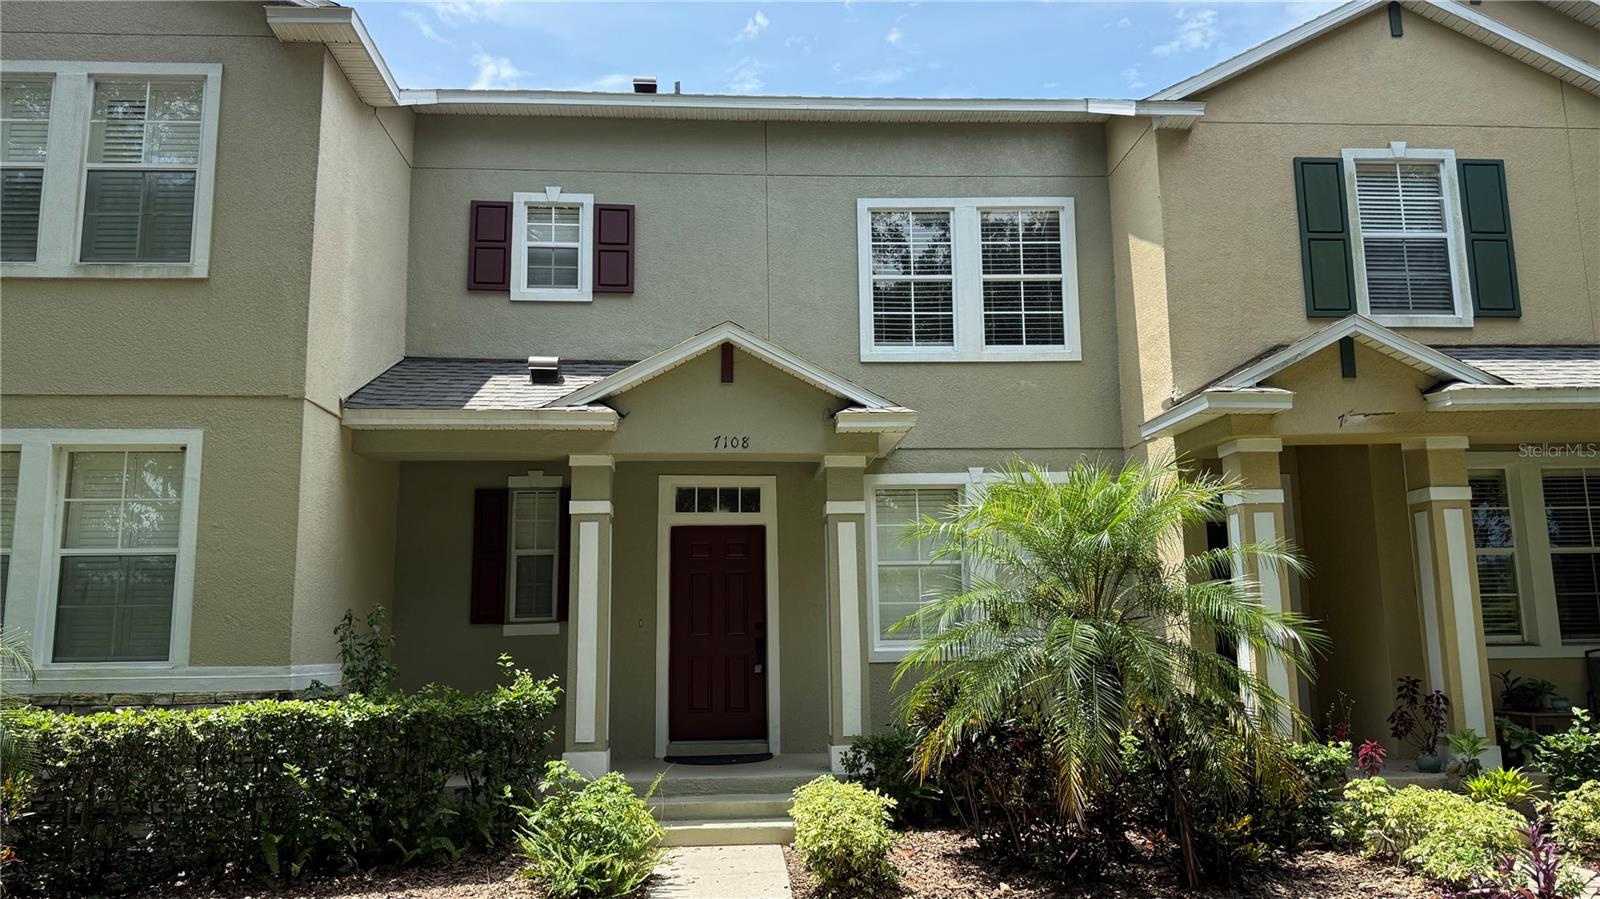
7108 FIVE OAKS DR
$259,500
Features:
Property Details
Remarks
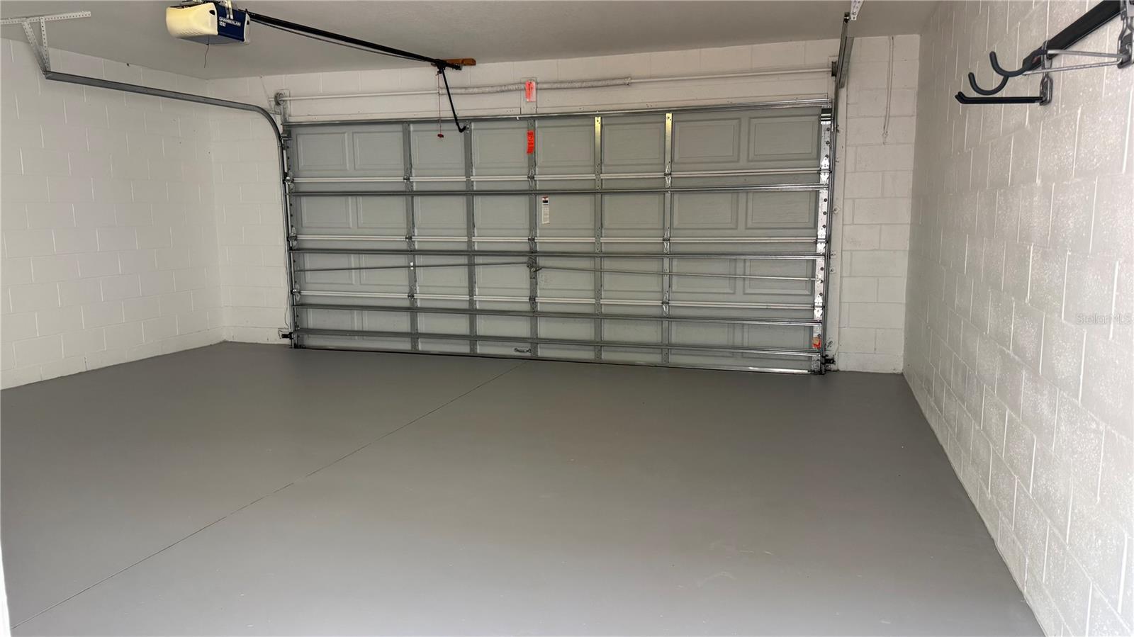
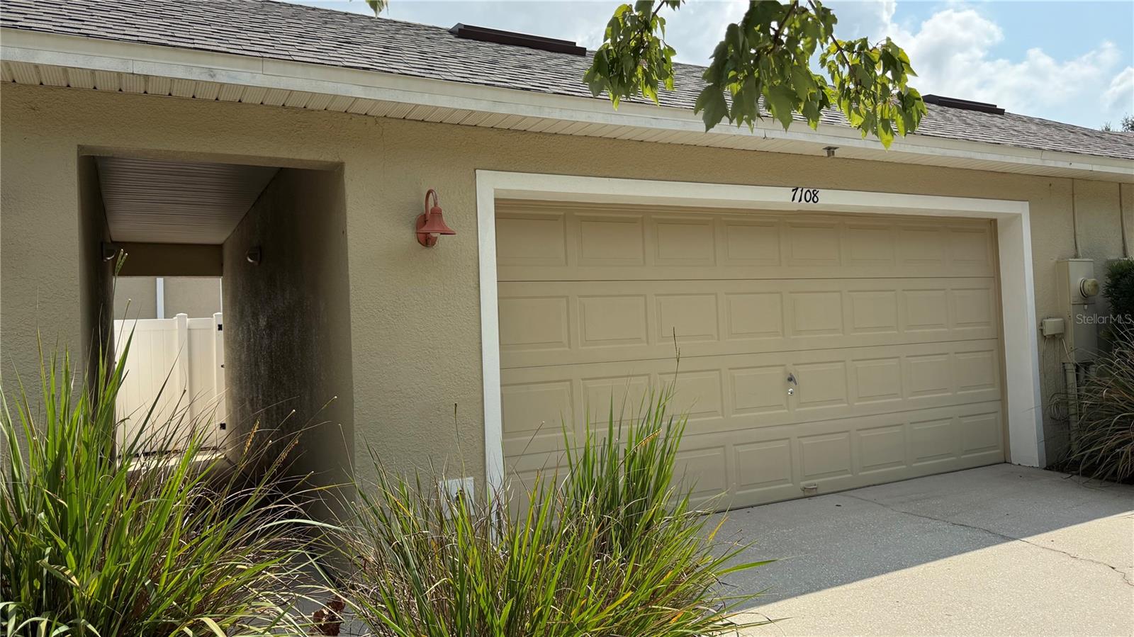
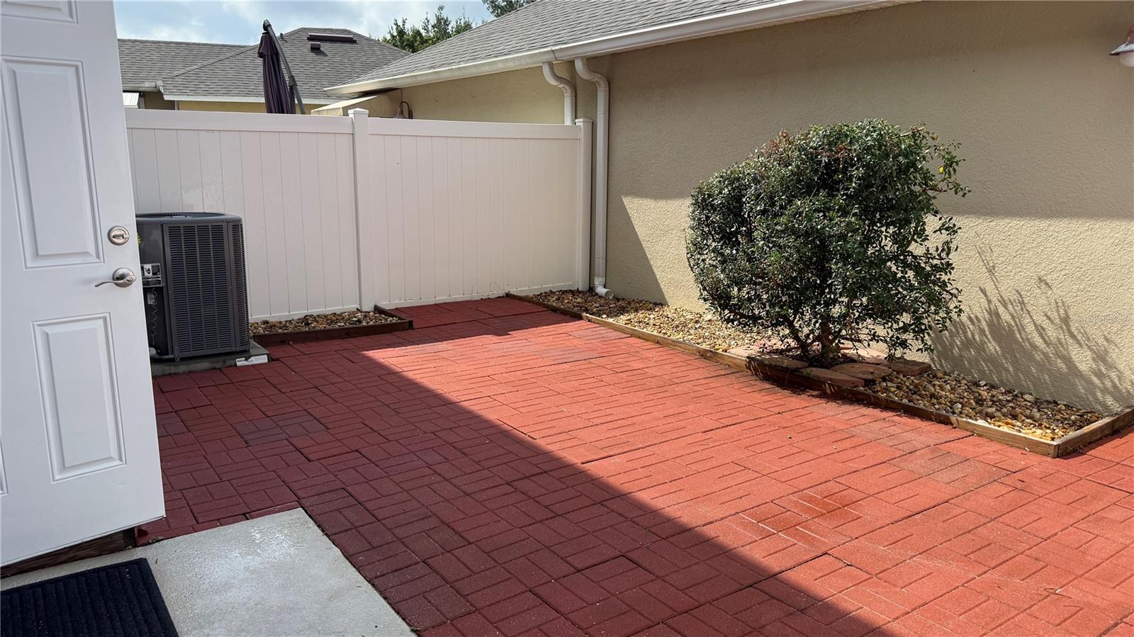
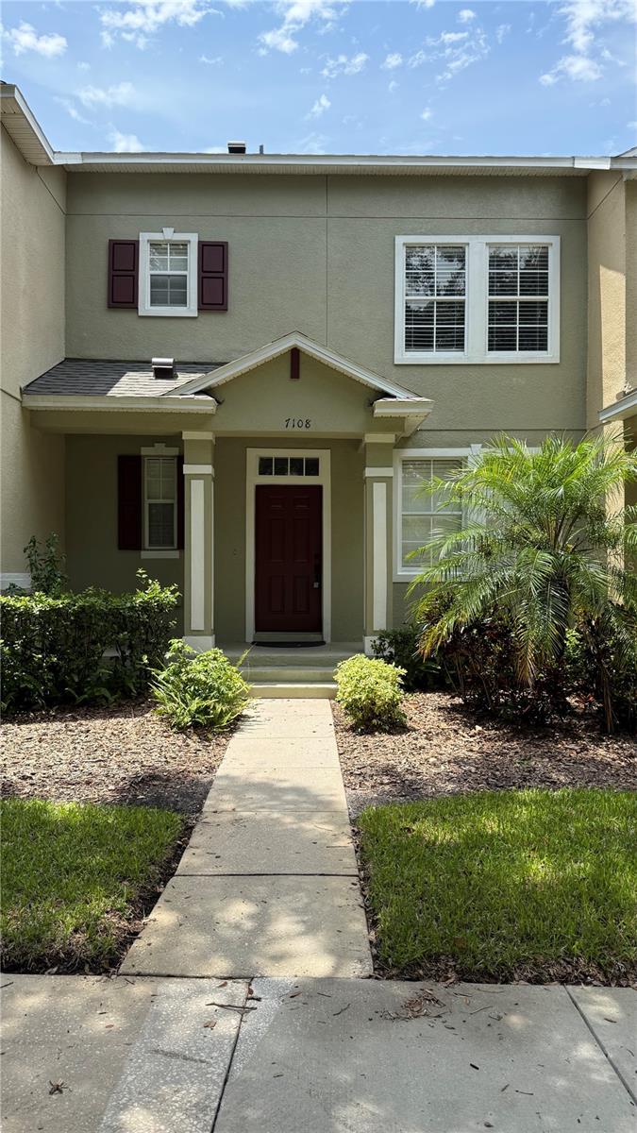
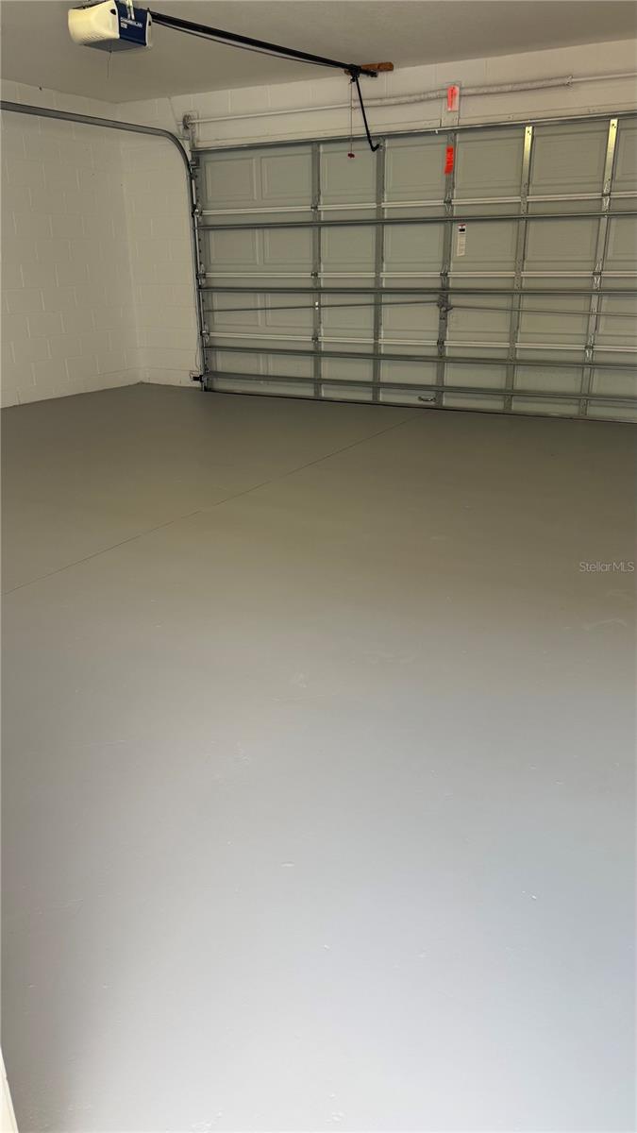
Amazing 3-bedroom and 2 ½ bath townhome, which includes a large 2-car garage. Stainless Steel Appliances, fresh paint around the house. This unit has an amazing front view of the golf course. Harmony has A-rated K-12 schools in walking distance, this home offers spacious living with both a formal living room and family room. and a closet pantry. Water and Recreation Buck Lake and Cat Lake: Access to community-owned boats, canoes, and kayaks via a free reservation system. Lakeshore Park: Features a splash pad, basketball, sand volleyball, and shuffleboard courts. community Swimming Pool and clubhouse. Sports and Nature Harmony Golf Preserve: An 18-hole championship golf course designed by Johnny Miller with the Champions Grill restaurant. Trails: Over 12 miles of paved and shaded walking, hiking, and bicycle paths. Other Outdoor Spaces: Dog parks, community gardens for growing vegetables, Town Center and Daily Services. Harmony Town Square: A central gathering space featuring an amphitheater, green spaces, shops, and professional services. Schools: On-site schools covering kindergarten through high school (Harmony Community School, Harmony Middle School, and Harmony High school). local coffee shop, pizza place, and Mexican restaurant, important nearby areas such as Orlando International Airport, Medical City in Lake Nona, 35 miles to the Beaches, Great location. Buyer to verify all measurements. so much to enjoy
Financial Considerations
Price:
$259,500
HOA Fee:
72
Tax Amount:
$5050
Price per SqFt:
$176.29
Tax Legal Description:
ASHLEY PARK AT HARMONY PB 19 PG 34-38 UNIT 1E
Exterior Features
Lot Size:
2788
Lot Features:
N/A
Waterfront:
No
Parking Spaces:
N/A
Parking:
N/A
Roof:
Shingle
Pool:
No
Pool Features:
Other
Interior Features
Bedrooms:
3
Bathrooms:
3
Heating:
Central
Cooling:
Central Air
Appliances:
Convection Oven, Dishwasher, Disposal, Dryer, Microwave, Refrigerator, Washer
Furnished:
Yes
Floor:
Carpet, Ceramic Tile
Levels:
Two
Additional Features
Property Sub Type:
Townhouse
Style:
N/A
Year Built:
2006
Construction Type:
Block
Garage Spaces:
Yes
Covered Spaces:
N/A
Direction Faces:
East
Pets Allowed:
Yes
Special Condition:
None
Additional Features:
Other
Additional Features 2:
Please call HOA regarding deed restrictions
Map
- Address7108 FIVE OAKS DR
Contact a Professional

Featured Properties
Related Properties
- Featured
- Active
Townhouse
1572 CLOUDY CT
$ 355,990
- Featured
- Active
Townhouse
4985 SUNRISE ESTATES DRIVE
$ 322,790
- Featured
- Active
Townhouse
6717 EAGLE FEATHER DR
$ 259,900
- Featured
- Active
Townhouse
10109 BLAZED TREE CT
$ 240,000
- Featured
- Active
Townhouse
12776 SUNSET WALK DR
$ 660,000
- Featured
- Active
Townhouse
12800 SUNSET WALK DR
$ 605,000
- Featured
- Active
Townhouse
8543 PINTER ST
$ 498,500
- Featured
- Active
Townhouse
1425 HARBOUR WALK RD
$ 700,000
- Featured
- Active
Townhouse
1800 KOLE PL
$ 299,900
- Featured
- Active
Townhouse
8807 VIA BELLA NOTTE
$ 549,000
- Featured
- Active
Townhouse
245 CAMBRIA AVE
$ 240,000
- Featured
- Active
Townhouse
2760 NW 105TH DR