
Active
2605 VALENCIA GROVE DR
$399,900
Features:
Property Details
Remarks
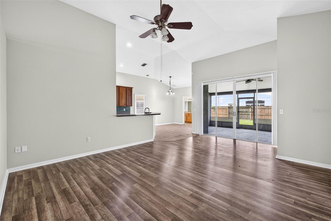
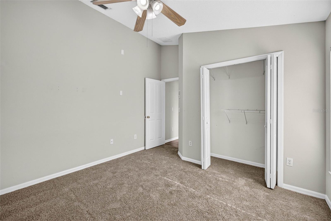
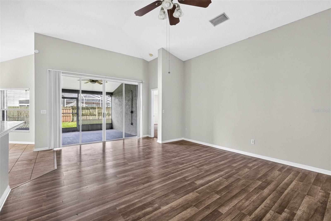
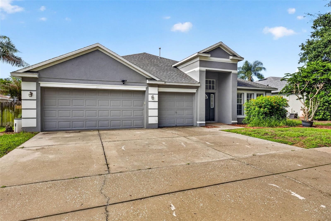
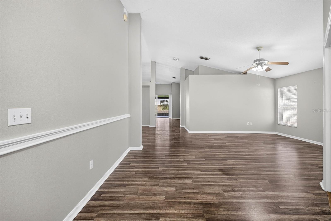
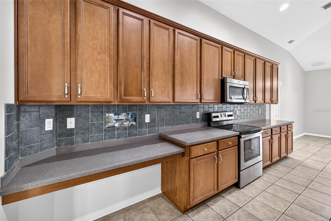
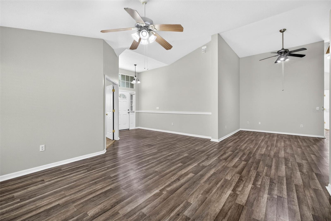
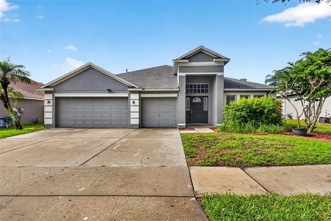
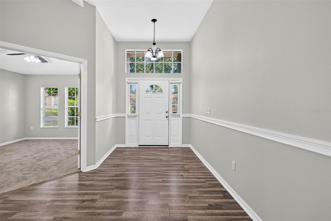
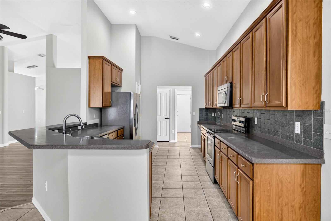
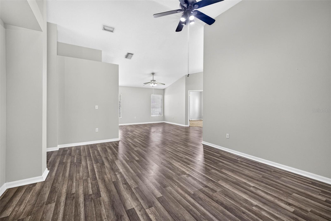
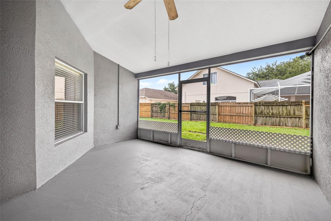
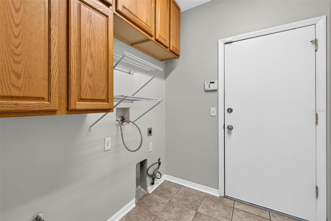

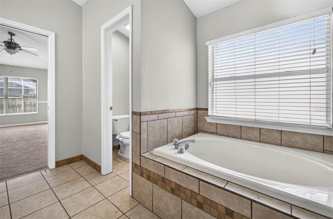
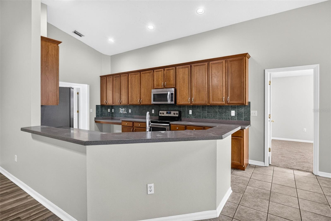
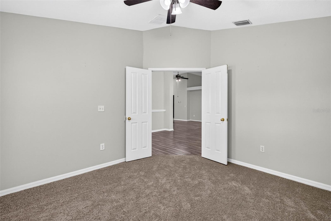
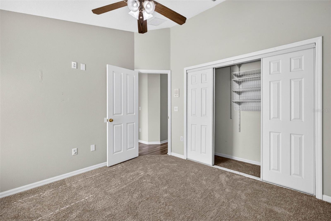
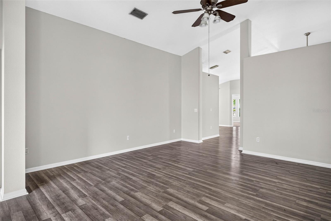
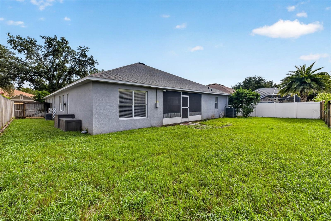
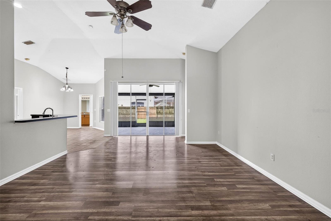
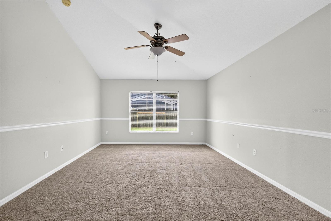
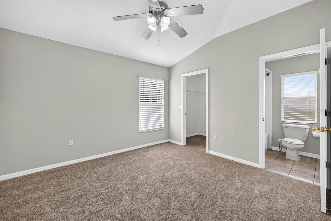
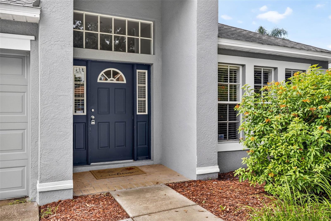
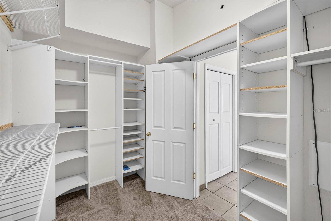
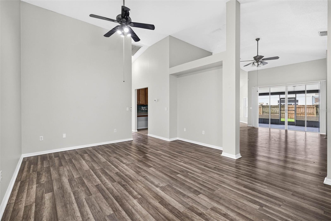
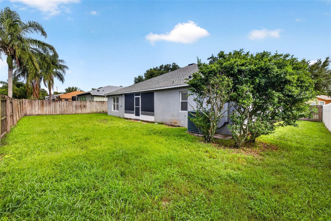
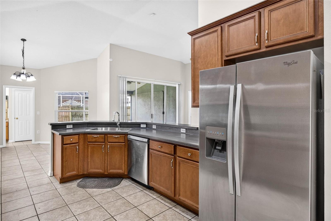
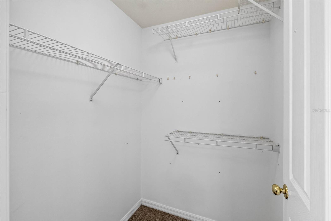
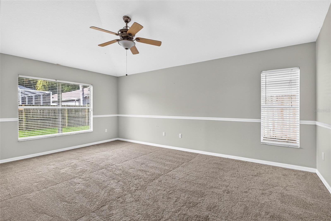
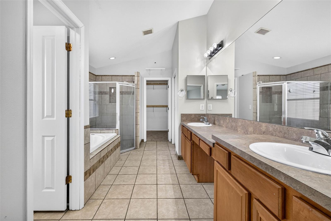
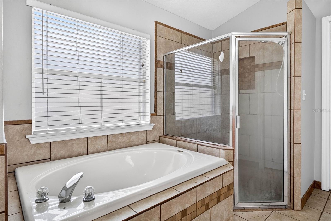
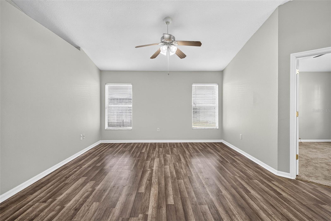
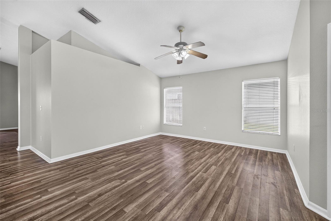
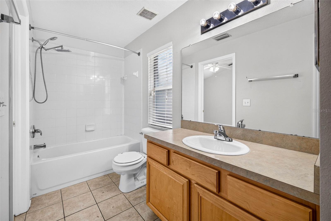
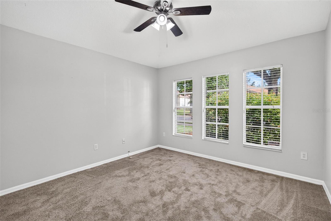
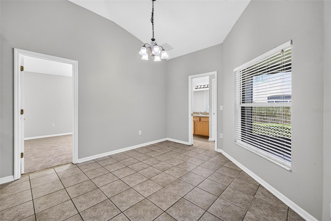
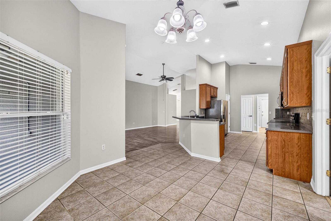
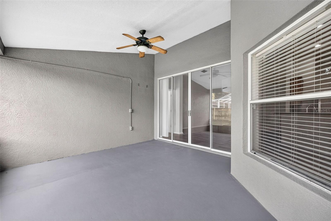
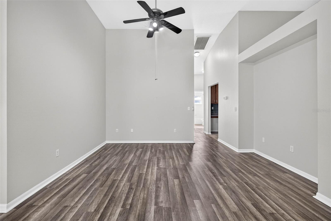
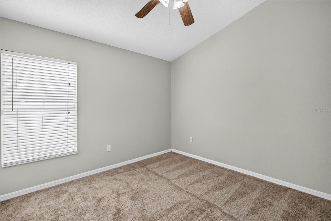
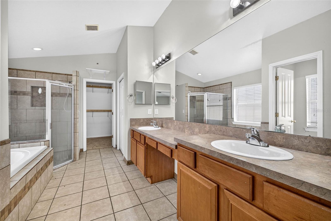
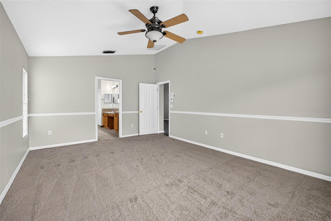
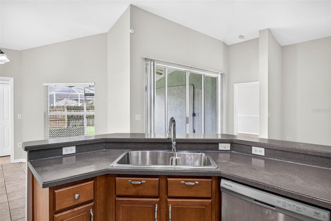
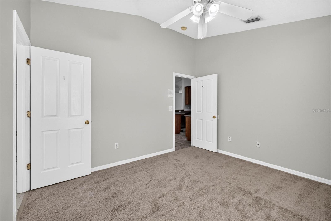
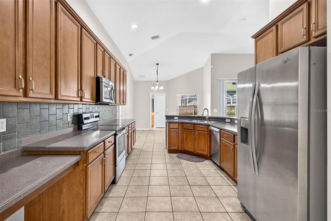
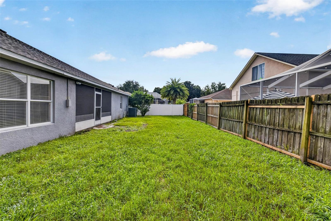
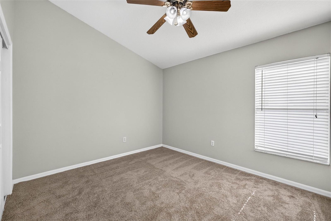
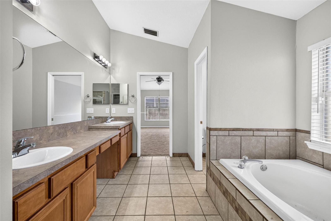
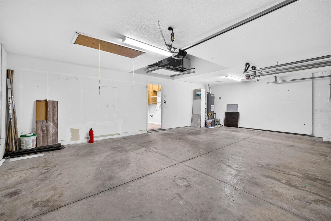
ATTENTION HOMEOWNERS - This home is centrally located near great schools and comes with 4 bedrooms, 3 bathrooms, a study/office, and a 3 car garage. It has over 2,600 heated sq ft and is fenced for privacy. ROOF INSTALLED IN 2022, Main AC in 2025. The main area of the home features vinyl plank flooring throughout the living and dining rooms and NEW CARPETING IN ALL BEDROOMS. As you enter the home you will notice the vaulted ceilings, and a private office on the right side that faces the front yard. The open layout has a play area off from the office, and views of the dining room and living room. The kitchen has plenty of cabinets for storage space, extended countertops, an eat-in nook, built-in microwave, dishwasher, stove and refrigerator. The oversized master bedroom has plenty of room for all the bedroom furniture, a large walk-in closet, and a tiled master bath featuring a garden tub and walk-in shower. Comes with his/her sinks and a linen closet. The 3 spare bedrooms are located on the other side of the home with close proximity to the 2 full size spare bathrooms. Relax in your screened in and covered porch area or enjoy barbeques on the lawn in your private fenced backyard. Great schools are only a few minutes away! 3 car garage has plenty of room for storage! Has a low annual HOA fee. Lawn has a sprinkler system. Settlement repair completed with lifetime warranty; engineering report available.
Financial Considerations
Price:
$399,900
HOA Fee:
600
Tax Amount:
$7290.93
Price per SqFt:
$153.22
Tax Legal Description:
BUCKHORN GROVES PHASE 2 LOT 11 BLOCK 6
Exterior Features
Lot Size:
8050
Lot Features:
N/A
Waterfront:
No
Parking Spaces:
N/A
Parking:
N/A
Roof:
Shingle
Pool:
No
Pool Features:
N/A
Interior Features
Bedrooms:
4
Bathrooms:
3
Heating:
Electric
Cooling:
Central Air
Appliances:
Dishwasher, Disposal, Electric Water Heater, Microwave, Range, Refrigerator
Furnished:
Yes
Floor:
Carpet, Ceramic Tile, Luxury Vinyl
Levels:
One
Additional Features
Property Sub Type:
Single Family Residence
Style:
N/A
Year Built:
2004
Construction Type:
Block
Garage Spaces:
Yes
Covered Spaces:
N/A
Direction Faces:
North
Pets Allowed:
Yes
Special Condition:
None
Additional Features:
N/A
Additional Features 2:
Check with HOA on lease restrictions
Map
- Address2605 VALENCIA GROVE DR
Contact a Professional

Featured Properties
Related Properties
- Featured
- Active
Single Family Residence
183 HIGHLAND RD
$ 410,000
- Featured
- Active
Single Family Residence
632 MEADOW SAGE DR
$ 489,900
$ 424,900
- Featured
- Active
Single Family Residence
5005 GRAND CONCOURSE
$ 329,900
$ 610,000
$ 580,000
- Featured
- Active
Single Family Residence
30581 IVY FORGE CT
$ 1,137,500
- Featured
- Active
Single Family Residence
8027 ACADIA ESTATES CT
$ 484,999
- Featured
- Active
Single Family Residence
1968 SUNSET PRESERVE WAY
$ 265,000
- Featured
- Active
Single Family Residence
1600 LITTLETON LN
$ 499,900
$ 1,350,000
- Featured
- Active
Single Family Residence
10924 RAIN HOLLOW CT